Space
Finished area and layout
- Square Feet
- 3,500-5,000 sqft
- Bedrooms
- 6
- Bathrooms
- 5


Property Snapshot
Finished area and layout
Type, style and structure
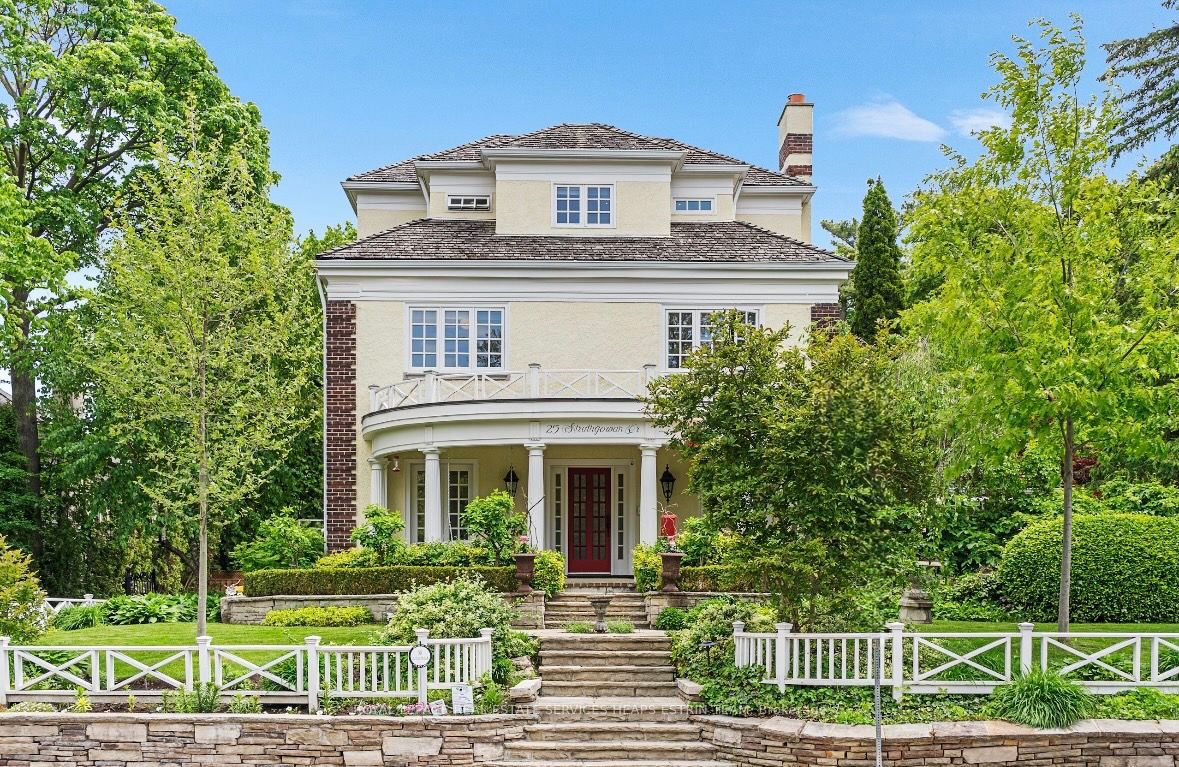
This 6-bedroom, 5-bathroom detached in Toronto offers 3,500-5,000 sqft of square feet on a 13,918 sqft lot. The property has zoned Residential. The home features central air, a finished, full basement, a fireplace. Highlights include a inground pool.
This Grande Dame of Lawrence Park is an absolute treasure. Sitting on a 96 x 144 foot wide double lot set back from the street on a hill, this majestic home greets you with a rare combination of warmth and elegance. A centre hall plan seamlessly offers a formal living room to the left and sophisticated office to the right, before leading down the hall to the separate formal dining room with a stamped metal tile ceiling. The bright family kitchen overlooking the stunning yard is a delight with a large centre island and premium stainless steel appliances. The adjoining breakfast room with banquet seating overlooks an oversized family room, with built-in shelving, separate desk area and fireplace. French doors lead to a stunning outdoor haven with a covered outdoor deck, an inground pool and cabana under a canopy of trees. A chic powder room and side-door mudroom round out this traditional elegant main floor. Five generous-sized bedrooms, one with an ensuite, along with a three-piece bath and full-size laundry make up the substantial second floor, with room for everyone in the family. The third floor primary suite is a serene oasis with an oversized five-piece bath, two large walk-in closets, two balconies flanking each side of the room and floor, and an especially spacious living space, making it the perfect retreat. The lower level offers an oversized recreation/media room with a kitchen conveniently attached, a nearby sauna, a private wine cellar, utility room and plenty of storage. Built in 1913 and extensively redesigned in 1996, this distinguished home is a rare find in the city. Boasting a total of 6,000 square feet over four floors this classic Edwardian offers endless opportunities to convene as a family or entertain both indoors and out. Steps to ravine walks and situated in the catchment for top-rated Blythwood Public School, Lawrence Park CI, Blessed Sacrament and close to private schools such as Toronto French School, Crescent School and Havergal.
We can help you find properties matching your criteria, including exclusive listings not yet on the market.
Save favorites, track showings, view sold data & get market alerts — Free account — 100% free
Land, frontage and setting
Price, taxes and monthly charges
All kitchen appliances: Subzero fridge, Thermador range and venthood, Thermador double oven, Miele dishwasher, KitchenAid compactor, Panasonic microwave. All laundry appliances: LG washer, LG dryer. Lower level kitchen Fridgidaire fridge. All electric light fixtures. All window coverings except where noted in Exclusions. All broadloom where laid. Gas fireplace insert. All heating and cooling equipment. All pool equipment. Outdoor irrigation system. Outdoor barbecue. Outdoor trampoline. Security system (monitoring extra).
All kitchen appliances: Subzero fridge, Thermador range and venthood, Thermador double oven, Miele dishwasher, KitchenAid compactor, Panasonic microwave. All laundry appliances: LG washer, LG dryer. Lower level kitchen Fridgidaire fridge. All electric light fixtures. All window coverings except where noted in Exclusions. All broadloom where laid. Gas fireplace insert. All heating and cooling equipment. All pool equipment. Outdoor irrigation system. Outdoor barbecue. Outdoor trampoline. Security system (monitoring extra).
Blue Curtains in Dining Room. Yellow Curtains in Family Room.
From Mt. Pleasant, East on Blythwood to Strathgowan Crescent
Listed by ROYAL LEPAGE REAL ESTATE SERVICES HEAPS ESTRIN TEA
The listing data displayed is deemed reliable but is not guaranteed accurate by the Canadian Real Estate Association (CREA). The trademarks REALTOR®, REALTORS®, and the REALTOR® logo are controlled by The Canadian Real Estate Association (CREA) and identify real estate professionals who are members of CREA. The trademarks MLS®, Multiple Listing Service® and the associated logos are owned by The Canadian Real Estate Association (CREA) and identify the quality of services provided by real estate professionals who are members of CREA.
Not A Dream Realty Inc., Brokerage is a member of CREA and the Toronto Regional Real Estate Board. All information should be independently verified. © 2026 Not A Dream Realty Inc., Brokerage. All rights reserved.
Important notice: This website provides free general real estate information for consumer convenience. Listing data, maps, photos, descriptions, measurements, room sizes, lot sizes, taxes, prices, availability, school/market information, estimates, and other property details may be incomplete, delayed, approximate, generated from third-party sources, or changed without notice. We do not warrant that any information is complete, current, or error-free, and we have not independently verified all information shown. Do not rely on this website alone when making a purchase, sale, lease, financing, investment, tax, legal, valuation, or insurance decision. Verify all material facts directly with the listing brokerage, real estate board, municipality, lender, insurer, lawyer, inspector, surveyor, or other qualified professional, as applicable. Nothing on this website is an appraisal, market valuation, price opinion, professional recommendation, or legal, financial, tax, engineering, inspection, or investment advice. To the fullest extent permitted by law, the website operator, brokerage, and their representatives are not responsible for losses or damages arising from errors, omissions, delays, changes, or reliance on information displayed here.
 TRREB
 CREA
 MLS
 REALTOR
Connect with a local real estate professional for a private showing or more details.
Listed by ROYAL LEPAGE REAL ESTATE SERVICES HEAPS ESTRIN TEA · MLS# C13758824
Configured mortgage defaults and jurisdiction rules are required before property payment estimates can be calculated.
Disclaimer: The mortgage estimates and monthly cost calculations shown above are for illustrative purposes only and should not be relied upon as financial advice. Actual mortgage rates, terms, and eligibility depend on your personal financial situation, credit history, and current market conditions. Please consult a licensed mortgage broker, financial advisor, or your bank to determine your actual affordability and mortgage costs before making any purchasing decisions.
Calculating…
Estimate from the jurisdiction's published transfer-tax rates. Consult your lawyer for exact amounts.