Space
Finished area and layout
- Square Feet
- 2,000-2,500 sqft
- Rooms
- 7
- Bedrooms
- 3
- Bathrooms
- 3
Property Snapshot
MLS #C14083908
Finished area and layout
Type, style and structure
This 3-bedroom, 3-bathroom semi-detached in Toronto offers 2,000-2,500 sqft of square feet on a 20.17 x 122.00 Feet lot. 2 storeys. The home features wall unit(s), a half, finished basement, a fireplace. Highlights include a none pool.
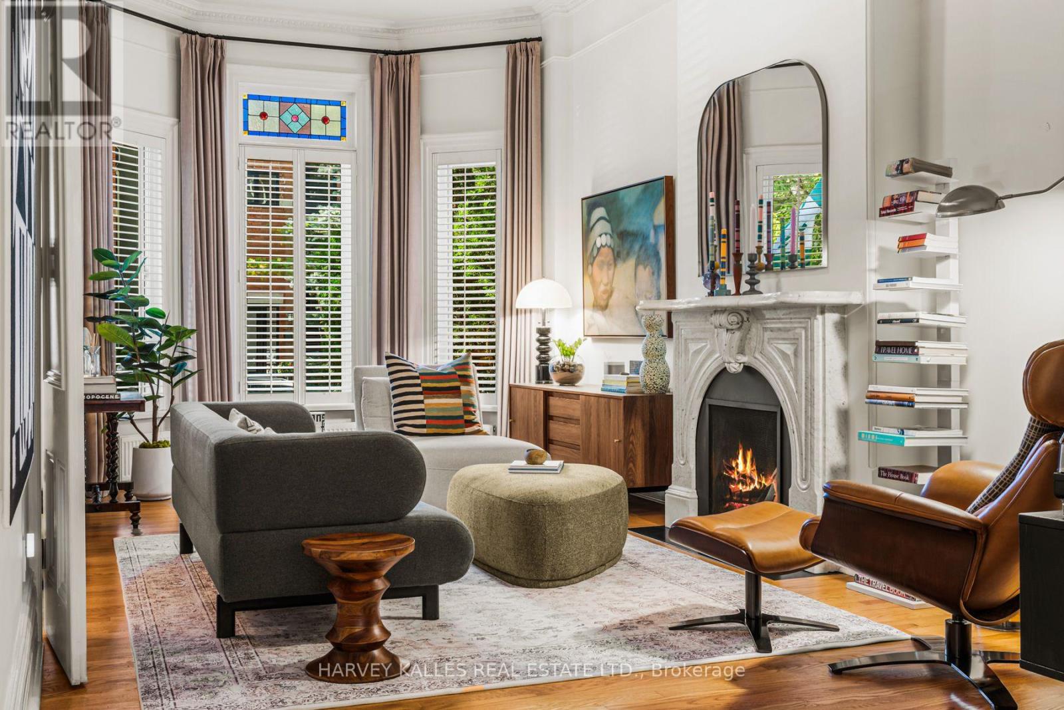
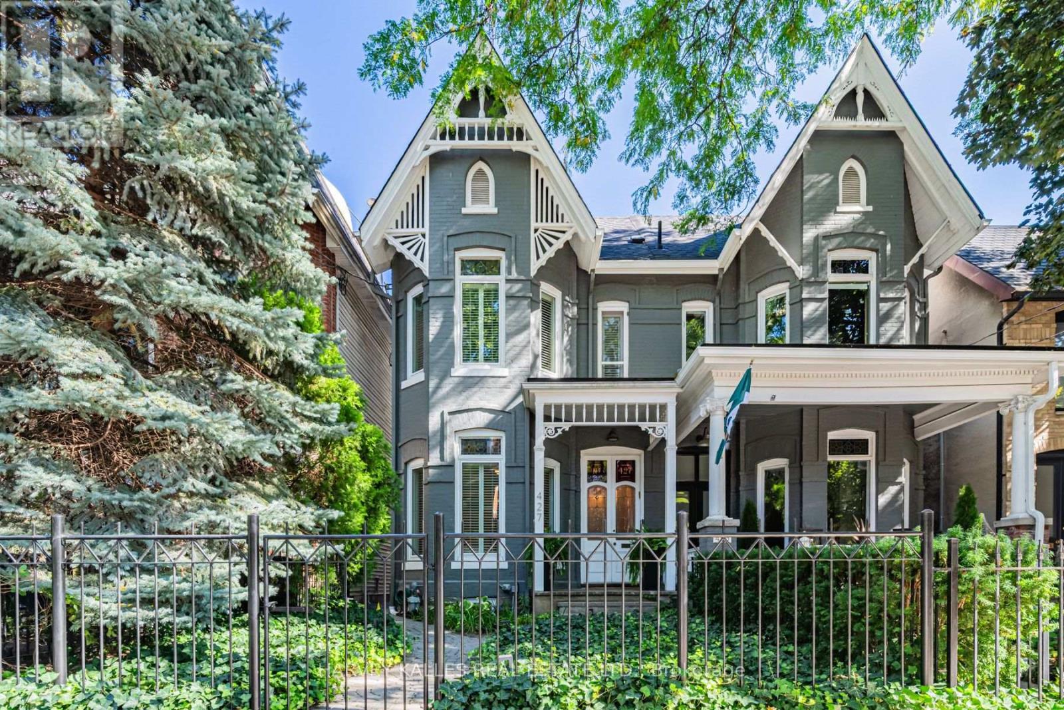
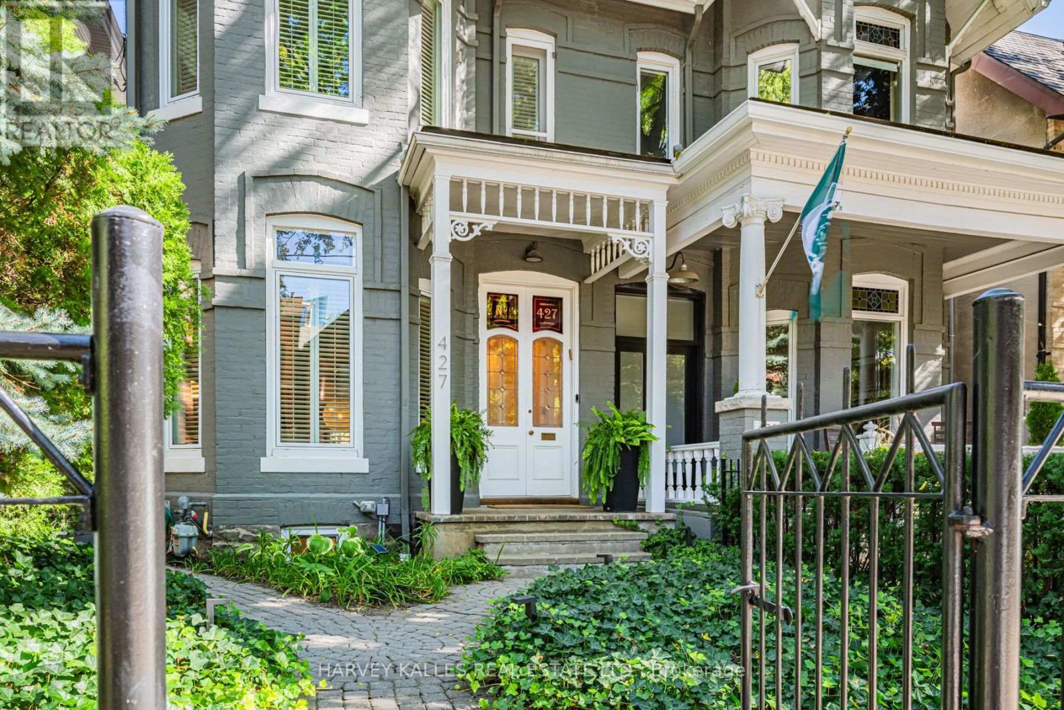
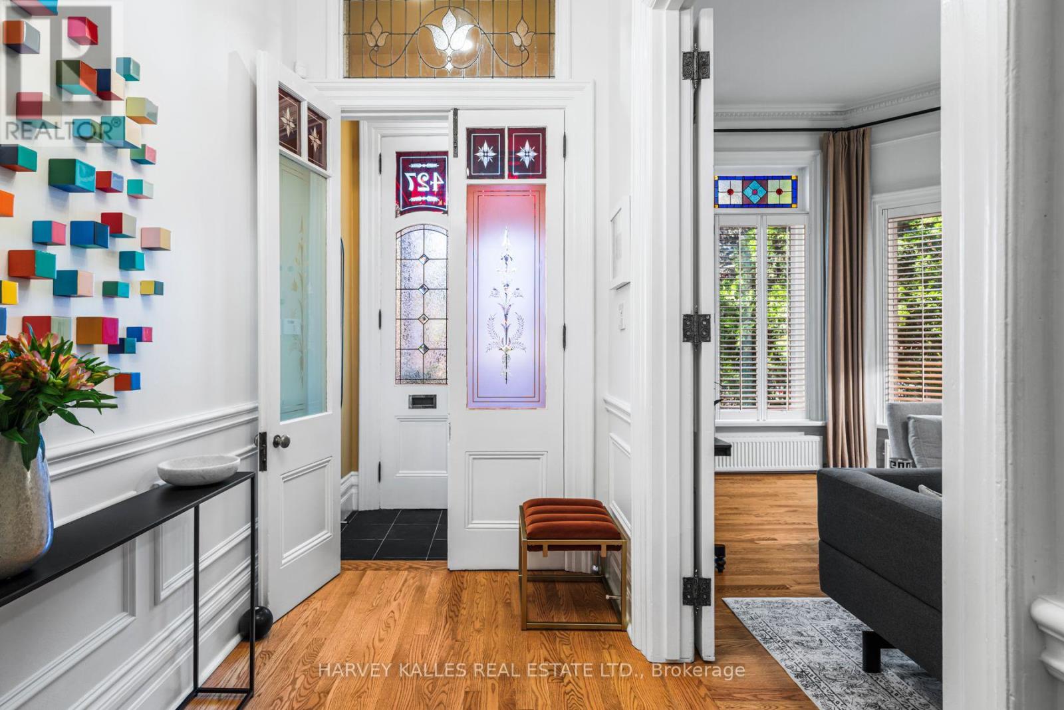
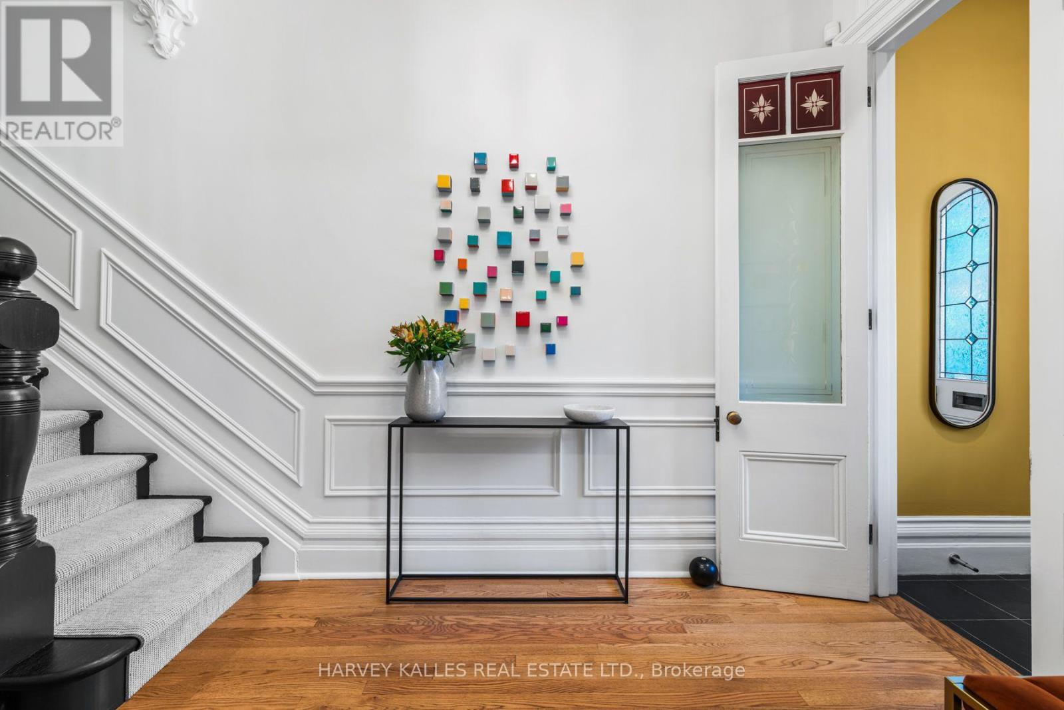
*Fully Furnished Luxury Home with 2-Car Garage. Available Mid-November * Sophisticated Cabbagetown Victorian on a quiet, tree-lined street. Meticulously maintained and thoughtfully designer-furnished, this exceptional home combines historic character with modern comfort for effortless, move-in-ready living. Highlights include 11-foot ceilings, heated floors, two ornamental fireplaces, and European window systems. A discreet powder room sits behind a floor-to-ceiling built-in bookcase. The gourmet kitchen features high-end appliances and a breakfast-bar island, while the extendable dining table seats 6-10. The landscaped, private backyard offers outdoor seating areas, timed lighting, and a remote-controlled sunshade. Upstairs, the spacious primary suite features a king-size Tempur-Pedic bed and semi-ensuite with dual sinks, rain shower, and deep soaking tub. Open-concept TV den/family room. The second bedroom doubles as an office, with a queen-size pillow-top bed overlooking the garden. The lower level offers an additional office/guest room, full bathroom, laundry, and ample storage. Beautifully furnished and fully equipped with quality linens, cookware, small appliances, housewares, and everyday essentials. Zoned heating and cooling ensure year-round comfort. Simply arrive, unpack, and feel at home. Enjoy Cabbagetown's leafy, village-like charm with downtown convenience. Park your car(s) at home and walk to cafés, parks, and local amenities. Financial, cultural, and entertainment districts nearby, and 24-hour TTC service just one minute away. An ideal home for those seeking character, tranquillity, and connectivity. Tenant pays utilities: hydro, gas, water/waste, and internet. (id:60351)
We can help you find properties matching your criteria, including exclusive listings not yet on the market.
Save favorites, track showings, view lease history & get rental alerts — Free account — 100% free
Land, frontage and setting
Price, taxes and monthly charges
Ontario Street between Gerrard & Carlton
Listed by DANIEL BLOCH, HARVEY KALLES REAL ESTATE LTD.
The listing data displayed is deemed reliable but is not guaranteed accurate by the Canadian Real Estate Association (CREA). The trademarks REALTOR®, REALTORS®, and the REALTOR® logo are controlled by The Canadian Real Estate Association (CREA) and identify real estate professionals who are members of CREA. The trademarks MLS®, Multiple Listing Service® and the associated logos are owned by The Canadian Real Estate Association (CREA) and identify the quality of services provided by real estate professionals who are members of CREA.
Not A Dream Realty Inc., Brokerage is a member of CREA and the Toronto Regional Real Estate Board. All information should be independently verified. © 2026 Not A Dream Realty Inc., Brokerage. All rights reserved.
Important notice: This website provides free general real estate information for consumer convenience. Listing data, maps, photos, descriptions, measurements, room sizes, lot sizes, taxes, prices, availability, school/market information, estimates, and other property details may be incomplete, delayed, approximate, generated from third-party sources, or changed without notice. We do not warrant that any information is complete, current, or error-free, and we have not independently verified all information shown. Do not rely on this website alone when making a purchase, sale, lease, financing, investment, tax, legal, valuation, or insurance decision. Verify all material facts directly with the listing brokerage, real estate board, municipality, lender, insurer, lawyer, inspector, surveyor, or other qualified professional, as applicable. Nothing on this website is an appraisal, market valuation, price opinion, professional recommendation, or legal, financial, tax, engineering, inspection, or investment advice. To the fullest extent permitted by law, the website operator, brokerage, and their representatives are not responsible for losses or damages arising from errors, omissions, delays, changes, or reliance on information displayed here.
 TRREB
 CREA
 MLS
 REALTOR
Connect with a local real estate professional for a private showing or more details.
Listed by DANIEL BLOCH, HARVEY KALLES REAL ESTATE LTD. · MLS# C14083908