Space
Finished area and layout
- Square Feet
- 700-799 sqft
- Bedrooms
- 2
- Bathrooms
- 2



Property Snapshot
MLS #C14096828
Finished area and layout
Type, style and structure
This 2-bedroom, 2-bathroom condo apartment in Toronto offers 700-799 sqft of square feet. In The French Quarter II. The home features central air, a none basement. Monthly condo fee of $955.23.
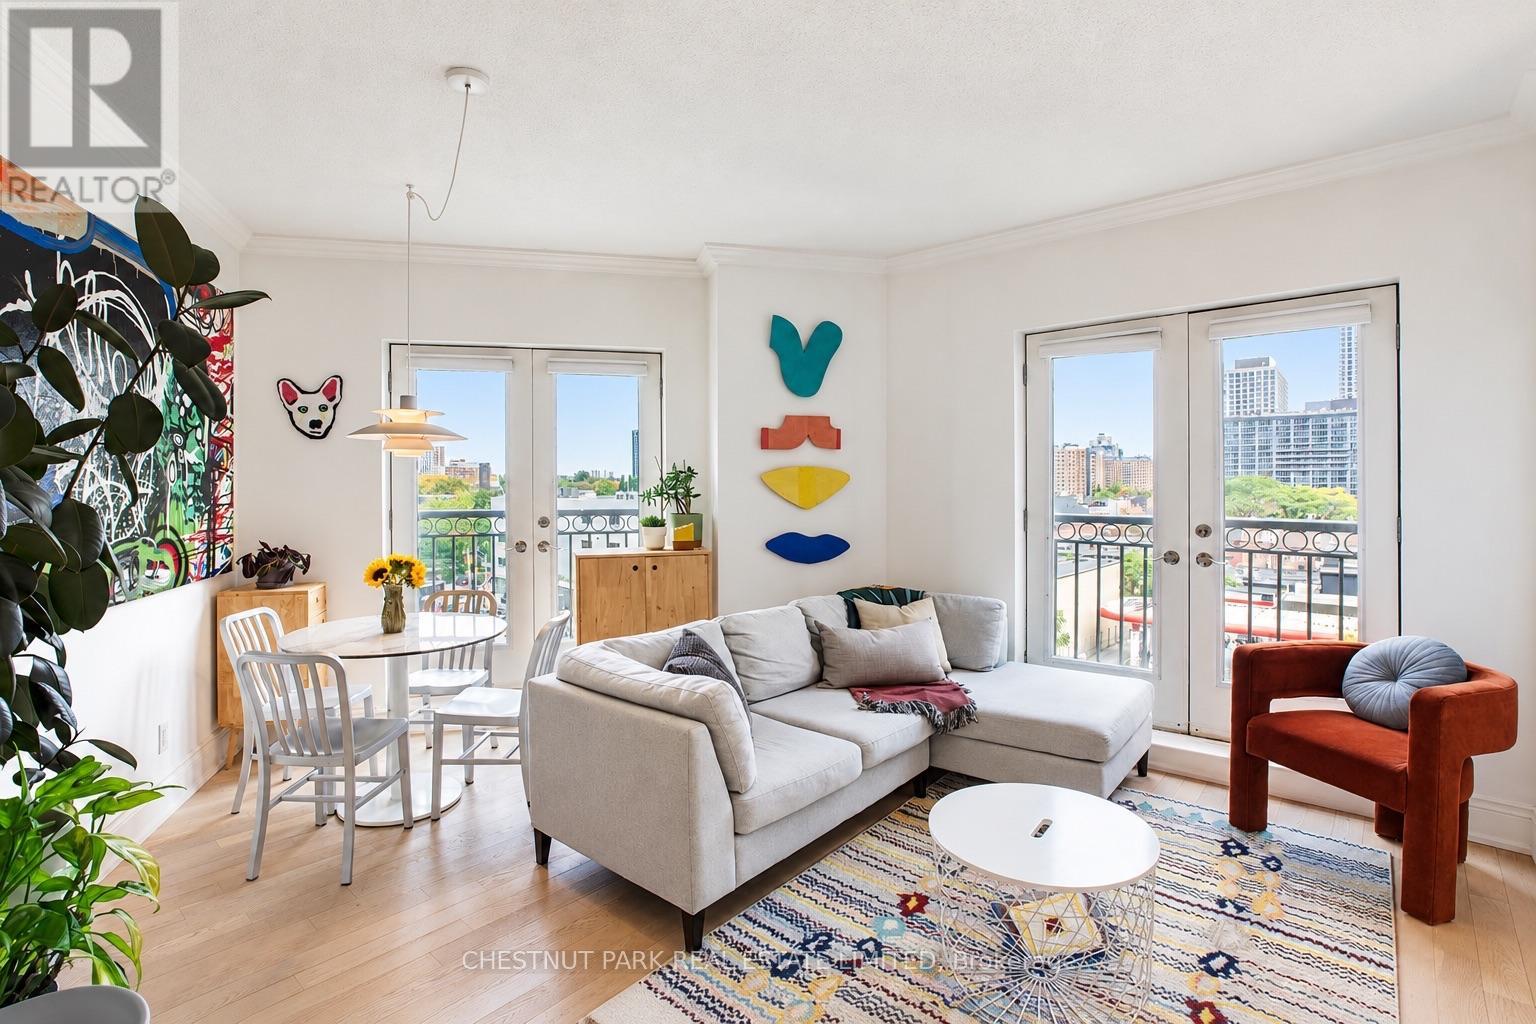
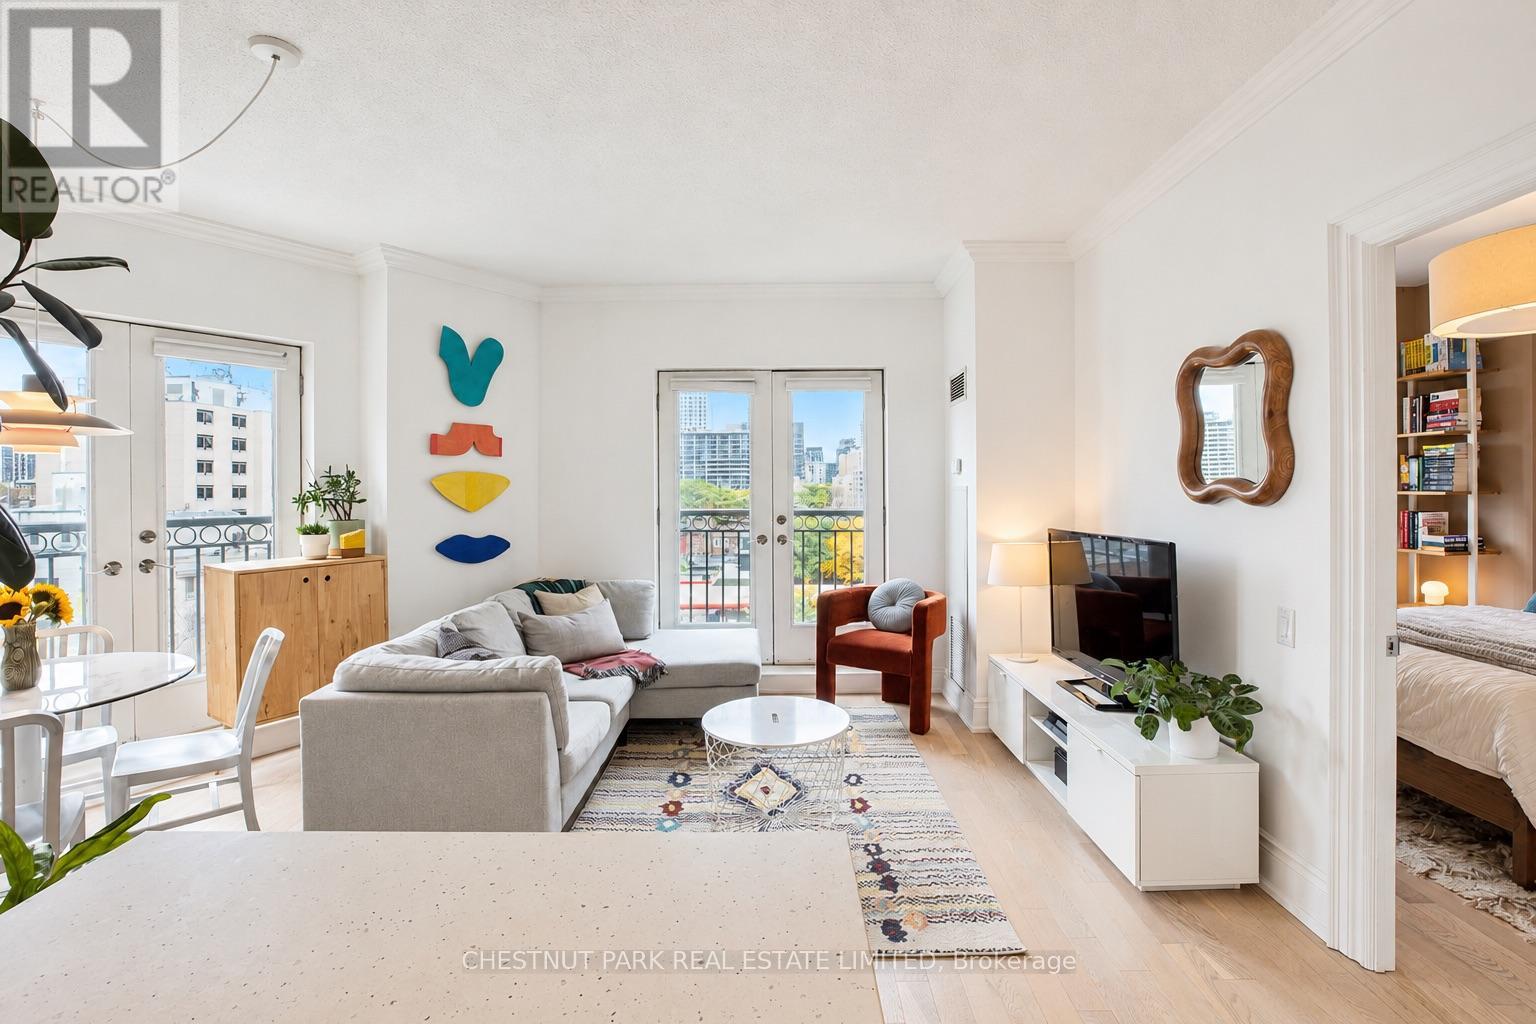
Experience a touch of Parisian charm in the heart of Toronto at the French Quarter Condos! Beautifully renovated, spacious & filled with natural light, this 2-bedroom, 2-bathroom corner suite offers East, South & North exposures, blending timeless architectural character with a recent high end designer renovation.Thoughtfully redesigned with attention to detail, this condo features 9-foot ceilings, crown mouldings & engineered hardwood floors throughout. The renovated kitchen has quartz countertops, custom cabinetry, stainless steel appliances & a designed layout with expanded counter space, flowing effortlessly into the inviting living room, where French doors open to a Juliette balcony. Imagine starting your mornings in the charming breakfast nook, enjoying coffee & panoramic city views.The east-facing primary bedroom welcomes the morning sun & features another juliette balcony & stunningly renovated in 2025 4-piece ensuite with designer finishes, a soaker tub & heated towel rack. The south-facing 2nd bedroom opens onto a balcony, complemented by a stylish 2nd bathroom with a custom glass walk-in shower. Convenient parking near the elevators & a locker make everyday living easier.Enjoy summer evenings on the spectacular rooftop garden, taking in panoramic city views, relaxing with friends around the BBQ or tending to the herb garden. A fully equipped gym & party room with kitchen are located on the 11th floor. The building's innovative air-to-water heat pump retrofit has reduced greenhouse gas emissions by approx 60%, embracing a more sustainable way of living. All utilities are included in the maintenance fees for added peace of mind.Step outside & enjoy the best of downtown living! Pick up fresh ingredients at St. Lawrence Market, explore the Distillery District, stroll to the waterfront or discover the cafés & restaurants along King & Queen. The Financial District, Eaton Centre, excellent transit & easy access to the DVP & Gardiner Expressway are all close by. (id:60351)
We can help you find properties matching your criteria, including exclusive listings not yet on the market.
Save favorites, track showings, view sold data & get market alerts — Free account — 100% free
Price, taxes and monthly charges
visitor parking off of Lombard street (south of the building)
Listed by EILEEN LASSWELL, CHESTNUT PARK REAL ESTATE LIMITED
The listing data displayed is deemed reliable but is not guaranteed accurate by the Canadian Real Estate Association (CREA). The trademarks REALTOR®, REALTORS®, and the REALTOR® logo are controlled by The Canadian Real Estate Association (CREA) and identify real estate professionals who are members of CREA. The trademarks MLS®, Multiple Listing Service® and the associated logos are owned by The Canadian Real Estate Association (CREA) and identify the quality of services provided by real estate professionals who are members of CREA.
Not A Dream Realty Inc., Brokerage is a member of CREA and the Toronto Regional Real Estate Board. All information should be independently verified. © 2026 Not A Dream Realty Inc., Brokerage. All rights reserved.
Important notice: This website provides free general real estate information for consumer convenience. Listing data, maps, photos, descriptions, measurements, room sizes, lot sizes, taxes, prices, availability, school/market information, estimates, and other property details may be incomplete, delayed, approximate, generated from third-party sources, or changed without notice. We do not warrant that any information is complete, current, or error-free, and we have not independently verified all information shown. Do not rely on this website alone when making a purchase, sale, lease, financing, investment, tax, legal, valuation, or insurance decision. Verify all material facts directly with the listing brokerage, real estate board, municipality, lender, insurer, lawyer, inspector, surveyor, or other qualified professional, as applicable. Nothing on this website is an appraisal, market valuation, price opinion, professional recommendation, or legal, financial, tax, engineering, inspection, or investment advice. To the fullest extent permitted by law, the website operator, brokerage, and their representatives are not responsible for losses or damages arising from errors, omissions, delays, changes, or reliance on information displayed here.
 TRREB
 CREA
 MLS
 REALTOR
Connect with a local real estate professional for a private showing or more details.
Listed by EILEEN LASSWELL, CHESTNUT PARK REAL ESTATE LIMITED · MLS# C14096828
Configured mortgage defaults and jurisdiction rules are required before property payment estimates can be calculated.
Disclaimer: The mortgage estimates and monthly cost calculations shown above are for illustrative purposes only and should not be relied upon as financial advice. Actual mortgage rates, terms, and eligibility depend on your personal financial situation, credit history, and current market conditions. Please consult a licensed mortgage broker, financial advisor, or your bank to determine your actual affordability and mortgage costs before making any purchasing decisions.
Calculating…
Estimate from the jurisdiction's published transfer-tax rates. Consult your lawyer for exact amounts.