Space
Finished area and layout
- Living Area
- 2,043 sqft (SquareFootSource)
- Rooms
- 11
- Bedrooms
- 3
- Bathrooms
- 3
Property Snapshot
MLS #C14102998
Finished area and layout
Type, style and structure
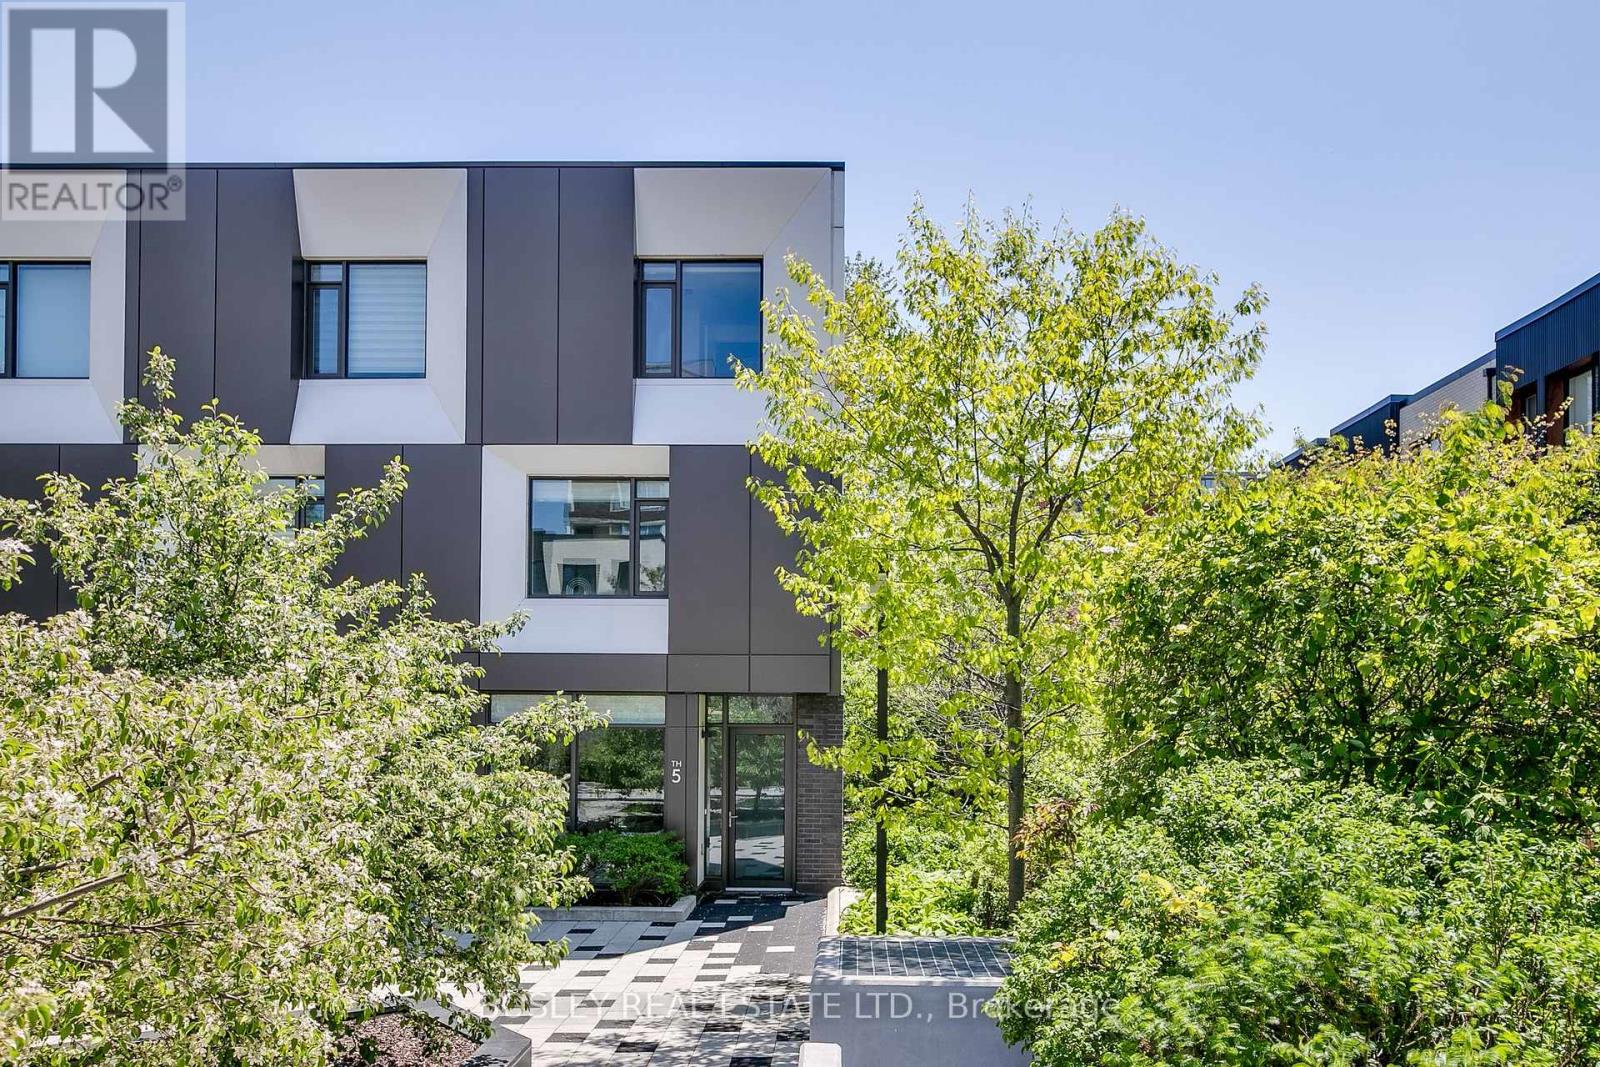
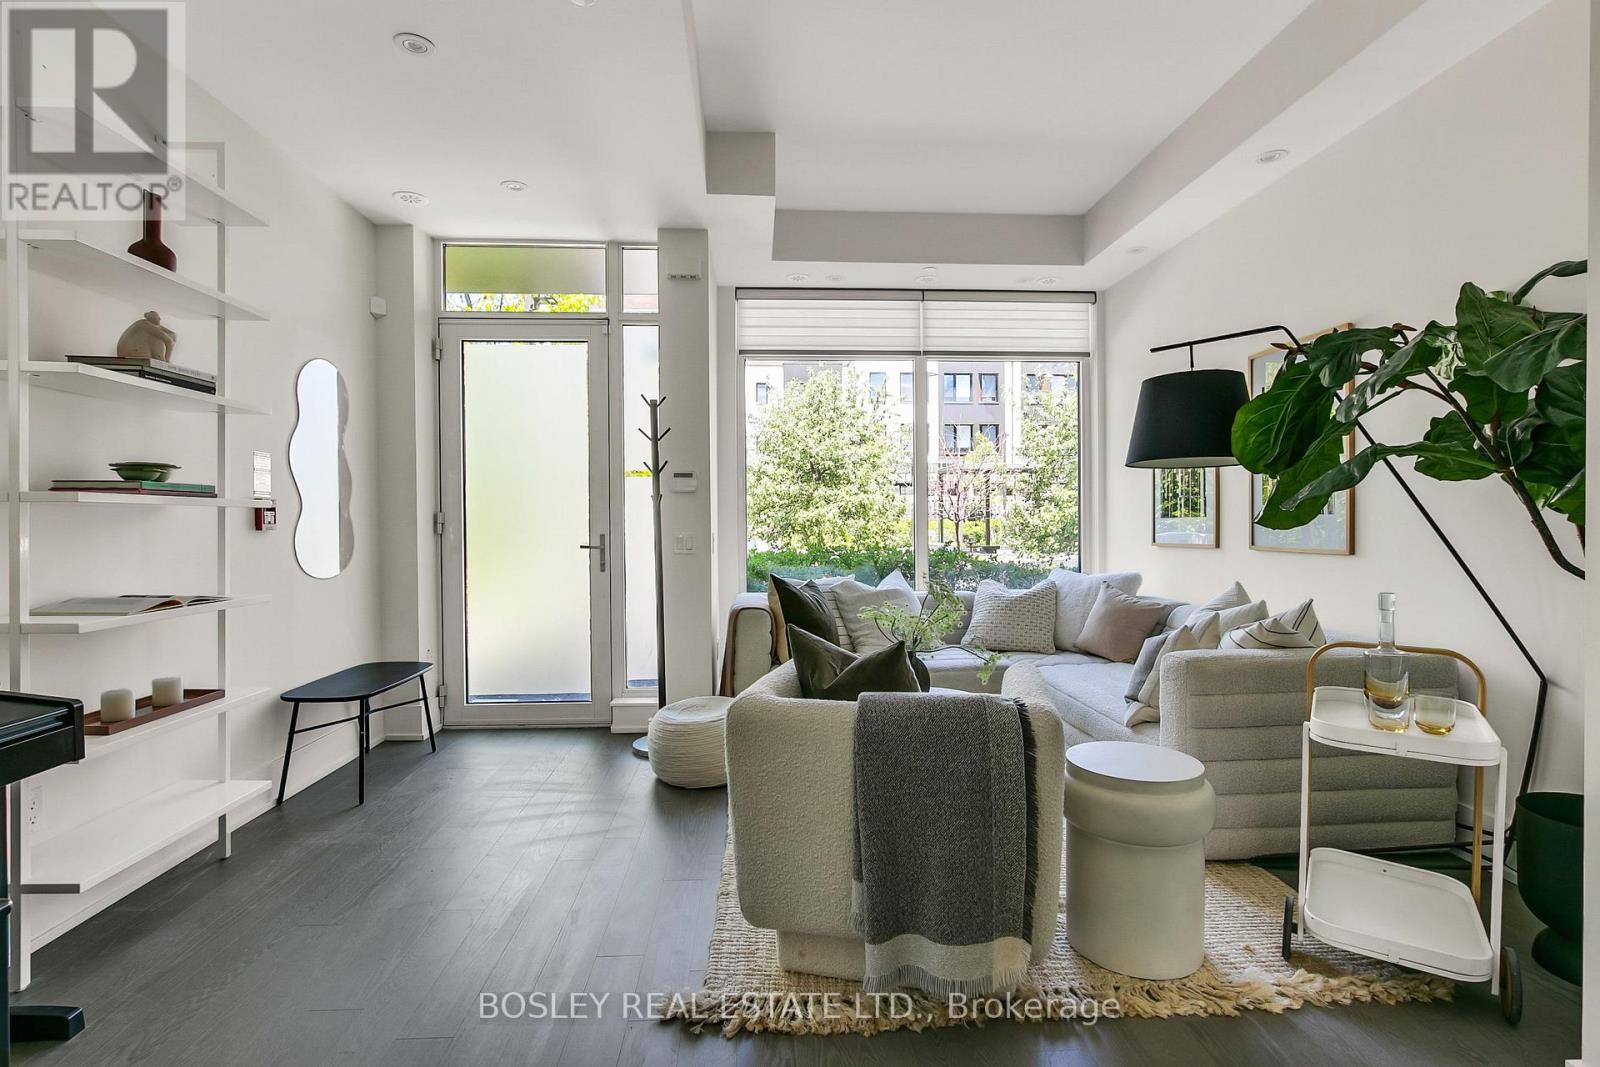
This 3-bedroom, 3-bathroom single family in Toronto offers 2,043 sqft of living area. 3 storeys. The home features tile and hardwood flooring, forced air, natural gas heating, central air conditioning, air exchanger, a finished, separate entrance, n/a, n/a basement.
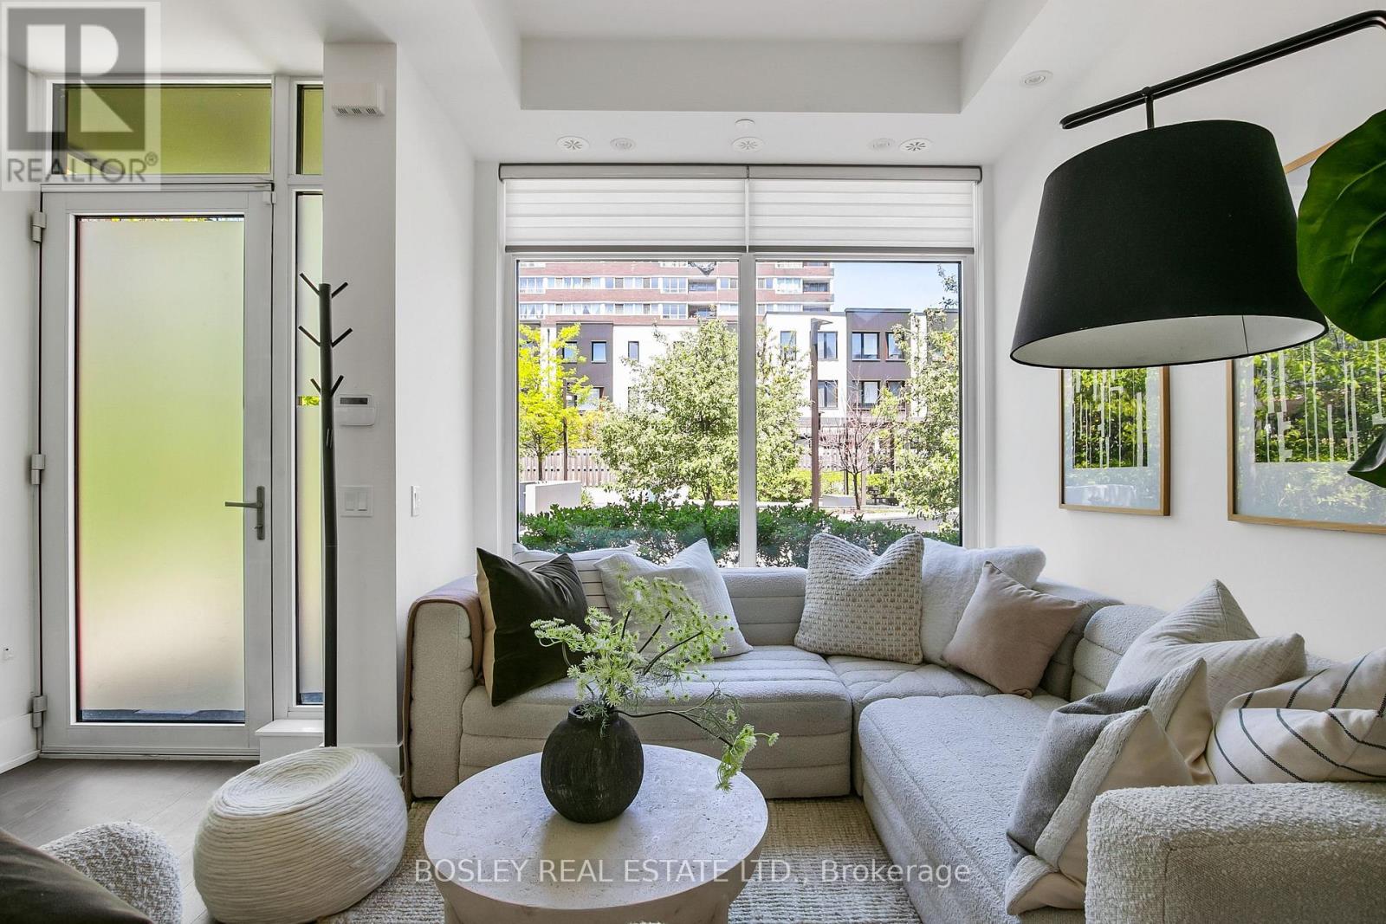
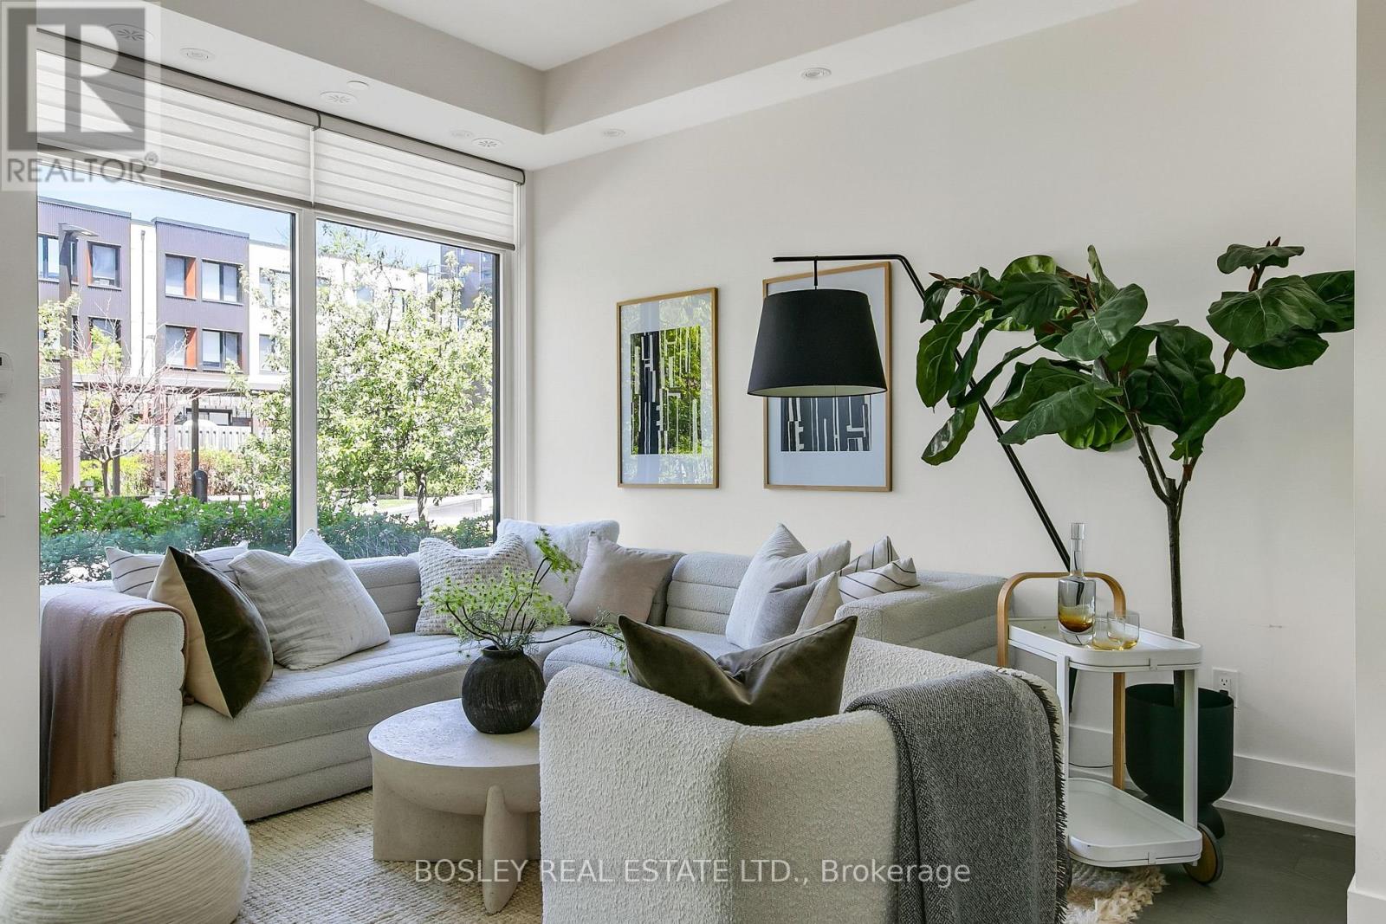
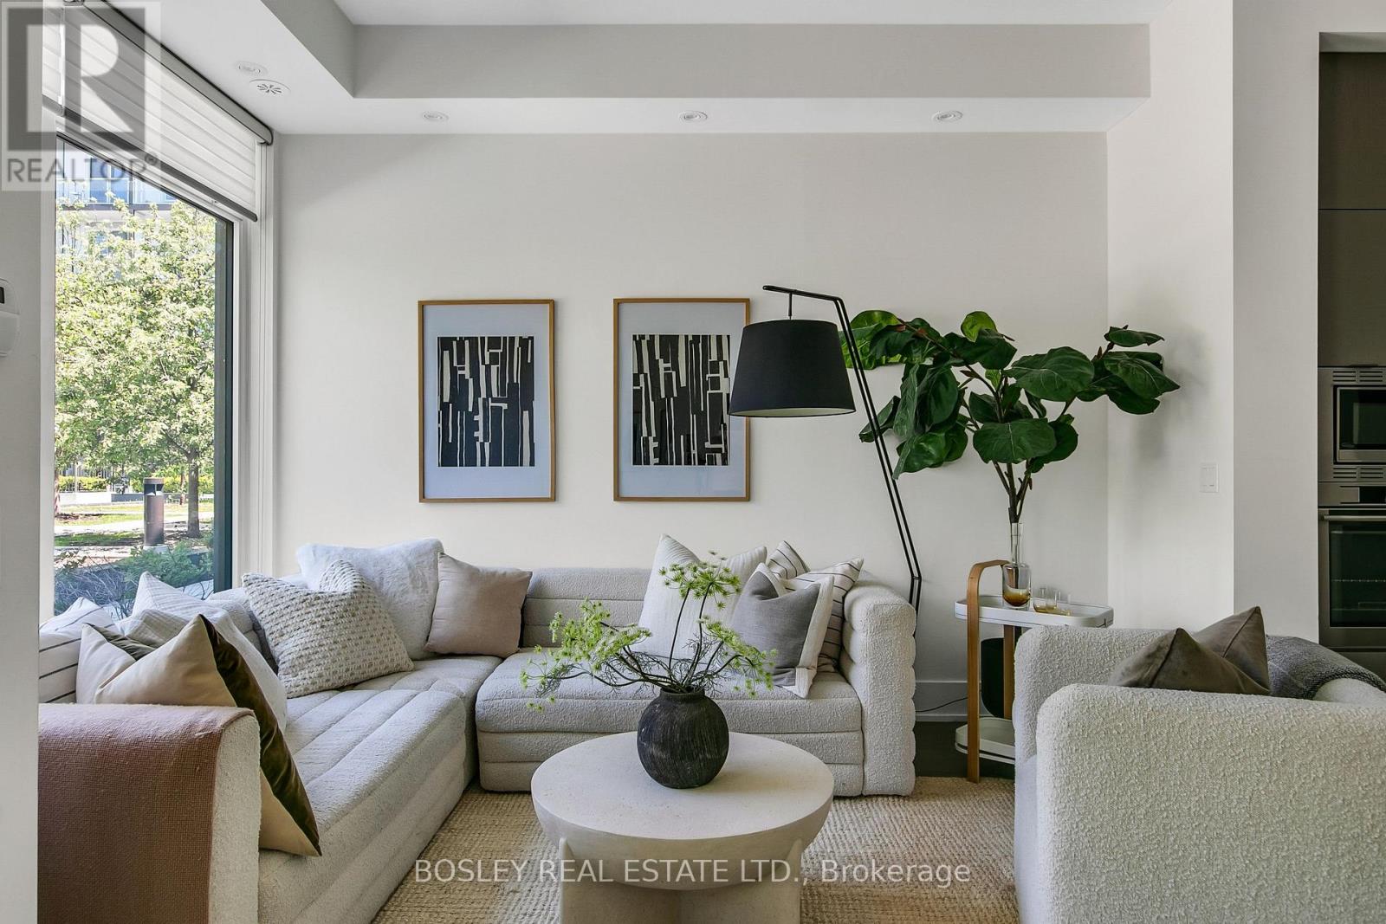
Incredibly Rare Fully Furnished, Fully Equipped, & All-Inclusive End-Row Townhome Near Queen & Spadina That Exudes Style And Luxury. Perfect For Those Seeking A Discrete & Quiet Oasis In The Middle Of Toronto's Vibrant Downtown. This Expansive & Bright 2000+ Sq Ft 3 Bedroom, 3 Bath Townhome Is Generously Laid Out Over 3 Floors Above Grade + Lower Level. Additional Highlights: Ground Floor Entry Via Interior Garden/Parkette (Not Street Facing!); Discrete Secondary Entry Via Exclusive Underground Garage Directly Adjacent To The Home's Tandem (2 Spots) Parking; Private Fenced Rear Yard W/ Bbq Line; 3rd Floor Primary Suite W/ 5Pc Ensuite Bath, WIC, 2nd Closet, Custom Vanity. Steps Away From The Well, The Waterworks Foodhall, As Well As Highly Acclaimed Dining Establishments Such As Lee's, Alo; Avant-Garde Cocktails At Barchef, And More. Enjoy All That Queen West, Kensington Market, Chinatown, King West, The Entertainment/Theatre District, And Dundas West Has To Offer. Short-Term Leases Will Be Considered (Minimum 3 Months). (id:60351)
Cross Streets: Spadina & Queen St. West. ** Directions: Spadina Ave & Queen St W.
We can help you find properties matching your criteria, including exclusive listings not yet on the market.
Save favorites, track showings, view lease history & get rental alerts — Free account — 100% free
Price, taxes and monthly charges
Listed by RICHARD KANG-CHOO, BOSLEY REAL ESTATE LTD.
The listing data displayed is deemed reliable but is not guaranteed accurate by the Canadian Real Estate Association (CREA). The trademarks REALTOR®, REALTORS®, and the REALTOR® logo are controlled by The Canadian Real Estate Association (CREA) and identify real estate professionals who are members of CREA. The trademarks MLS®, Multiple Listing Service® and the associated logos are owned by The Canadian Real Estate Association (CREA) and identify the quality of services provided by real estate professionals who are members of CREA.
Not A Dream Realty Inc., Brokerage is a member of CREA and the Toronto Regional Real Estate Board. All information should be independently verified. © 2026 Not A Dream Realty Inc., Brokerage. All rights reserved.
Important notice: This website provides free general real estate information for consumer convenience. Listing data, maps, photos, descriptions, measurements, room sizes, lot sizes, taxes, prices, availability, school/market information, estimates, and other property details may be incomplete, delayed, approximate, generated from third-party sources, or changed without notice. We do not warrant that any information is complete, current, or error-free, and we have not independently verified all information shown. Do not rely on this website alone when making a purchase, sale, lease, financing, investment, tax, legal, valuation, or insurance decision. Verify all material facts directly with the listing brokerage, real estate board, municipality, lender, insurer, lawyer, inspector, surveyor, or other qualified professional, as applicable. Nothing on this website is an appraisal, market valuation, price opinion, professional recommendation, or legal, financial, tax, engineering, inspection, or investment advice. To the fullest extent permitted by law, the website operator, brokerage, and their representatives are not responsible for losses or damages arising from errors, omissions, delays, changes, or reliance on information displayed here.
 TRREB
 CREA
 MLS
 REALTOR
Connect with a local real estate professional for a private showing or more details.
Listed by RICHARD KANG-CHOO, BOSLEY REAL ESTATE LTD. · MLS# C14102998