Space
Finished area and layout
- Square Feet
- 1,200-1,399 sqft
- Bedrooms
- 3
- Bathrooms
- 2



Property Snapshot
MLS #C14108588
Finished area and layout
Type, style and structure
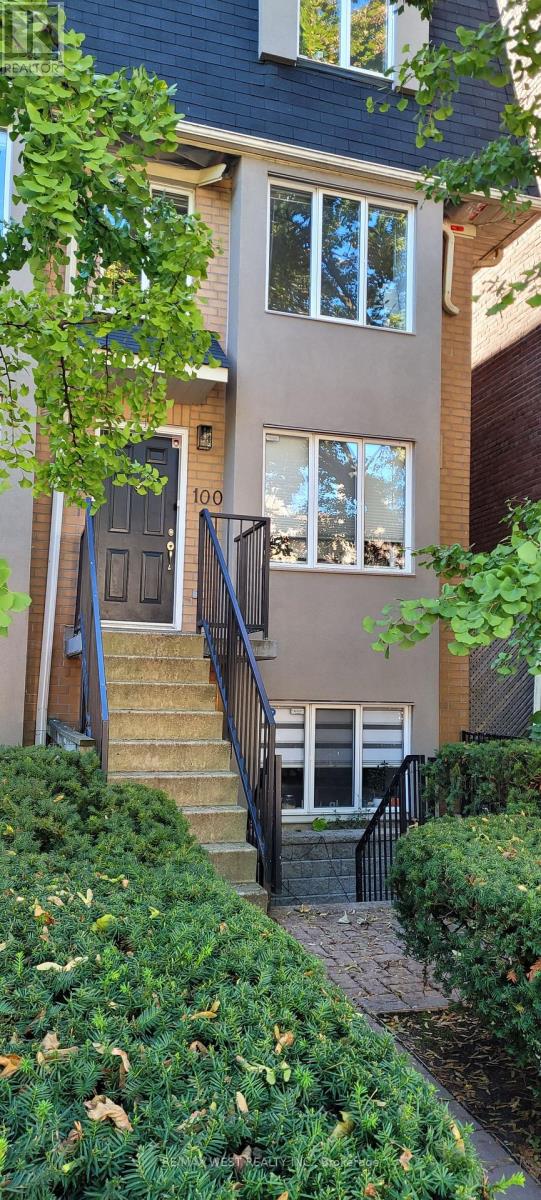
This 3-bedroom, 2-bathroom condo townhouse in Toronto offers 1,200-1,399 sqft of square feet. The home features central air, a finished with walk-out, separate entrance basement.
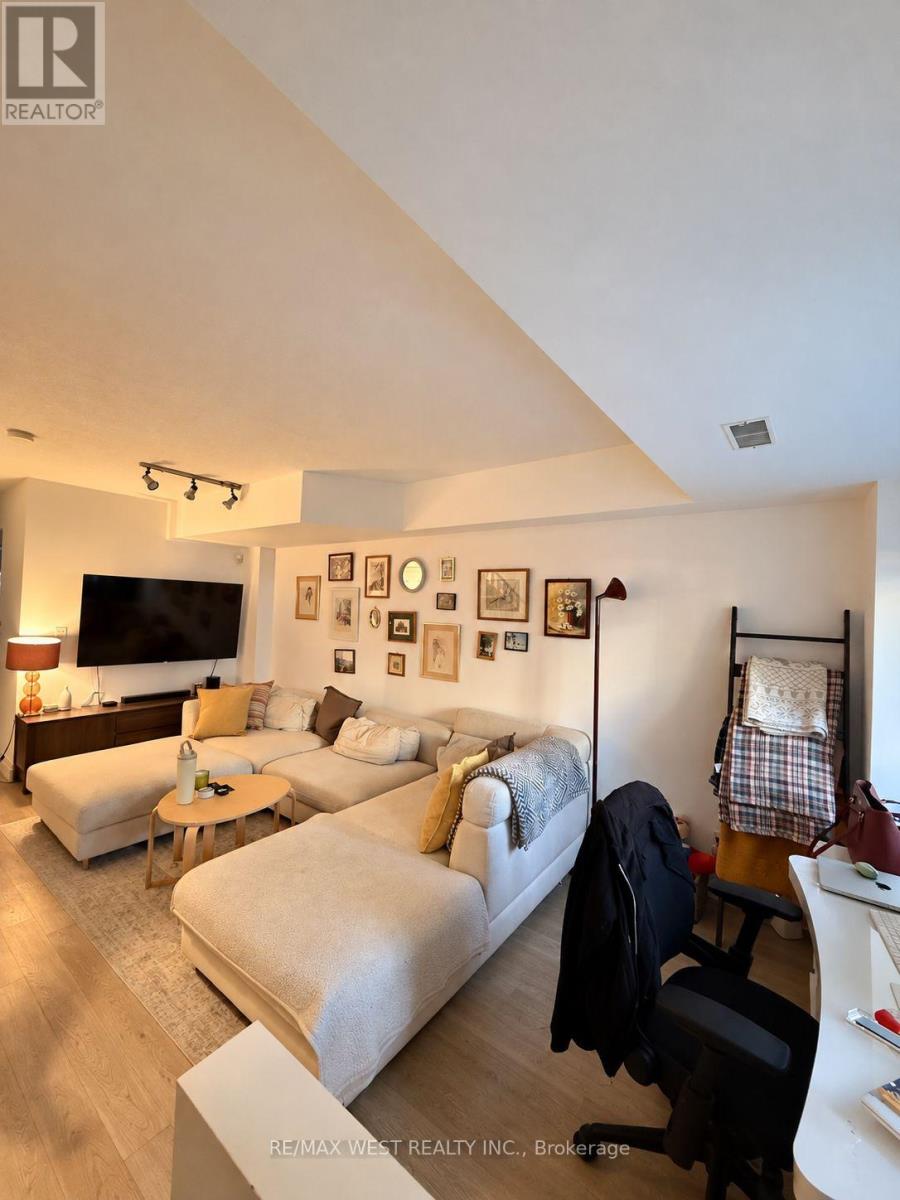
Tucked away on a charming residential street in the heart of one of Toronto's most vibrant neighbourhoods, this one-of-a-kind executive corner townhouse brings together urban energy and a little everyday tranquility. Beautifully renovated and full of personality, this three-level gem features hardwood floors, 2+1 bedrooms, 2 bathrooms, and an airy open-concept layout that feels as inviting as your favourite neighbourhood café.The main floor is made for easy living and effortless entertaining, with a bright living and dining area, convenient powder room, and a stylish kitchen featuring granite countertops, a spacious pantry, and an additional family room or breakfast nook. Step outside to your private, lush back patio, conveniently located right off the kitchen and perfect for outdoor dining, summer BBQs, morning matcha, or entertaining friends.Upstairs, the primary bedroom offers his-and-hers closets and access to a beautiful semi-ensuite bathroom, while the second bedroom features a lovely picture window. Convenient stacked laundry completes the upper level. Downstairs is where this home really sets itself apart! The full basement boasts impressive 12-foot ceilings, offering valuable additional indoor living space to enjoy year-round. Think cozy movie nights, a home office, personal workout studio, or whatever suits your lifestyle. Even better? A private entrance provides direct access to the underground parking garage, complete with a convenient coat room and dedicated bike rack. No stepping outside to reach your car, making grocery runs and chilly Toronto winters that much easier!And the location? Enjoy the charm of a quiet residential street while being just steps from King West's trendy cafés, independent boutiques, buzzing restaurants, and everything that makes downtown Toronto so exciting. For families, the highly regarded Niagara Street Junior Public School is just a one-minute walk away, offering exceptional everyday convenience. (id:60351)
We can help you find properties matching your criteria, including exclusive listings not yet on the market.
Save favorites, track showings, view lease history & get rental alerts — Free account — 100% free
Price, taxes and monthly charges
King/ Niagara
Listed by HONEY CHOI, RE/MAX WEST REALTY INC.
The listing data displayed is deemed reliable but is not guaranteed accurate by the Canadian Real Estate Association (CREA). The trademarks REALTOR®, REALTORS®, and the REALTOR® logo are controlled by The Canadian Real Estate Association (CREA) and identify real estate professionals who are members of CREA. The trademarks MLS®, Multiple Listing Service® and the associated logos are owned by The Canadian Real Estate Association (CREA) and identify the quality of services provided by real estate professionals who are members of CREA.
Not A Dream Realty Inc., Brokerage is a member of CREA and the Toronto Regional Real Estate Board. All information should be independently verified. © 2026 Not A Dream Realty Inc., Brokerage. All rights reserved.
Important notice: This website provides free general real estate information for consumer convenience. Listing data, maps, photos, descriptions, measurements, room sizes, lot sizes, taxes, prices, availability, school/market information, estimates, and other property details may be incomplete, delayed, approximate, generated from third-party sources, or changed without notice. We do not warrant that any information is complete, current, or error-free, and we have not independently verified all information shown. Do not rely on this website alone when making a purchase, sale, lease, financing, investment, tax, legal, valuation, or insurance decision. Verify all material facts directly with the listing brokerage, real estate board, municipality, lender, insurer, lawyer, inspector, surveyor, or other qualified professional, as applicable. Nothing on this website is an appraisal, market valuation, price opinion, professional recommendation, or legal, financial, tax, engineering, inspection, or investment advice. To the fullest extent permitted by law, the website operator, brokerage, and their representatives are not responsible for losses or damages arising from errors, omissions, delays, changes, or reliance on information displayed here.
 TRREB
 CREA
 MLS
 REALTOR
Connect with a local real estate professional for a private showing or more details.
Listed by HONEY CHOI, RE/MAX WEST REALTY INC. · MLS# C14108588