Space
Finished area and layout
- Square Feet
- 2,000-2,500 sqft
- Bedrooms
- 4
- Bathrooms
- 4
Property Snapshot
MLS #E13444122
Finished area and layout
Type, style and structure
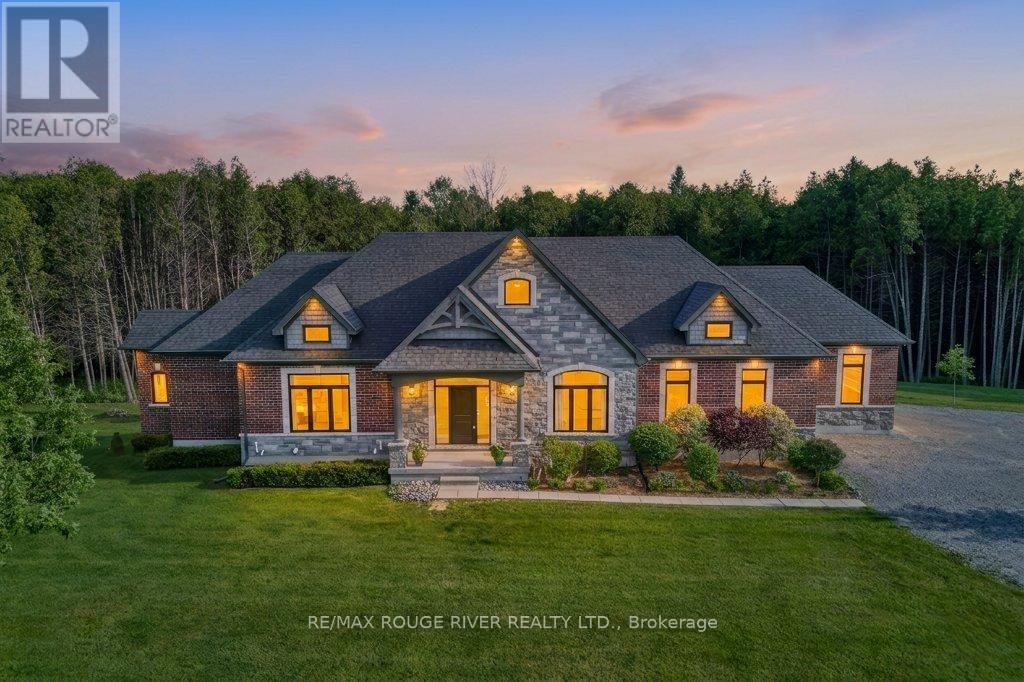
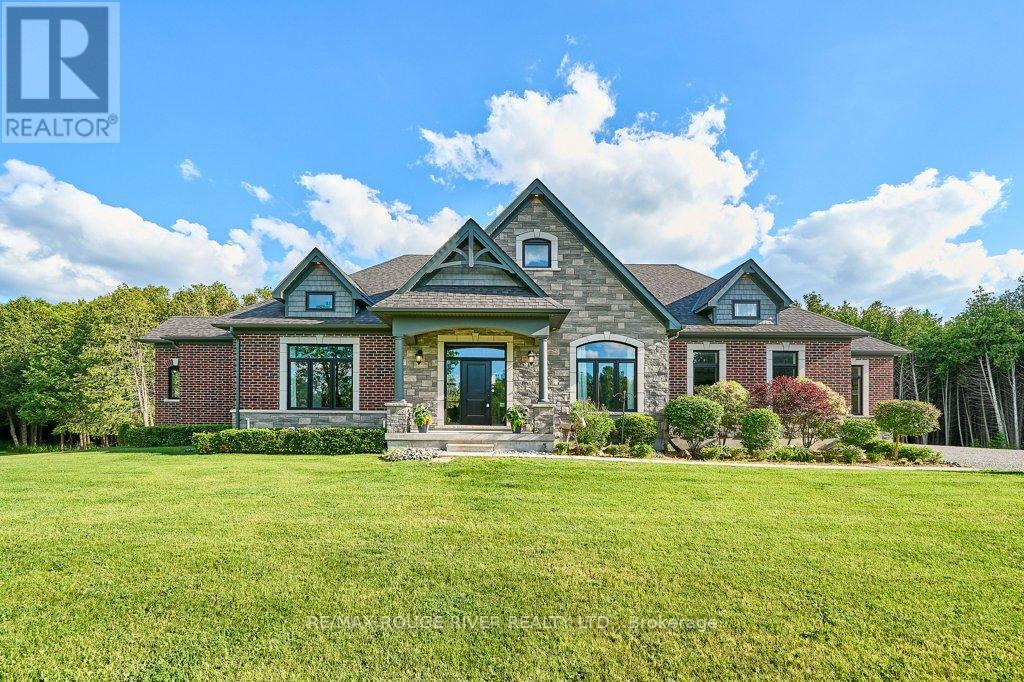
This 4-bedroom, 4-bathroom single family in Clarington offers 2,000-2,500 sqft of square feet on a 80 sqft lot. 1 storey. The property has lot dimensions of 330 x 8581.3 FT, cross street Hwy 2 and Morgans Rd. The home features hardwood and porcelain tile flooring, forced air, natural gas heating, central air conditioning, a finished, separate entrance, walk out basement, a fireplace. Highlights include a 3-car garage.
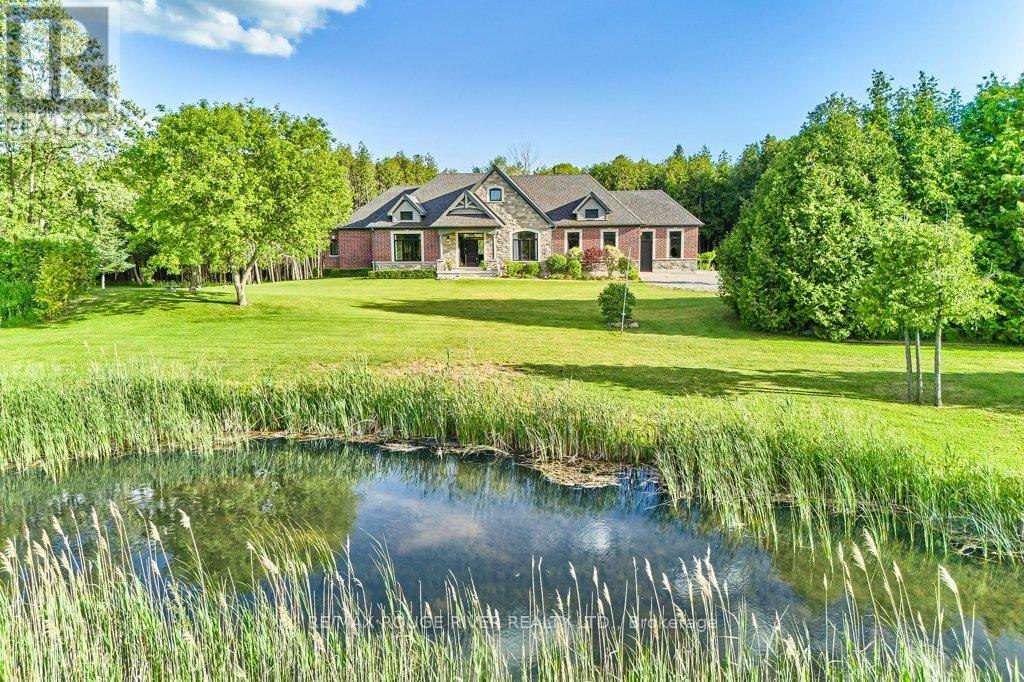
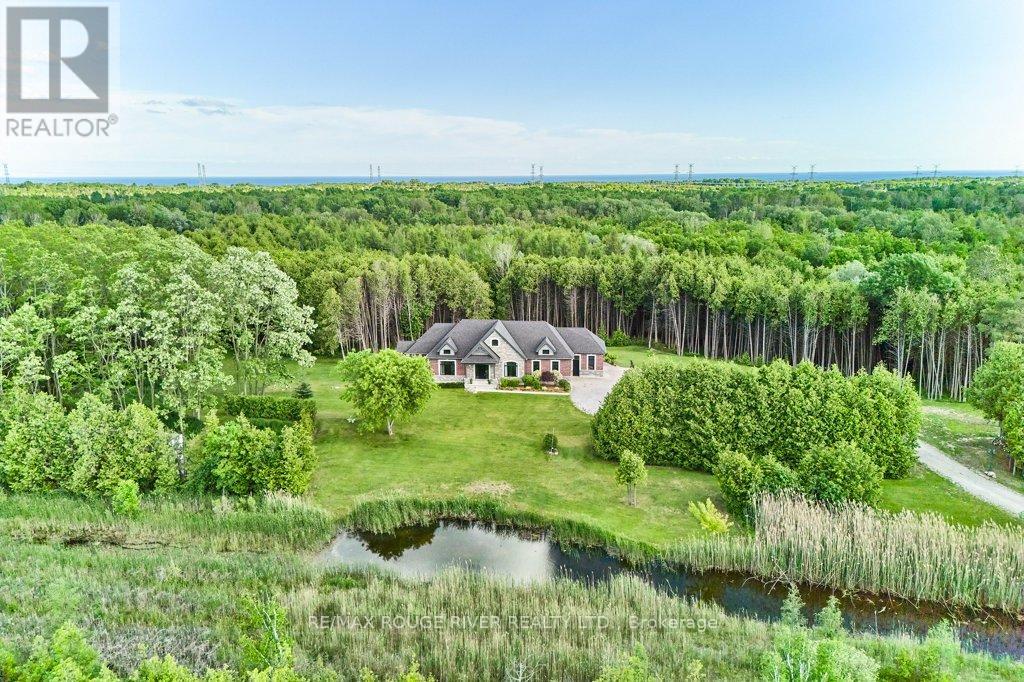
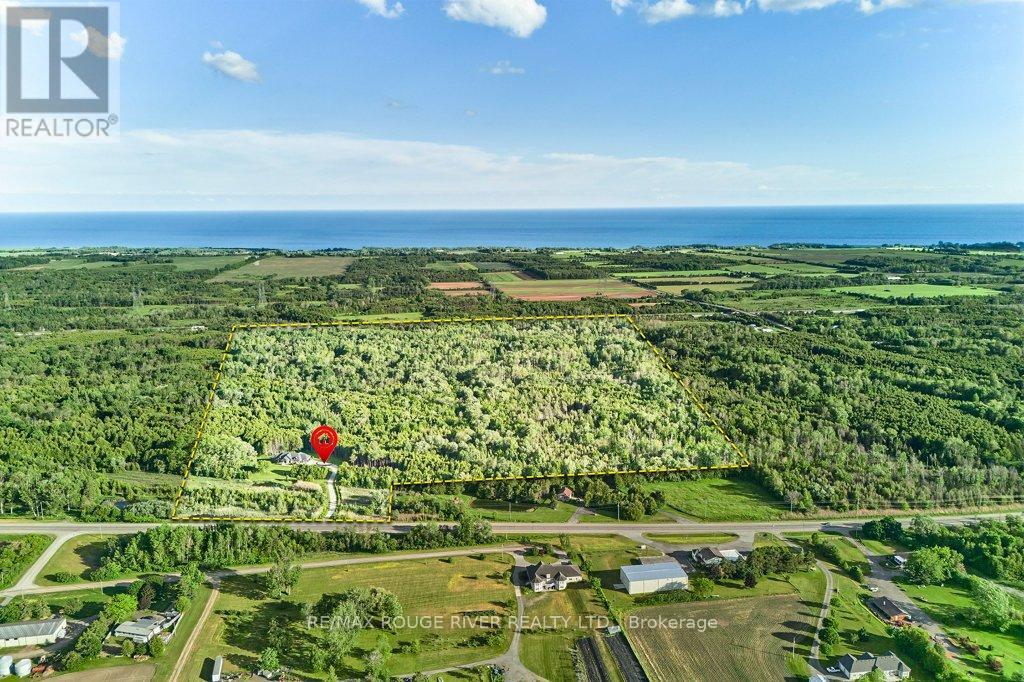
Masterfully designed custom brick and stone Andelwood bungalow offering unparalleled luxury on over 80 private, secluded acres in Newcastle. Tucked away from the road for complete privacy, this extraordinary estate extends to Hwy 401, offering the unique benefit of accessibility with priority winter road maintenance; minutes to OPG, under 45 minutes to Toronto. An irreplaceable sanctuary that perfectly balances country living with urban accessibility. Fully serviced with natural gas, hydro, and fibre internet to the door, this exceptional estate is designed with the modern executive in mind, featuring a sophisticated main floor office with French doors-offering the perfect private workspace for remote professionals or business owners. Automatic natural gas generator and active MFTIP for huge tax savings. Uncompromising structural integrity and wellness in mind - this healthy home is fully equipped with an active radon gas extractor, reverse osmosis water filtration system, water softener, UV light, ensuring pristine indoor air and water quality. Expansive windows act as a living canvas seamlessly connecting the interior space to your private acreage. Over-sized 3-car garage PLUS dedicated indoor ATV/toy garage with direct access to your 70+ acre trail system and pond. Rear covered loggia, indulge in hot tub in total picturesque privacy! Boasting over 4,100 sq ft of total luxury living space; main floor w/waffle, tray, vaulted ceilings, plaster crown molding, dry-stacked stone gas fireplace, heated porcelain floors; Chef's kitchen w/Cambria countertops and backsplash with separate butler's pantry, premium WOLF/Subzero appliances. Functional mudroom, dog shower; premium craftsmanship w/transom windows & millwork. Tall, bright, 2 entrance walkout basement functions as a seamless extension of the main floor finished with the same attention to detail as the main floor, ideal for extended family or entertaining. Vendor may consider VTB mortgage (id:60351)
We can help you find properties matching your criteria, including exclusive listings not yet on the market.
Save favorites, track showings, view sold data & get market alerts — Free account — 100% free
Land, frontage and setting
Price, taxes and monthly charges
Built in 42' Subzero Fridge, Wolf 36' induction Cook Top, Wolf Double Wall oven, Built in Bosch Dishwasher, Built in Beverage Fridge, Washer & Dryer, 100 Amp natural gas generator, Hot tub, security cameras, garage door openers with remotes, all electric light fixtures, all window coverings, reverse osmosis system, water softener, Greenhouse
| Date | Event | MLS# | Price | Change |
|---|---|---|---|---|
| Jun 21, 2026 | Listed For Sale | E13444122 | $2,999,900 | — |
| Jun 15, 2026 | Listed For Sale | E13444122 | $2,999,900 | — |
MLS data tracked by our system. Earlier records or land registry transfers may not be shown.
Built in 42' Subzero Fridge, Wolf 36' induction Cook Top, Wolf Double Wall oven, Built in Bosch Dishwasher, Built in Beverage Fridge, Washer & Dryer, 100 Amp natural gas generator, Hot tub, security cameras, garage door openers with remotes, all electric light fixtures, all window coverings, reverse osmosis system, water softener, Greenhouse
Cross Streets: Hwy 2 and Morgans Rd. ** Directions: Hwy 2.
Listed by CRISTA MARIE FOWLER, RE/MAX ROUGE RIVER REALTY LTD.
The listing data displayed is deemed reliable but is not guaranteed accurate by the Canadian Real Estate Association (CREA). The trademarks REALTOR®, REALTORS®, and the REALTOR® logo are controlled by The Canadian Real Estate Association (CREA) and identify real estate professionals who are members of CREA. The trademarks MLS®, Multiple Listing Service® and the associated logos are owned by The Canadian Real Estate Association (CREA) and identify the quality of services provided by real estate professionals who are members of CREA.
Not A Dream Realty Inc., Brokerage is a member of CREA and the Toronto Regional Real Estate Board. All information should be independently verified. © 2026 Not A Dream Realty Inc., Brokerage. All rights reserved.
Important notice: This website provides free general real estate information for consumer convenience. Listing data, maps, photos, descriptions, measurements, room sizes, lot sizes, taxes, prices, availability, school/market information, estimates, and other property details may be incomplete, delayed, approximate, generated from third-party sources, or changed without notice. We do not warrant that any information is complete, current, or error-free, and we have not independently verified all information shown. Do not rely on this website alone when making a purchase, sale, lease, financing, investment, tax, legal, valuation, or insurance decision. Verify all material facts directly with the listing brokerage, real estate board, municipality, lender, insurer, lawyer, inspector, surveyor, or other qualified professional, as applicable. Nothing on this website is an appraisal, market valuation, price opinion, professional recommendation, or legal, financial, tax, engineering, inspection, or investment advice. To the fullest extent permitted by law, the website operator, brokerage, and their representatives are not responsible for losses or damages arising from errors, omissions, delays, changes, or reliance on information displayed here.
 TRREB
TRREB CREA
CREA MLS
MLS REALTOR
Connect with a local real estate professional for a private showing or more details.
Listed by CRISTA MARIE FOWLER, RE/MAX ROUGE RIVER REALTY LTD. · MLS# E13444122
Finance-policy mortgage defaults are required before property payment estimates can be calculated.
Disclaimer: The mortgage estimates and monthly cost calculations shown above are for illustrative purposes only and should not be relied upon as financial advice. Actual mortgage rates, terms, and eligibility depend on your personal financial situation, credit history, and current market conditions. Please consult a licensed mortgage broker, financial advisor, or your bank to determine your actual affordability and mortgage costs before making any purchasing decisions.
Land-transfer-tax estimate is unavailable until finance-policy config is loaded.
Estimate based on configured transfer-tax policy. Consult your lawyer for exact amounts.