Space
Finished area and layout
- Square Feet
- 2,500-3,000 sqft
- Rooms
- 9
- Bedrooms
- 4
- Bathrooms
- 4
Property Snapshot
MLS #E13637452
Finished area and layout
Type, style and structure
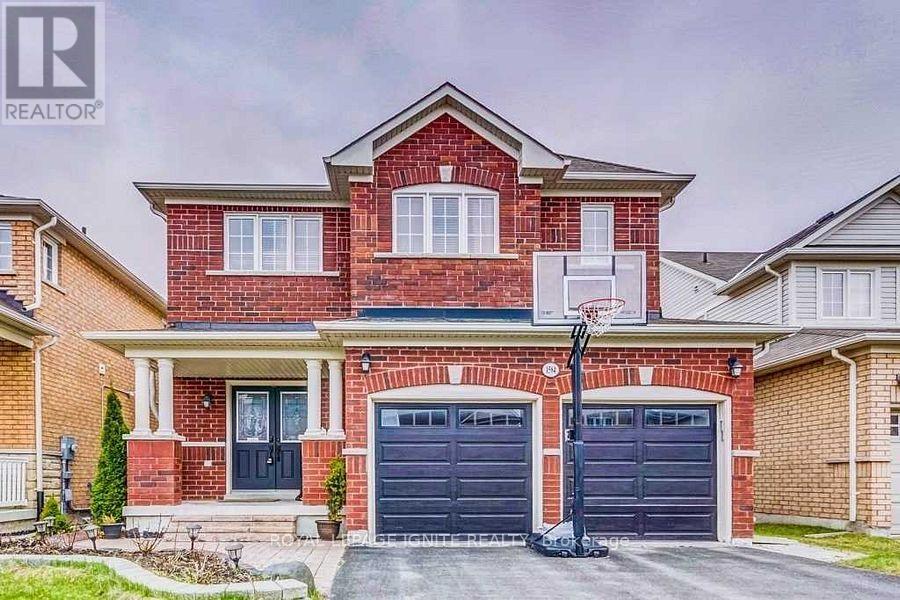
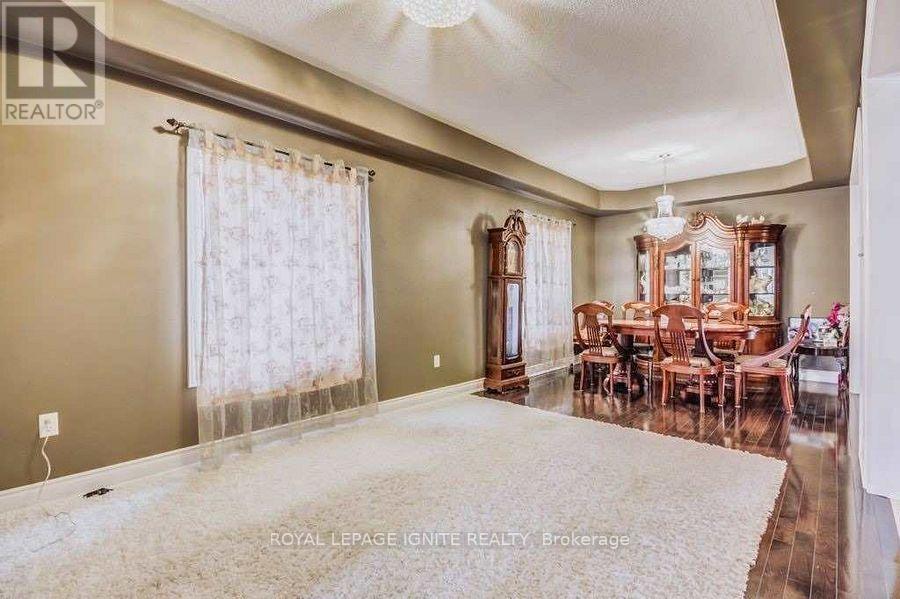
This 4-bedroom, 4-bathroom single family in Oshawa offers 2,500-3,000 sqft of square feet on a 39.37 x 109.91 ft lot. 2 storeys. The property has lot dimensions of 39.37 x 109.91 Feet, cross street Greenhill Ave & Wilson Rd. The home features tile and hardwood and ceramic flooring, forced air, natural gas heating, central air conditioning, a none basement, a fireplace. Highlights include a 5-car garage.
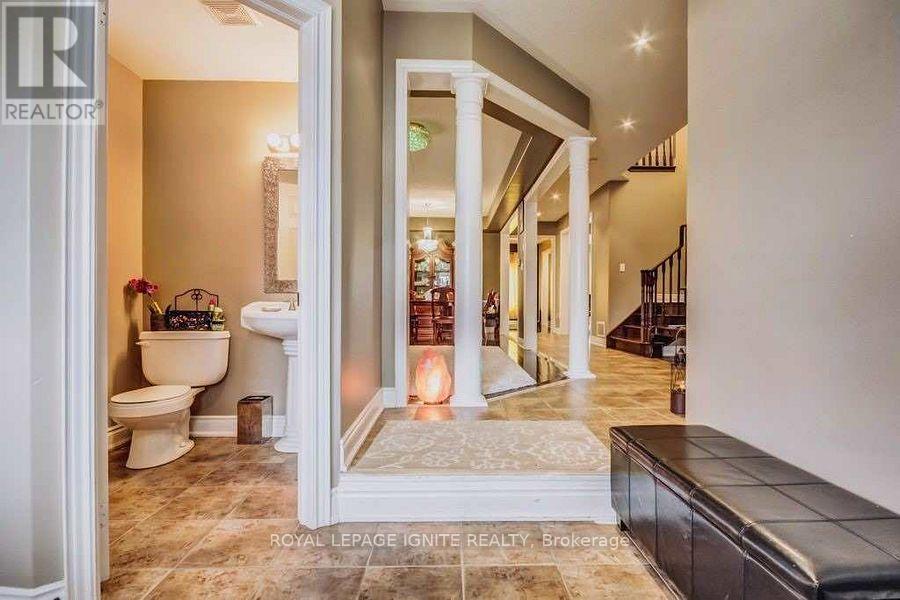
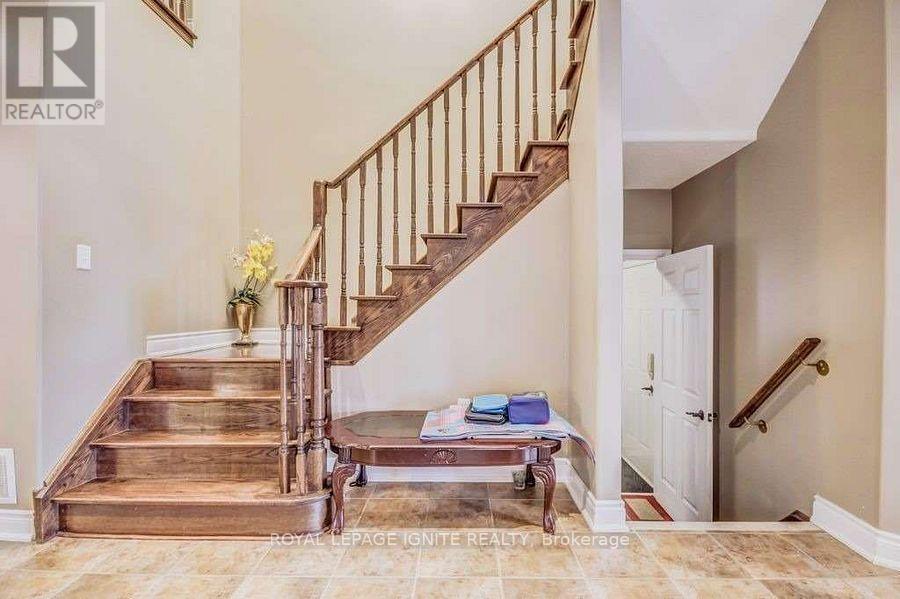
Gorgeous Detached W/Open Concept 9Ft Ceiling, Double Door Entry W/Steel Insert & Large Foyer. Move In Ready Lovely Detached 4 Bdrm Home In North Oshawa. Conveniently Located To All Amenities, Schools, Parks, Transit, Hwy 401/407. Stunning Hrdwd Flr On Main Flr, Gourmet Kitchen W/S/S App, Granite Countertops, Sun Filled Eat In Kitchen W/O To Deck. No Sidewalk, On A Quiet St, Clean & Spacious This Home Has It All! Situated In Family-Friendly High Demand North Oshawa. Backing On To Park, School, Walking Tralls Via Pond, Community. Quick Commute To Durham College And Uoit, Transit. Near Many Schools, Parks, Wal mart Shopping Centers. (id:60351)
| Date | Event | MLS# | Price | Change |
|---|---|---|---|---|
| Aug 5, 2026 | Listed For Sale | E13637452 | $3,700 | — |
| Aug 4, 2026 | Listed For Sale | E13637452 | $3,700 | — |
MLS data tracked by our system. Earlier records or land registry transfers may not be shown.
Wilson Rd N & Greenhill Ave
We can help you find properties matching your criteria, including exclusive listings not yet on the market.
Save favorites, track showings, view lease history & get rental alerts — Free account — 100% free
Land, frontage and setting
Price, taxes and monthly charges
Listed by VIJEE GANESHAMOORTHY, ROYAL LEPAGE IGNITE REALTY
The listing data displayed is deemed reliable but is not guaranteed accurate by the Canadian Real Estate Association (CREA). The trademarks REALTOR®, REALTORS®, and the REALTOR® logo are controlled by The Canadian Real Estate Association (CREA) and identify real estate professionals who are members of CREA. The trademarks MLS®, Multiple Listing Service® and the associated logos are owned by The Canadian Real Estate Association (CREA) and identify the quality of services provided by real estate professionals who are members of CREA.
Not A Dream Realty Inc., Brokerage is a member of CREA and the Toronto Regional Real Estate Board. All information should be independently verified. © 2026 Not A Dream Realty Inc., Brokerage. All rights reserved.
Important notice: This website provides free general real estate information for consumer convenience. Listing data, maps, photos, descriptions, measurements, room sizes, lot sizes, taxes, prices, availability, school/market information, estimates, and other property details may be incomplete, delayed, approximate, generated from third-party sources, or changed without notice. We do not warrant that any information is complete, current, or error-free, and we have not independently verified all information shown. Do not rely on this website alone when making a purchase, sale, lease, financing, investment, tax, legal, valuation, or insurance decision. Verify all material facts directly with the listing brokerage, real estate board, municipality, lender, insurer, lawyer, inspector, surveyor, or other qualified professional, as applicable. Nothing on this website is an appraisal, market valuation, price opinion, professional recommendation, or legal, financial, tax, engineering, inspection, or investment advice. To the fullest extent permitted by law, the website operator, brokerage, and their representatives are not responsible for losses or damages arising from errors, omissions, delays, changes, or reliance on information displayed here.
 TRREB
TRREB CREA
CREA MLS
MLS REALTOR
Connect with a local real estate professional for a private showing or more details.
Listed by VIJEE GANESHAMOORTHY, ROYAL LEPAGE IGNITE REALTY · MLS# E13637452