Space
Finished area and layout
- Square Feet
- 3,500-5,000 sqft
- Rooms
- 10
- Bedrooms
- 6
- Bathrooms
- 6


Property Snapshot
Finished area and layout
Type, style and structure
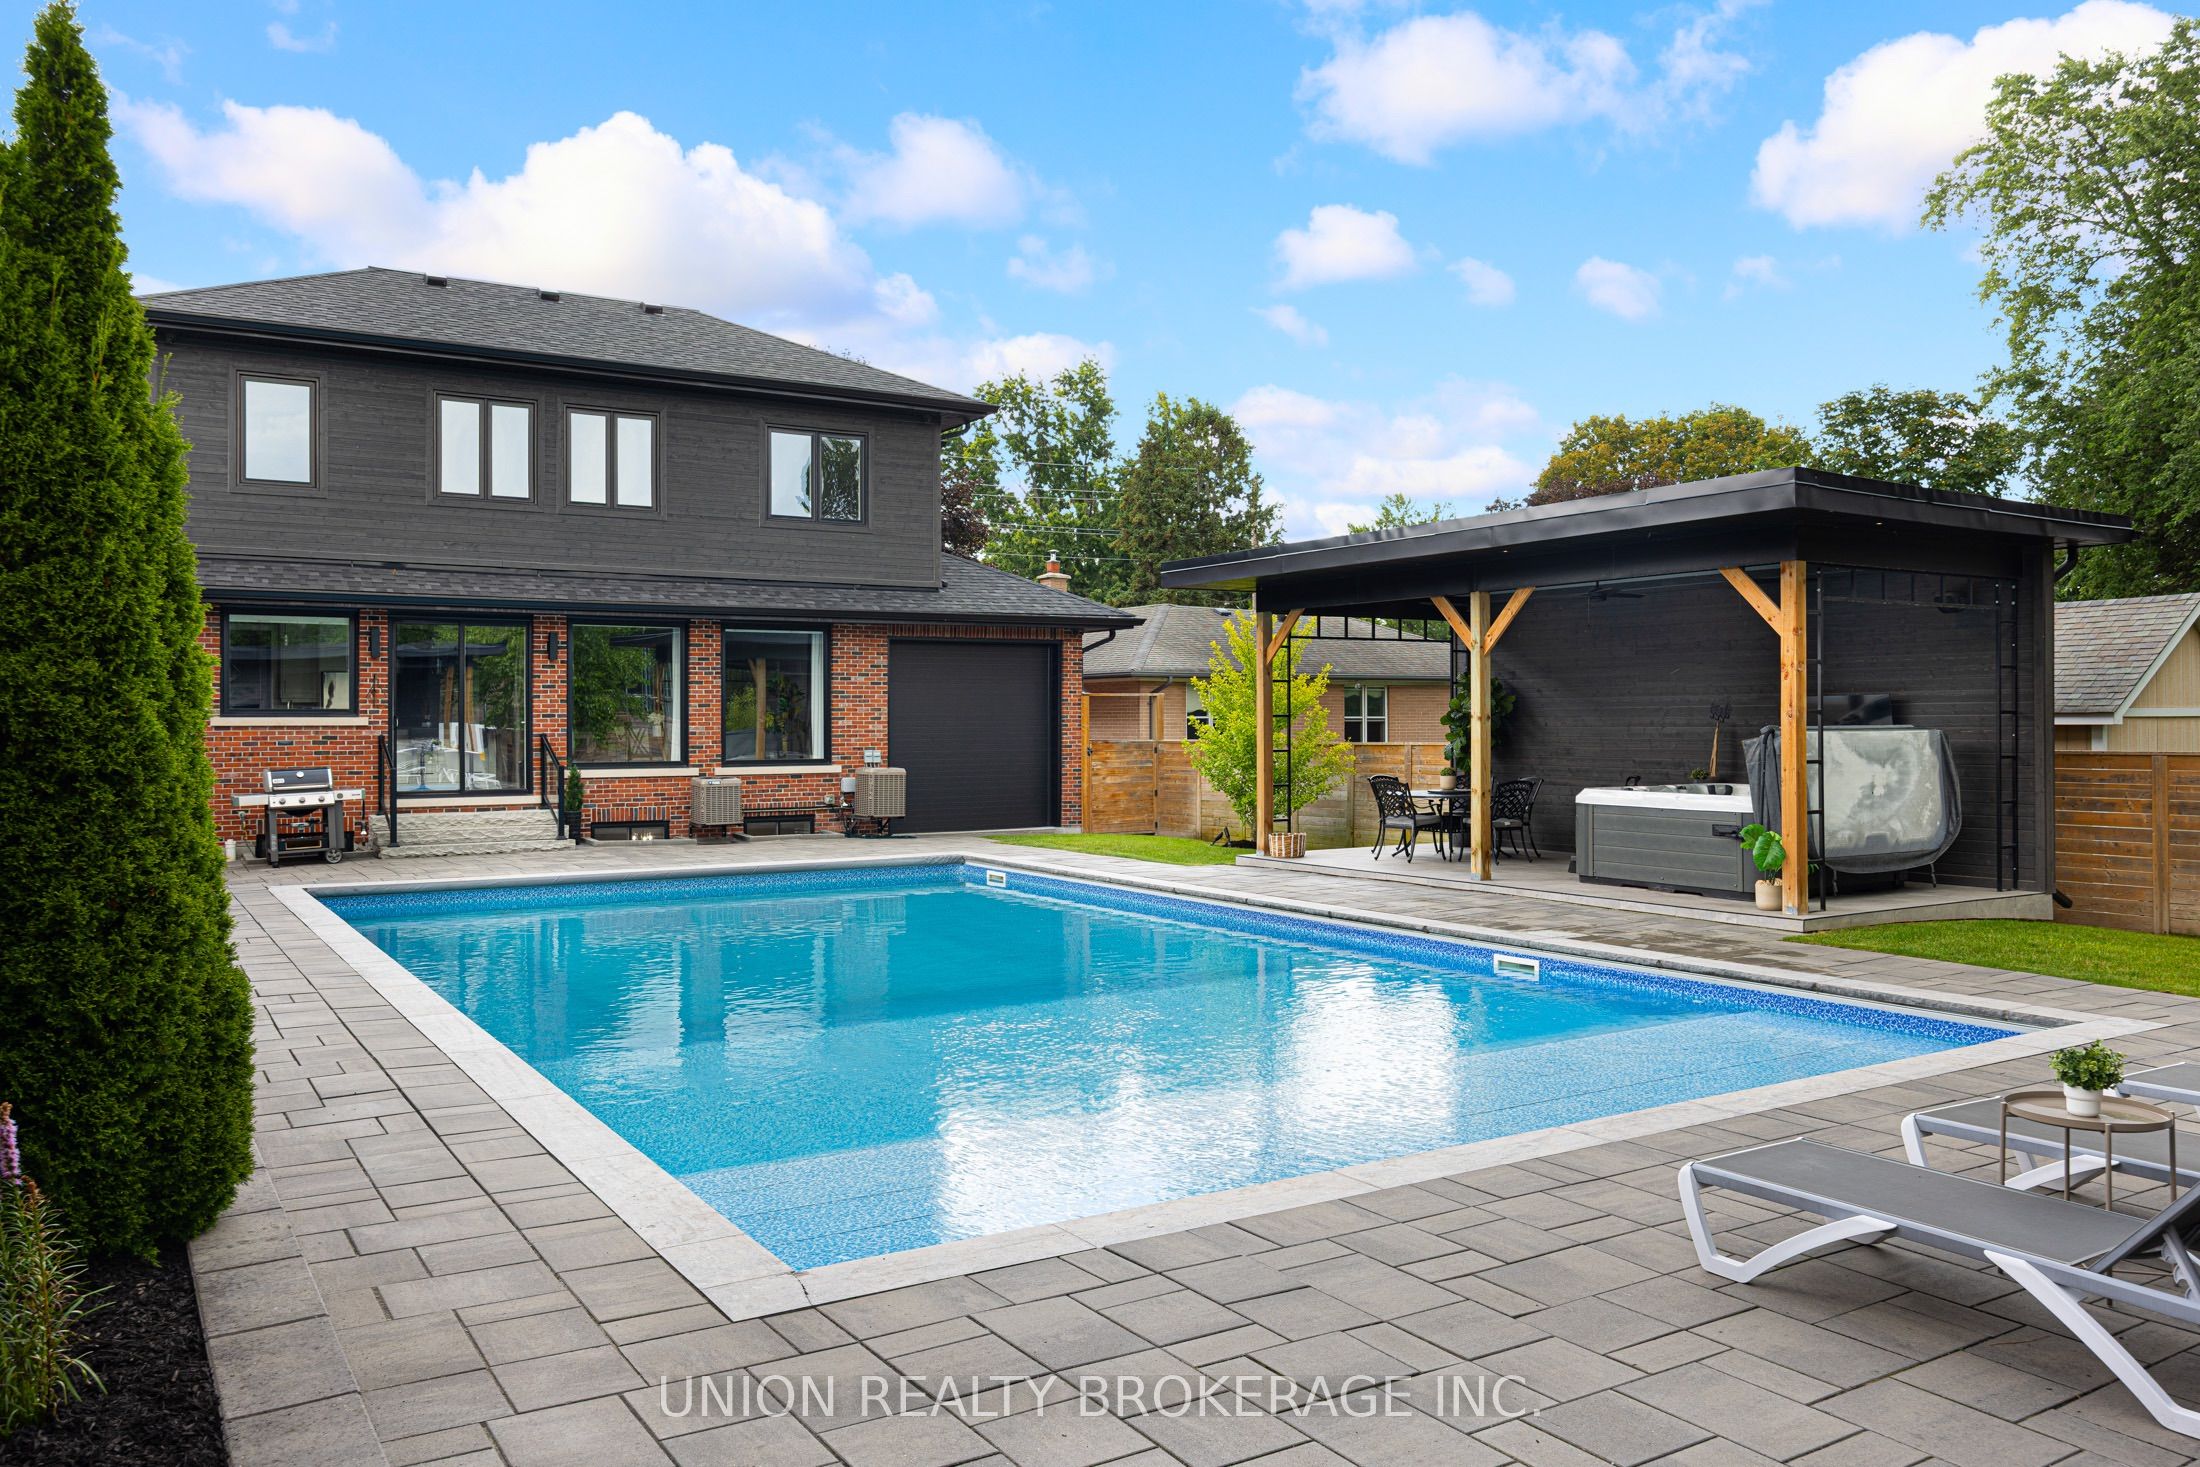
This 6-bedroom, 6-bathroom detached in Toronto offers 3,500-5,000 sqft of square feet on a 50.00 x 221.00 Feet (Irregular Pie Shaped 60Ft Rear) lot. The property has zoned Residential. The home features central air, a finished, separate entrance basement. Highlights include a outdoor, salt pool.
Some properties check every box. This one creates an entirely new list with its intentional design and extraordinary surroundings, bordering Rouge National Park on a 50' x 221' lot. This custom-built home is tailor-made with comfort, privacy and family in mind. The backyard is a private resort, featuring a large heated saltwater pool, cabana w/2pc bathroom and pavilion with outdoor TVs & hot tub. The real surprise? A fully lit sports pad, ready for hockey in winter and ball hockey, pickleball and more in summer. Adding to the privacy, the property enjoys an adjacent parcel of protected green space beside the home, functioning as a walkway to West Rouge Jr. Public School. Inside, the foyer features a mudroom and home office, while the open double-height main area showcases a chandelier with an up-down mechanism, framed by an impressive coffered ceiling. The custom kitchen features premium Café appliances, waterfall island, butler's pantry and expansive windows overlooking the backyard. Upstairs, the primary suite offers a luxurious ensuite with a large separate rain shower, bathtub, double vanity and custom makeup counter. Each upper-level bedroom has its own ensuite bathroom, while a generously sized second-floor laundry room adds everyday convenience. The legal basement apartment is completely separate and soundproof, with the option to connect it to the home's basement recreation space through an opening already framed for future conversion. Additional features include a boat-sized, heated 4-car garage with deadbolt security, a total of 8 bathrooms, EV charger, Christmas-light-ready wiring and a comprehensive partial smart-home system controlling cameras, motion detectors, smoke alarms, keypads & lighting. Minutes from Rouge Park's trails and fishing, and approximately a 15-minute walk to Rouge Beach, tennis courts, sports fields and community centres. Come for the location. Stay for the backyard. Discover the details and see why this one is truly one of a kind.
We can help you find properties matching your criteria, including exclusive listings not yet on the market.
Save favorites, track showings, view sold data & get market alerts — Free account — 100% free
Land, frontage and setting
Price, taxes and monthly charges
Café 6-burner stainless steel gas cooktop, Café double French-door smart wall oven, Café French-door stainless steel refrigerator, Café stainless steel dishwasher, Sharp built-in microwave, B/I rangehood, Pantry Danby beverage fridge, Pantry Whirlpool fridge, Upper Laundry dark grey LG washer/dryer, basement white LG washer/dryer, LG French door refrigerator, LG dishwasher, LG oven, LG over range microwave. Outdoor TV's, outdoor hot tub, newer pool liner, B/I shelving in the Garage, bathroom vanity mirrors, all lighting, window coverings, ceiling bike rack in the Garage, Upper Laundry dark grey LG washer/dryer, basement white LG washer/dryer, LG French door refrigerator, LG dishwasher, LG oven, LG over range microwave.
Café 6-burner stainless steel gas cooktop, Café double French-door smart wall oven, Café French-door stainless steel refrigerator, Café stainless steel dishwasher, Sharp built-in microwave, B/I rangehood, Pantry Danby beverage fridge, Pantry Whirlpool fridge, Upper Laundry dark grey LG washer/dryer, basement white LG washer/dryer, LG French door refrigerator, LG dishwasher, LG oven, LG over range microwave. Outdoor TV's, outdoor hot tub, newer pool liner, B/I shelving in the Garage, bathroom vanity mirrors, all lighting, window coverings, ceiling bike rack in the Garage, Upper Laundry dark grey LG washer/dryer, basement white LG washer/dryer, LG French door refrigerator, LG dishwasher, LG oven, LG over range microwave.
All Indoor TV's
West of Rouge Park, East of Port Union Rd
Listed by UNION REALTY BROKERAGE INC.
The listing data displayed is deemed reliable but is not guaranteed accurate by the Canadian Real Estate Association (CREA). The trademarks REALTOR®, REALTORS®, and the REALTOR® logo are controlled by The Canadian Real Estate Association (CREA) and identify real estate professionals who are members of CREA. The trademarks MLS®, Multiple Listing Service® and the associated logos are owned by The Canadian Real Estate Association (CREA) and identify the quality of services provided by real estate professionals who are members of CREA.
Not A Dream Realty Inc., Brokerage is a member of CREA and the Toronto Regional Real Estate Board. All information should be independently verified. © 2026 Not A Dream Realty Inc., Brokerage. All rights reserved.
Important notice: This website provides free general real estate information for consumer convenience. Listing data, maps, photos, descriptions, measurements, room sizes, lot sizes, taxes, prices, availability, school/market information, estimates, and other property details may be incomplete, delayed, approximate, generated from third-party sources, or changed without notice. We do not warrant that any information is complete, current, or error-free, and we have not independently verified all information shown. Do not rely on this website alone when making a purchase, sale, lease, financing, investment, tax, legal, valuation, or insurance decision. Verify all material facts directly with the listing brokerage, real estate board, municipality, lender, insurer, lawyer, inspector, surveyor, or other qualified professional, as applicable. Nothing on this website is an appraisal, market valuation, price opinion, professional recommendation, or legal, financial, tax, engineering, inspection, or investment advice. To the fullest extent permitted by law, the website operator, brokerage, and their representatives are not responsible for losses or damages arising from errors, omissions, delays, changes, or reliance on information displayed here.
 TRREB
 CREA
 MLS
 REALTOR
Connect with a local real estate professional for a private showing or more details.
Listed by UNION REALTY BROKERAGE INC. · MLS# E13696828
Configured mortgage defaults and jurisdiction rules are required before property payment estimates can be calculated.
Disclaimer: The mortgage estimates and monthly cost calculations shown above are for illustrative purposes only and should not be relied upon as financial advice. Actual mortgage rates, terms, and eligibility depend on your personal financial situation, credit history, and current market conditions. Please consult a licensed mortgage broker, financial advisor, or your bank to determine your actual affordability and mortgage costs before making any purchasing decisions.
Calculating…
Estimate from the jurisdiction's published transfer-tax rates. Consult your lawyer for exact amounts.