Space
Finished area and layout
- Square Feet
- 3,000-3,500 sqft
- Bedrooms
- 4
- Bathrooms
- 4



Property Snapshot
Finished area and layout
Type, style and structure
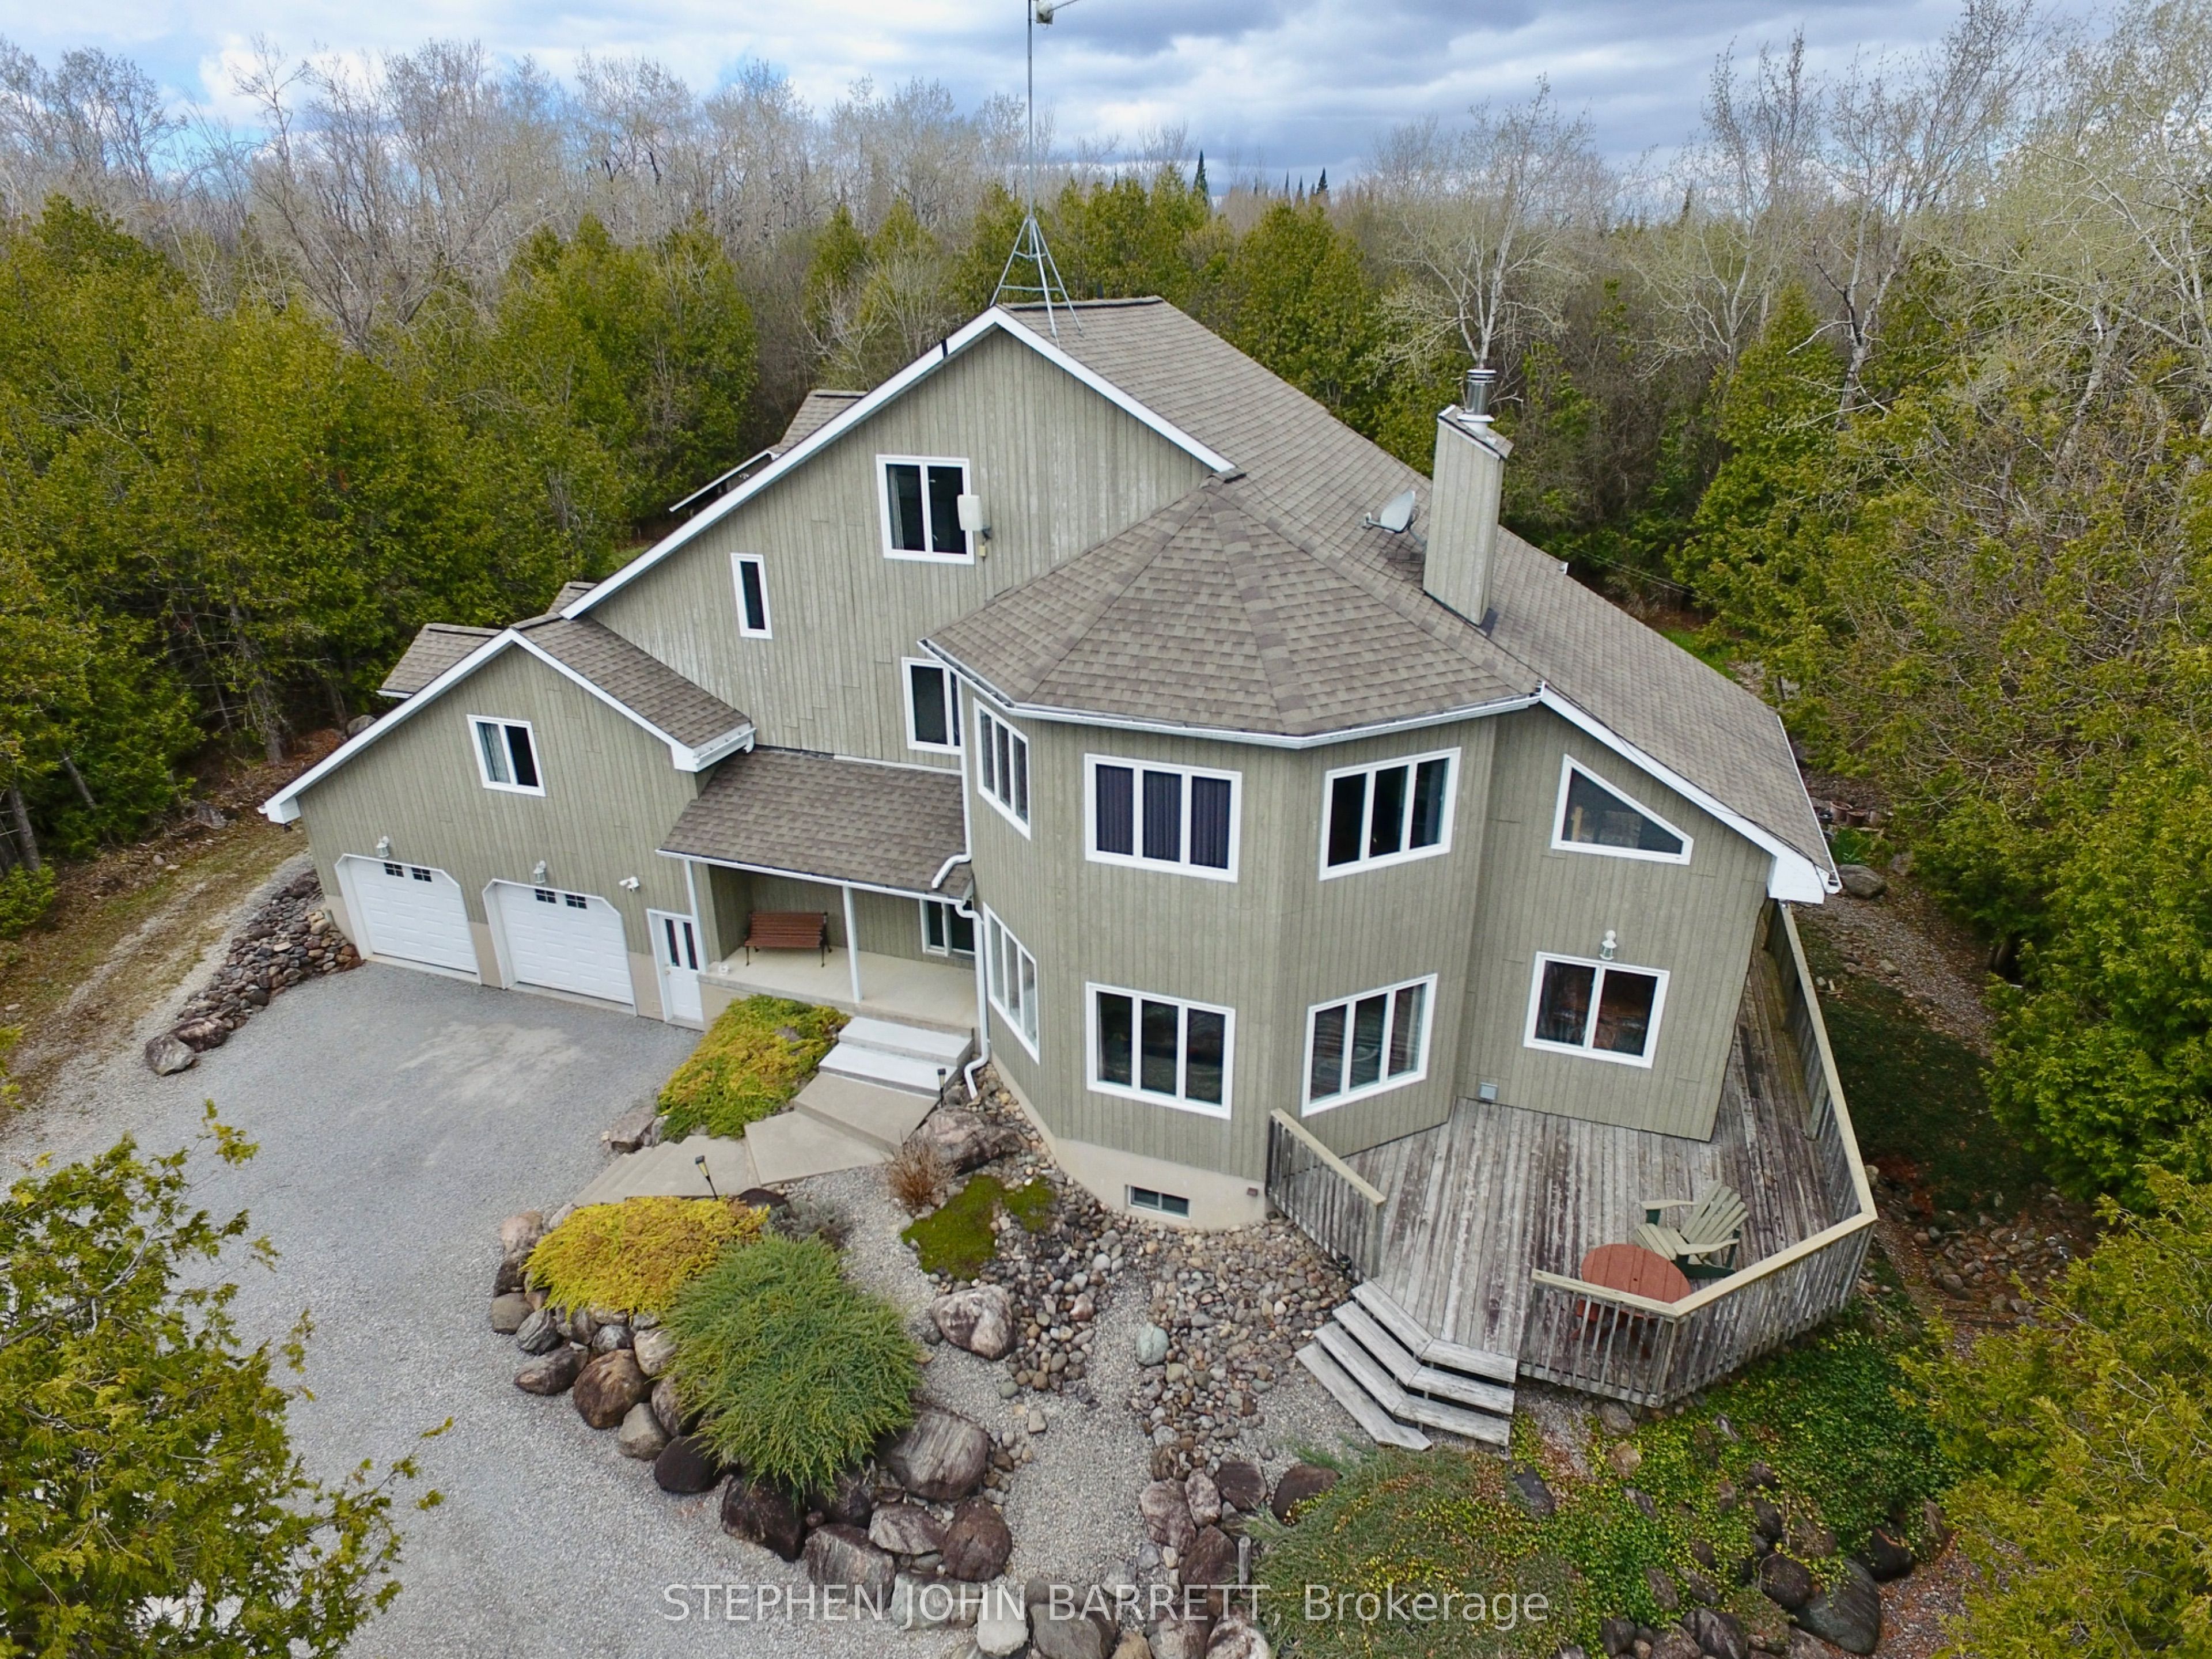
This 4-bedroom, 4-bathroom detached in Georgina offers 3,000-3,500 sqft of square feet on a 44 sqft lot. The property has zoned RU - Rural. The home features central air, a full, separate entrance, walk-out, partially finished basement, a fireplace. Highlights include a indoor pool.
An outstanding and very affordable Estate Property providing the ultimate in privacy while in close proximity to all municipal conveniences. Accessed by a long winding driveway the house sits well back on the property. There are over 5 Kilometres of wide walking trails providing a tranquil morning or afternoon nature walk without ever leaving your very private country estate. The custom built family home was constructed by the current owner in 2000 near the centre of your 44 wooded acres. The house has 3,144 above grade square feet (MPAC) with large open spaces on many levels. There is even an indoor year round exercise spa/pool with three walls of large windows, two walkouts and a vaulted ceiling with skylights. The large main floor laundry with an amazing amount of cupboard and storage space has every rural property owner's dream, a walk-in pet bath. There are four bathrooms and the option of either three or four bedrooms. The second level den currently functions as an office but could be another large bedroom. The finished loft space with bathroom, vaulted ceiling, plenty of cupboard space can be your private get-away, another family room area or the perfect teenage private bedroom. The primary bedroom suite has a walkin closet, recently renovated bathroom and a walkout to an upper level balcony. The extra deep builtin garage with basement access allows four car parking. The pond-based geothermal heat pump offers higher efficiency than a traditional furnace, providing as much as 40-60% energy savings. The location offers easy access to Highway 404 and the Bradford Bypass that will connect Highway 404 and the 400 series. The RU- Rural Zoning allows multiple non residential uses including home occupation or industry, short term rental accommodation, veterinary clinic, kennel, etc. The zoning also facilitates the possibilities of an addition for extended family or an accessory residence. Managed Forest property reduces the residential tax rate. So many possibilities
We can help you find properties matching your criteria, including exclusive listings not yet on the market.
Save favorites, track showings, view sold data & get market alerts — Free account — 100% free
Land, frontage and setting
Price, taxes and monthly charges
Pool covers and accessories. Electric Light Fixtures, window coverings, ceiling fans, fridge, stove, microwave, dishwasher, washer & dryer, hot water tank, water softener, well pump, garage door openers, remotes, central vacuum and attachments.
Pool covers and accessories. Electric Light Fixtures, window coverings, ceiling fans, fridge, stove, microwave, dishwasher, washer & dryer, hot water tank, water softener, well pump, garage door openers, remotes, central vacuum and attachments.
300 metres East of the intersection of Park Rd & Highway 48 on the north side
Approximate location (street). The marker identifies the validated street area, not an exact civic address.
View larger mapListed by STEPHEN JOHN BARRETT
The listing data displayed is deemed reliable but is not guaranteed accurate by the Canadian Real Estate Association (CREA). The trademarks REALTOR®, REALTORS®, and the REALTOR® logo are controlled by The Canadian Real Estate Association (CREA) and identify real estate professionals who are members of CREA. The trademarks MLS®, Multiple Listing Service® and the associated logos are owned by The Canadian Real Estate Association (CREA) and identify the quality of services provided by real estate professionals who are members of CREA.
Not A Dream Realty Inc., Brokerage is a member of CREA and the Toronto Regional Real Estate Board. All information should be independently verified. © 2026 Not A Dream Realty Inc., Brokerage. All rights reserved.
Important notice: This website provides free general real estate information for consumer convenience. Listing data, maps, photos, descriptions, measurements, room sizes, lot sizes, taxes, prices, availability, school/market information, estimates, and other property details may be incomplete, delayed, approximate, generated from third-party sources, or changed without notice. We do not warrant that any information is complete, current, or error-free, and we have not independently verified all information shown. Do not rely on this website alone when making a purchase, sale, lease, financing, investment, tax, legal, valuation, or insurance decision. Verify all material facts directly with the listing brokerage, real estate board, municipality, lender, insurer, lawyer, inspector, surveyor, or other qualified professional, as applicable. Nothing on this website is an appraisal, market valuation, price opinion, professional recommendation, or legal, financial, tax, engineering, inspection, or investment advice. To the fullest extent permitted by law, the website operator, brokerage, and their representatives are not responsible for losses or damages arising from errors, omissions, delays, changes, or reliance on information displayed here.
 TRREB
 CREA
 MLS
 REALTOR
Connect with a local real estate professional for a private showing or more details.
Listed by STEPHEN JOHN BARRETT · MLS# N13098874
Configured mortgage defaults and jurisdiction rules are required before property payment estimates can be calculated.
Disclaimer: The mortgage estimates and monthly cost calculations shown above are for illustrative purposes only and should not be relied upon as financial advice. Actual mortgage rates, terms, and eligibility depend on your personal financial situation, credit history, and current market conditions. Please consult a licensed mortgage broker, financial advisor, or your bank to determine your actual affordability and mortgage costs before making any purchasing decisions.
Calculating…
Estimate from the jurisdiction's published transfer-tax rates. Consult your lawyer for exact amounts.