Space
Finished area and layout
- Square Feet
- 1,500-2,000 sqft
- Bedrooms
- 4
- Bathrooms
- 3
Property Snapshot
MLS #N13154290
Finished area and layout
Type, style and structure
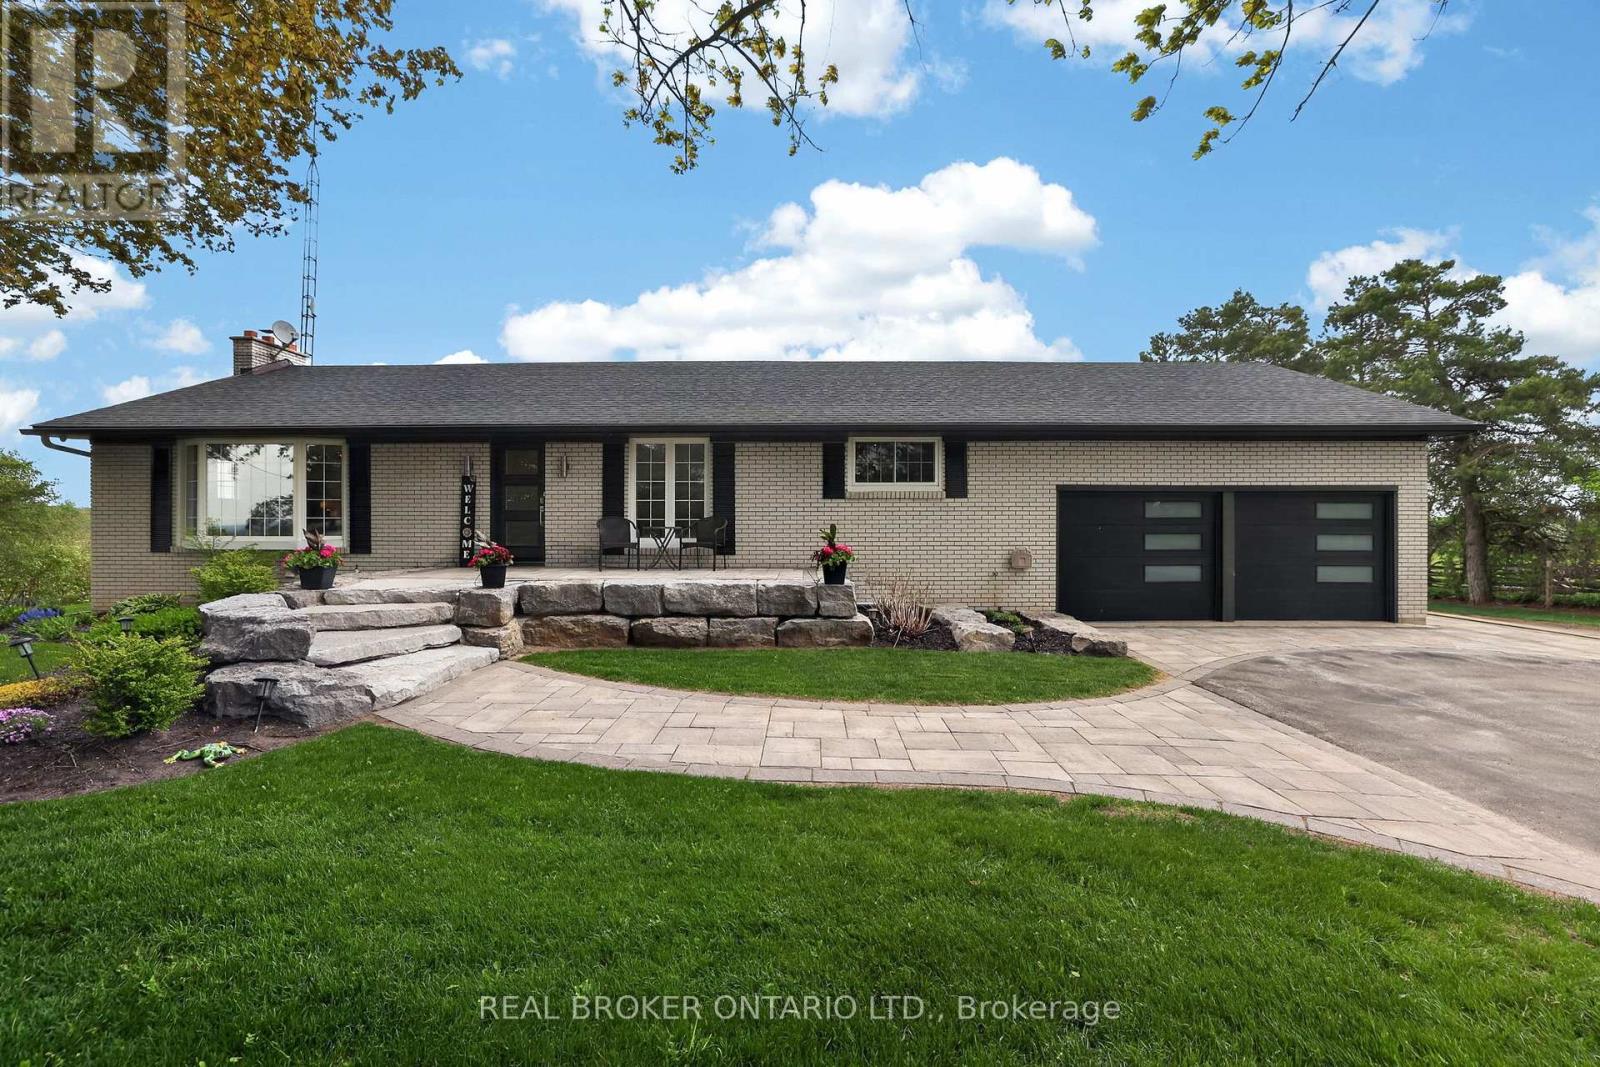
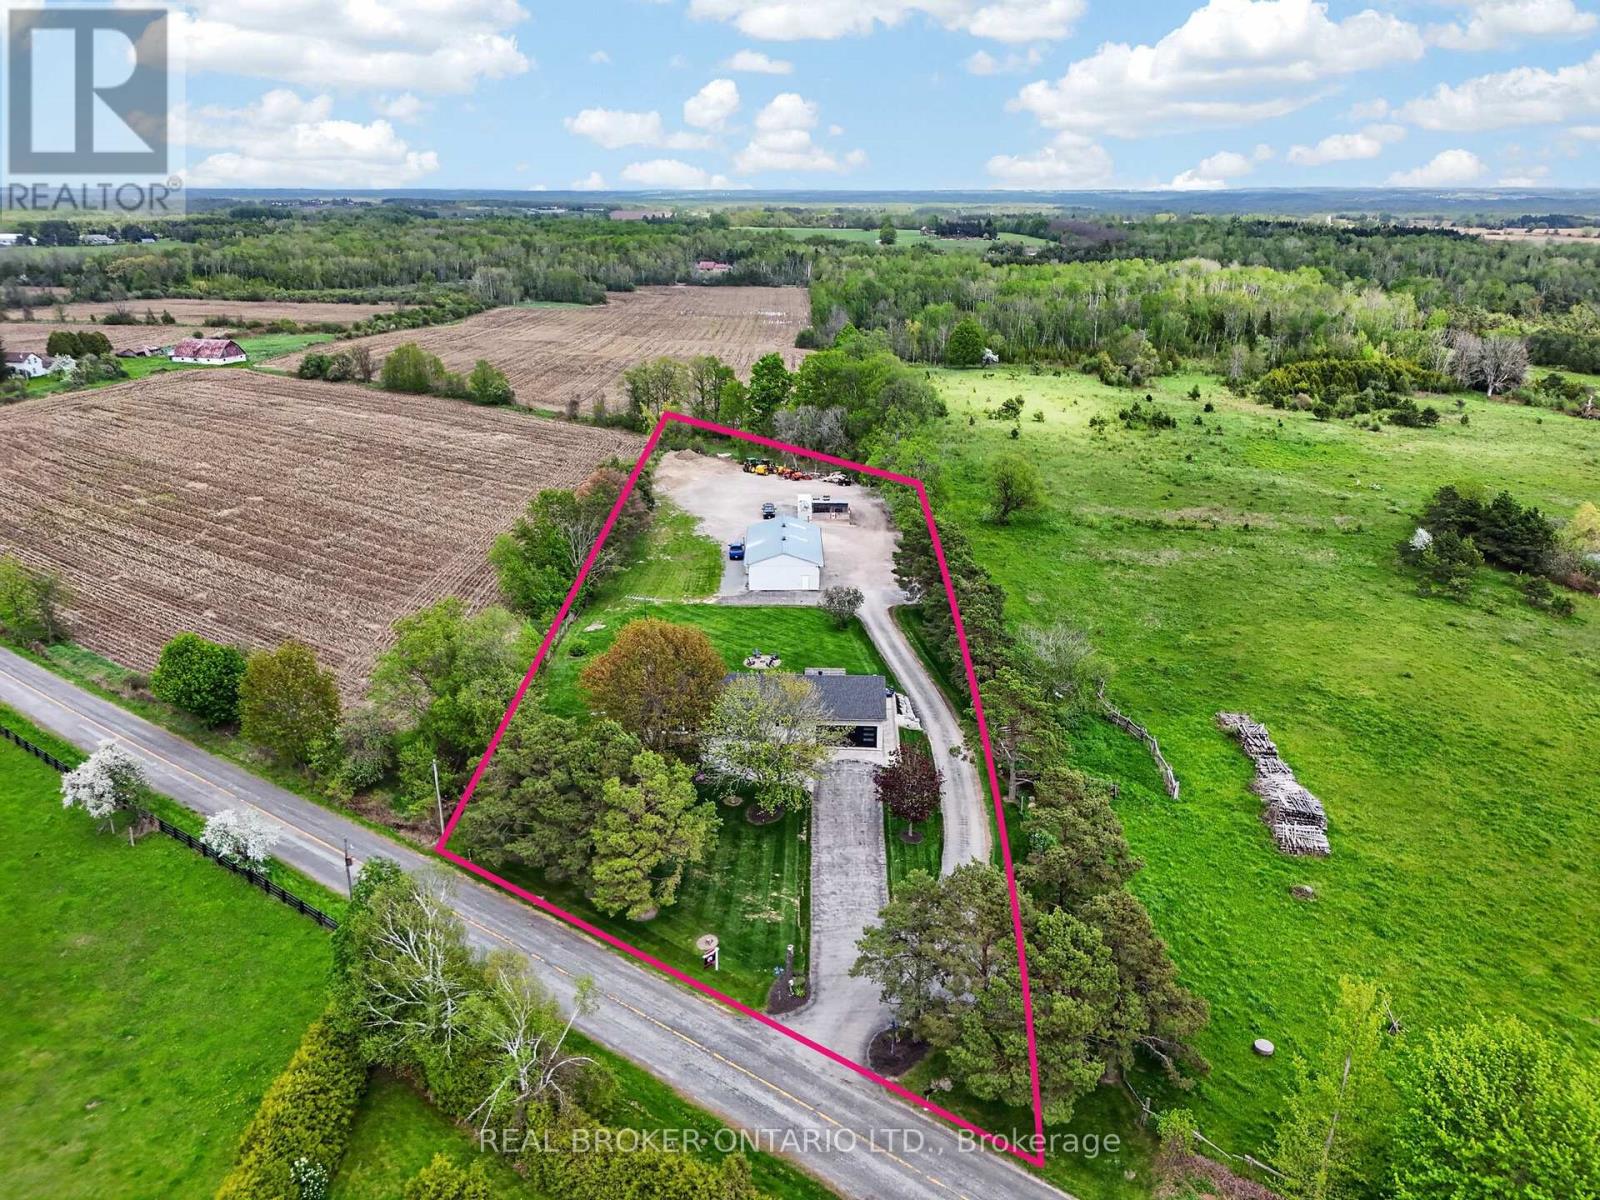
This 4-bedroom, 3-bathroom single family in East Gwillimbury offers 1,500-2,000 sqft of square feet on a 199.2 x 565.2 FT ; Rear: 200.08 ft South: 563.87 ft lot. 1 storey. The property has lot dimensions of 199.2 x 565.2 FT ; Rear: 200.08 ft South: 563.87 ft. The home features hardwood and laminate flooring, forced air, oil heating, central air conditioning, a finished, apartment in basement, walk out, n/a, n/a basement, a fireplace.
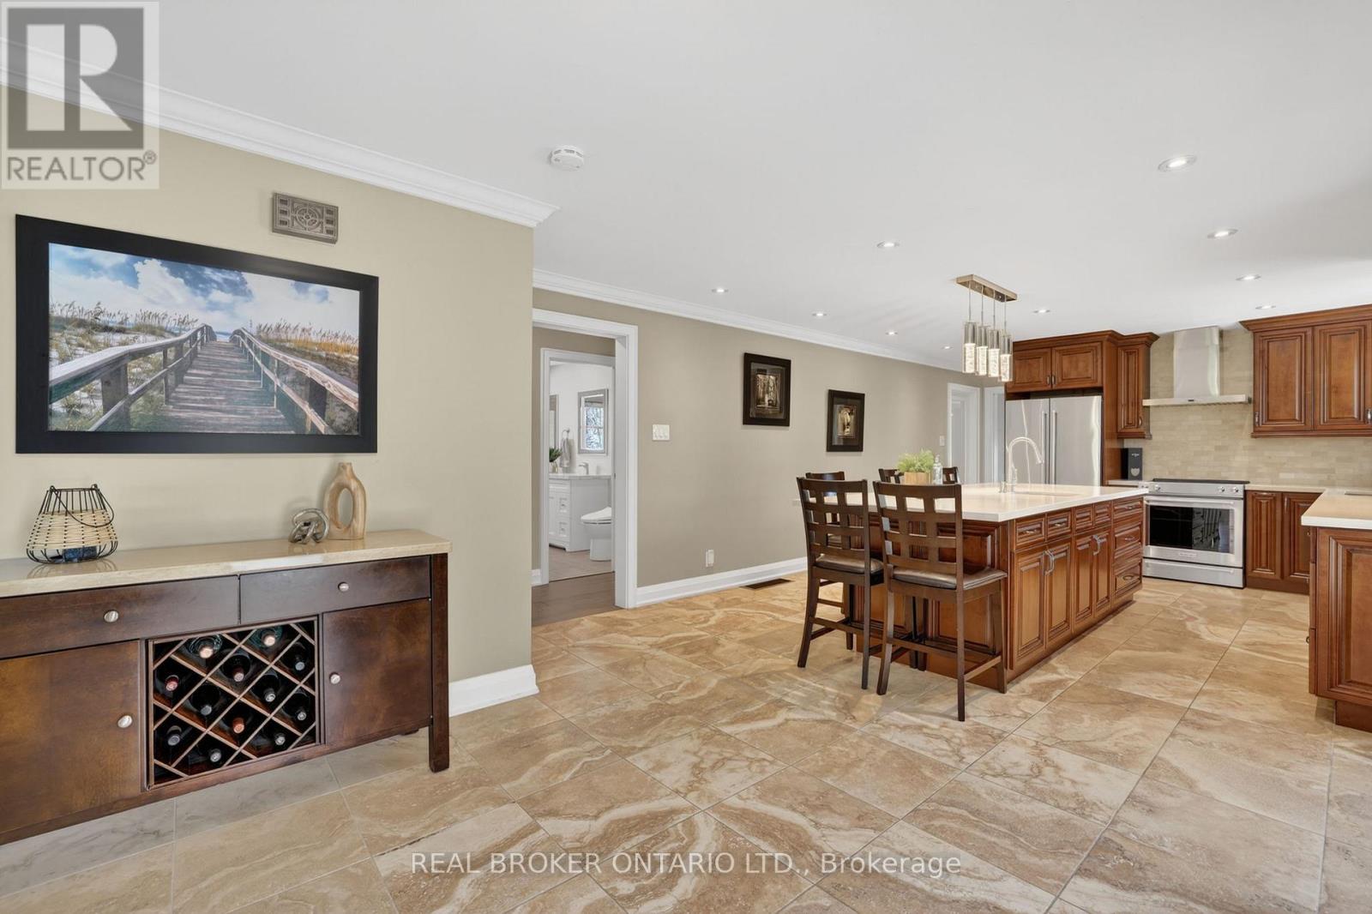
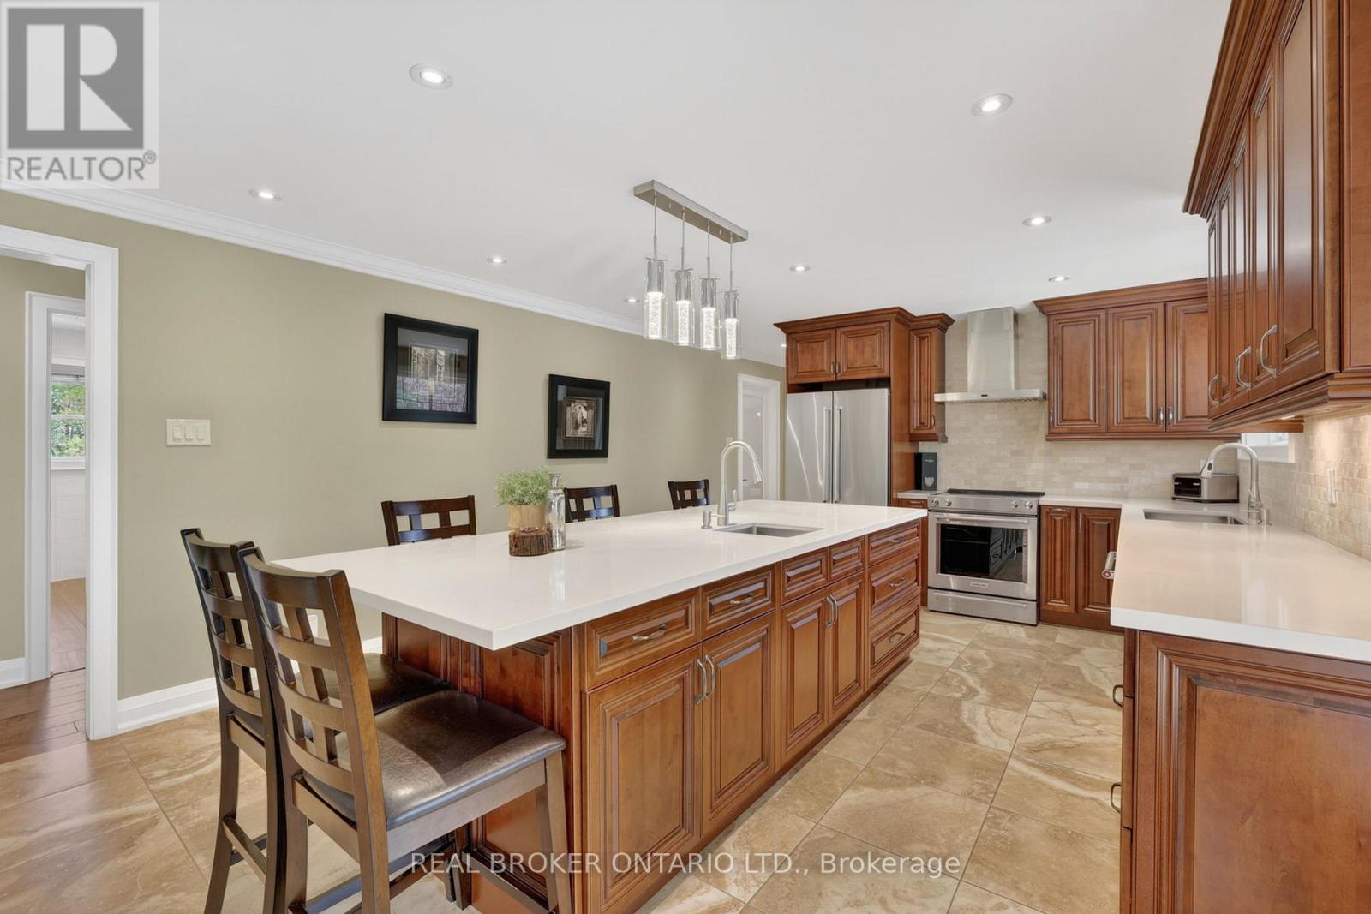
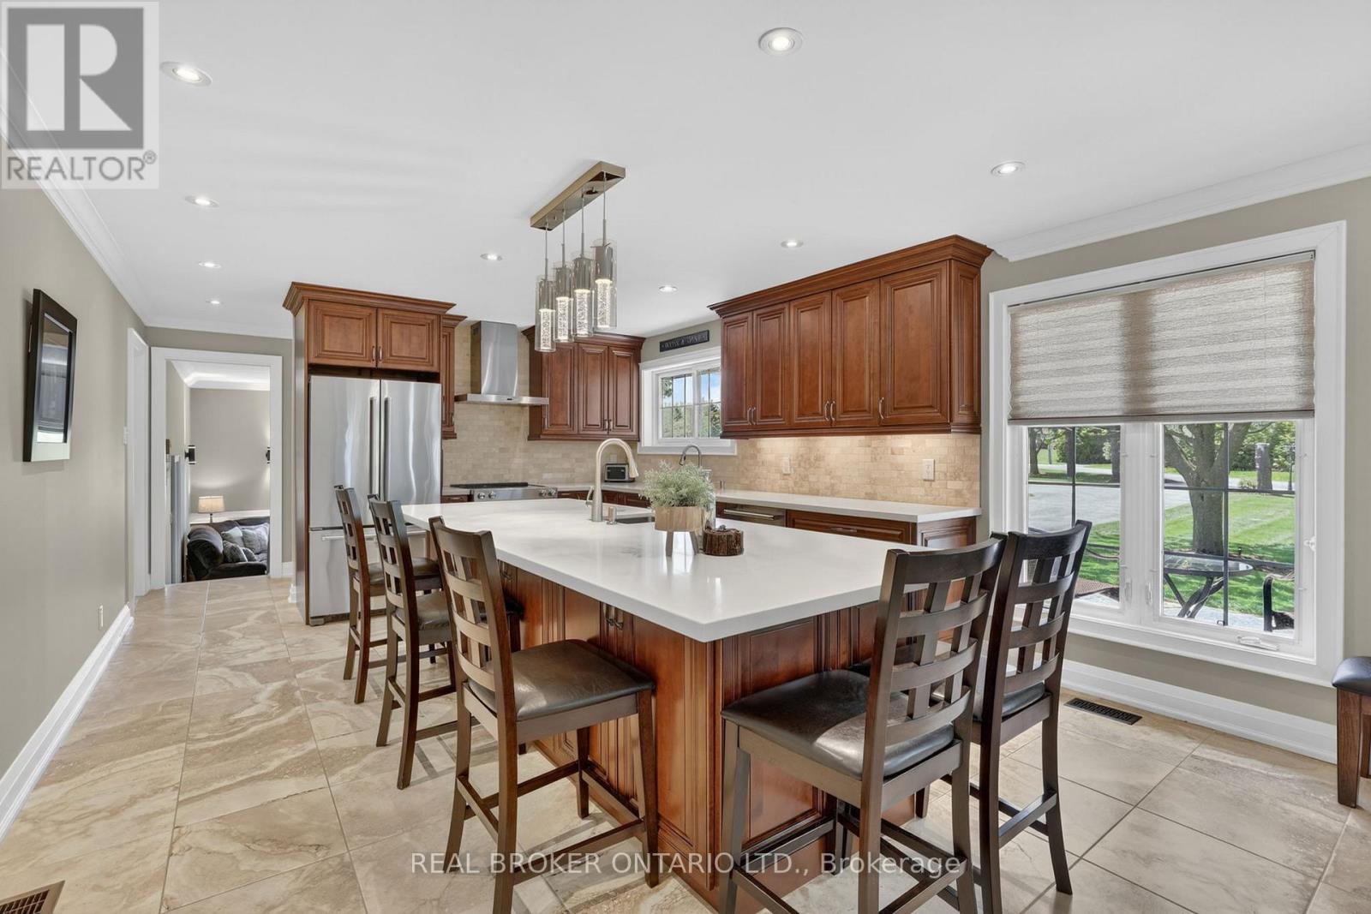
Welcome to your own private country escape on over 2.5 beautifully maintained acres, where peaceful views, open skies, and incredible functionality come together just minutes from Hwy 404. This updated bungalow offers the kind of lifestyle so many people dream about - space to breathe, room to grow, and the perfect balance of country living without giving up convenience. Inside, the home has been thoughtfully updated with a stunning custom kitchen featuring a massive island that naturally becomes the heart of the home - the place where everyone gathers after long days, weekend dinners stretch into late nights, and mornings begin with coffee overlooking the property. This home is perfectly positioned to capture both sunrise and sunset views, giving you front-row seats to nature every single day. The fully finished walkout basement with in-law suite potential with a large bedroom, office, kitchen, family room and 4 pc bath with separate entrance offering incredible flexibility for extended family, guests, or multi-generational living. Outside, the extensive stone landscaping, manicured grounds, and fully paved driveway leading all the way back to the shop create a property that feels polished, private, and exceptionally well cared for. And then there's the shop - a true dream setup. The oversized heated 65 x 32 ft three-bay garage/workshop offers endless possibilities for contractors, mechanics, car enthusiasts, hobbyists, small business owners, or anyone needing serious space for equipment, toys, tools, or projects. There is even more storage with an additional outbuilding and Seacan. Whether it's classic cars, snowmobiles, ATVs, woodworking, or simply having the ultimate workspace steps from your home, this property gives you the freedom to live the lifestyle you actually want. (id:60351)
We can help you find properties matching your criteria, including exclusive listings not yet on the market.
Save favorites, track showings, view sold data & get market alerts — Free account — 100% free
Land, frontage and setting
Price, taxes and monthly charges
Stainless Steel Fridge, Stainless Steel Stove, Stainless Steel Dishwasher, Stainless Steel Rangehood, Fridge in Basement, Stove in Basement, Microwave in Basement, Washer (x2), Dryer (x2), Wall Unit in Family Room, Window Coverings, All Electrical Light Fixtures, Wood Burning Fireplace (As Is), Water Purification System, TV Brackets (x1), Water Softener, 6 Cameras in Shop, 6 Cameras on Exterior of Home, Garage Door Openers & Remotes (x3), Hot Tub, Inground Sprinkler System, Sea Can, & Oil Tanks (x2)
| Date | Event | MLS# | Price | Change |
|---|---|---|---|---|
| May 21, 2026 | Listed For Sale | N13154290 | $1,799,900 | — |
MLS data tracked by our system. Earlier records or land registry transfers may not be shown.
Stainless Steel Fridge, Stainless Steel Stove, Stainless Steel Dishwasher, Stainless Steel Rangehood, Fridge in Basement, Stove in Basement, Microwave in Basement, Washer (x2), Dryer (x2), Wall Unit in Family Room, Window Coverings, All Electrical Light Fixtures, Wood Burning Fireplace (As Is), Water Purification System, TV Brackets (x1), Water Softener, 6 Cameras in Shop, 6 Cameras on Exterior of Home, Garage Door Openers & Remotes (x3), Hot Tub, Inground Sprinkler System, Sea Can, & Oil Tanks (x2)
Freezer in Mudroom, Fridge in Storage Area, Electric Fireplace in Family Room, Curtains in Primary Bedroom & 3rd Bedroom, TV, Bidet Toilet Seat in Main Floor 4 Pc Bathroom, Larger Sea Can, and all Farm Equipment and Machinery.
Cross Streets: Catering Rd & Boag Rd. ** Directions: North on Catering Rd.
Listed by LEE LANDER, REAL BROKER ONTARIO LTD.
The listing data displayed is deemed reliable but is not guaranteed accurate by the Canadian Real Estate Association (CREA). The trademarks REALTOR®, REALTORS®, and the REALTOR® logo are controlled by The Canadian Real Estate Association (CREA) and identify real estate professionals who are members of CREA. The trademarks MLS®, Multiple Listing Service® and the associated logos are owned by The Canadian Real Estate Association (CREA) and identify the quality of services provided by real estate professionals who are members of CREA.
Not A Dream Realty Inc., Brokerage is a member of CREA and the Toronto Regional Real Estate Board. All information should be independently verified. © 2026 Not A Dream Realty Inc., Brokerage. All rights reserved.
Important notice: This website provides free general real estate information for consumer convenience. Listing data, maps, photos, descriptions, measurements, room sizes, lot sizes, taxes, prices, availability, school/market information, estimates, and other property details may be incomplete, delayed, approximate, generated from third-party sources, or changed without notice. We do not warrant that any information is complete, current, or error-free, and we have not independently verified all information shown. Do not rely on this website alone when making a purchase, sale, lease, financing, investment, tax, legal, valuation, or insurance decision. Verify all material facts directly with the listing brokerage, real estate board, municipality, lender, insurer, lawyer, inspector, surveyor, or other qualified professional, as applicable. Nothing on this website is an appraisal, market valuation, price opinion, professional recommendation, or legal, financial, tax, engineering, inspection, or investment advice. To the fullest extent permitted by law, the website operator, brokerage, and their representatives are not responsible for losses or damages arising from errors, omissions, delays, changes, or reliance on information displayed here.
 TRREB
TRREB CREA
CREA MLS
MLS REALTOR
Connect with a local real estate professional for a private showing or more details.
Listed by LEE LANDER, REAL BROKER ONTARIO LTD. · MLS# N13154290
Finance-policy mortgage defaults are required before property payment estimates can be calculated.
Disclaimer: The mortgage estimates and monthly cost calculations shown above are for illustrative purposes only and should not be relied upon as financial advice. Actual mortgage rates, terms, and eligibility depend on your personal financial situation, credit history, and current market conditions. Please consult a licensed mortgage broker, financial advisor, or your bank to determine your actual affordability and mortgage costs before making any purchasing decisions.
Land-transfer-tax estimate is unavailable until finance-policy config is loaded.
Estimate based on configured transfer-tax policy. Consult your lawyer for exact amounts.