Space
Finished area and layout
- Square Feet
- 3,000-3,500 sqft
- Bedrooms
- 7
- Bathrooms
- 5
Property Snapshot
MLS #N13416286
Finished area and layout
Type, style and structure
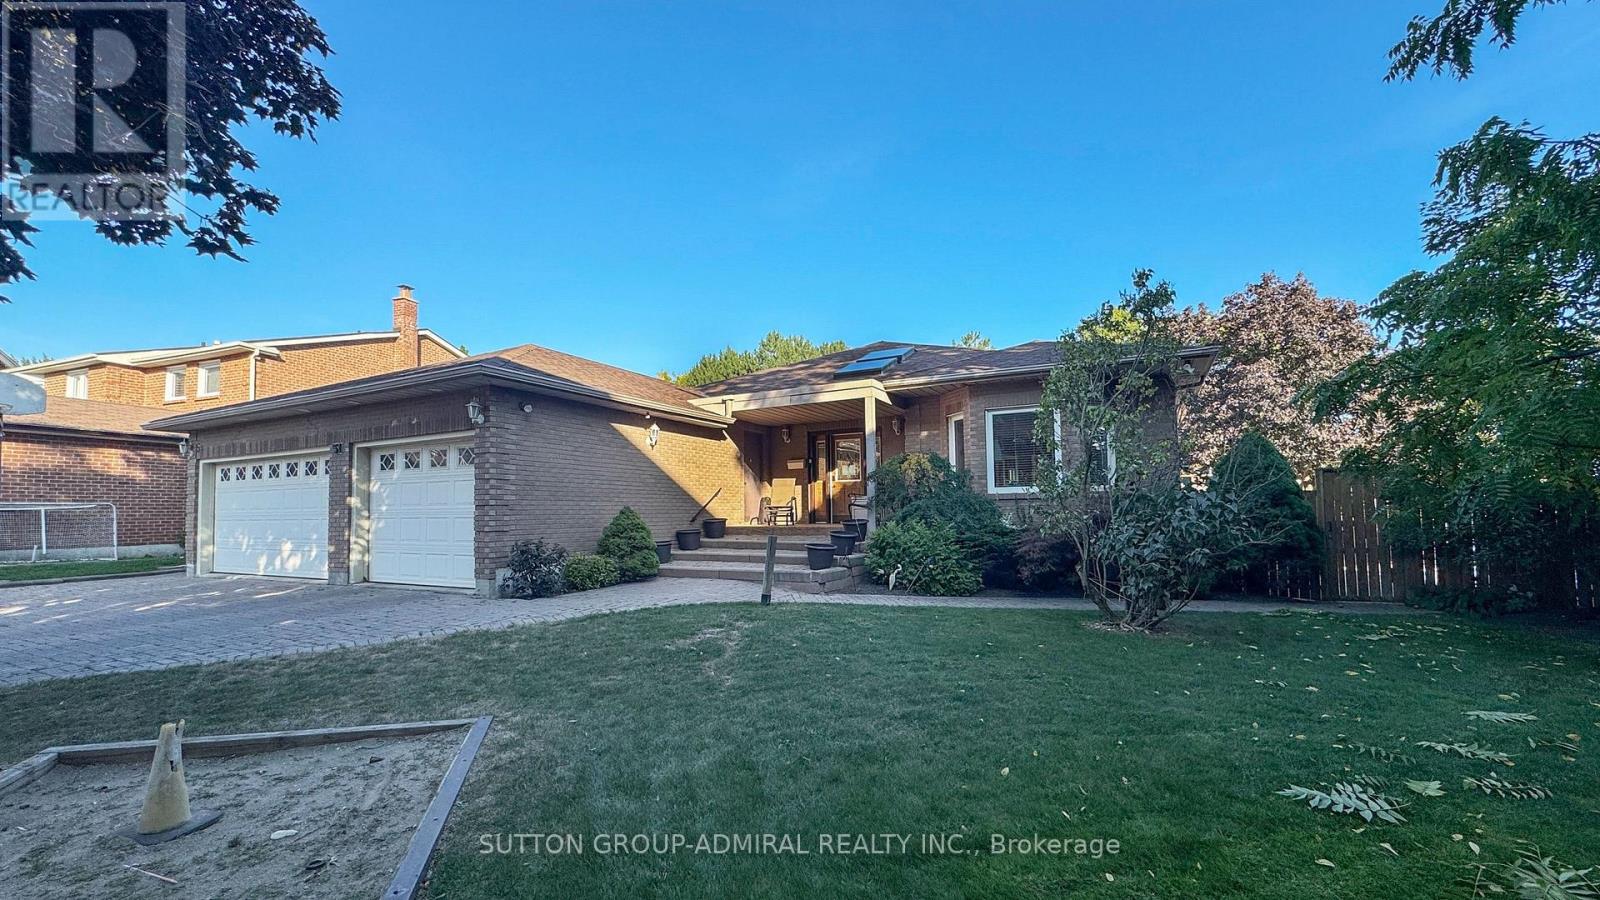
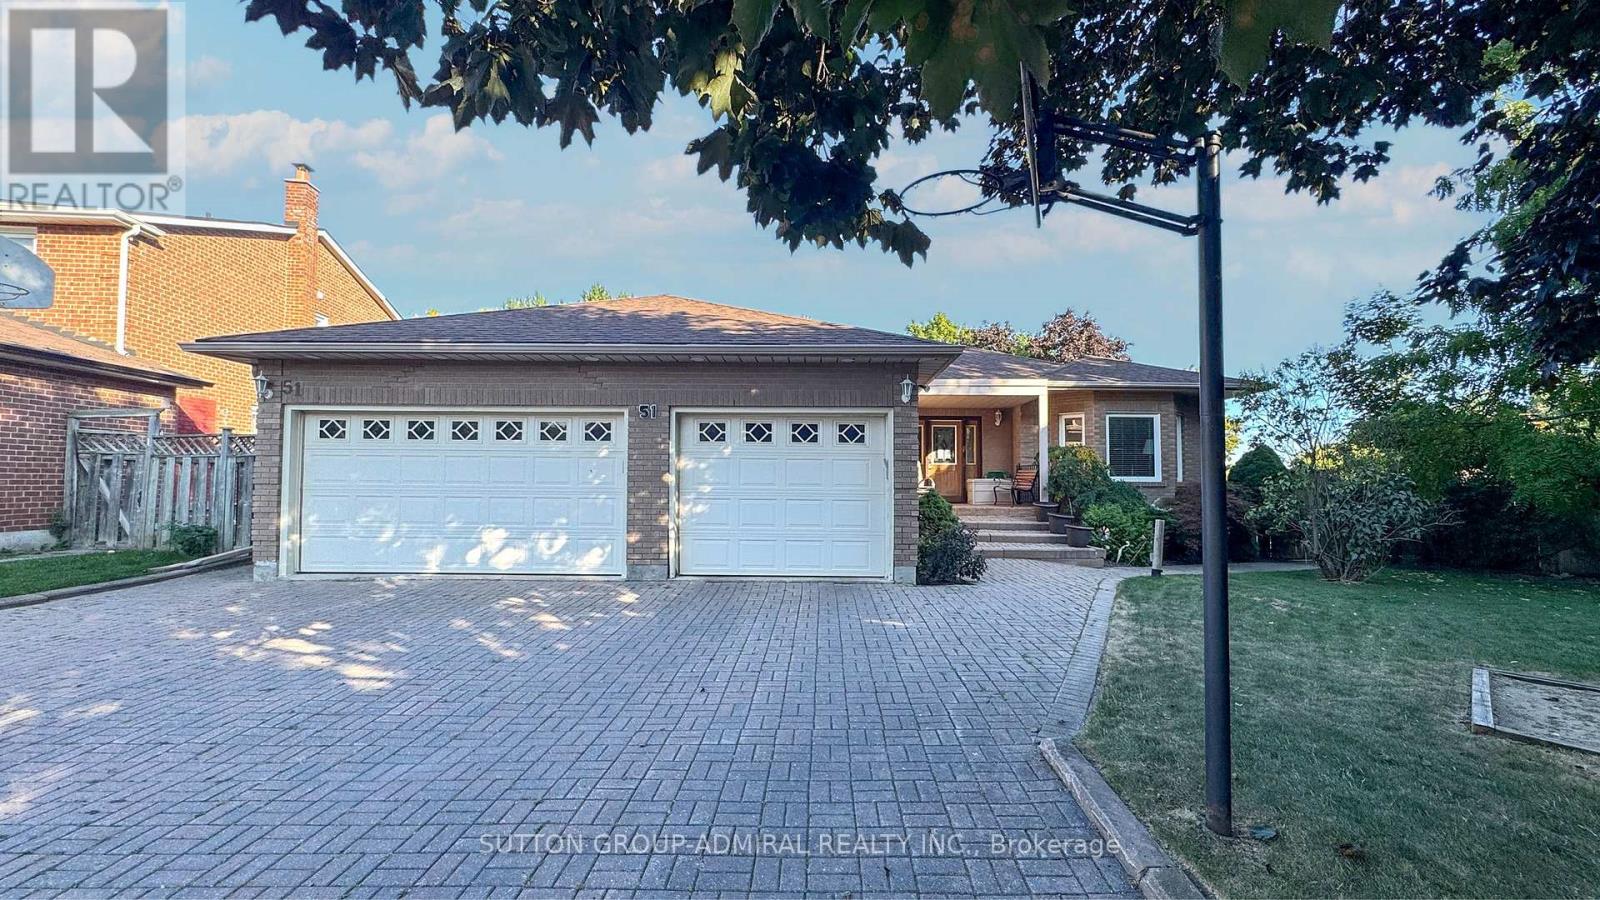
This 7-bedroom, 5-bathroom single family in Vaughan offers 3,000-3,500 sqft of square feet on a 33.9 x 159.5 FT ; 33.86 x159.51x61.55x90.38x124.99 lot. 1 storey. The property has lot dimensions of 33.9 x 159.5 FT ; 33.86 x159.51x61.55x90.38x124.99. The home features tile and hardwood and laminate flooring, forced air, natural gas heating, central air conditioning, a finished, apartment in basement, separate entrance, walk out basement, a fireplace. Highlights include a inground pool pool.
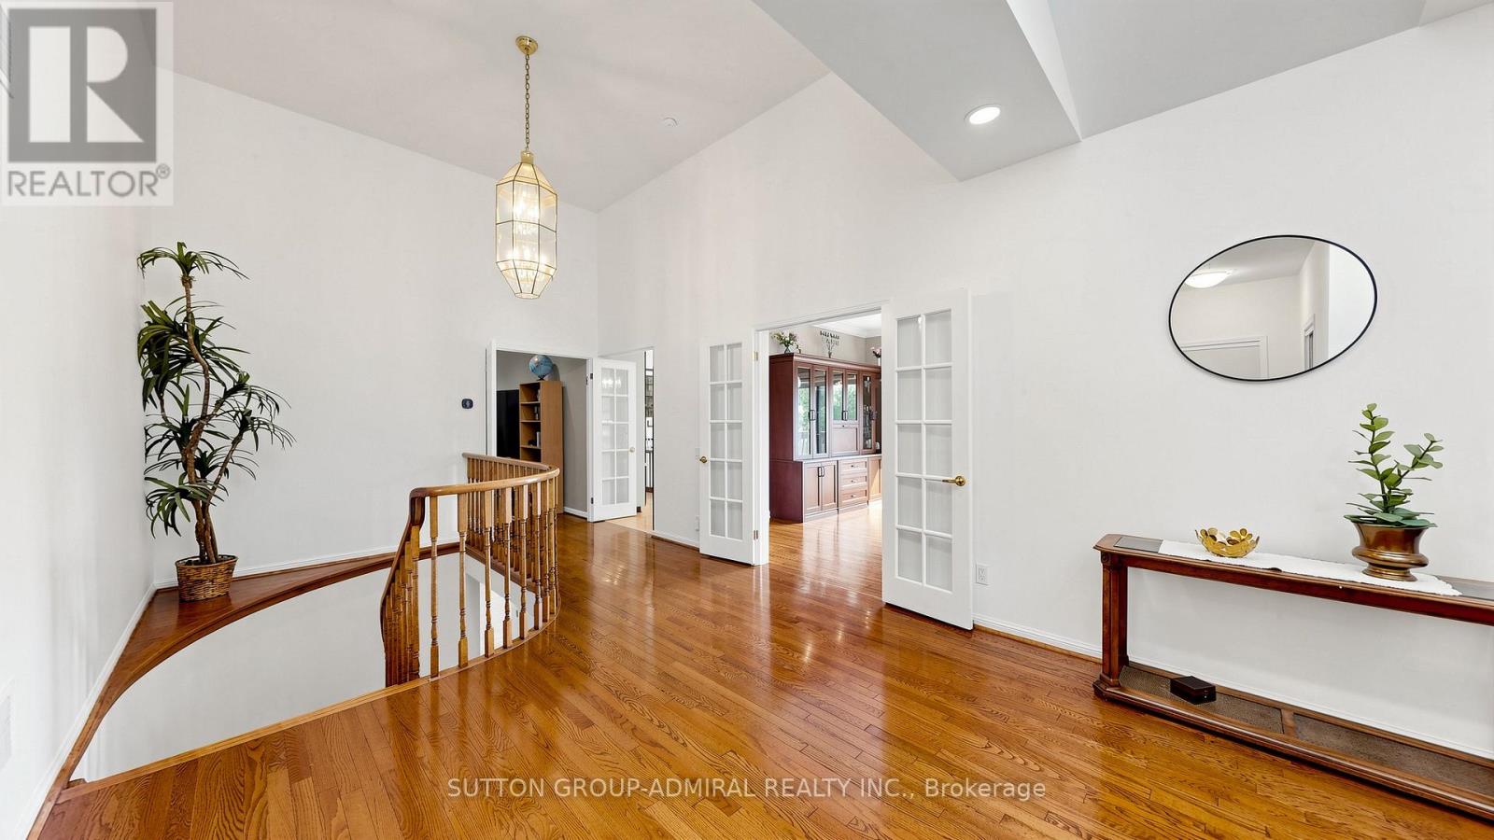
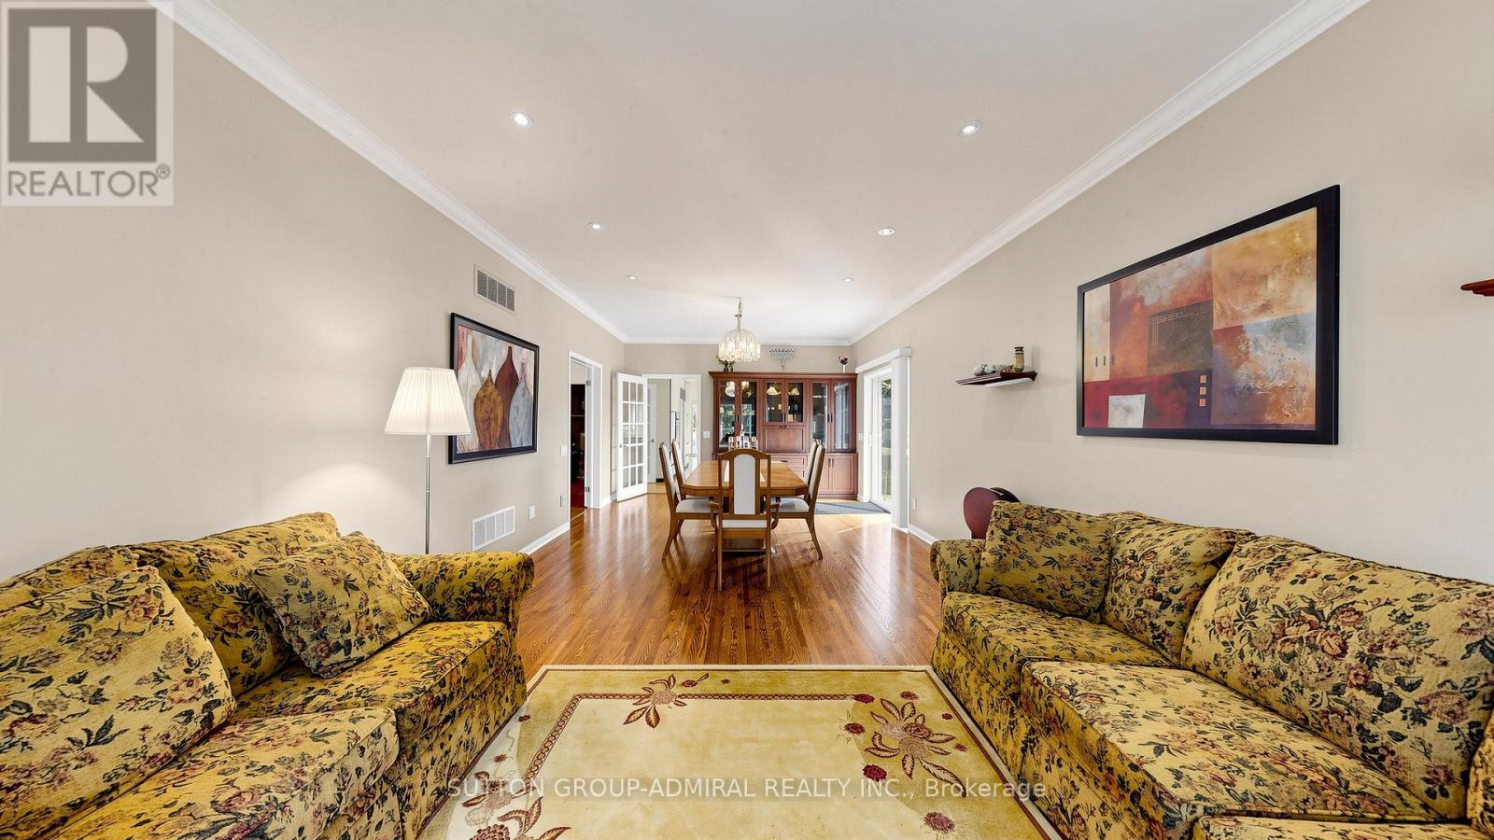
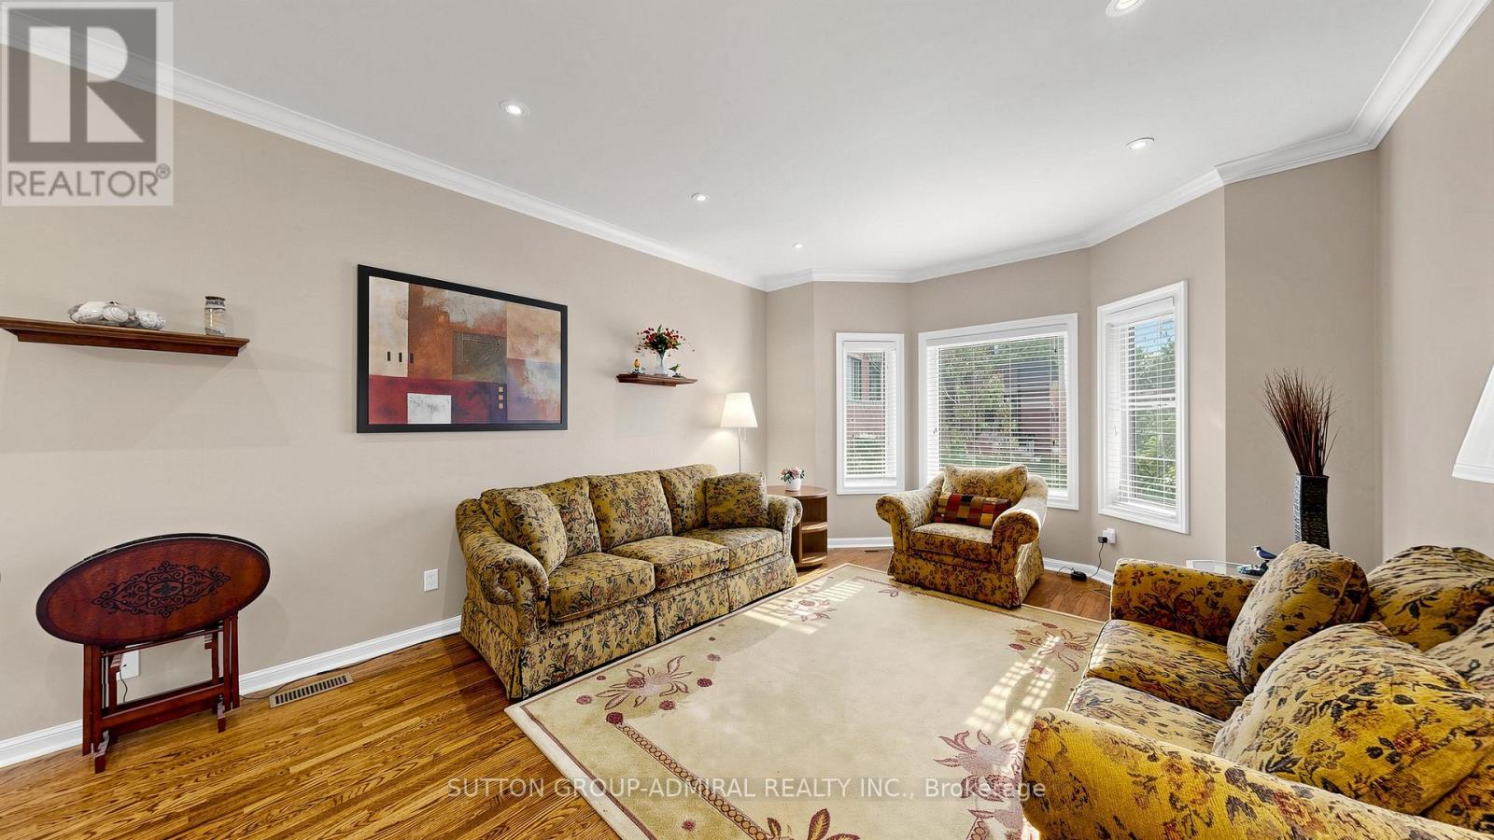
Welcome to 51 Faye Court, a truly rare offering on one of Thornhill's most coveted quiet, family-friendly courts. Custom built and thoughtfully designed with accessibility, functionality & multi-generational living in mind, this extraordinary 4+3 bedroom, 5-bathroom residence offers 6,000 sq. ft. of finished living space on one of the largest lots in the subdivision(originally reserved for the developer's family). A grand skylit foyer sets the stage for what's to come. The expansive main floor features hardwd & laminate flooring, a massive chef-inspired kit w/ integrated & S/S appl's, and a bright breakfast area with W/O to a 2-tier deck overlooking the backyard. The combined living & dining rm is cozy enough for everyday life yet large enough to host a dinner for 50. The primary suite boasts its own elevator & drive-in shower, while the 3-car garage comes complete with a chair lift. The professionally fin walk-up bsmt has been recently updated, including a self-contained apartment with sep. entry, 2 bdrms, bthrm, kit. & spacious living area. The remaining lower level features an additional bedrm, office/multi-purpose rm, wet bar & enormous rec rm perfect for entertaining, watching the big game, or an all-out dance party. Outside, enjoy your own pvt. resort complete with an inground pool, perimeter safety fence, sprawling yard, doggie door, pet washing station, and endless room for gatherings, grandkids, pool parties & summer memories. Location is second to none. Steps to synagogues, Kosher Sobeys,Community Ctr, prks & transit, and minutes to Promenade Mall, Olive Branch, top-rated public & pvt schls, Hwy 7 & Hwy 407. Perfect for up/downsizers, multi-generational households, or anyone searching for a truly unique home in an unbeatable location. Move in & enjoy, renovate to suit your tastes, or build up-this canvas is yours to decide. Opportunities like this seldom come to market. For those who don't believe in unicorns, you simply haven't seen this 1 of 1 bungalow. (id:60351)
We can help you find properties matching your criteria, including exclusive listings not yet on the market.
Save favorites, track showings, view sold data & get market alerts — Free account — 100% free
Land, frontage and setting
Price, taxes and monthly charges
Intgrtd Subzero Frdg, Inductn Cooktop, S/S Fanhood, 2 Dshwshrs, 2 S/S Wall Ovens, S/S LG Washing Machine, S/S Dryer, Standup Fridge/Freezer, Danby Bar Fridge, Elevator w/ Phone System, Central Vacuum & Attchmnts, Central Air, Wndw Cvrngs, Fxd Mirrors, Med Cabinet(s), Taps/Knobs/Faucets, Flooring /ld, Intercom System (as is), Safety Flooring in Bathrooms on Main, Safety Grab Bars in Bathrooms, Air Exhaust in Cold Room, B/I Shelves and Cabinets, Skylight, Wood Burning Fireplace, GDO and Remotes, Wheelchair lift in the garage, Gas Line to BBQ,Ring Doorbell, Programmable Thermostat, Alarm, Inground Pool,Pool Equipment includng Hayward Automation System, Robot Vacuum, Heater, Filter, Liner and Perimeter Fence, Ingrd Sprinklers, 2 Garden Sheds, Patio Furniture, Lower Level Kitchen Appliances including Fridge, Stove and Micro; Flooring where Laid, Window Coverings, Electric Light Fixtures, Taps/Knobs/Faucets, Fixed Mirror. Direct gate access from Yard to Clark!
Intgrtd Subzero Frdg, Inductn Cooktop, S/S Fanhood, 2 Dshwshrs, 2 S/S Wall Ovens, S/S LG Washing Machine, S/S Dryer, Standup Fridge/Freezer, Danby Bar Fridge, Elevator w/ Phone System, Central Vacuum & Attchmnts, Central Air, Wndw Cvrngs, Fxd Mirrors, Med Cabinet(s), Taps/Knobs/Faucets, Flooring /ld, Intercom System (as is), Safety Flooring in Bathrooms on Main, Safety Grab Bars in Bathrooms, Air Exhaust in Cold Room, B/I Shelves and Cabinets, Skylight, Wood Burning Fireplace, GDO and Remotes, Wheelchair lift in the garage, Gas Line to BBQ,Ring Doorbell, Programmable Thermostat, Alarm, Inground Pool,Pool Equipment includng Hayward Automation System, Robot Vacuum, Heater, Filter, Liner and Perimeter Fence, Ingrd Sprinklers, 2 Garden Sheds, Patio Furniture, Lower Level Kitchen Appliances including Fridge, Stove and Micro; Flooring where Laid, Window Coverings, Electric Light Fixtures, Taps/Knobs/Faucets, Fixed Mirror. Direct gate access from Yard to Clark!
Rec Room Pool Table and all accessories
Cross Streets: Bathurst St./Clark Ave. W. ** Directions: Clark Ave W/Atkinson Ave/Spring Gate Blvd./Faye Crt.
Listed by MATTHEW SHULMAN, SUTTON GROUP-ADMIRAL REALTY INC.
The listing data displayed is deemed reliable but is not guaranteed accurate by the Canadian Real Estate Association (CREA). The trademarks REALTOR®, REALTORS®, and the REALTOR® logo are controlled by The Canadian Real Estate Association (CREA) and identify real estate professionals who are members of CREA. The trademarks MLS®, Multiple Listing Service® and the associated logos are owned by The Canadian Real Estate Association (CREA) and identify the quality of services provided by real estate professionals who are members of CREA.
Not A Dream Realty Inc., Brokerage is a member of CREA and the Toronto Regional Real Estate Board. All information should be independently verified. © 2026 Not A Dream Realty Inc., Brokerage. All rights reserved.
Important notice: This website provides free general real estate information for consumer convenience. Listing data, maps, photos, descriptions, measurements, room sizes, lot sizes, taxes, prices, availability, school/market information, estimates, and other property details may be incomplete, delayed, approximate, generated from third-party sources, or changed without notice. We do not warrant that any information is complete, current, or error-free, and we have not independently verified all information shown. Do not rely on this website alone when making a purchase, sale, lease, financing, investment, tax, legal, valuation, or insurance decision. Verify all material facts directly with the listing brokerage, real estate board, municipality, lender, insurer, lawyer, inspector, surveyor, or other qualified professional, as applicable. Nothing on this website is an appraisal, market valuation, price opinion, professional recommendation, or legal, financial, tax, engineering, inspection, or investment advice. To the fullest extent permitted by law, the website operator, brokerage, and their representatives are not responsible for losses or damages arising from errors, omissions, delays, changes, or reliance on information displayed here.
 TRREB
 CREA
 MLS
 REALTOR
Connect with a local real estate professional for a private showing or more details.
Listed by MATTHEW SHULMAN, SUTTON GROUP-ADMIRAL REALTY INC. · MLS# N13416286
Configured mortgage defaults and jurisdiction rules are required before property payment estimates can be calculated.
Disclaimer: The mortgage estimates and monthly cost calculations shown above are for illustrative purposes only and should not be relied upon as financial advice. Actual mortgage rates, terms, and eligibility depend on your personal financial situation, credit history, and current market conditions. Please consult a licensed mortgage broker, financial advisor, or your bank to determine your actual affordability and mortgage costs before making any purchasing decisions.
Calculating…
Estimate from the jurisdiction's published transfer-tax rates. Consult your lawyer for exact amounts.