Space
Finished area and layout
- Square Feet
- 5,000-100,000 sqft
- Bedrooms
- 4
- Bathrooms
- 7
Property Snapshot
MLS #N13437288
Finished area and layout
Type, style and structure
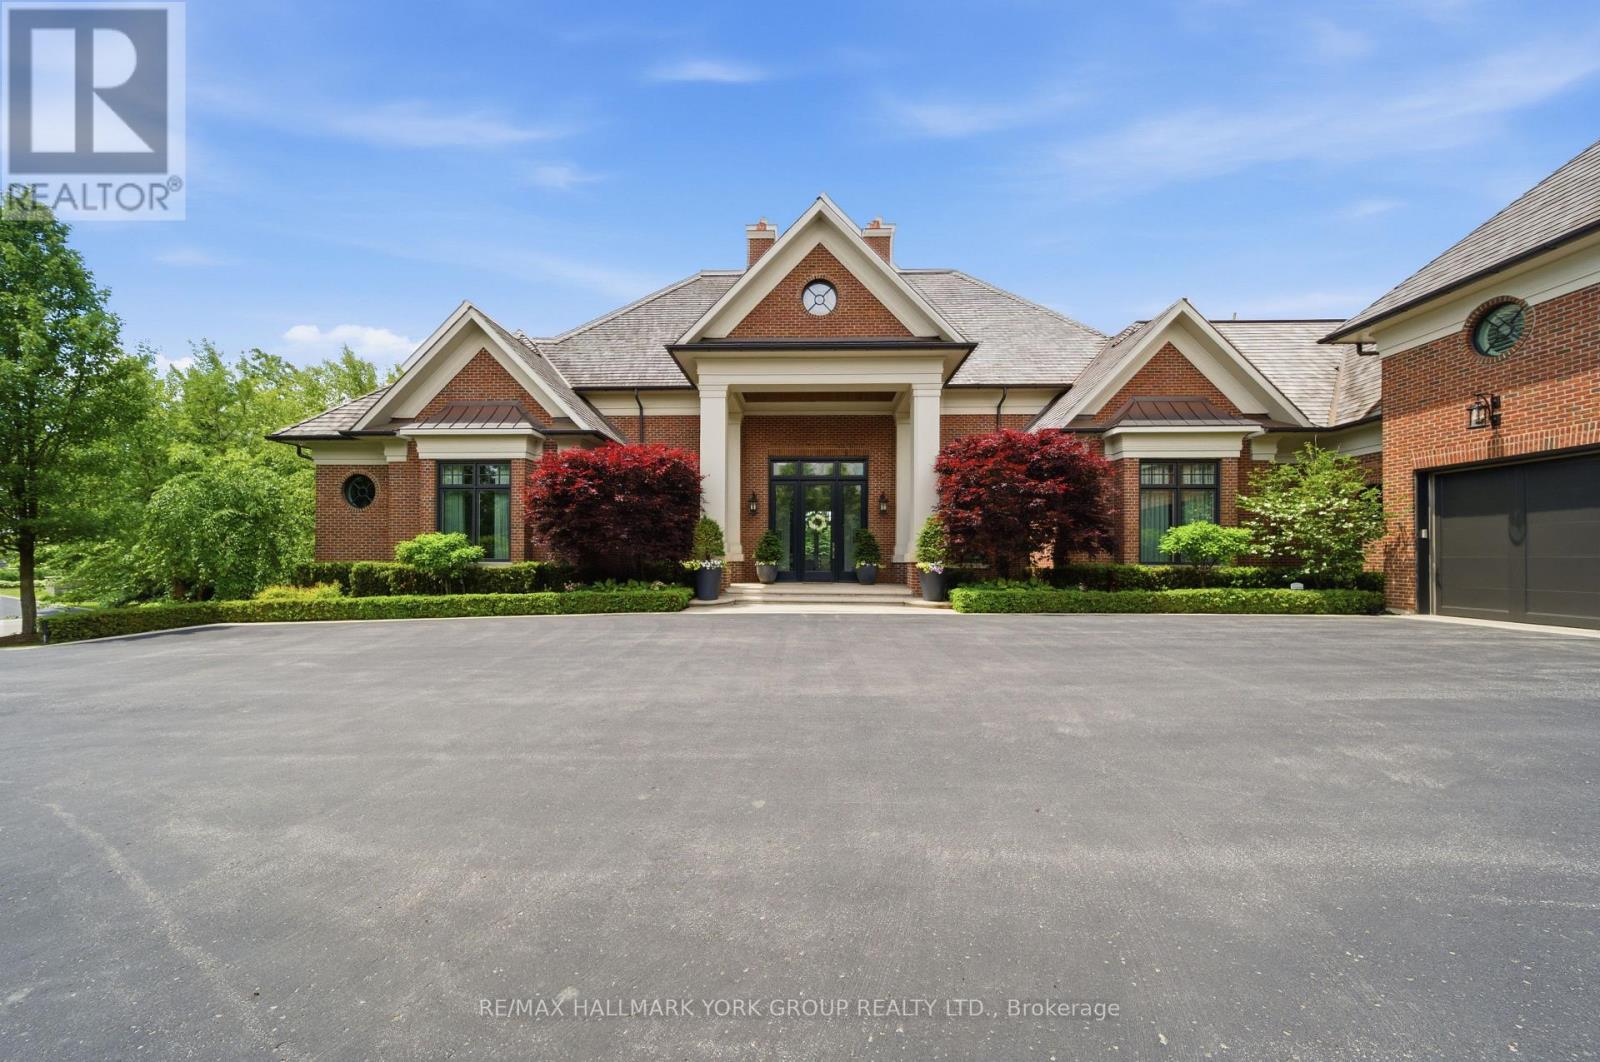
This 4-bedroom, 7-bathroom single family in Aurora offers 5,000-100,000 sqft of square feet on a 190 x 350 FT ; Measurements Are Approximate lot. 1 storey. The home features hardwood and carpeted flooring, radiant heat, forced air, natural gas, other heating, central air conditioning, a finished, full, separate entrance, walk-up, n/a, n/a, n/a basement, a fireplace.
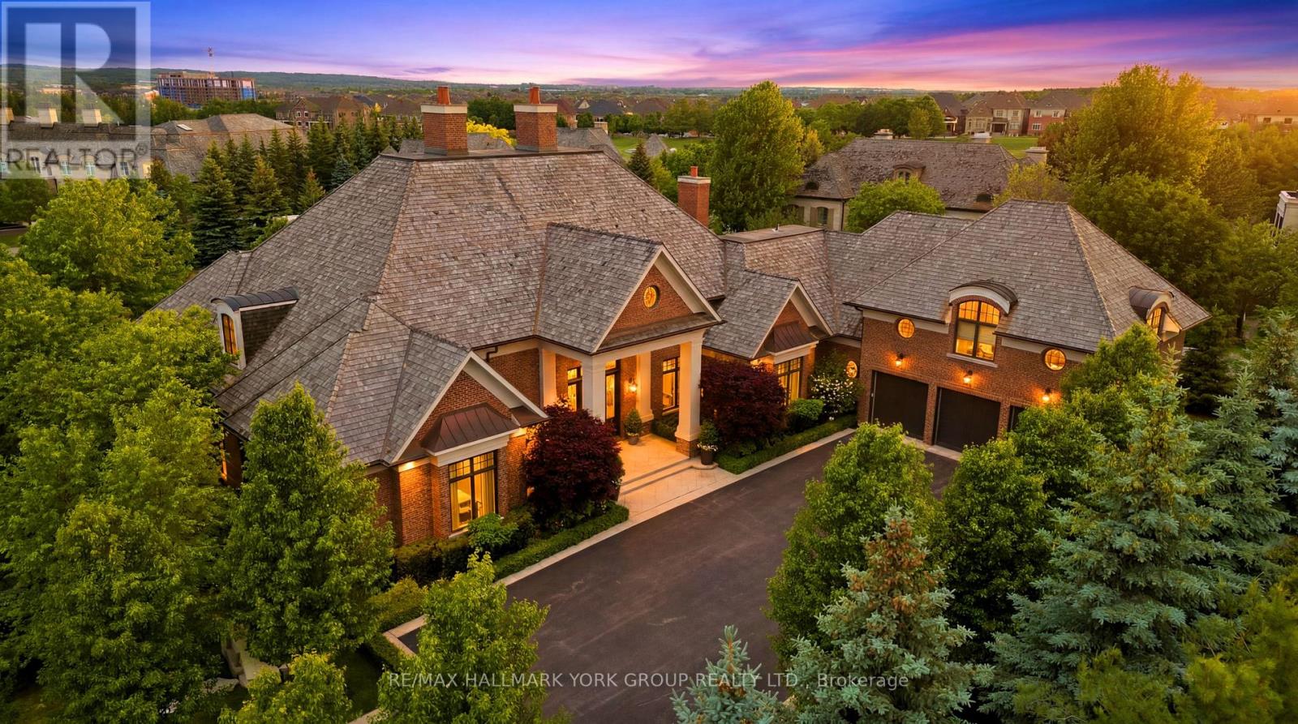
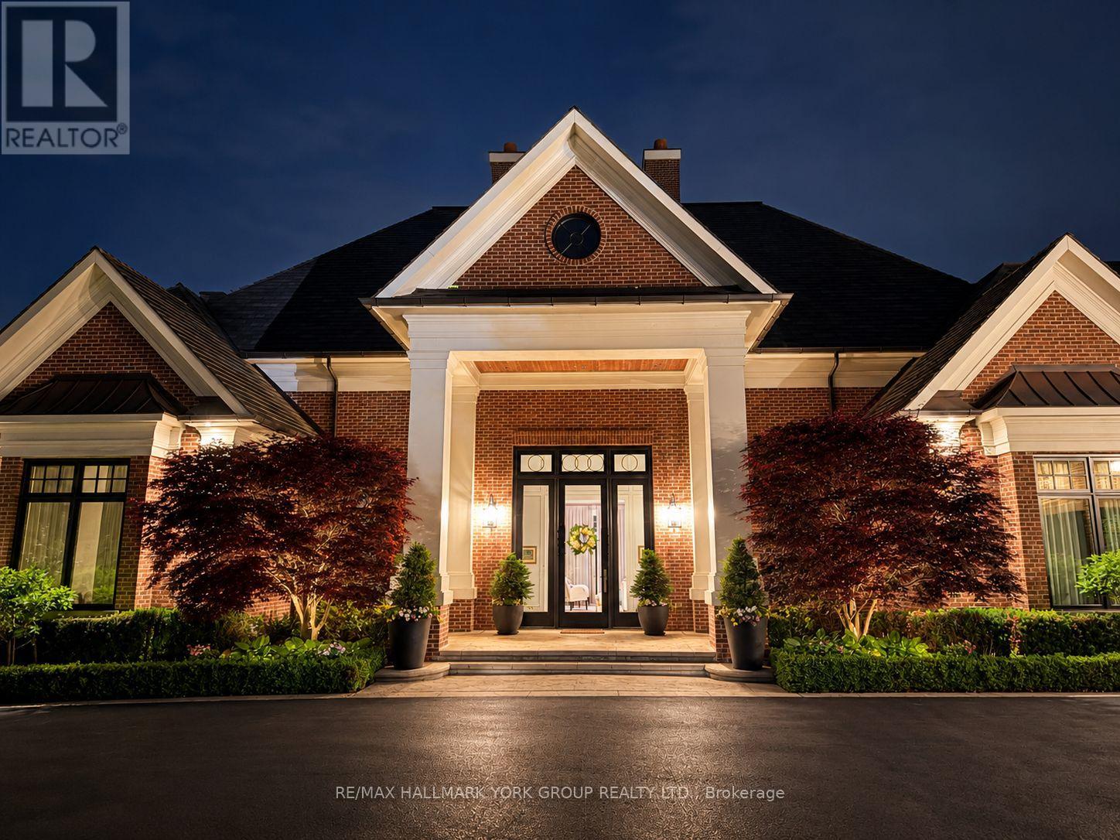
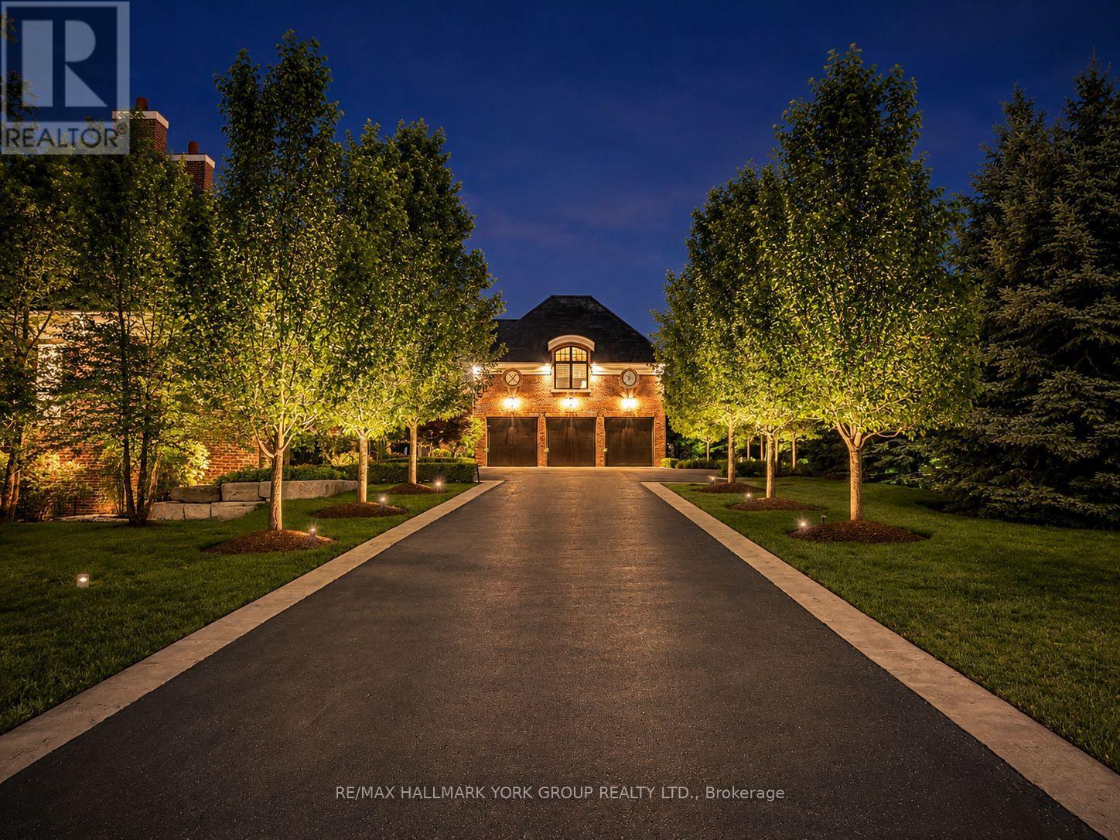
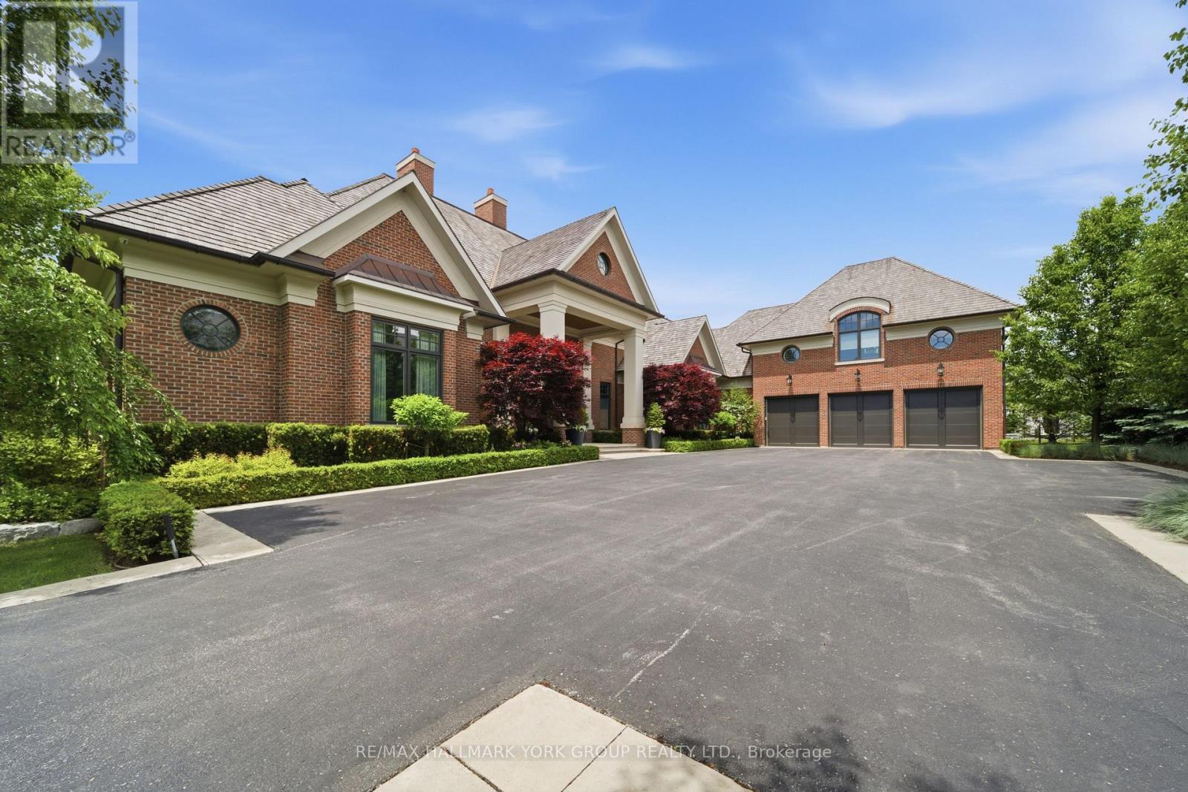
Set within the prestigious, 24-hour patrolled gates of Adena Meadows, this extraordinary custom estate blends timeless design, advanced engineering & uncompromising luxury. Thoughtfully positioned to capture coveted western exposure, the home offers spectacular sunset views from the rear porch, creating the perfect setting for evening entertaining & relaxation. Designed for both grand-scale gatherings & everyday living, the heart of the home is a stunning chef-inspired kitchen featuring a substantial natural stone island, custom full-height cabinetry, integrated Sub-Zero refrigeration & a premium suite of Miele appliances. Vaulted ceilings & expansive walls of glass fill the adjoining dining area with natural light while framing picturesque views of the beautifully landscaped grounds. Refined finishes elevate every space like handcrafted Lugano wire-brushed white oak flooring. Outdoor entertaining is enhanced by a Lynx built-in grill, with ample room to create a future resort-style backyard retreat. A fully self-contained upper-level suite offers exceptional flexibility, complete with its own bedroom, kitchen, living area & dining space-ideal for multi-generational families, extended guests or live-in support. Beyond the impressive finishes lies an infrastructure package rarely found in residential construction. A commercial-grade 400-amp electrical service with full Generac integration supports sophisticated smart-home technology, while a high-efficiency NTI boiler provides multi-zone hydronic radiant heating. A premium Lifebreath air system, Aprilaire whole-home humidifier & dual-tank water filtration ensure exceptional comfort year-round. Completing the home are a Cambridge Elevating elevator, multi-camera security system, premium Miele laundry station & oversized heated garage featuring epoxy flooring & slatwall organization. A rare offering where luxury, privacy, craftsmanship & modern technology come together at the highest level. (id:60351)
We can help you find properties matching your criteria, including exclusive listings not yet on the market.
Save favorites, track showings, view sold data & get market alerts — Free account — 100% free
Land, frontage and setting
Price, taxes and monthly charges
Cross Streets: Wellington/Leslie. ** Directions: Wellington Street to Adena Meadows Gatehouse Entrance.
Listed by ANDREW COWEN, RE/MAX HALLMARK YORK GROUP REALTY LTD.
The listing data displayed is deemed reliable but is not guaranteed accurate by the Canadian Real Estate Association (CREA). The trademarks REALTOR®, REALTORS®, and the REALTOR® logo are controlled by The Canadian Real Estate Association (CREA) and identify real estate professionals who are members of CREA. The trademarks MLS®, Multiple Listing Service® and the associated logos are owned by The Canadian Real Estate Association (CREA) and identify the quality of services provided by real estate professionals who are members of CREA.
Not A Dream Realty Inc., Brokerage is a member of CREA and the Toronto Regional Real Estate Board. All information should be independently verified. © 2026 Not A Dream Realty Inc., Brokerage. All rights reserved.
Important notice: This website provides free general real estate information for consumer convenience. Listing data, maps, photos, descriptions, measurements, room sizes, lot sizes, taxes, prices, availability, school/market information, estimates, and other property details may be incomplete, delayed, approximate, generated from third-party sources, or changed without notice. We do not warrant that any information is complete, current, or error-free, and we have not independently verified all information shown. Do not rely on this website alone when making a purchase, sale, lease, financing, investment, tax, legal, valuation, or insurance decision. Verify all material facts directly with the listing brokerage, real estate board, municipality, lender, insurer, lawyer, inspector, surveyor, or other qualified professional, as applicable. Nothing on this website is an appraisal, market valuation, price opinion, professional recommendation, or legal, financial, tax, engineering, inspection, or investment advice. To the fullest extent permitted by law, the website operator, brokerage, and their representatives are not responsible for losses or damages arising from errors, omissions, delays, changes, or reliance on information displayed here.
 TRREB
TRREB CREA
CREA MLS
MLS REALTOR
Connect with a local real estate professional for a private showing or more details.
Listed by ANDREW COWEN, RE/MAX HALLMARK YORK GROUP REALTY LTD. · MLS# N13437288
Configured mortgage defaults and jurisdiction rules are required before property payment estimates can be calculated.
Disclaimer: The mortgage estimates and monthly cost calculations shown above are for illustrative purposes only and should not be relied upon as financial advice. Actual mortgage rates, terms, and eligibility depend on your personal financial situation, credit history, and current market conditions. Please consult a licensed mortgage broker, financial advisor, or your bank to determine your actual affordability and mortgage costs before making any purchasing decisions.
Calculating…
Estimate from the jurisdiction's published transfer-tax rates. Consult your lawyer for exact amounts.