Space
Finished area and layout
- Building Area
- 0.404 ac
- Bathrooms
- 2


Property Snapshot
Finished area and layout
Type, style and structure
Land, frontage and setting
This 2-bathroom office in East Gwillimbury offers 0.404 ac of building area on a 67.55 x 230.08 ft lot. The property has cross street Leslie Street and Mount Albert Sideroad, zoned Commerical - MU1. The home features yes.
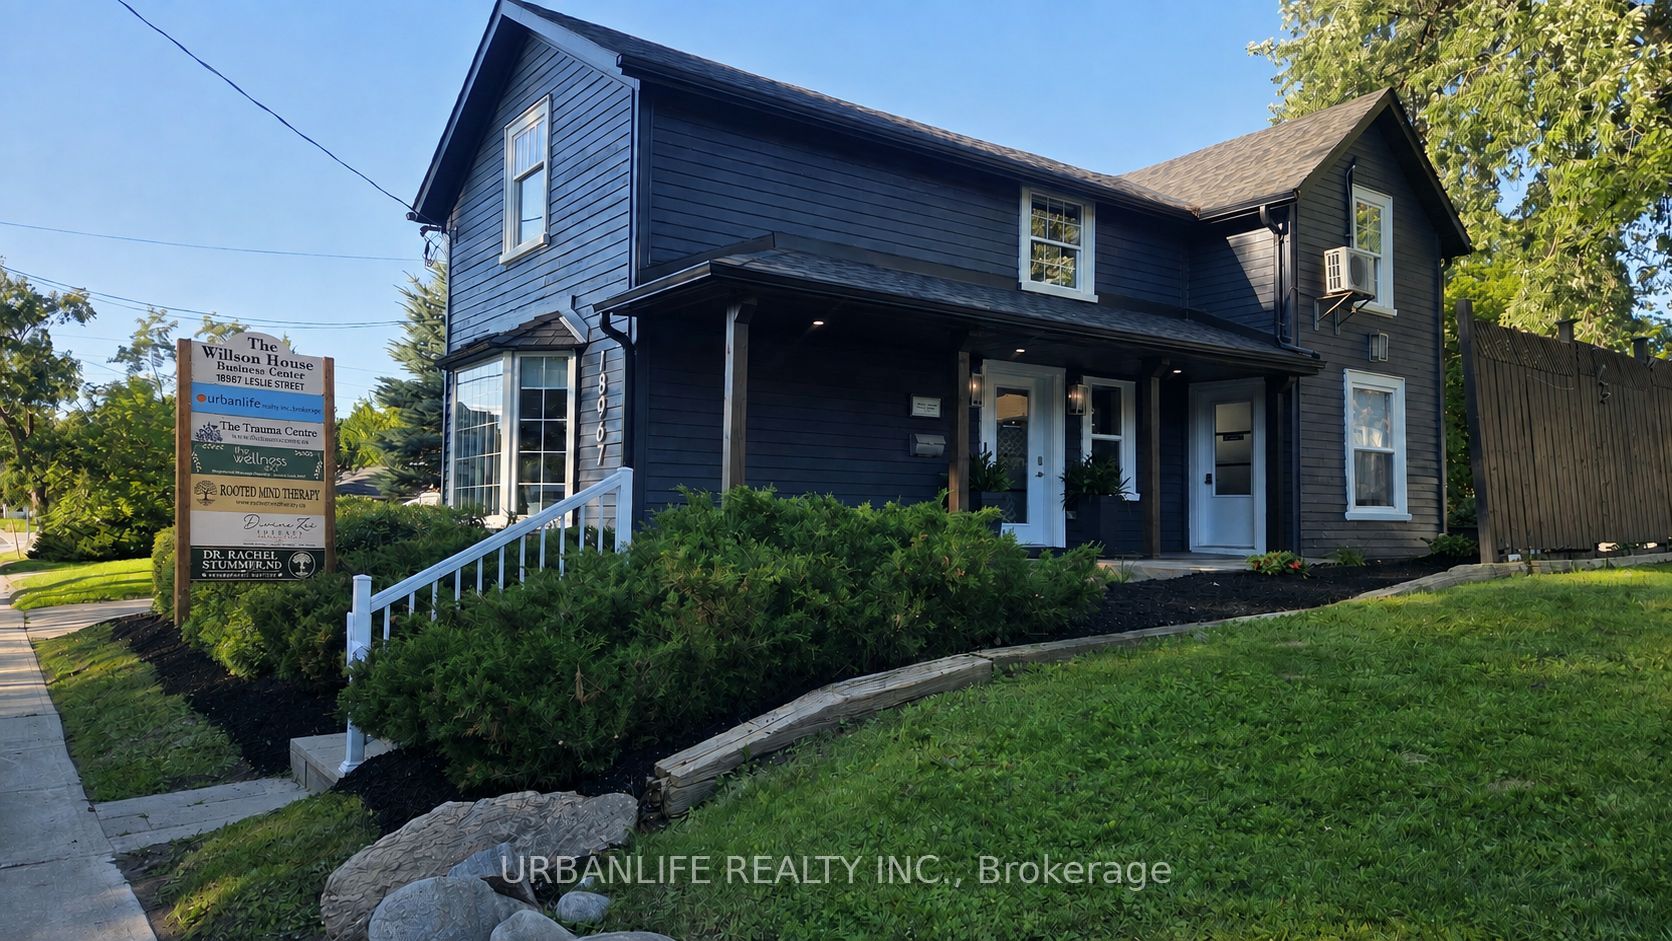
Welcome to The Willson House, a beautifully restored landmark at 18967 Leslie Street in the heart of Sharon. Completely renovated in 2017-2018 and legally converted to commercial use, this approximately 2,000 sq. ft. property blends heritage character with modern functionality. It features an inviting reception area, six professional office suites, two wheelchair-accessible main-floor offices, common washrooms on both levels including one accessible washroom, and a shared kitchenette. Two suites have sinks and dedicated fridges, ideal for medical, wellness or aesthetic uses. Large windows overlook the Sharon Temple National Historic Site, creating a distinctive professional setting. A detached double-car garage offers future potential, with conceptual plans previously prepared for conversion to additional professional space, subject to municipal approvals. Zoned MU1 Core Commercial on approximately 0.4 acres, the property supports a range of professional and commercial uses. Located within Sharon's evolving Village Core, the property is well-positioned for future growth and planned infrastructure improvements, including wastewater servicing, subject to availability and approvals. Minutes to Highway 404, the future Bradford Bypass, Loblaw's Distribution Centre and Southlake Health's planned second acute-care hospital. Ideal for investors, owner-users or professionals seeking a landmark property with immediate functionality, income potential and long-term strategic value.
All Electric Light Fixtures, Window Coverings, 3 Mini Fridges, TV In Office 4B And Reception, Reception Desk, Chairs In Common Areas, and an Independent A/C Wall Unit in Office 4B.
We can help you find properties matching your criteria, including exclusive listings not yet on the market.
Save favorites, track showings, view sold data & get market alerts — Free account — 100% free
Price, taxes and monthly charges
All Electric Light Fixtures, Window Coverings, 3 Mini Fridges, TV In Office 4B And Reception, Reception Desk, Chairs In Common Areas, and an Independent A/C Wall Unit in Office 4B.
All Tenants Items
https://maps.app.goo.gl/efP1XsCV9YVFWe7F8
Listed by URBANLIFE REALTY INC.
The listing data displayed is deemed reliable but is not guaranteed accurate by the Canadian Real Estate Association (CREA). The trademarks REALTOR®, REALTORS®, and the REALTOR® logo are controlled by The Canadian Real Estate Association (CREA) and identify real estate professionals who are members of CREA. The trademarks MLS®, Multiple Listing Service® and the associated logos are owned by The Canadian Real Estate Association (CREA) and identify the quality of services provided by real estate professionals who are members of CREA.
Not A Dream Realty Inc., Brokerage is a member of CREA and the Toronto Regional Real Estate Board. All information should be independently verified. © 2026 Not A Dream Realty Inc., Brokerage. All rights reserved.
Important notice: This website provides free general real estate information for consumer convenience. Listing data, maps, photos, descriptions, measurements, room sizes, lot sizes, taxes, prices, availability, school/market information, estimates, and other property details may be incomplete, delayed, approximate, generated from third-party sources, or changed without notice. We do not warrant that any information is complete, current, or error-free, and we have not independently verified all information shown. Do not rely on this website alone when making a purchase, sale, lease, financing, investment, tax, legal, valuation, or insurance decision. Verify all material facts directly with the listing brokerage, real estate board, municipality, lender, insurer, lawyer, inspector, surveyor, or other qualified professional, as applicable. Nothing on this website is an appraisal, market valuation, price opinion, professional recommendation, or legal, financial, tax, engineering, inspection, or investment advice. To the fullest extent permitted by law, the website operator, brokerage, and their representatives are not responsible for losses or damages arising from errors, omissions, delays, changes, or reliance on information displayed here.
 TRREB
TRREB CREA
CREA MLS
MLS REALTOR
Connect with a local real estate professional for a private showing or more details.
Listed by URBANLIFE REALTY INC. · MLS# N13641734
Configured mortgage defaults and jurisdiction rules are required before property payment estimates can be calculated.
Disclaimer: The mortgage estimates and monthly cost calculations shown above are for illustrative purposes only and should not be relied upon as financial advice. Actual mortgage rates, terms, and eligibility depend on your personal financial situation, credit history, and current market conditions. Please consult a licensed mortgage broker, financial advisor, or your bank to determine your actual affordability and mortgage costs before making any purchasing decisions.
Calculating…
Estimate from the jurisdiction's published transfer-tax rates. Consult your lawyer for exact amounts.