Space
Finished area and layout
- Square Feet
- 1,500-2,000 sqft
- Bedrooms
- 4
- Bathrooms
- 4


Property Snapshot
Finished area and layout
Type, style and structure
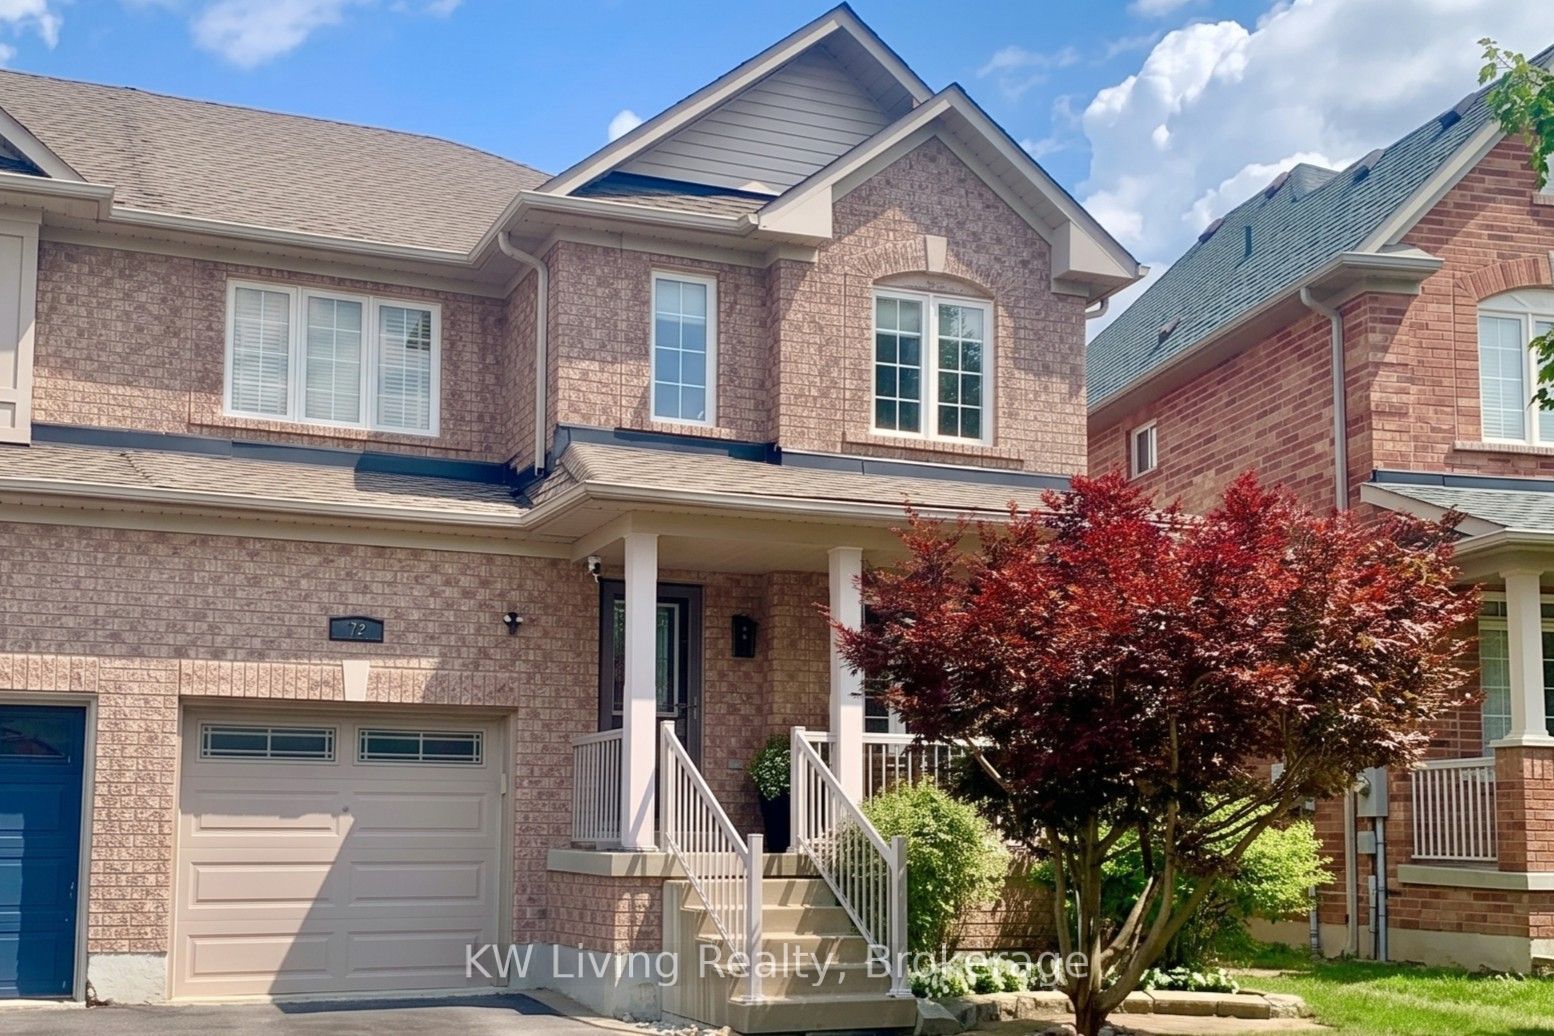
This 4-bedroom, 4-bathroom semi-detached in Markham offers 1,500-2,000 sqft of square feet. The home features central air, a full, finished basement, a fireplace. Highlights include a none pool.
First Time Offered for Sale! Don't miss this rare opportunity to own a meticulously cared-for home in Markham's highly sought-after Wismer community. Spanning 1767 sqft, this turn-key property features a spacious 3+1 bedrooms and 2.5+1 bath. This location offers access to exceptional educational opportunities, as consistently top-ranked Ontario schools including Bur Oak SS (3 mins walk) and Donald Cousens PS (11 mins walk), are zoned in this area. You can move in with total confidence thanks to $$$ spent for maintenance and upgrades inside and out Washer(2025), A/C (2021), Roof shingles(2014). The professionally finished basement (2026) is ideal as guest suite/apartment for adult children - features a spacious media/rec room, generous bedroom with walk-in closet, 3-pc bath with separate shower and storage. Additional premium interior finishes include hardwood staircase & floor throughout, pot lights, crown moulding, fireplace, granite countertops and custom built-in wall unit. This home has beautiful curb appeal with landscaped front & back yards featuring high-end Unilock pavers. It has unmatched commuter convenience with public transit stop just a 1 min walk; GO Station 11 mins. Enjoy a relaxed, family-friendly lifestyle with everything you need just steps away: 3 parks(2mins/4mins/7mins), tennis court, basketball court, soccer field, grocery stores, banks, restaurants, libraries, bakery, pet store, hardware store, community centres, Bubble Tea!! An absolute must-see! ** Move-in in for Sept/2026 school season **
Washer, dryer, stove, fridge, dishwasher, over the range exhaust fan/microwave (as-is, works butthe door handle is missing), electric light fixtures, primary walkin closet organizer and drawers, backyard vertical shed, all window coverings & hardware, laundry room shelves, whole house humidifier, 1 garage door remote.
We can help you find properties matching your criteria, including exclusive listings not yet on the market.
Save favorites, track showings, view sold data & get market alerts — Free account — 100% free
Price, taxes and monthly charges
Washer, dryer, stove, fridge, dishwasher, over the range exhaust fan/microwave (as-is, works butthe door handle is missing), electric light fixtures, primary walkin closet organizer and drawers, backyard vertical shed, all window coverings & hardware, laundry room shelves, whole house humidifier, 1 garage door remote.
Horizontal shed at side of house, all staging furniture, all staging decor/wall hanging/prints/picture frames, coat racks, front porch security camera, garage wall peg board, bbq, tv
Markham Rd / Major MacKenzie Dr E
Listed by KW Living Realty
The listing data displayed is deemed reliable but is not guaranteed accurate by the Canadian Real Estate Association (CREA). The trademarks REALTOR®, REALTORS®, and the REALTOR® logo are controlled by The Canadian Real Estate Association (CREA) and identify real estate professionals who are members of CREA. The trademarks MLS®, Multiple Listing Service® and the associated logos are owned by The Canadian Real Estate Association (CREA) and identify the quality of services provided by real estate professionals who are members of CREA.
Not A Dream Realty Inc., Brokerage is a member of CREA and the Toronto Regional Real Estate Board. All information should be independently verified. © 2026 Not A Dream Realty Inc., Brokerage. All rights reserved.
Important notice: This website provides free general real estate information for consumer convenience. Listing data, maps, photos, descriptions, measurements, room sizes, lot sizes, taxes, prices, availability, school/market information, estimates, and other property details may be incomplete, delayed, approximate, generated from third-party sources, or changed without notice. We do not warrant that any information is complete, current, or error-free, and we have not independently verified all information shown. Do not rely on this website alone when making a purchase, sale, lease, financing, investment, tax, legal, valuation, or insurance decision. Verify all material facts directly with the listing brokerage, real estate board, municipality, lender, insurer, lawyer, inspector, surveyor, or other qualified professional, as applicable. Nothing on this website is an appraisal, market valuation, price opinion, professional recommendation, or legal, financial, tax, engineering, inspection, or investment advice. To the fullest extent permitted by law, the website operator, brokerage, and their representatives are not responsible for losses or damages arising from errors, omissions, delays, changes, or reliance on information displayed here.
 TRREB
TRREB CREA
CREA MLS
MLS REALTOR
Connect with a local real estate professional for a private showing or more details.
Listed by KW Living Realty · MLS# N13719376
Configured mortgage defaults and jurisdiction rules are required before property payment estimates can be calculated.
Disclaimer: The mortgage estimates and monthly cost calculations shown above are for illustrative purposes only and should not be relied upon as financial advice. Actual mortgage rates, terms, and eligibility depend on your personal financial situation, credit history, and current market conditions. Please consult a licensed mortgage broker, financial advisor, or your bank to determine your actual affordability and mortgage costs before making any purchasing decisions.
Calculating…
Estimate from the jurisdiction's published transfer-tax rates. Consult your lawyer for exact amounts.