Space
Finished area and layout
- Square Feet
- 2,000-2,500 sqft
- Bedrooms
- 5
- Bathrooms
- 4


Property Snapshot
Finished area and layout
Type, style and structure
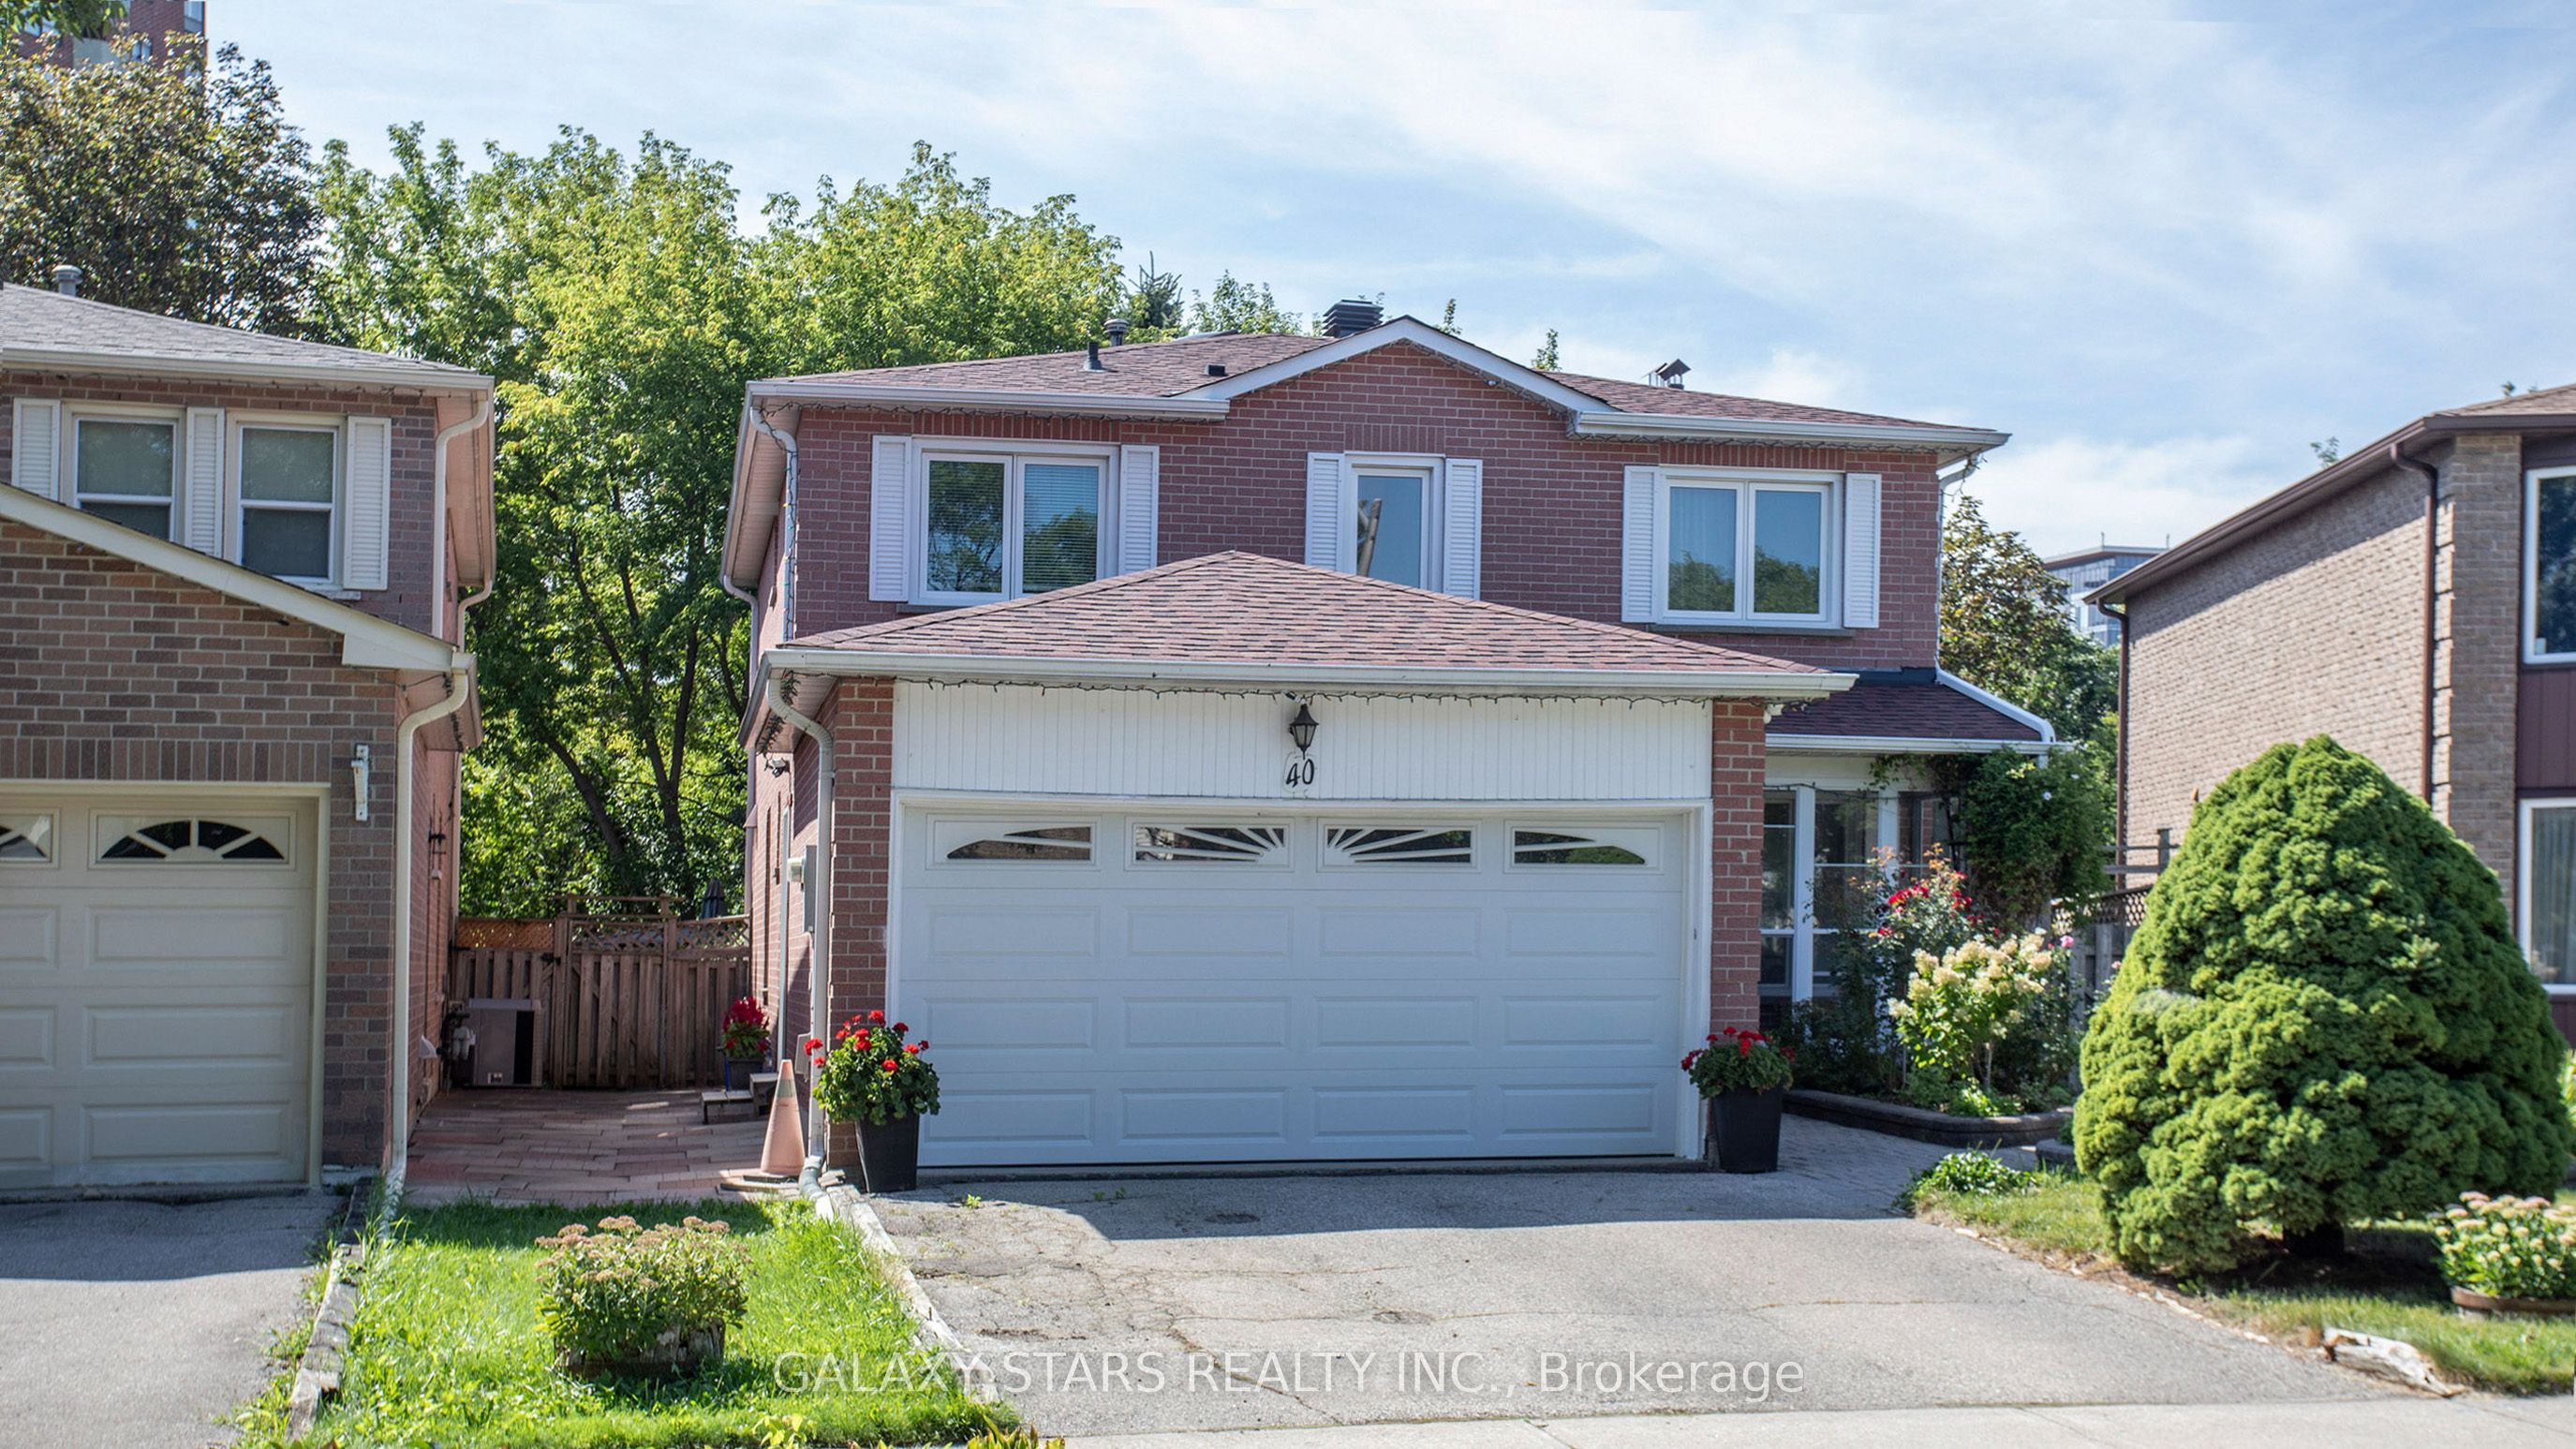
This 5-bedroom, 4-bathroom detached in Richmond Hill offers 2,000-2,500 sqft of square feet. The home features central air, a separate entrance, walk-up, finished basement, a fireplace. Highlights include a none pool.
Welcome to 40 Nightstar Drive, a stunning detached home situated in Richmond Hill's elite Observatory neighborhood. Fully renovated and updated in 2017 with a brand new interior layout and advanced mechanical systems, this home delivers pristine modern longevity situated on a premium, private, tree-lined ravine pie-shaped lot. It offers a cozy, custom rear deck tailored for exquisite outdoor entertaining with captivating, uninterrupted forest views creating an authentic, tranquil cottage vibe. The 4+1 Bedroom and 3+1 Bathroom luxury property has sun-drenched principal rooms with an airy, open-concept flow. It uniquely also has dual-living capability equipped with 2 fully independent kitchens and 2 separate full laundry rooms (Second and Lower level). The completely finished basement with a dedicated separate entrance can be utilized as a private in-law suite, multi-family unit, or a premium nanny retreat.Nestled directly adjacent to the iconic David Dunlap Observatory Park, which is proudly designated as a National Historic Site. This legal heritage designation acts as a permanent shield for local homeowners, strictly protecting the neighborhood enclave against high-density high-rise developers. This preserves the area's signature quiet charm, low-traffic safety, and long-term asset appreciation. Unbeatable commuter convenience just steps to Yonge Street transit links and the GO Station. Families will love the short walking distance to elite local parks, winding nature trails, major shopping plazas, Hillcrest Mall, and top-tier designated school zones including Sixteenth Avenue PS and Alexander MacKenzie HS. Minutes to Highways 404/DVP and 407. An absolute must-see property, appropriately priced to sell that stands in a league of its own!
We can help you find properties matching your criteria, including exclusive listings not yet on the market.
Save favorites, track showings, view sold data & get market alerts — Free account — 100% free
Price, taxes and monthly charges
Main Floor Kitchen offers all Stainless Steel appliances purchased in 2017. Refrigerator: 36" 3 Dr French GE Cafe including a Built-in Keurig Coffee Brewing System; Stove: 30" Gas Convection Gas GE Cafe Series with a Lower Baking Drawer; Hood: 30" Elica Wall-mounted Professional Chimney Range (Leone Series); Dishwasher: 24" Fully Integrated Bosch 500. The Lower Level Kitchen also offers all Stainless Steel appliances purchased in 2022 namely Frigidaire Refrigerator and Stove, Ispira Hood and Bosch Dishwasher. The Second Floor Laundry Room is equipped with Stainless Steel Frontload Whirlpool Washer (5.2 Cu.Ft.) and Dryer (7.4 Cu.Ft.). The Lower Level Laundry Room is equipped with Stainless Steel Samsung Washer and Dryer.
Main Floor Kitchen offers all Stainless Steel appliances purchased in 2017. Refrigerator: 36" 3 Dr French GE Cafe including a Built-in Keurig Coffee Brewing System; Stove: 30" Gas Convection Gas GE Cafe Series with a Lower Baking Drawer; Hood: 30" Elica Wall-mounted Professional Chimney Range (Leone Series); Dishwasher: 24" Fully Integrated Bosch 500. The Lower Level Kitchen also offers all Stainless Steel appliances purchased in 2022 namely Frigidaire Refrigerator and Stove, Ispira Hood and Bosch Dishwasher. The Second Floor Laundry Room is equipped with Stainless Steel Frontload Whirlpool Washer (5.2 Cu.Ft.) and Dryer (7.4 Cu.Ft.). The Lower Level Laundry Room is equipped with Stainless Steel Samsung Washer and Dryer.
Yonge St & Weldrick Rd W
Listed by GALAXY STARS REALTY INC.
The listing data displayed is deemed reliable but is not guaranteed accurate by the Canadian Real Estate Association (CREA). The trademarks REALTOR®, REALTORS®, and the REALTOR® logo are controlled by The Canadian Real Estate Association (CREA) and identify real estate professionals who are members of CREA. The trademarks MLS®, Multiple Listing Service® and the associated logos are owned by The Canadian Real Estate Association (CREA) and identify the quality of services provided by real estate professionals who are members of CREA.
Not A Dream Realty Inc., Brokerage is a member of CREA and the Toronto Regional Real Estate Board. All information should be independently verified. © 2026 Not A Dream Realty Inc., Brokerage. All rights reserved.
Important notice: This website provides free general real estate information for consumer convenience. Listing data, maps, photos, descriptions, measurements, room sizes, lot sizes, taxes, prices, availability, school/market information, estimates, and other property details may be incomplete, delayed, approximate, generated from third-party sources, or changed without notice. We do not warrant that any information is complete, current, or error-free, and we have not independently verified all information shown. Do not rely on this website alone when making a purchase, sale, lease, financing, investment, tax, legal, valuation, or insurance decision. Verify all material facts directly with the listing brokerage, real estate board, municipality, lender, insurer, lawyer, inspector, surveyor, or other qualified professional, as applicable. Nothing on this website is an appraisal, market valuation, price opinion, professional recommendation, or legal, financial, tax, engineering, inspection, or investment advice. To the fullest extent permitted by law, the website operator, brokerage, and their representatives are not responsible for losses or damages arising from errors, omissions, delays, changes, or reliance on information displayed here.
 TRREB
 CREA
 MLS
 REALTOR
Connect with a local real estate professional for a private showing or more details.
Listed by GALAXY STARS REALTY INC. · MLS# N13761230
Configured mortgage defaults and jurisdiction rules are required before property payment estimates can be calculated.
Disclaimer: The mortgage estimates and monthly cost calculations shown above are for illustrative purposes only and should not be relied upon as financial advice. Actual mortgage rates, terms, and eligibility depend on your personal financial situation, credit history, and current market conditions. Please consult a licensed mortgage broker, financial advisor, or your bank to determine your actual affordability and mortgage costs before making any purchasing decisions.
Calculating…
Estimate from the jurisdiction's published transfer-tax rates. Consult your lawyer for exact amounts.