Space
Finished area and layout
- Square Feet
- 900-999 sqft
- Rooms
- 5
- Bedrooms
- 3
- Bathrooms
- 2
Property Snapshot
MLS #N14102322
Finished area and layout
Type, style and structure
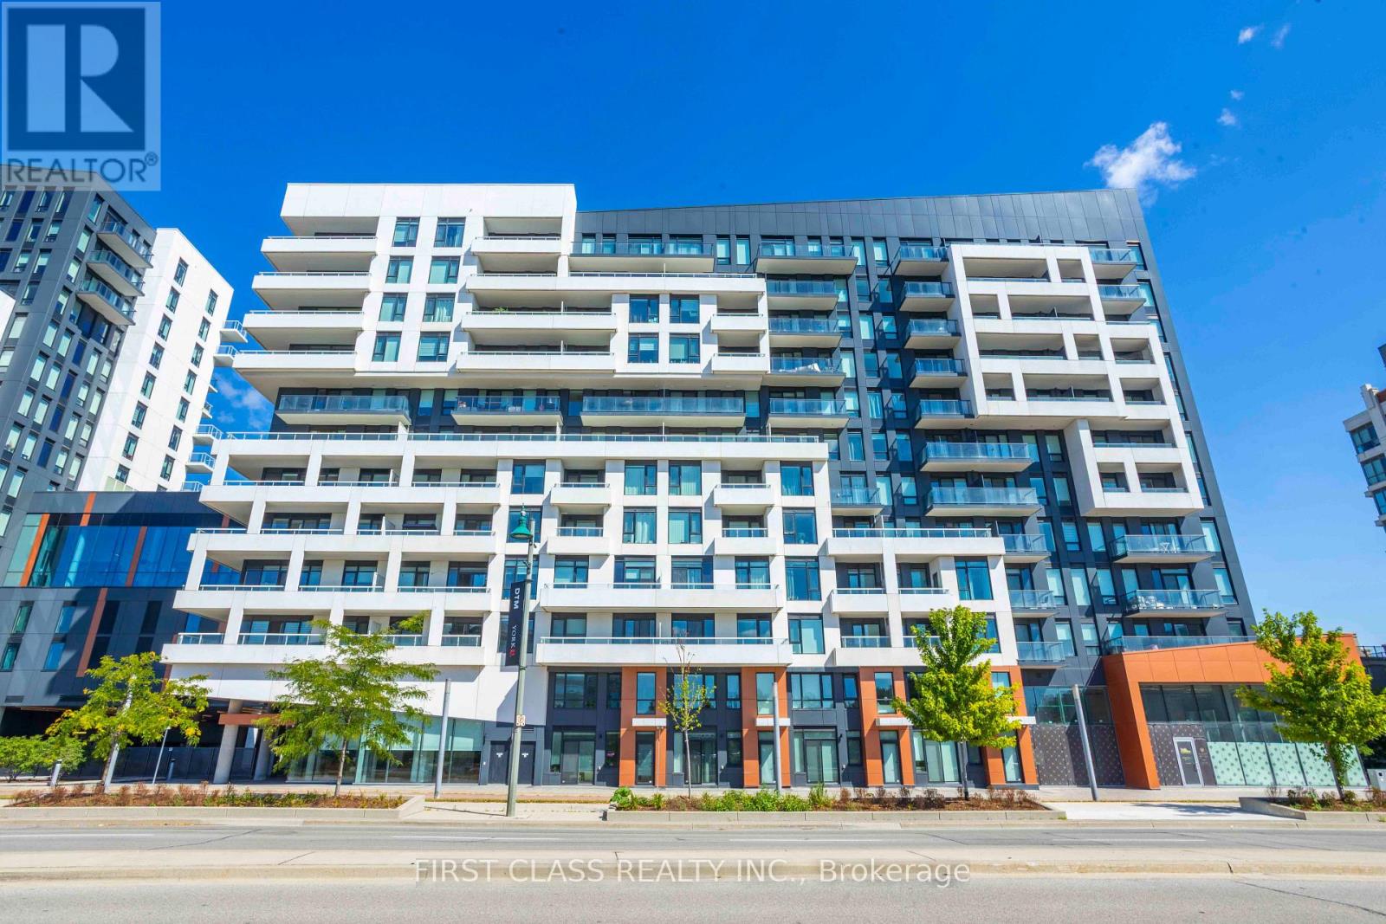
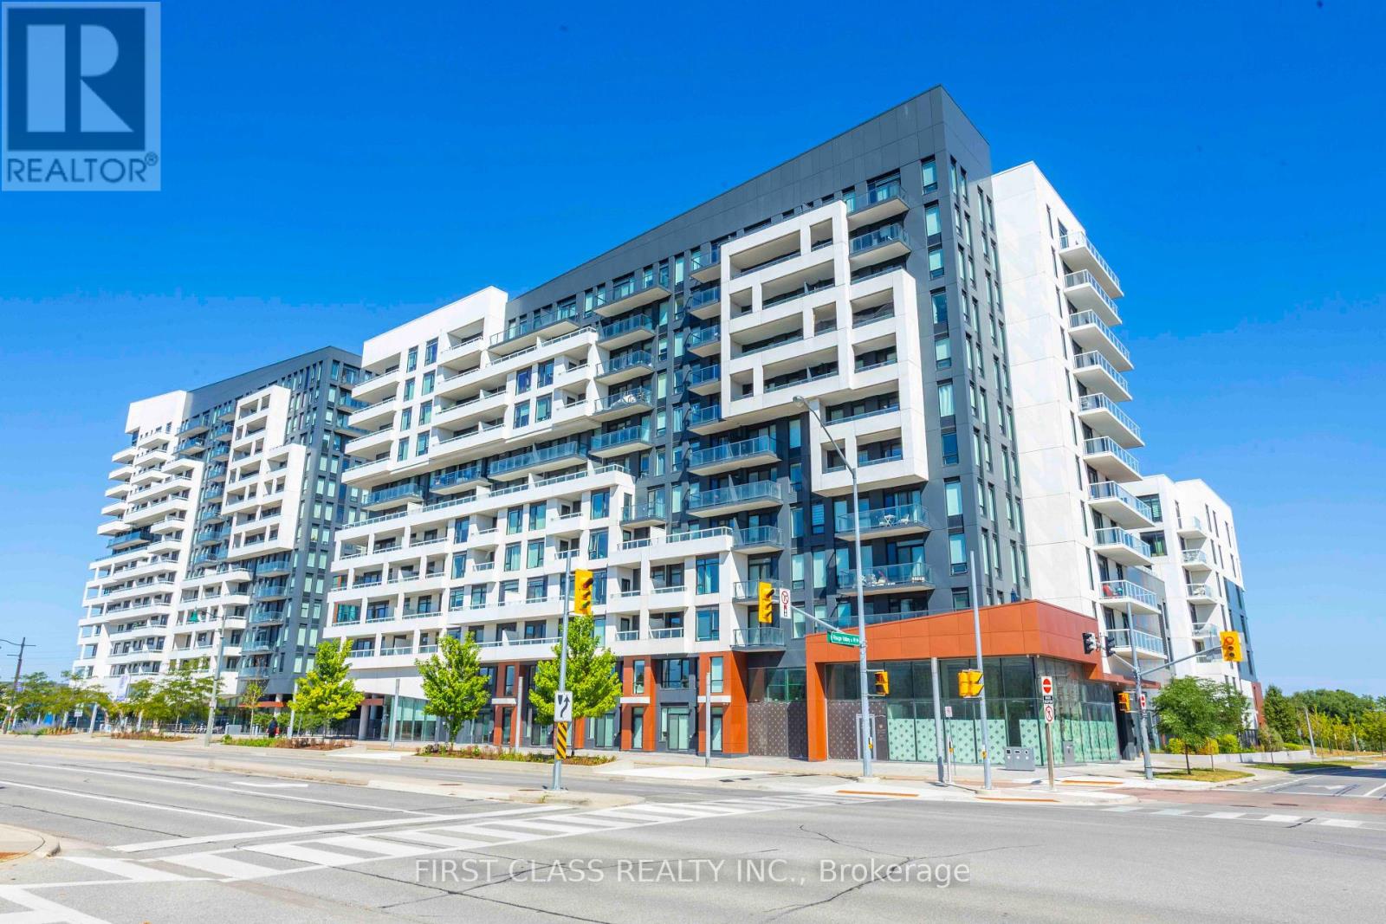
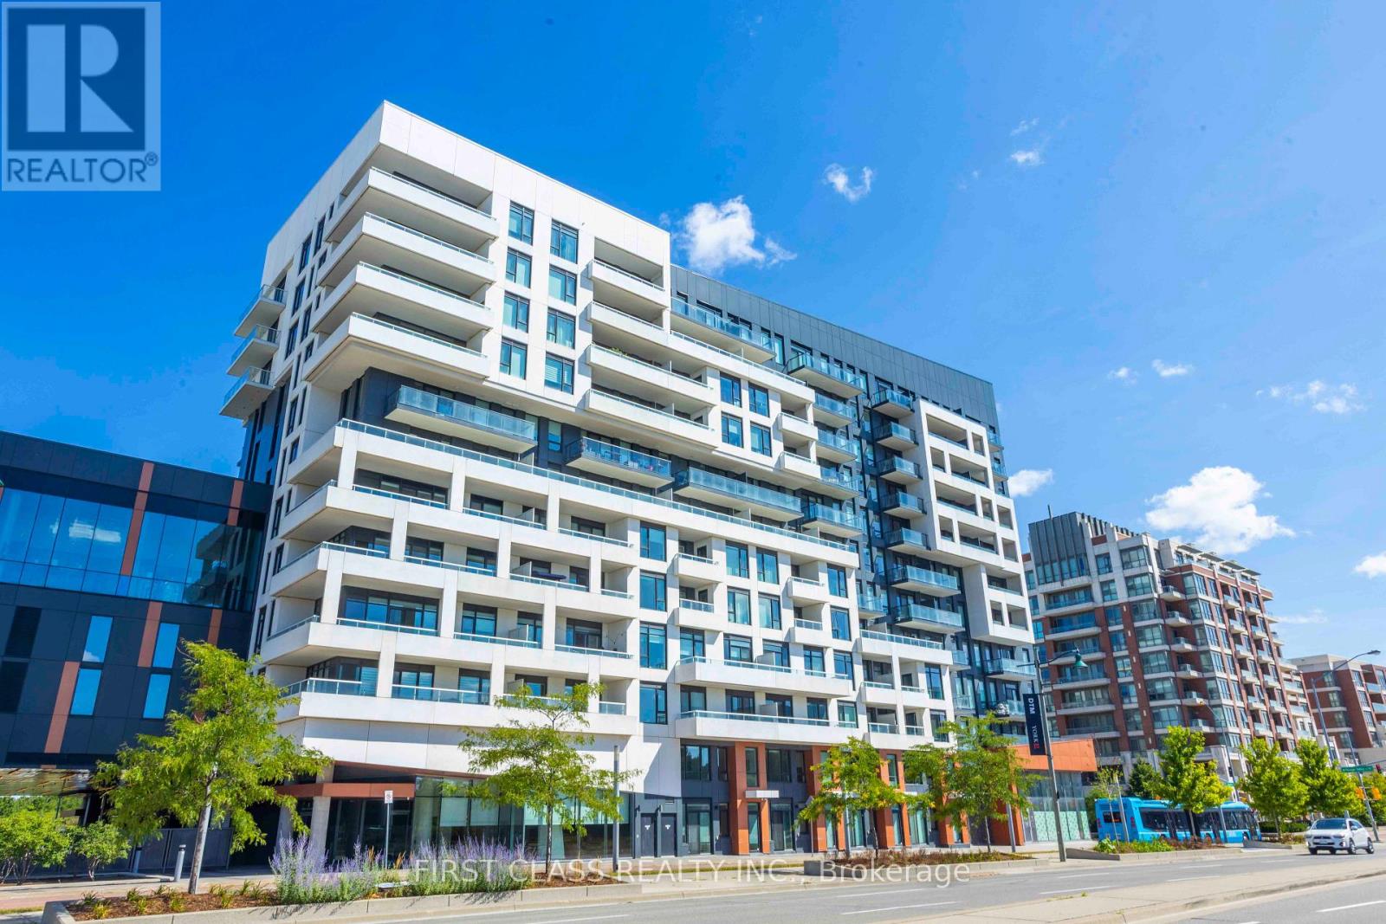
This 3-bedroom, 2-bathroom condo apartment in Markham offers 900-999 sqft of square feet. The home features central air, a none basement.
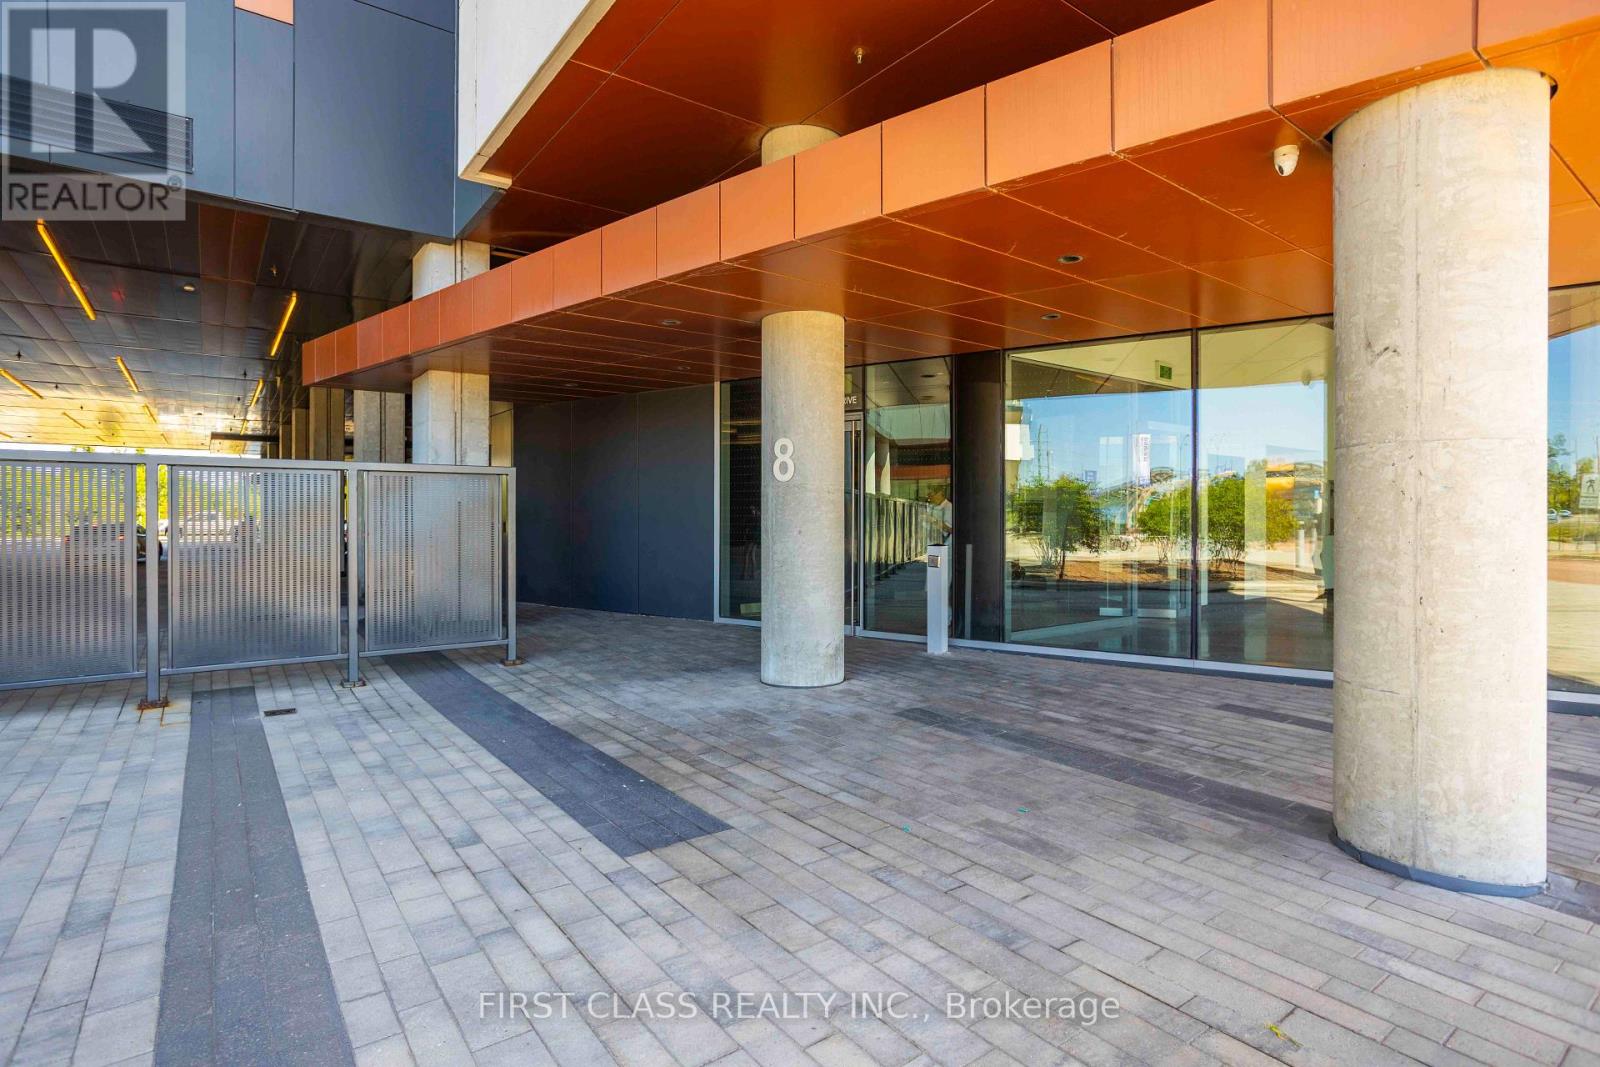
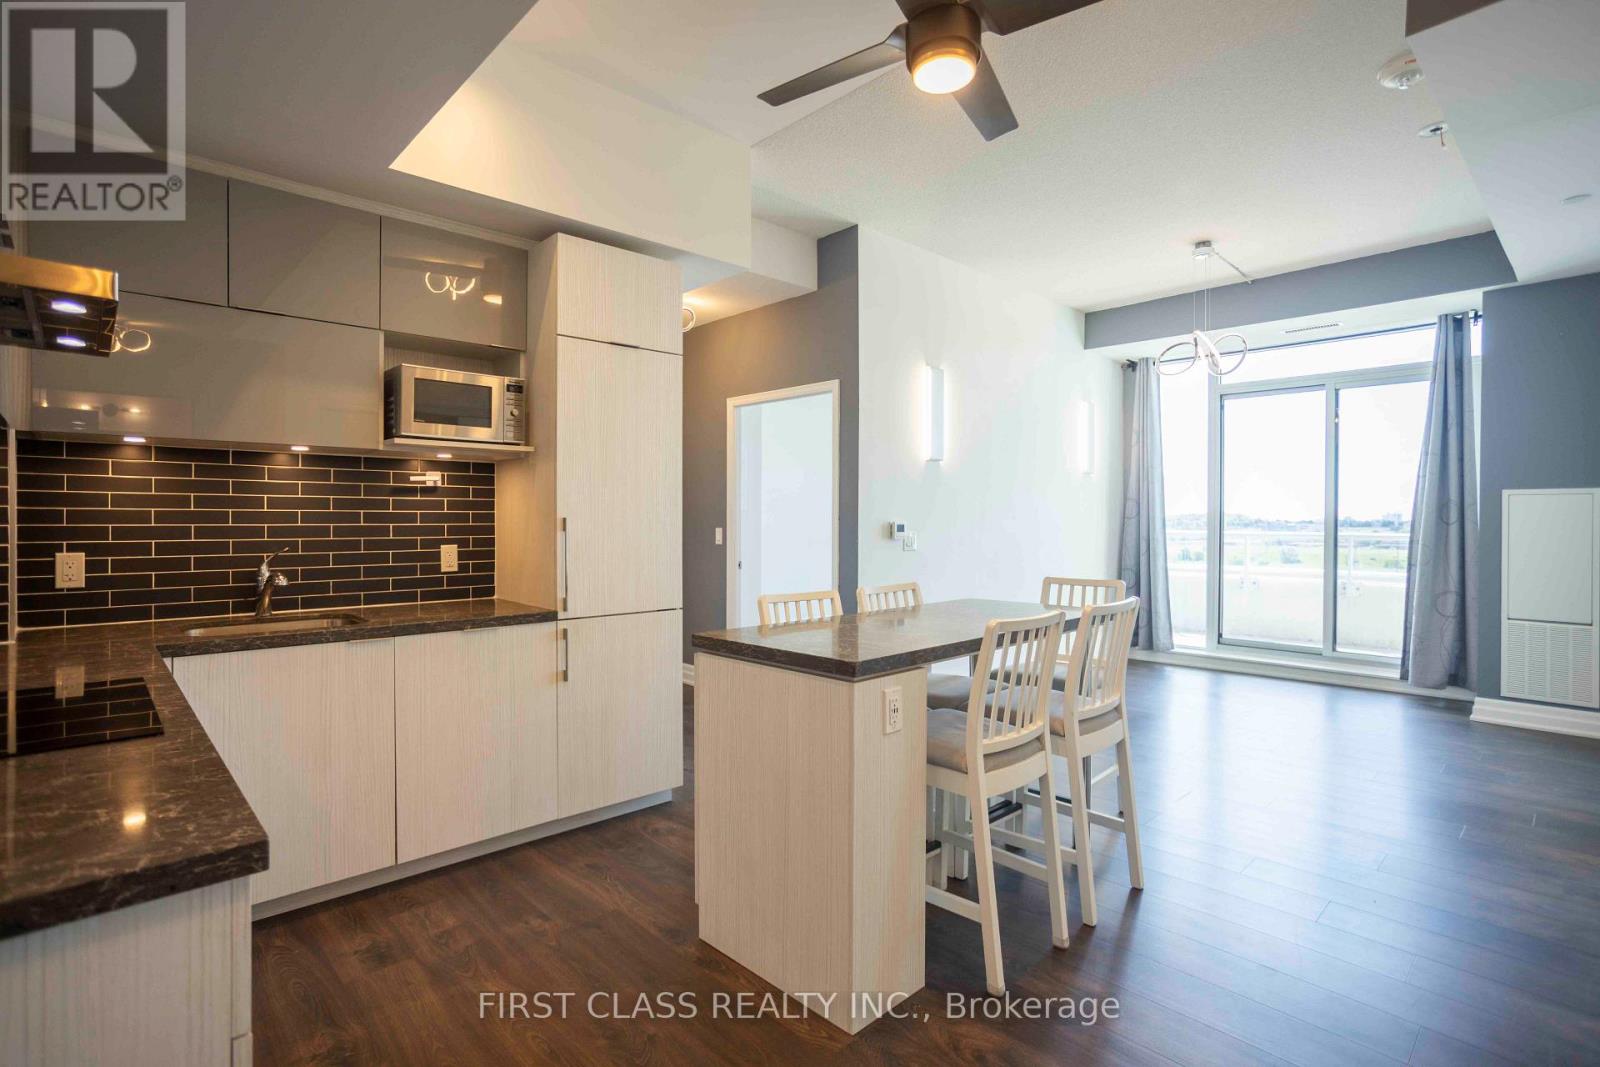
Luxury Penthouse Living in the Heart of Downtown Markham. Welcome to your elevated retreat at 8 Rouge Valley Dr, where style meets convenience in this beautifully upgraded 2-bedroom + den penthouse. Soaring ceilings create a spacious, airy feel, while the private balcony, framed by concrete walls, offers a peaceful outdoor escape with added privacy. The functional den features a door, making it the perfect home o?ce or guest bedroom. The open-concept layout is complemented by upgraded countertops, a luxuriously renovated ensuite, and a custom walk-in closet in the primary bedroom. Enjoy the ease of 1 underground parking space and 1 locker, included for your convenience. Prime Location & Top-Tier Amenities. Situated just steps from the VIVA transit line, with the Unionville GO station only 5 minutes away, this location is a commuter's dream. Enjoy the expansive park directly behind the building, complete with tennis courts, a playground, lush green space, and access to a scenic new trail. Walk to the vibrant shops, restaurants, and entertainment venues that make Downtown Markham a true urban hub. The area is known for its diverse culinary scene, particularly acclaimed Asian cuisine, and benefits from one of Ontario's lowest property tax rates. At home, enjoy resort-style amenities: unwind by the outdoor pool, entertain on the BBQ terrace, or host celebrations in the party lounge. Stay fit in the fully equipped gym, or relax in one of three luxurious guest suites. Additional perks include a spacious lobby, two game rooms, and a studio for yoga or recreation. This is more than a condo; it's a lifestyle upgrade. Book your showing today! Close to York University! (id:60351)
WARDEN / ENTERPRISE
We can help you find properties matching your criteria, including exclusive listings not yet on the market.
Save favorites, track showings, view lease history & get rental alerts — Free account — 100% free
Price, taxes and monthly charges
Listed by EDMOND ISHAG, FIRST CLASS REALTY INC.
The listing data displayed is deemed reliable but is not guaranteed accurate by the Canadian Real Estate Association (CREA). The trademarks REALTOR®, REALTORS®, and the REALTOR® logo are controlled by The Canadian Real Estate Association (CREA) and identify real estate professionals who are members of CREA. The trademarks MLS®, Multiple Listing Service® and the associated logos are owned by The Canadian Real Estate Association (CREA) and identify the quality of services provided by real estate professionals who are members of CREA.
Not A Dream Realty Inc., Brokerage is a member of CREA and the Toronto Regional Real Estate Board. All information should be independently verified. © 2026 Not A Dream Realty Inc., Brokerage. All rights reserved.
Important notice: This website provides free general real estate information for consumer convenience. Listing data, maps, photos, descriptions, measurements, room sizes, lot sizes, taxes, prices, availability, school/market information, estimates, and other property details may be incomplete, delayed, approximate, generated from third-party sources, or changed without notice. We do not warrant that any information is complete, current, or error-free, and we have not independently verified all information shown. Do not rely on this website alone when making a purchase, sale, lease, financing, investment, tax, legal, valuation, or insurance decision. Verify all material facts directly with the listing brokerage, real estate board, municipality, lender, insurer, lawyer, inspector, surveyor, or other qualified professional, as applicable. Nothing on this website is an appraisal, market valuation, price opinion, professional recommendation, or legal, financial, tax, engineering, inspection, or investment advice. To the fullest extent permitted by law, the website operator, brokerage, and their representatives are not responsible for losses or damages arising from errors, omissions, delays, changes, or reliance on information displayed here.
 TRREB
 CREA
 MLS
 REALTOR
Connect with a local real estate professional for a private showing or more details.
Listed by EDMOND ISHAG, FIRST CLASS REALTY INC. · MLS# N14102322