Space
Finished area and layout
- Living Area
- 1,320 sqft
- Above Grade
- 1,150 sqft
- Finished Breakdown
- Above 1,150 sqft
- Bedrooms
- 3
- Bathrooms
- 2
Property Snapshot
MLS #NB140844
Finished area and layout
Type, style and structure
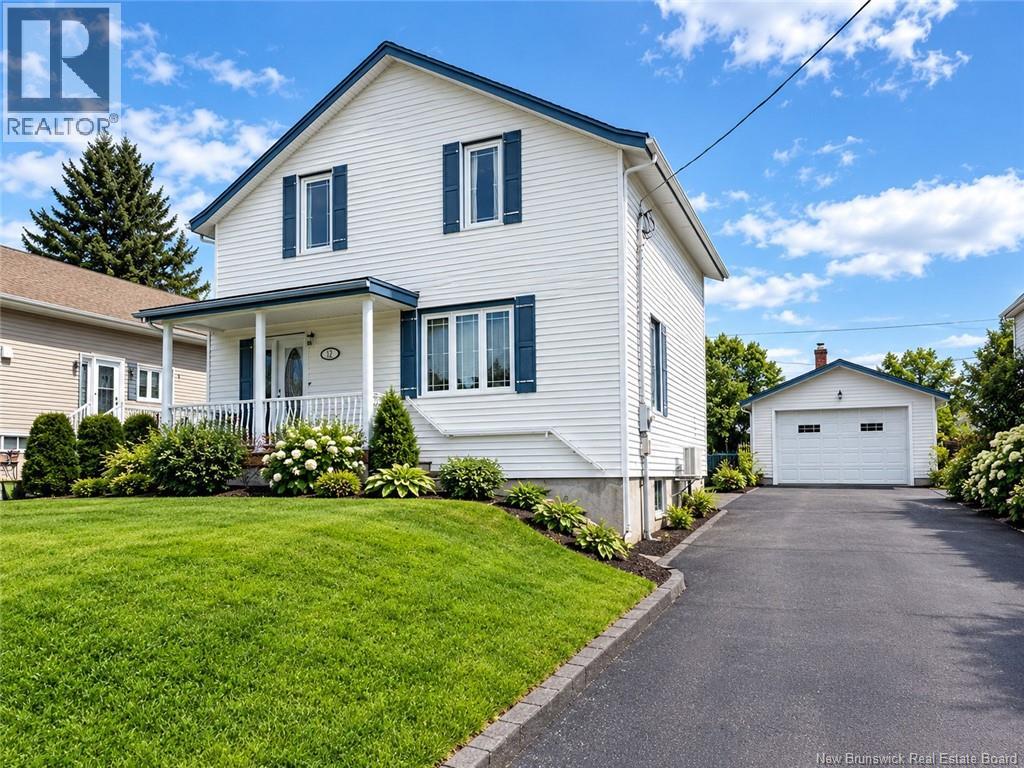
This 3-bedroom, 2-bathroom single family in Edmundston offers 1,320 sqft of living area on a 518 sqft lot. The property has lot dimensions of 518. The home features laminate and ceramic and wood flooring, heat pump, electric heating, heat pump, a partially finished, full basement.
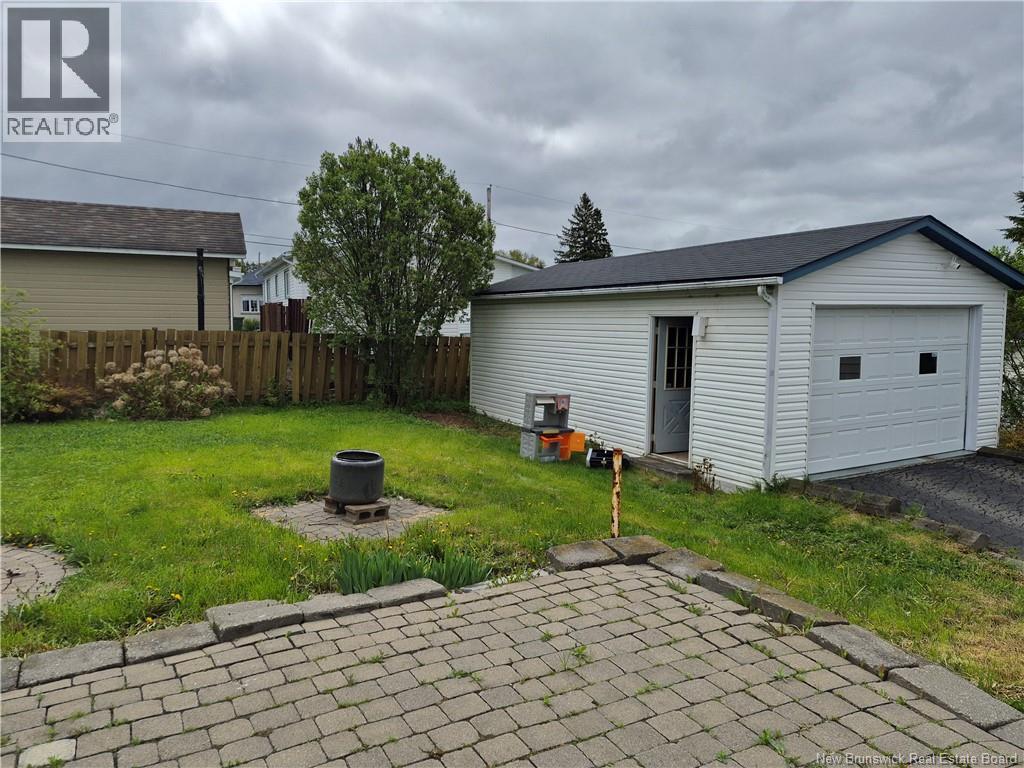
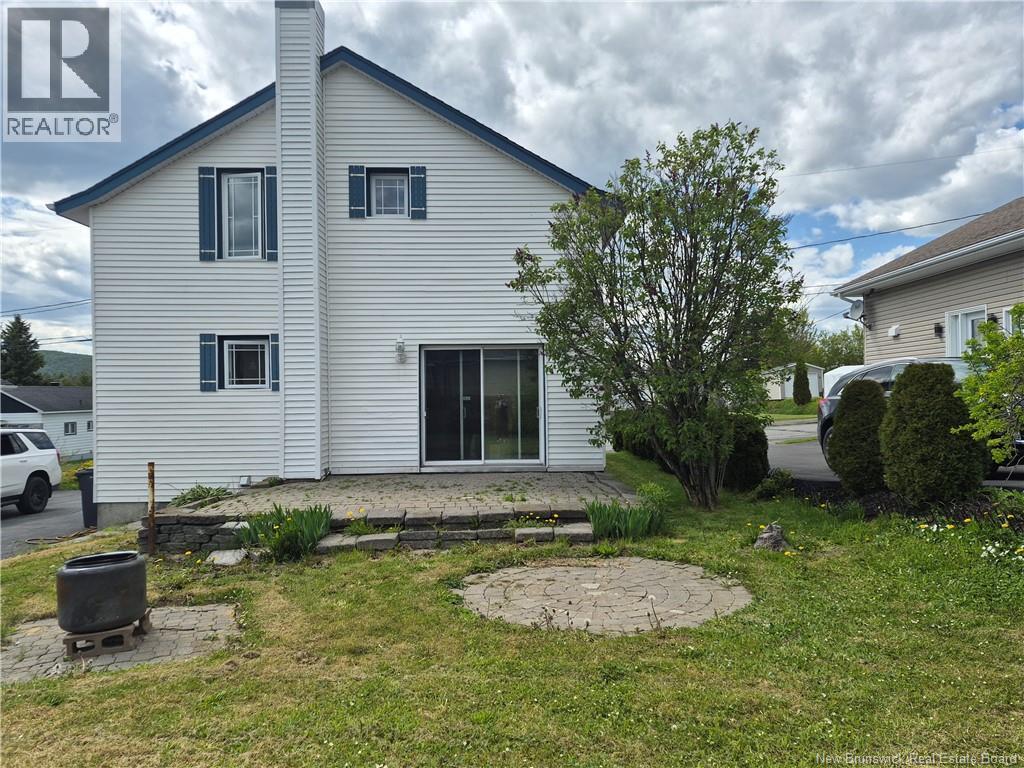
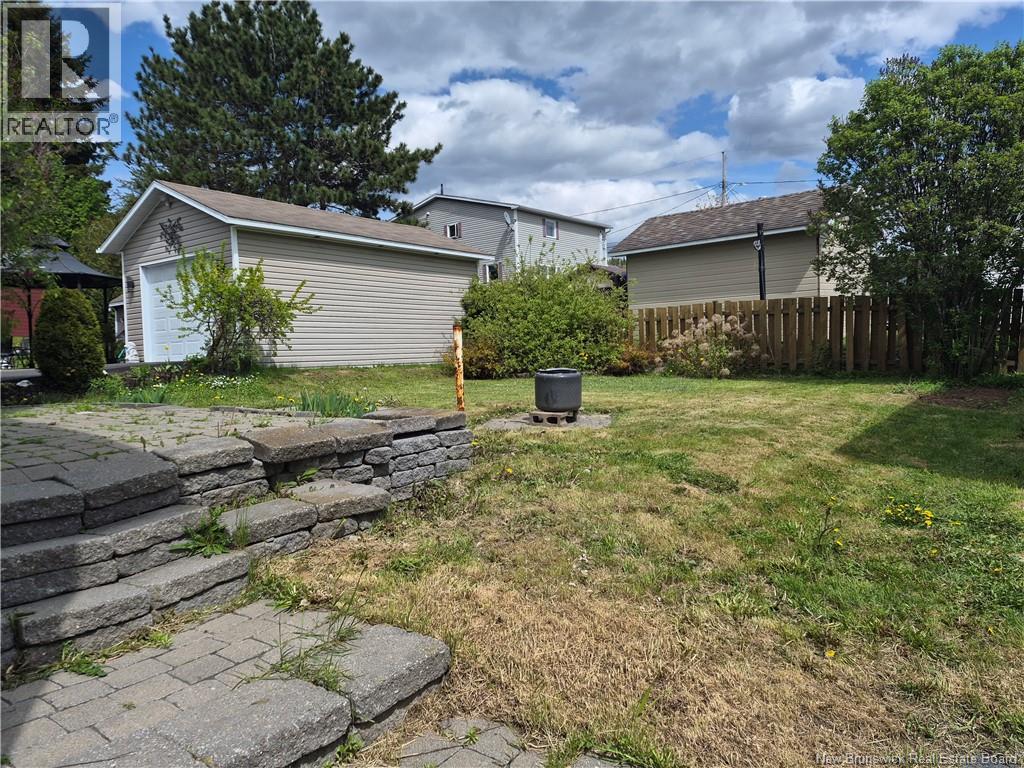
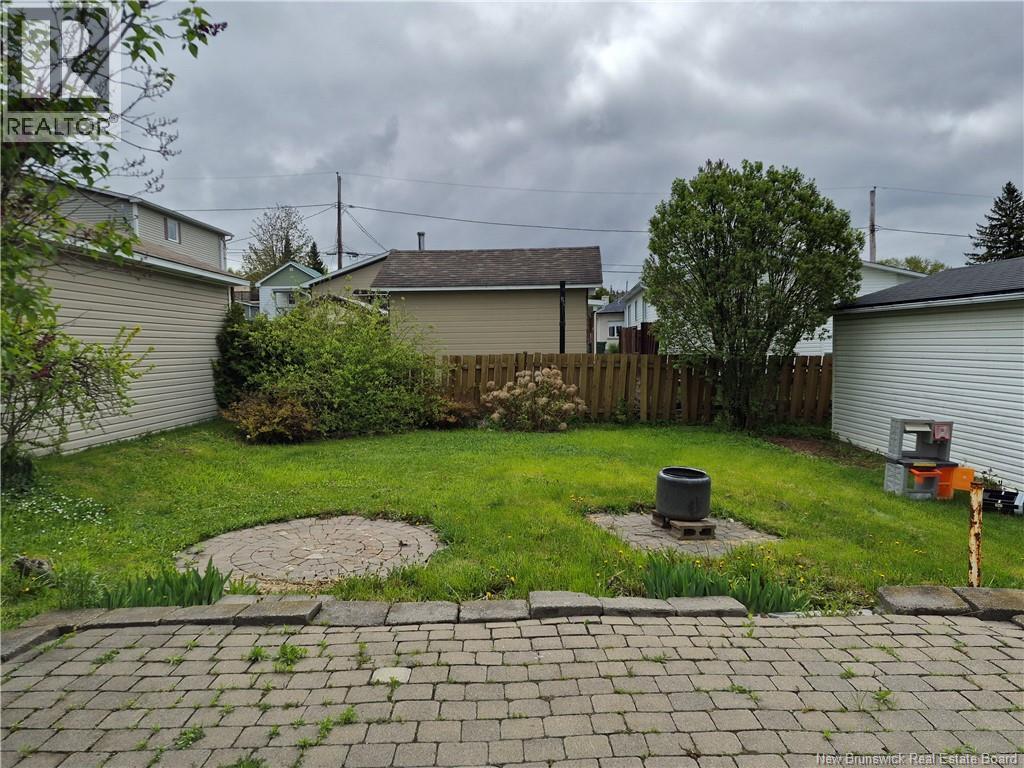
Superbe propriété à vendre au 115, 46e Avenue à Edmundston! Idéalement située à proximité de luniversité, des écoles, des services et de toutes les commodités, cette charmante propriété offre un excellent mélange de confort et de fonctionnalité. Le rez-de-chaussée propose une aire de vie à concept ouvert comprenant la cuisine et le salon, créant un espace accueillant et lumineux. Les électroménagers inclus sont la plaque de cuisson, le four encastré, le lave-vaisselle et le réfrigérateur. À létage, vous trouverez trois chambres à coucher de bonnes dimensions ainsi quune salle de bain complète. Un magnifique escalier en bois franc ajoute beaucoup de caractère et délégance à la propriété. Le sous-sol est partiellement aménagé et comprend une salle familiale ou un espace détente polyvalent, ainsi quun vaste espace de rangement. À lextérieur, profitez dune entrée asphaltée, dune jolie cour arrière facile dentretien et dun garage détaché offrant un espace supplémentaire pour le stationnement ou le rangement. Une belle opportunité dans un secteur recherché dEdmundston. Ne manquez pas votre chance de devenir propriétaire de cette propriété bien située! (id:60351)
Head east on Rue Victoria - continue straight. Turn left onto 46th avenue until civic # 115.
We can help you find properties matching your criteria, including exclusive listings not yet on the market.
Save favorites, track showings, view sold data & get market alerts — Free account — 100% free
Land, frontage and setting
Price, taxes and monthly charges
Listed by Vicky Laforge, Keller Williams Capital Realty
The listing data displayed is deemed reliable but is not guaranteed accurate by the Canadian Real Estate Association (CREA). The trademarks REALTOR®, REALTORS®, and the REALTOR® logo are controlled by The Canadian Real Estate Association (CREA) and identify real estate professionals who are members of CREA. The trademarks MLS®, Multiple Listing Service® and the associated logos are owned by The Canadian Real Estate Association (CREA) and identify the quality of services provided by real estate professionals who are members of CREA.
Not A Dream Realty Inc., Brokerage is a member of CREA and the Toronto Regional Real Estate Board. All information should be independently verified. © 2026 Not A Dream Realty Inc., Brokerage. All rights reserved.
Important notice: This website provides free general real estate information for consumer convenience. Listing data, maps, photos, descriptions, measurements, room sizes, lot sizes, taxes, prices, availability, school/market information, estimates, and other property details may be incomplete, delayed, approximate, generated from third-party sources, or changed without notice. We do not warrant that any information is complete, current, or error-free, and we have not independently verified all information shown. Do not rely on this website alone when making a purchase, sale, lease, financing, investment, tax, legal, valuation, or insurance decision. Verify all material facts directly with the listing brokerage, real estate board, municipality, lender, insurer, lawyer, inspector, surveyor, or other qualified professional, as applicable. Nothing on this website is an appraisal, market valuation, price opinion, professional recommendation, or legal, financial, tax, engineering, inspection, or investment advice. To the fullest extent permitted by law, the website operator, brokerage, and their representatives are not responsible for losses or damages arising from errors, omissions, delays, changes, or reliance on information displayed here.
 TRREB
 CREA
 MLS
 REALTOR
Connect with a local real estate professional for a private showing or more details.
Listed by Vicky Laforge, Keller Williams Capital Realty · MLS# NB140844
Configured mortgage defaults and jurisdiction rules are required before property payment estimates can be calculated.
Disclaimer: The mortgage estimates and monthly cost calculations shown above are for illustrative purposes only and should not be relied upon as financial advice. Actual mortgage rates, terms, and eligibility depend on your personal financial situation, credit history, and current market conditions. Please consult a licensed mortgage broker, financial advisor, or your bank to determine your actual affordability and mortgage costs before making any purchasing decisions.
Calculating…
Estimate from the jurisdiction's published transfer-tax rates. Consult your lawyer for exact amounts.