Space
Finished area and layout
- Living Area
- 2,633 sqft
- Above Grade
- 2,094 sqft
- Finished Breakdown
- Above 2,094 sqft
- Bedrooms
- 3
- Bathrooms
- 3
Property Snapshot
MLS #NB145642
Finished area and layout
Type, style and structure
This 3-bedroom, 3-bathroom single family in Saint John offers 2,633 sqft of living area on a 2.05 ac lot. The property has lot dimensions of 2.05. The home features tile and hardwood and laminate flooring, electric heating.
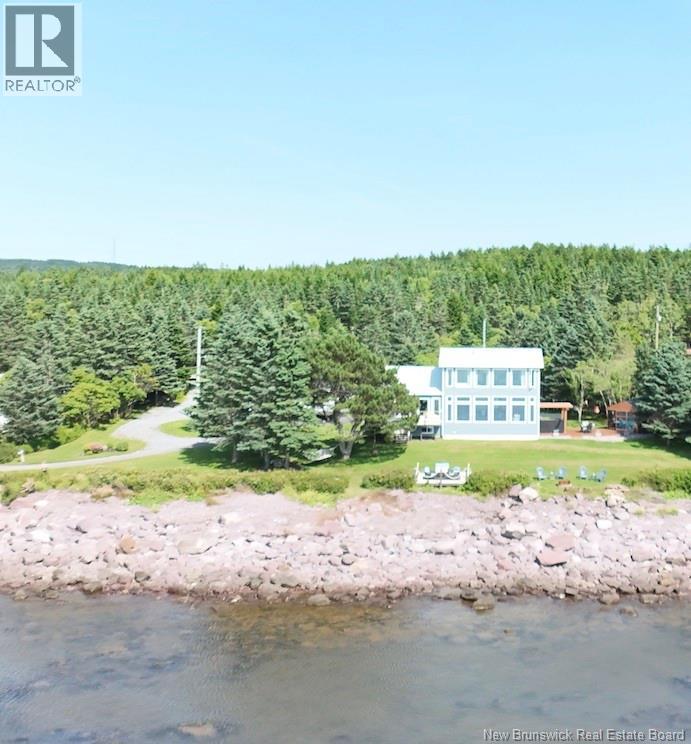
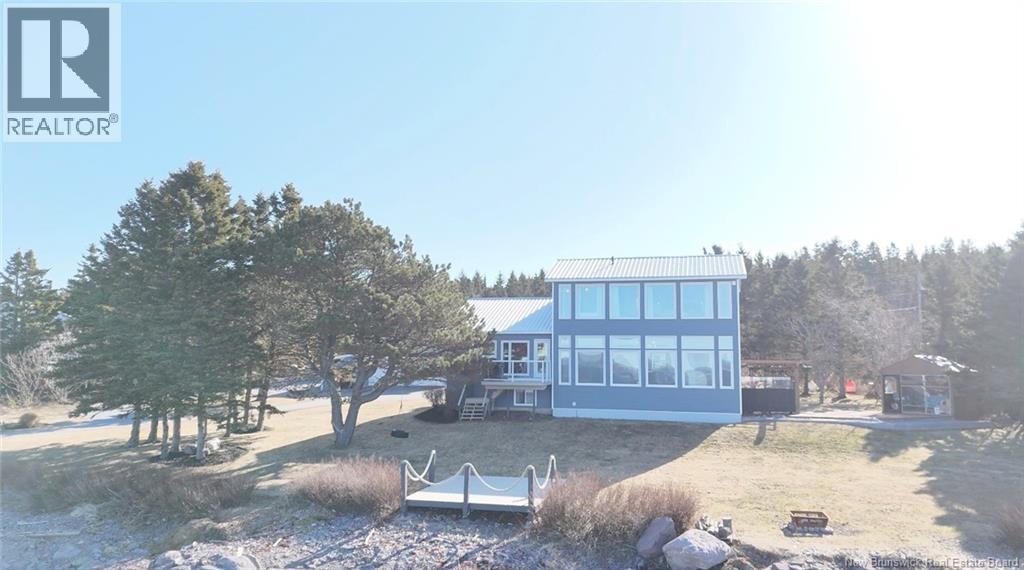
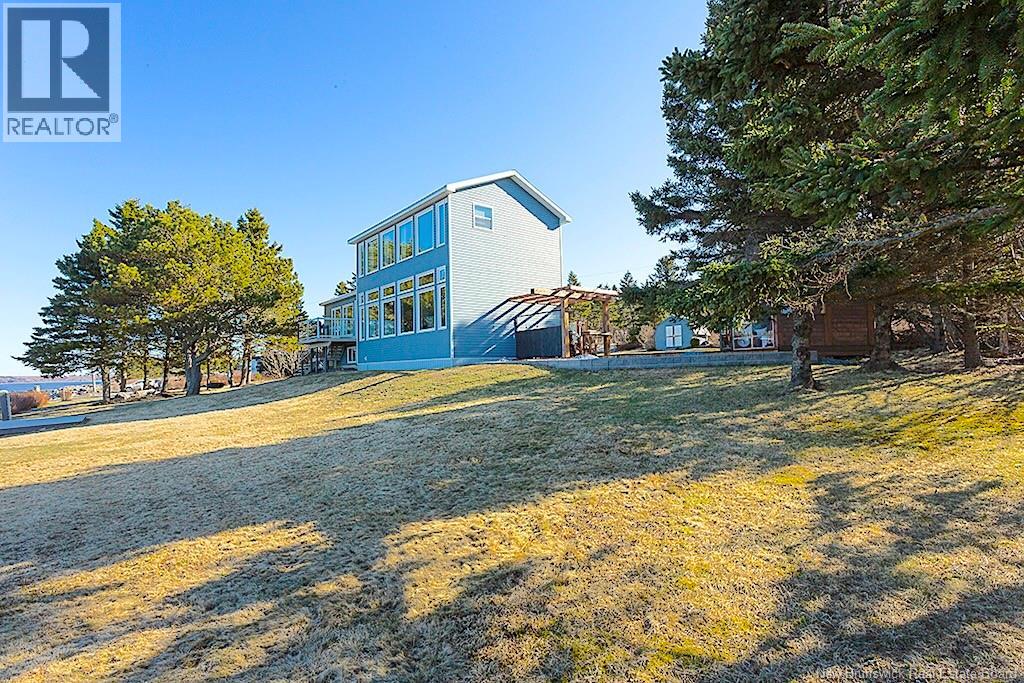
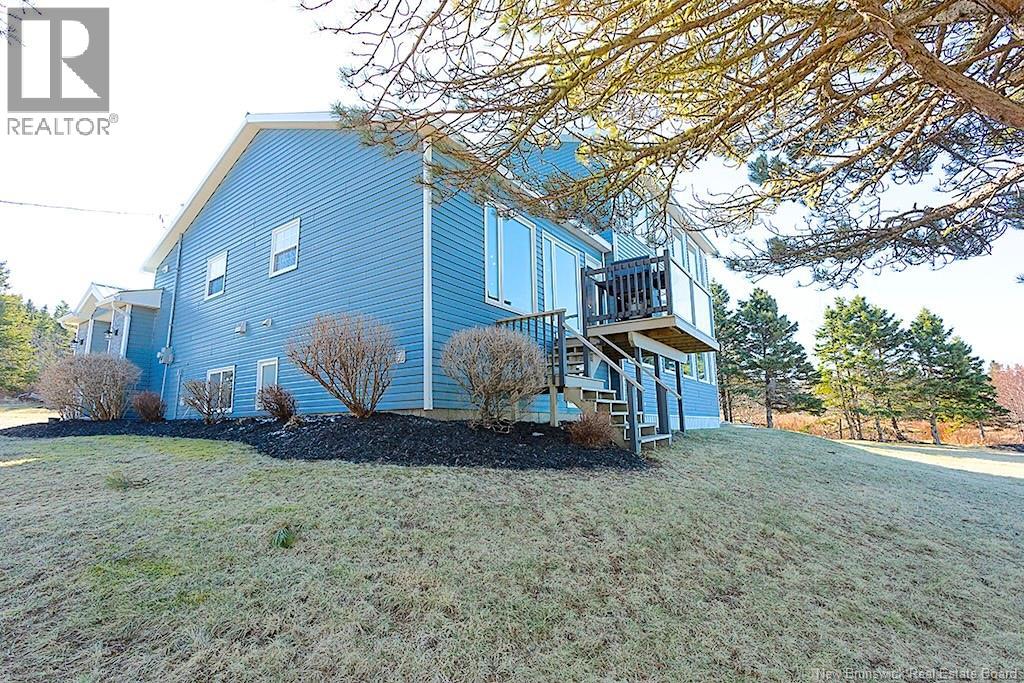
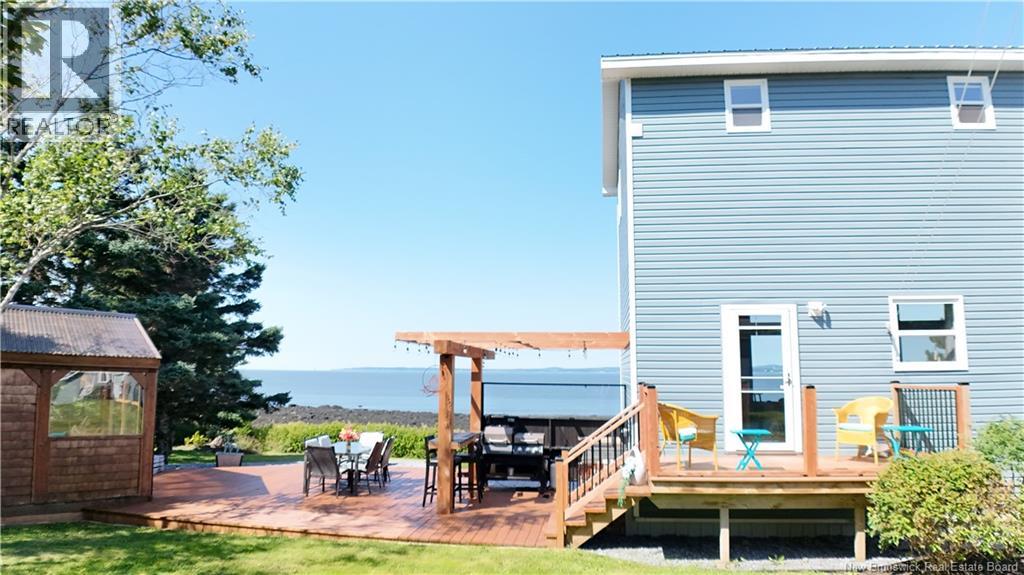
**LEASED** This contractor designed oceanfront home sits on 2 acres where the views are so captivating, they were the deciding factor from the very beginning. With approximately 350 feet of waterfront and an entire ocean facing wall of windows, the ever changing seascape becomes part of everyday life. Watch ships glide by, keep an eye out for whales, and end your days with breathtaking sunsets from the comfort of your own home. Completely rebuilt from the original foundations up, this 3 bedroom, 2.5 bathroom home offers the rare combination of exceptional craftsmanship and effortless coastal living. Every detail has been thoughtfully considered. The stunning kitchen features ceiling height cabinetry, a gas range, pot filler, abundant storage, and designer lighting worthy of a magazine spread. The primary suite is a retreat of its own, complete with ocean views, a spacious walk in closet, and a luxurious ensuite with a two person soaker tub. Every room feels purposefully, polished, and designed to maximize both comfort and beauty. Outside, the lifestyle only gets better. Gather around the fire pit, unwind on the oceanside deck, enjoy the charm of the tire swing, or enjoy the seasons in the window wrapped outbuilding. Mature trees, a paved driveway, and plenty of room for gardening, recreation, or privacy make the most of the expansive lot. The oversized detached garage is a dream for hobbyists, offering room for vehicles, toys, projects, and even a wall mounted TV for game day or relaxing with friends. Topped with a durable metal roof and located just minutes from downtown, this is more than move in ready. It's a home designed to be enjoyed from day one. Please note: Utilities, internet/TV, lawn/snow care, not included. (id:60351)
We can help you find properties matching your criteria, including exclusive listings not yet on the market.
Save favorites, track showings, view lease history & get rental alerts — Free account — 100% free
Land, frontage and setting
Price, taxes and monthly charges
Bayside Drive, right onto Red Head Road, right onto Anthony's Cove Road.
Listed by Judy Mitchell, RE/MAX Professionals
The listing data displayed is deemed reliable but is not guaranteed accurate by the Canadian Real Estate Association (CREA). The trademarks REALTOR®, REALTORS®, and the REALTOR® logo are controlled by The Canadian Real Estate Association (CREA) and identify real estate professionals who are members of CREA. The trademarks MLS®, Multiple Listing Service® and the associated logos are owned by The Canadian Real Estate Association (CREA) and identify the quality of services provided by real estate professionals who are members of CREA.
Not A Dream Realty Inc., Brokerage is a member of CREA and the Toronto Regional Real Estate Board. All information should be independently verified. © 2026 Not A Dream Realty Inc., Brokerage. All rights reserved.
Important notice: This website provides free general real estate information for consumer convenience. Listing data, maps, photos, descriptions, measurements, room sizes, lot sizes, taxes, prices, availability, school/market information, estimates, and other property details may be incomplete, delayed, approximate, generated from third-party sources, or changed without notice. We do not warrant that any information is complete, current, or error-free, and we have not independently verified all information shown. Do not rely on this website alone when making a purchase, sale, lease, financing, investment, tax, legal, valuation, or insurance decision. Verify all material facts directly with the listing brokerage, real estate board, municipality, lender, insurer, lawyer, inspector, surveyor, or other qualified professional, as applicable. Nothing on this website is an appraisal, market valuation, price opinion, professional recommendation, or legal, financial, tax, engineering, inspection, or investment advice. To the fullest extent permitted by law, the website operator, brokerage, and their representatives are not responsible for losses or damages arising from errors, omissions, delays, changes, or reliance on information displayed here.
 TRREB
 CREA
 MLS
 REALTOR
Connect with a local real estate professional for a private showing or more details.
Listed by Judy Mitchell, RE/MAX Professionals · MLS# NB145642