Space
Finished area and layout
- Living Area
- 2,205 sqft
- Above Grade
- 1,275 sqft
- Finished Breakdown
- Above 1,275 sqft
- Bedrooms
- 3
- Bathrooms
- 2
Property Snapshot
MLS #NB146113
Finished area and layout
Type, style and structure
This 3-bedroom, 2-bathroom single family in Quispamsis offers 2,205 sqft of living area on a 4,849 sqft lot. Built in 2006. The property has lot dimensions of 4849. The home features hardwood and laminate and carpeted flooring, heat pump, baseboard heaters, electric heating, heat pump.
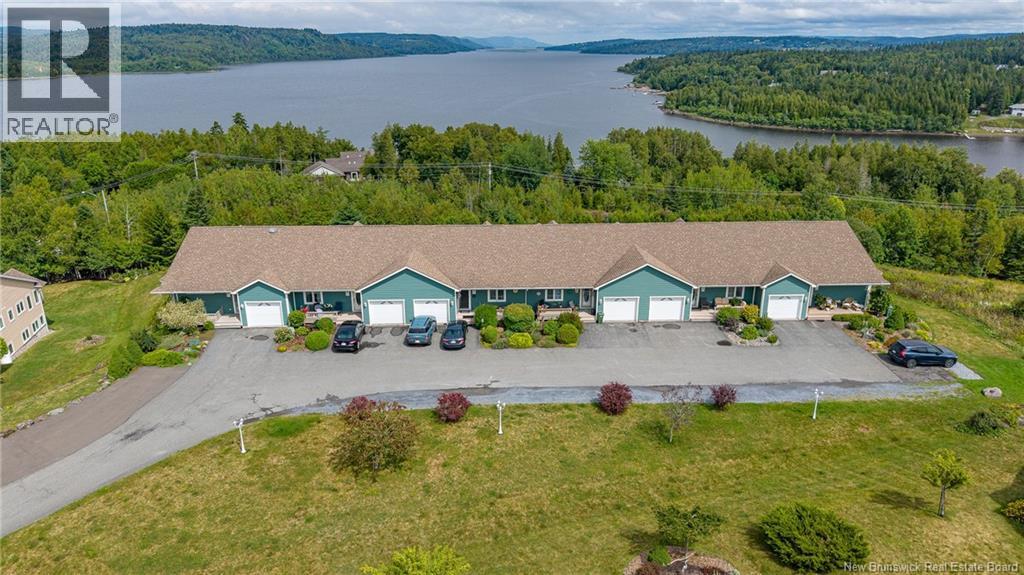
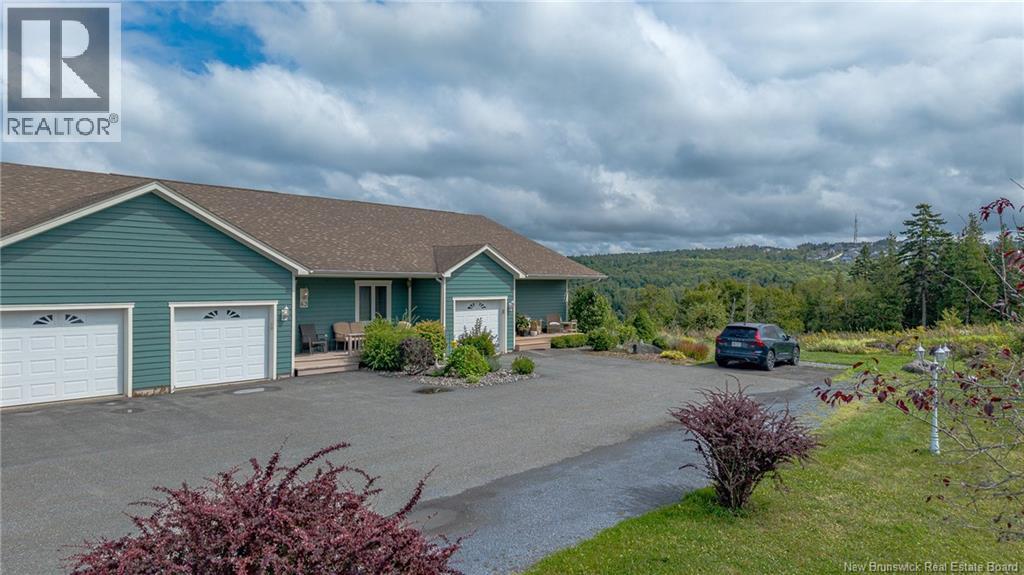
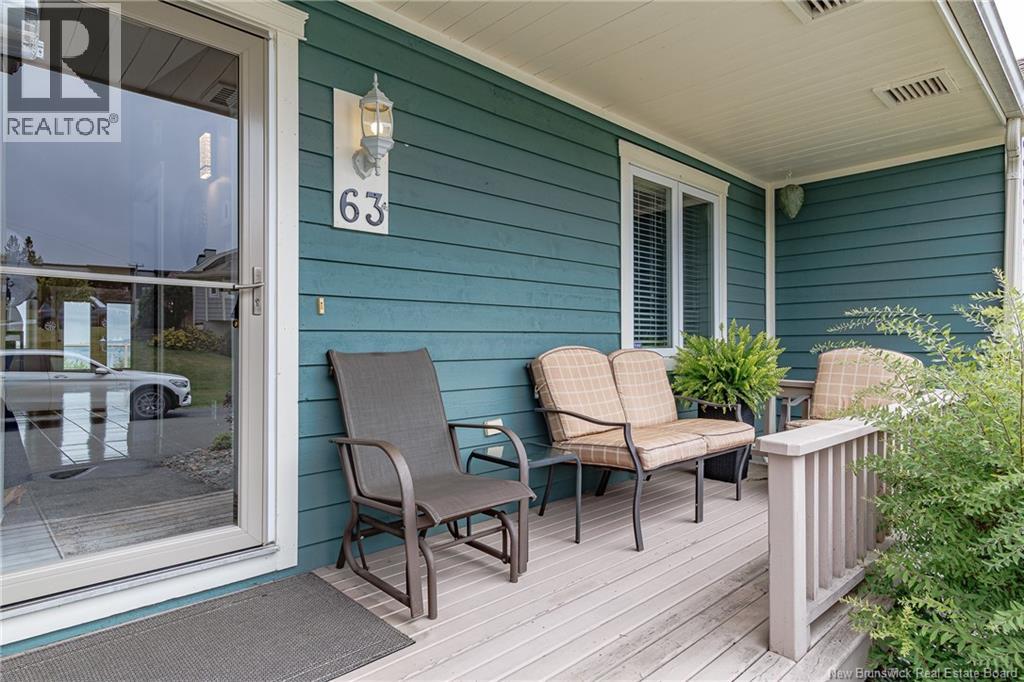
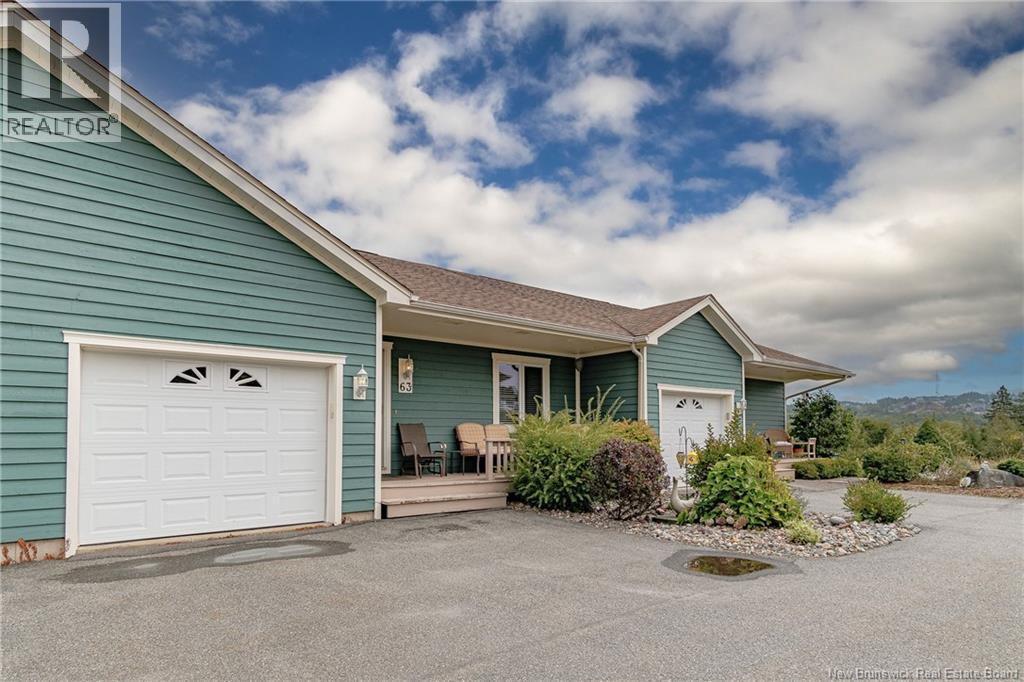
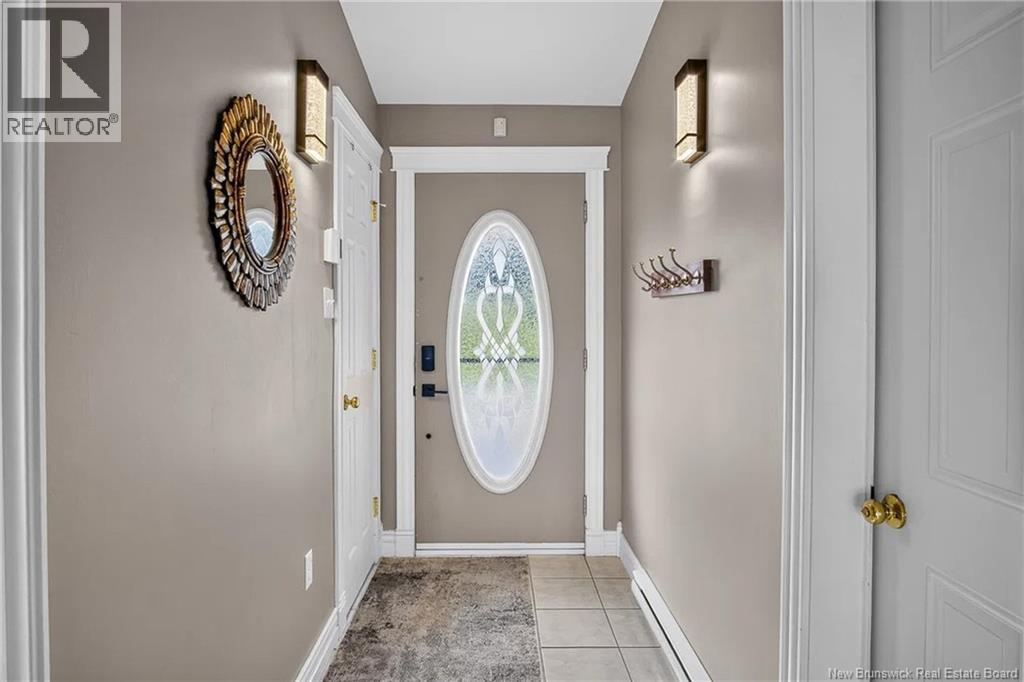
Seasons have changed, spectacular foliage beauty now & you'll be well prepared for winter here at Merritt Hill in Gondola Point, where peaceful garden home living meets one of the areas most comfortable, safe and easy lifestyle in Quispamsis. With the cable ferry crossing the Kennebecasis River nearby and the towns sandy public beach just a 5-minute stroll away, this is a home designed for enjoying life. Start your mornings on the scenic riverside deck as the sun rises over Matthews Cove and paints the distant hills of Kingston, Darlings Island and Hampton. Gather on the front porch for spectacular sunsets, or take solitude on the quiet stone patio in your yard. Inside, 1275 sq ft of bright main floor living features hardwood floors, vaulted ceilings and an open kitchen, dining and living area easily suited to both casual and elegant entertaining. Main floor laundry and a full bath add convenience with privacy door into primary bedroom. The large den with closet and door can be a 2nd main floor bedroom if you choose. Pretty year round views fill the window, starry nights fill the sky. The oversize deck invites relaxing times & dining so fire up the barbeque; yes we use them year round here! The lower level offers a third bedroom, full bath and an expansive ground level walk out family room to set up as you like. Excellent organized storage room with utilities, a luggage closet and expansive walk-in seasonal closet! The $125 month HOA includes water, lawn care and snow removal; ideal for downsizers, snowbirds, active couples or anyone seeking easy homeownership. Cedar exterior freshly painted in 2025, roofing shingles were replaced & appliances purchased approximately 4 years ago; ductless heat pump for cooling in the summer supported by electric baseboard heat is clean and efficient. Beautiful gardens and extra parking complete this inviting home; a quick closing time offered so you may enjoy our warm glorious fall months .. you'll want to be here. (id:60351)
We can help you find properties matching your criteria, including exclusive listings not yet on the market.
Save favorites, track showings, view sold data & get market alerts — Free account — 100% free
Land, frontage and setting
Price, taxes and monthly charges
Gondola Point Road to Merritt Hill
Listed by Pam Decourcey, RE/MAX Professionals
The listing data displayed is deemed reliable but is not guaranteed accurate by the Canadian Real Estate Association (CREA). The trademarks REALTOR®, REALTORS®, and the REALTOR® logo are controlled by The Canadian Real Estate Association (CREA) and identify real estate professionals who are members of CREA. The trademarks MLS®, Multiple Listing Service® and the associated logos are owned by The Canadian Real Estate Association (CREA) and identify the quality of services provided by real estate professionals who are members of CREA.
Not A Dream Realty Inc., Brokerage is a member of CREA and the Toronto Regional Real Estate Board. All information should be independently verified. © 2026 Not A Dream Realty Inc., Brokerage. All rights reserved.
Important notice: This website provides free general real estate information for consumer convenience. Listing data, maps, photos, descriptions, measurements, room sizes, lot sizes, taxes, prices, availability, school/market information, estimates, and other property details may be incomplete, delayed, approximate, generated from third-party sources, or changed without notice. We do not warrant that any information is complete, current, or error-free, and we have not independently verified all information shown. Do not rely on this website alone when making a purchase, sale, lease, financing, investment, tax, legal, valuation, or insurance decision. Verify all material facts directly with the listing brokerage, real estate board, municipality, lender, insurer, lawyer, inspector, surveyor, or other qualified professional, as applicable. Nothing on this website is an appraisal, market valuation, price opinion, professional recommendation, or legal, financial, tax, engineering, inspection, or investment advice. To the fullest extent permitted by law, the website operator, brokerage, and their representatives are not responsible for losses or damages arising from errors, omissions, delays, changes, or reliance on information displayed here.
 TRREB
 CREA
 MLS
 REALTOR
Connect with a local real estate professional for a private showing or more details.
Listed by Pam Decourcey, RE/MAX Professionals · MLS# NB146113
Configured mortgage defaults and jurisdiction rules are required before property payment estimates can be calculated.
Disclaimer: The mortgage estimates and monthly cost calculations shown above are for illustrative purposes only and should not be relied upon as financial advice. Actual mortgage rates, terms, and eligibility depend on your personal financial situation, credit history, and current market conditions. Please consult a licensed mortgage broker, financial advisor, or your bank to determine your actual affordability and mortgage costs before making any purchasing decisions.
Calculating…
Estimate from the jurisdiction's published transfer-tax rates. Consult your lawyer for exact amounts.