Space
Finished area and layout
- Square Feet
- 900-999 square feet
- Bedrooms
- 1
- Bathrooms
- 1
Property Snapshot
MLS #S12562086
Finished area and layout
Type, style and structure
This 1-bedroom, 1-bathroom recreational in Collingwood is available for your consideration. 3 storeys. The property has cross street Harbour St. E & Balsam St. off of Hwy 26. The home features forced air, natural gas heating, central air conditioning, a none basement, a fireplace. Highlights include waterfront views.
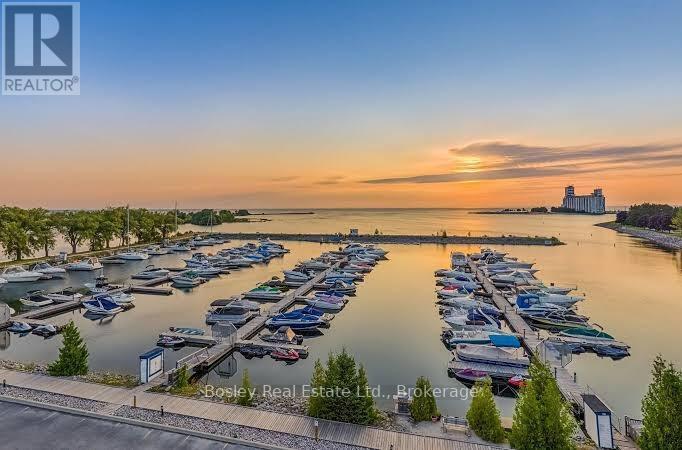
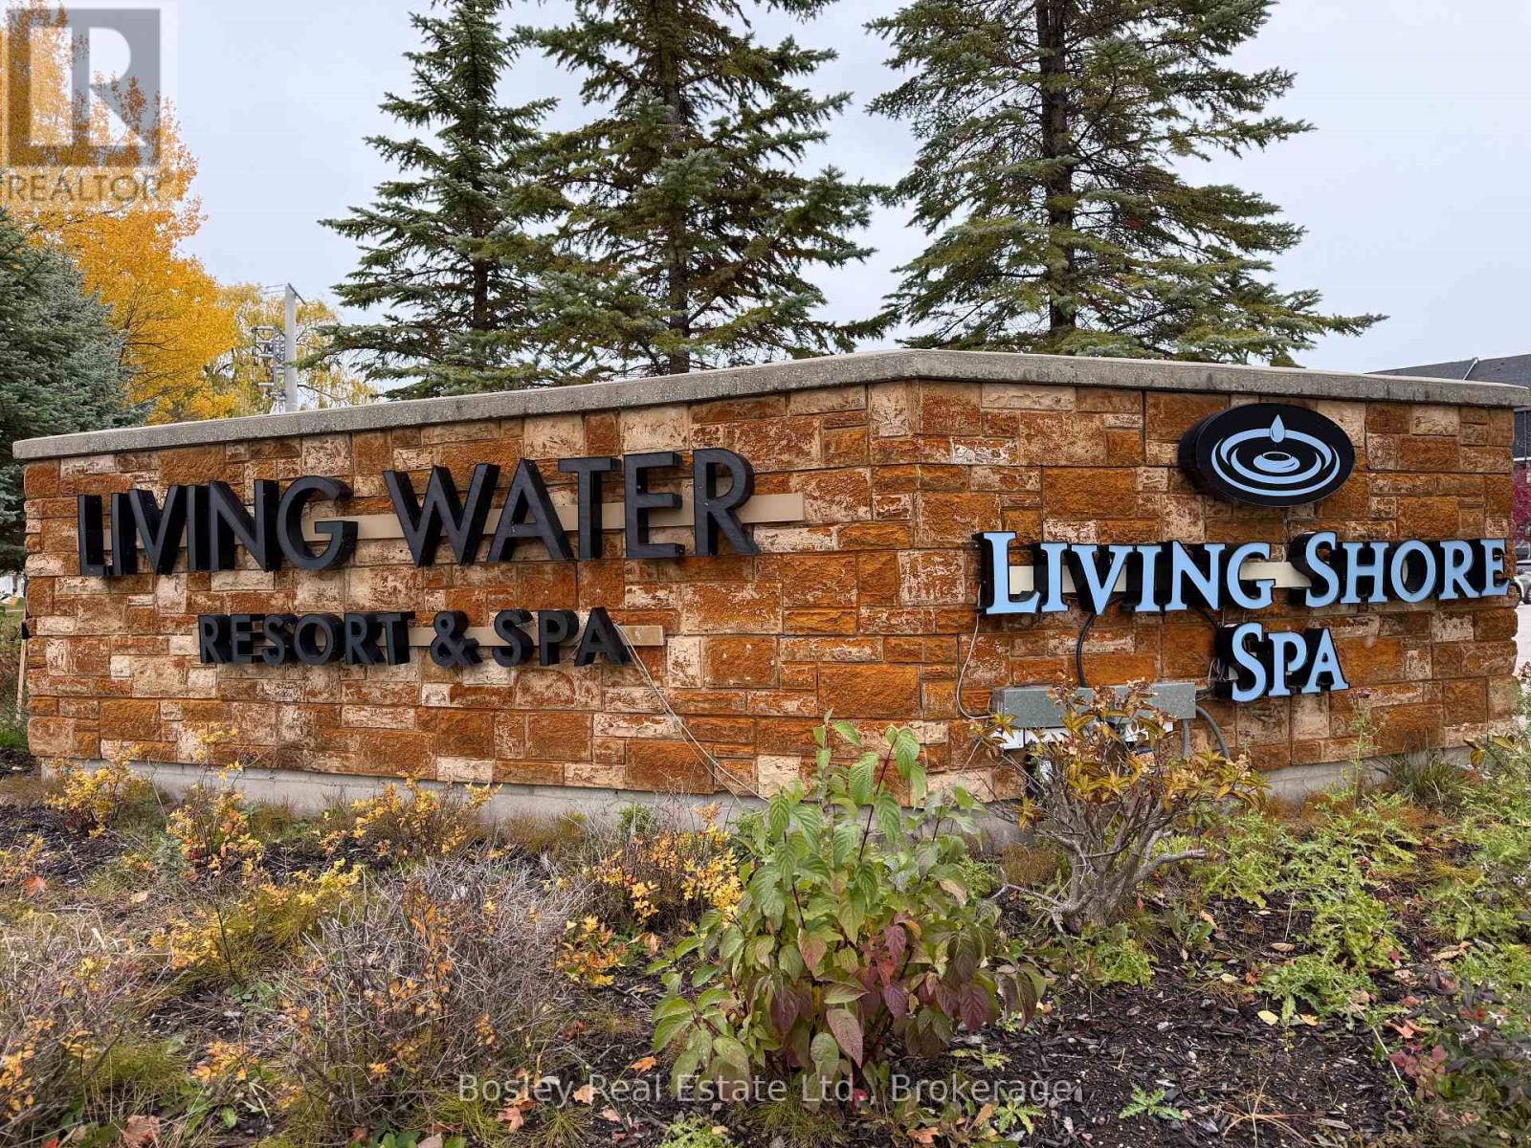
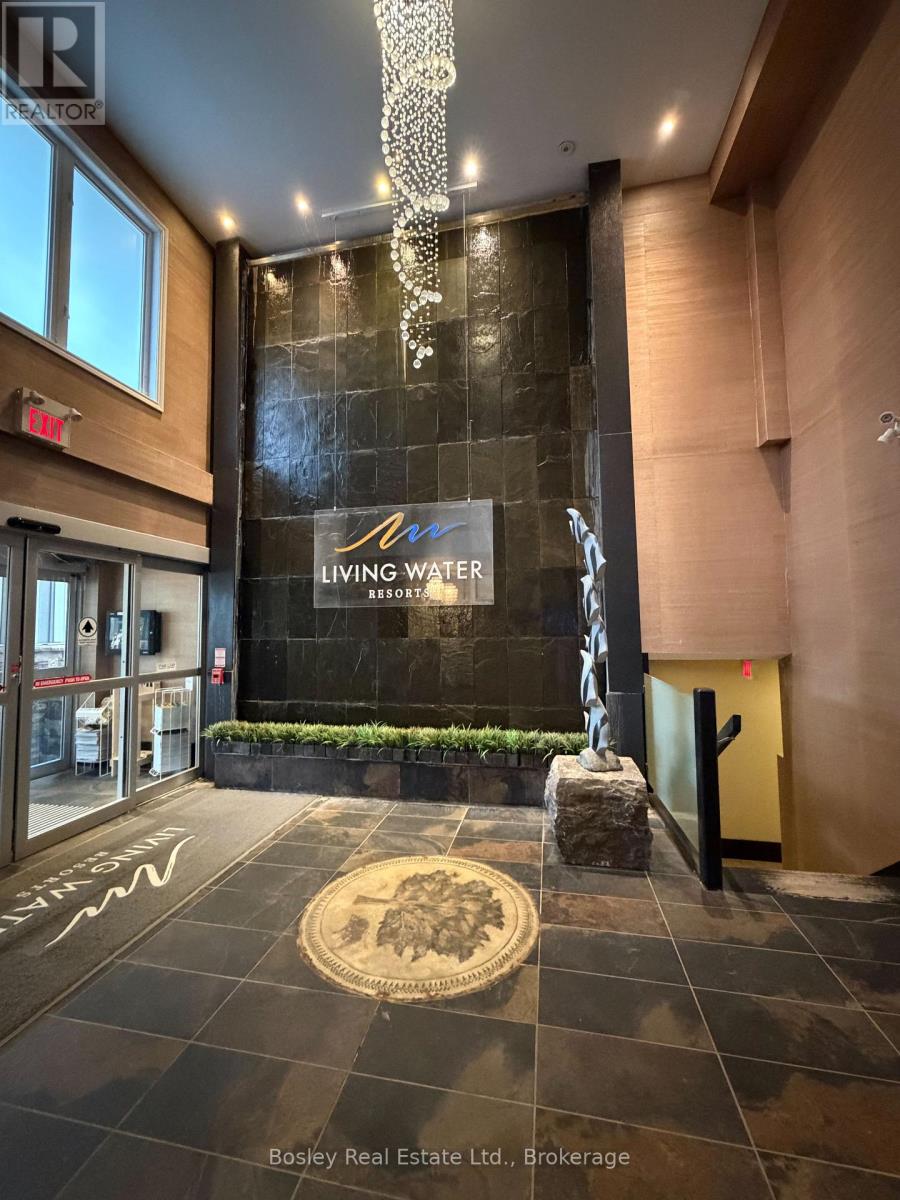
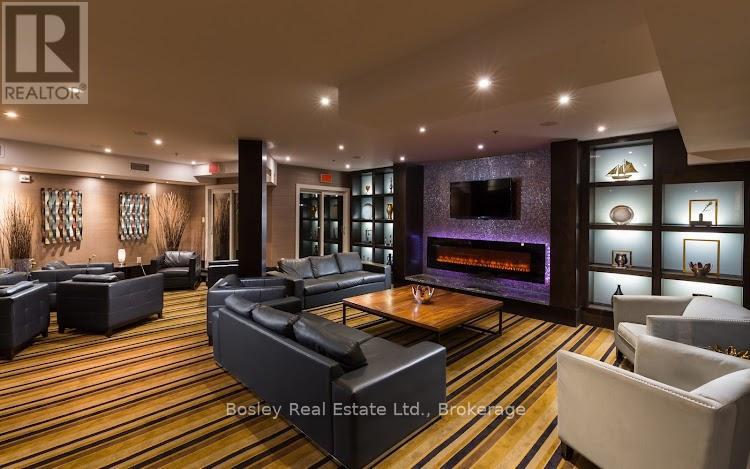
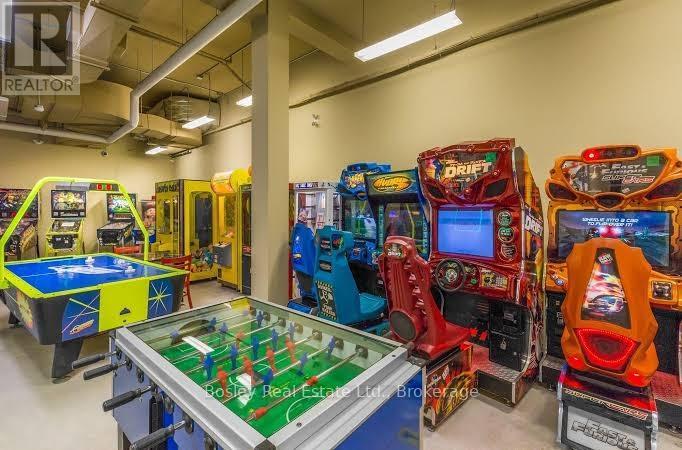
Exclusive Waterfront Ownership - Living Water Resort & Spa, Collingwood. Three Premium Weeks of Luxury, Lifestyle & Flexibility2026 is prepaid already so essentially you stay FREE the 1st year. Experience exclusive waterside living at Living Water Resort & Spa, Collingwood's premier four-season waterfront destination. Nestled on 700 acres of scenic grounds with a private harbour, shimmering shoreline, and exceptional resort amenities, this fractional ownership offers the perfect blend of relaxation, recreation, and investment. Your ownership includes two premium mid-June weeks (Weeks 23 & 24) and one mid-October week (Week 42)-a rare combination that captures Collingwood's best seasons. Enjoy sun-filled early-summer escapes ideal for boating, golfing, and outdoor living, then return in October for spectacular Georgian Bay fall colours and crisp autumn adventures. Whether you're seeking a serene personal retreat, a family-friendly getaway, or a smart addition to your vacation portfolio, this opportunity delivers luxury, flexibility, and value. Weeks 23, 24 & 42 (two mid-June + one mid-October) Fractional Ownership - you are on title Stay, rent, exchange locally, or trade globally Optional rental income through the resort's rental pool. This bright, modern 1-bedroom suite features a king bedroom, large ensuite, open-concept living / dining rooms and electric fireplace. Full kitchen with dishwasher, fridge, stove, microwave, and in-suite laundry. Professionally maintained and fully furnished, it offers turnkey ownership. Living Water Resort provides an exceptional four-season waterfront lifestyle, including: Indoor pool, hot tubs & sauna Rooftop patio with panoramic views & walking track Fitness centre, Living Shore Spa & wellness services Award-winning Lakeside Restaurant & Grill Marina, private harbour & direct water access Scenic walking, biking & snowshoeing trails Walk to grocery, entertainment & dining Minutes to Blue Mountain, Wasaga (id:60351)
We can help you find properties matching your criteria, including exclusive listings not yet on the market.
Save favorites, track showings, view sold data & get market alerts — Free account — 100% free
Land, frontage and setting
Price, taxes and monthly charges
Modern fully furnished suite maintained by Living Water Resort. Wonderful amenities within the resort. Georgian Bay, the Niagara Escarpment, small town charm, independent shops, and city conveniences. Surrounded by excellent dining, live entertainment venues and recreational activities. Whether your vibe is chill or active, there is something for everyone. What a great way to dip your toes into Collingwood - voted Ontario's happiest place to live!!
Modern fully furnished suite maintained by Living Water Resort. Wonderful amenities within the resort. Georgian Bay, the Niagara Escarpment, small town charm, independent shops, and city conveniences. Surrounded by excellent dining, live entertainment venues and recreational activities. Whether your vibe is chill or active, there is something for everyone. What a great way to dip your toes into Collingwood - voted Ontario's happiest place to live!!
Cross Streets: Harbour St. E & Balsam St. off of Hwy 26. ** Directions: Hywy 26 to Balsam St (towards the water). Make first right onto Harbour St E. Living Water Resort is on your left.
| Room | Level | Dimensions | Notes |
|---|---|---|---|
| Primary Bedroom | Main | 5.64 ft x 3.63 ft | — |
| Living Room | Main | 7.62 ft x 3.89 ft | — |
| Kitchen | Main | 3.89 ft x 2.67 ft | — |
Listed by DAVE HUNT, Bosley Real Estate Ltd.
The listing data displayed is deemed reliable but is not guaranteed accurate by the Canadian Real Estate Association (CREA). The trademarks REALTOR®, REALTORS®, and the REALTOR® logo are controlled by The Canadian Real Estate Association (CREA) and identify real estate professionals who are members of CREA. The trademarks MLS®, Multiple Listing Service® and the associated logos are owned by The Canadian Real Estate Association (CREA) and identify the quality of services provided by real estate professionals who are members of CREA.
Not A Dream Realty Inc., Brokerage is a member of CREA and the Toronto Regional Real Estate Board. All information should be independently verified. © 2026 Not A Dream Realty Inc., Brokerage. All rights reserved.
Important notice: This website provides free general real estate information for consumer convenience. Listing data, maps, photos, descriptions, measurements, room sizes, lot sizes, taxes, prices, availability, school/market information, estimates, and other property details may be incomplete, delayed, approximate, generated from third-party sources, or changed without notice. We do not warrant that any information is complete, current, or error-free, and we have not independently verified all information shown. Do not rely on this website alone when making a purchase, sale, lease, financing, investment, tax, legal, valuation, or insurance decision. Verify all material facts directly with the listing brokerage, real estate board, municipality, lender, insurer, lawyer, inspector, surveyor, or other qualified professional, as applicable. Nothing on this website is an appraisal, market valuation, price opinion, professional recommendation, or legal, financial, tax, engineering, inspection, or investment advice. To the fullest extent permitted by law, the website operator, brokerage, and their representatives are not responsible for losses or damages arising from errors, omissions, delays, changes, or reliance on information displayed here.
 TRREB
 CREA
 MLS
 REALTOR
Connect with a local real estate professional for a private showing or more details.
Listed by DAVE HUNT, Bosley Real Estate Ltd. · MLS# S12562086
Configured mortgage defaults and jurisdiction rules are required before property payment estimates can be calculated.
Disclaimer: The mortgage estimates and monthly cost calculations shown above are for illustrative purposes only and should not be relied upon as financial advice. Actual mortgage rates, terms, and eligibility depend on your personal financial situation, credit history, and current market conditions. Please consult a licensed mortgage broker, financial advisor, or your bank to determine your actual affordability and mortgage costs before making any purchasing decisions.
Calculating…
Estimate from the jurisdiction's published transfer-tax rates. Consult your lawyer for exact amounts.