Space
Finished area and layout
- Square Feet
- 1,500-2,000 sqft
- Bedrooms
- 3
- Bathrooms
- 2



Property Snapshot
Finished area and layout
Type, style and structure
This 3-bedroom, 2-bathroom detached in Severn offers 1,500-2,000 sqft of square feet on a 1 sqft lot. The property has zoned Sr3. The home features central air, a none, crawl space basement, a fireplace. Highlights include waterfront views, a none pool.
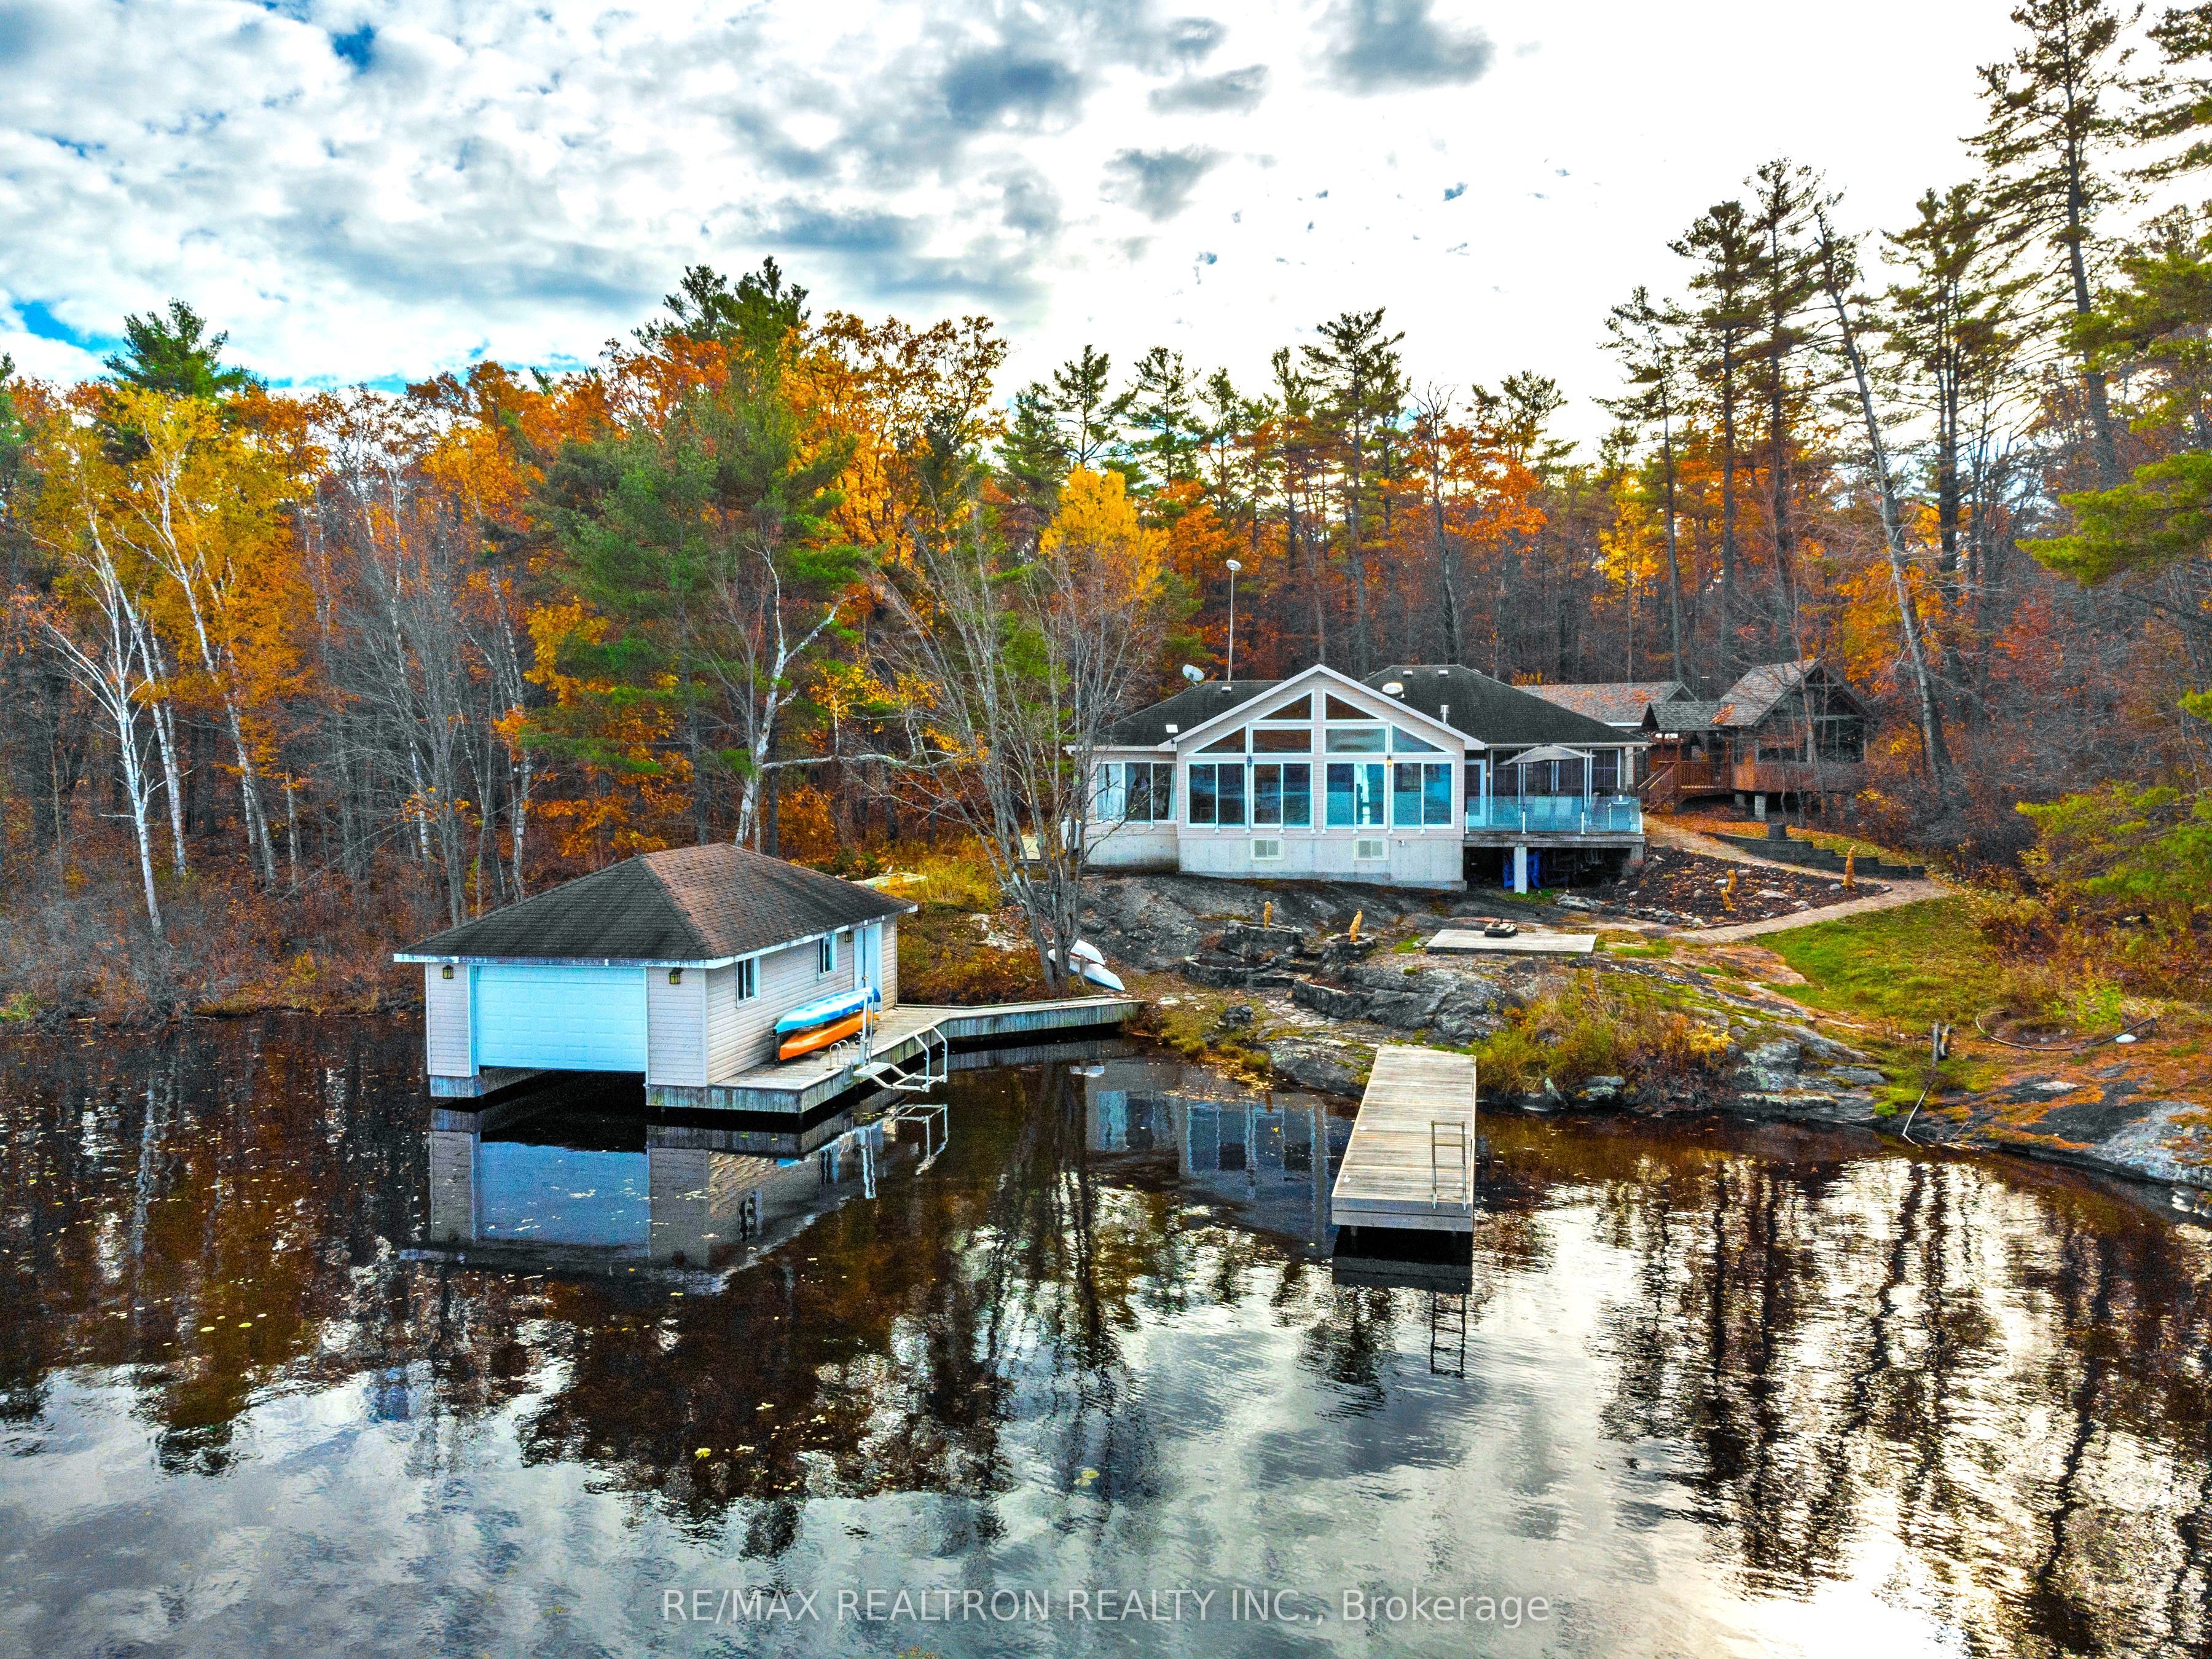
There is so much to love about this exceptional year-round cottage-where do we even begin? Set on a beautiful, secluded and scenic bay of Tea Lake with an impressive 207' of waterfront and almost an acre of land, this property offers the perfect setting for making memories with family and friends in every season. Step outside to enjoy the protected, screened-in sun porch and adjacent open deck, complete with a gas barbecue-ideal for summer dinners, morning coffee, and evenings on the rocks enjoying the waterfront. And when it's time to head indoors enjoy relaxed meals in the dining area, unwind in the comfortable lounge, or catch up on a little work at the high-top tables while taking in the view. The stunning Great Room is the heart of the cottage, featuring a soaring cathedral ceiling and floor-to-ceiling windows that showcase breathtaking lake views. There is plenty of room for everyone, with 3 bedrooms and 2 bathrooms, one being a Primary ensuite. There is also a large, enclosed foyer that doubles as additional sleeping space. And for a bigger crowd, the separate raised A-frame bunkie comfortably sleeps 8+ guests, perfect for kids, extended family, or visiting friends. It's time to get out on the water and Tea Lake delivers. Spend your days boating, water skiing, kayaking, or canoeing and an easy cruise to the Trent-Severn Waterway. Walking trails are right at your doorstep beginning with a short stroll to a 12-km hiking, ATV and snowmobile trail that offers exciting adventures, beautiful views of hidden lakes and the countryside. Golf and ski hills too are just a short drive away. With plenty of open and level land around the cottage, there's even room for a game of catch or whatever outdoor activities with family. It's all here at Elva Lane-a year-round cottage where the setting is spectacular, the space is inviting, and unforgettable family memories are waiting to be made. Don't hesitate....the magic of this country home will be someone else's soon.
We can help you find properties matching your criteria, including exclusive listings not yet on the market.
Save favorites, track showings, view sold data & get market alerts — Free account — 100% free
Land, frontage and setting
Price, taxes and monthly charges
Approximately $50,000 in new and improved: Samsung Stove('22) Range Hood('22) Fridge, Dishwasher, Washer & Dryer, Microwave, under counter Beverage Fridge('23). Brio Hot & Cold-Water Dispenser. All Elec. Light fixtures, all Window Coverings, Elec. Hoist for Motorboat, Tankless Water system, Water Filtration System and Heat Line('22), Water Jet Pump('22) New Floor in Bunkie('22) Garden & Landscaping('23) Kayak Launch('24) Roof south side shingles('26) Boathouse Door Mesh/Bird Screen, Miscellaneous Tools. Double Garage with electric opener, Storage Shed, Decommissioned Outhouse, miscellaneous Personal items & tools. Association Road Maintenance & Snow Clearing $700 Yr.('26) Property snow clearing $1240('26)
Approximately $50,000 in new and improved: Samsung Stove('22) Range Hood('22) Fridge, Dishwasher, Washer & Dryer, Microwave, under counter Beverage Fridge('23). Brio Hot & Cold-Water Dispenser. All Elec. Light fixtures, all Window Coverings, Elec. Hoist for Motorboat, Tankless Water system, Water Filtration System and Heat Line('22), Water Jet Pump('22) New Floor in Bunkie('22) Garden & Landscaping('23) Kayak Launch('24) Roof south side shingles('26) Boathouse Door Mesh/Bird Screen, Miscellaneous Tools. Double Garage with electric opener, Storage Shed, Decommissioned Outhouse, miscellaneous Personal items & tools. Association Road Maintenance & Snow Clearing $700 Yr.('26) Property snow clearing $1240('26)
Paddle Board. Negotiables are: 17' Bowrider 174 Grew Motorboat (2007) & Yamaha 90 Hp Outboard Motor, 4 Kayaks, 2 seater Paddle boat, paddles and life Jackets, 6 Resin/Wood Muskoka Chairs('24+'25,) Property Snow Clearing $1240/year('26) Association Road Maintenance and snow removal $700('26)
Upper Big Chute to Frankland Lane, then left on Elva Lane
Listed by RE/MAX REALTRON REALTY INC.
The listing data displayed is deemed reliable but is not guaranteed accurate by the Canadian Real Estate Association (CREA). The trademarks REALTOR®, REALTORS®, and the REALTOR® logo are controlled by The Canadian Real Estate Association (CREA) and identify real estate professionals who are members of CREA. The trademarks MLS®, Multiple Listing Service® and the associated logos are owned by The Canadian Real Estate Association (CREA) and identify the quality of services provided by real estate professionals who are members of CREA.
Not A Dream Realty Inc., Brokerage is a member of CREA and the Toronto Regional Real Estate Board. All information should be independently verified. © 2026 Not A Dream Realty Inc., Brokerage. All rights reserved.
Important notice: This website provides free general real estate information for consumer convenience. Listing data, maps, photos, descriptions, measurements, room sizes, lot sizes, taxes, prices, availability, school/market information, estimates, and other property details may be incomplete, delayed, approximate, generated from third-party sources, or changed without notice. We do not warrant that any information is complete, current, or error-free, and we have not independently verified all information shown. Do not rely on this website alone when making a purchase, sale, lease, financing, investment, tax, legal, valuation, or insurance decision. Verify all material facts directly with the listing brokerage, real estate board, municipality, lender, insurer, lawyer, inspector, surveyor, or other qualified professional, as applicable. Nothing on this website is an appraisal, market valuation, price opinion, professional recommendation, or legal, financial, tax, engineering, inspection, or investment advice. To the fullest extent permitted by law, the website operator, brokerage, and their representatives are not responsible for losses or damages arising from errors, omissions, delays, changes, or reliance on information displayed here.
 TRREB
 CREA
 MLS
 REALTOR
Connect with a local real estate professional for a private showing or more details.
Listed by RE/MAX REALTRON REALTY INC. · MLS# S13678332
Configured mortgage defaults and jurisdiction rules are required before property payment estimates can be calculated.
Disclaimer: The mortgage estimates and monthly cost calculations shown above are for illustrative purposes only and should not be relied upon as financial advice. Actual mortgage rates, terms, and eligibility depend on your personal financial situation, credit history, and current market conditions. Please consult a licensed mortgage broker, financial advisor, or your bank to determine your actual affordability and mortgage costs before making any purchasing decisions.
Calculating…
Estimate from the jurisdiction's published transfer-tax rates. Consult your lawyer for exact amounts.