Space
Finished area and layout
- Living Area
- 1,544 sqft
- Bedrooms
- 4
- Bathrooms
- 3
Property Snapshot
MLS #SK045185
Finished area and layout
Type, style and structure
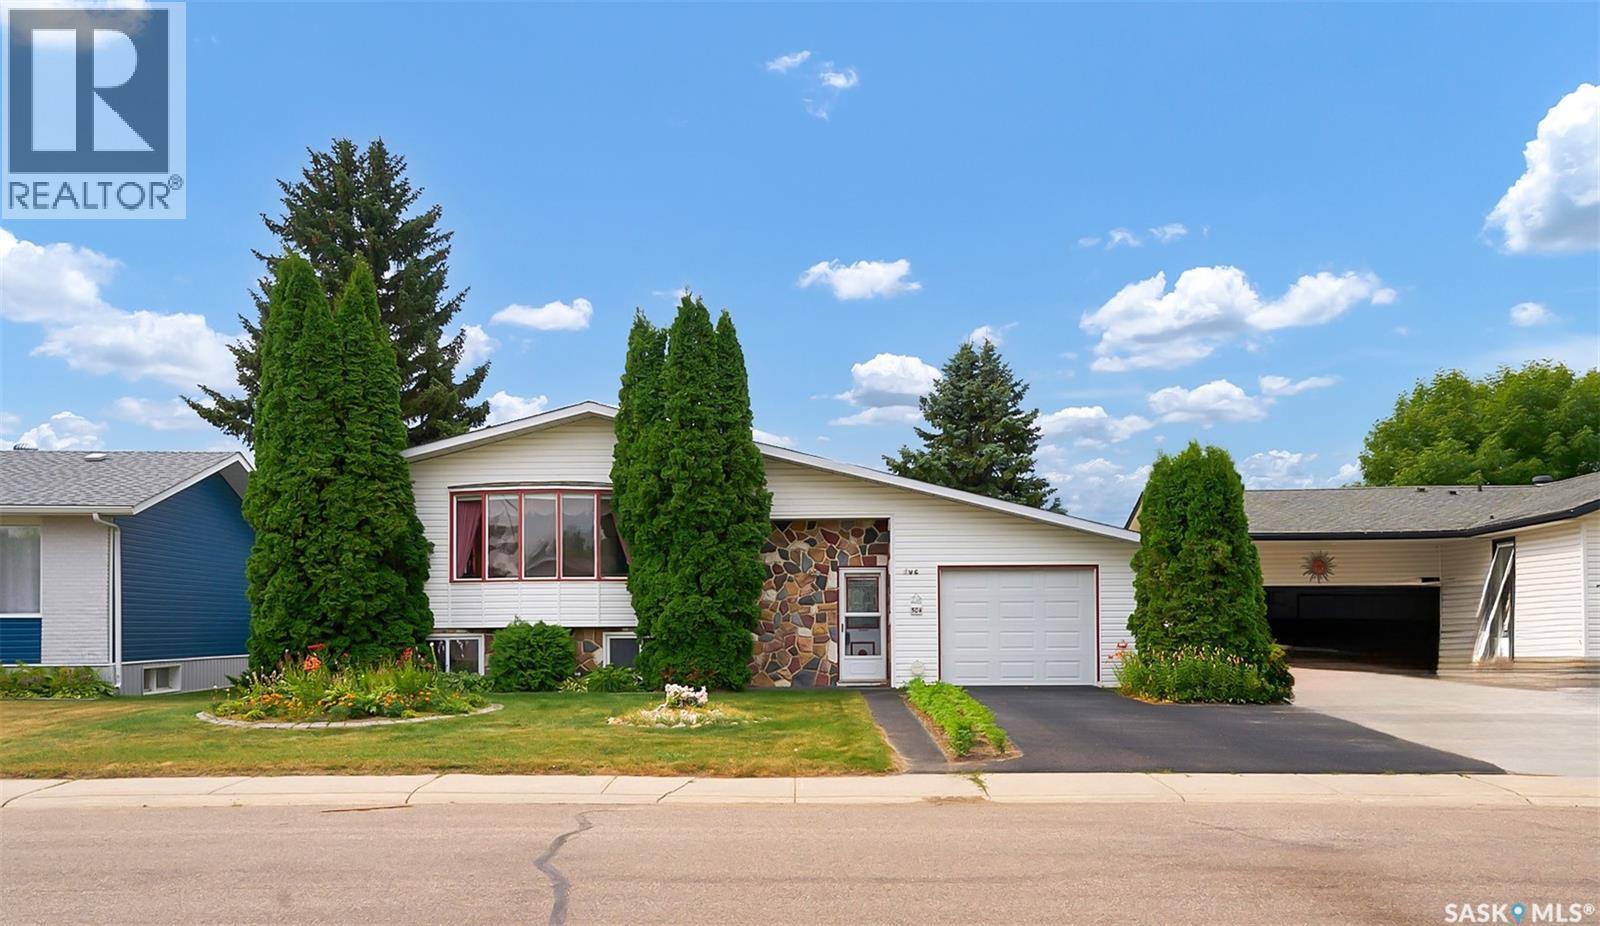
This 4-bedroom, 3-bathroom single family in Biggar offers 1,544 sqft of living area. Built in 1973. The home features forced air, natural gas heating, a finished, partial, crawl space basement.
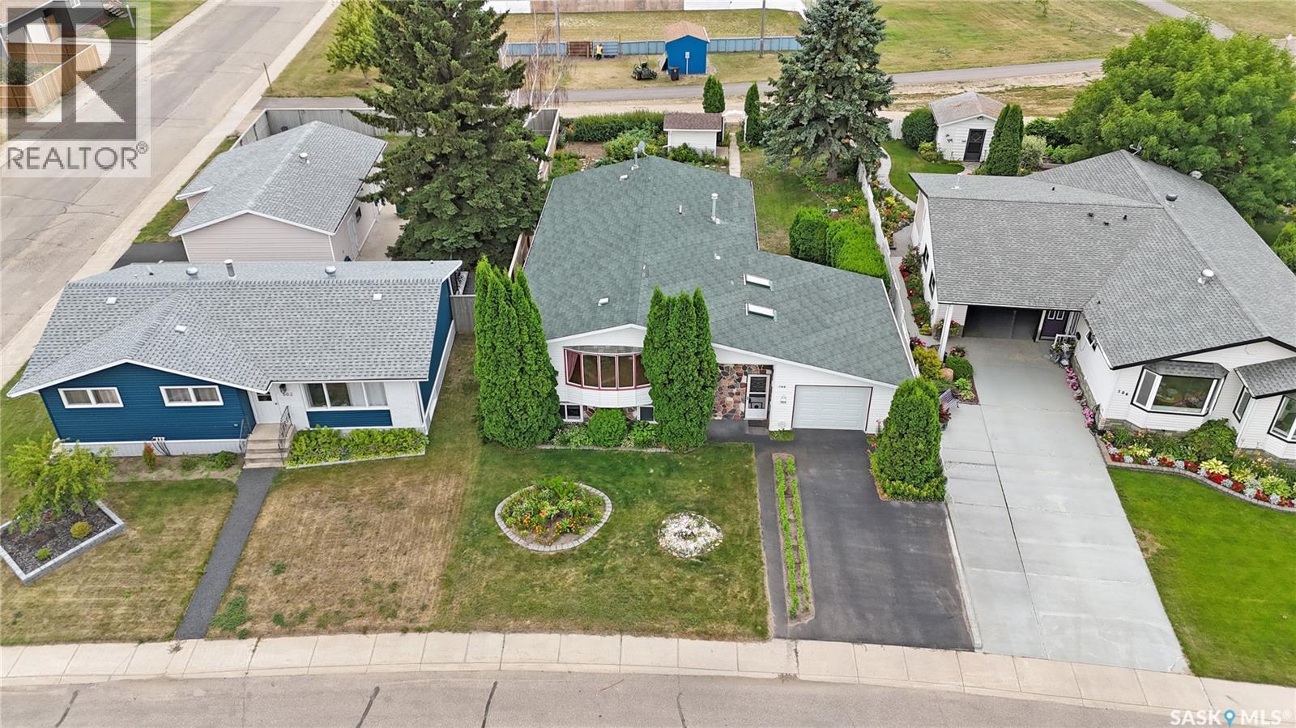
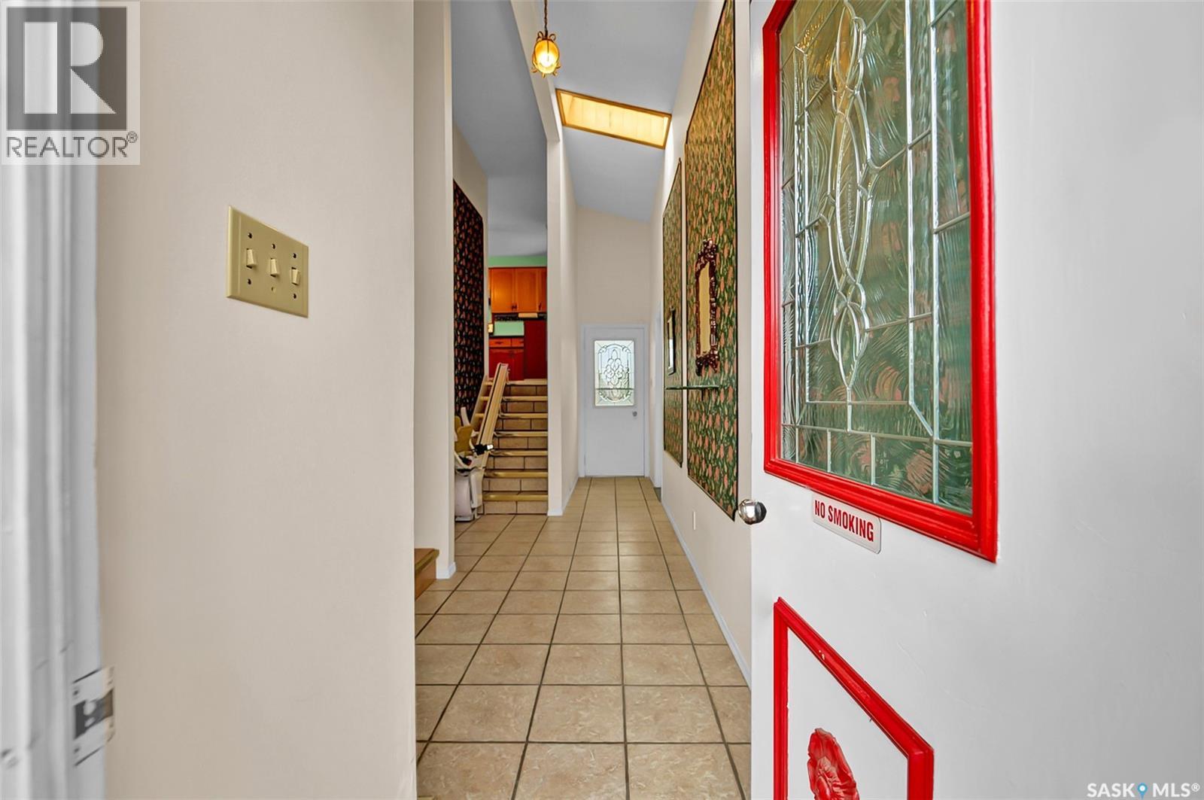
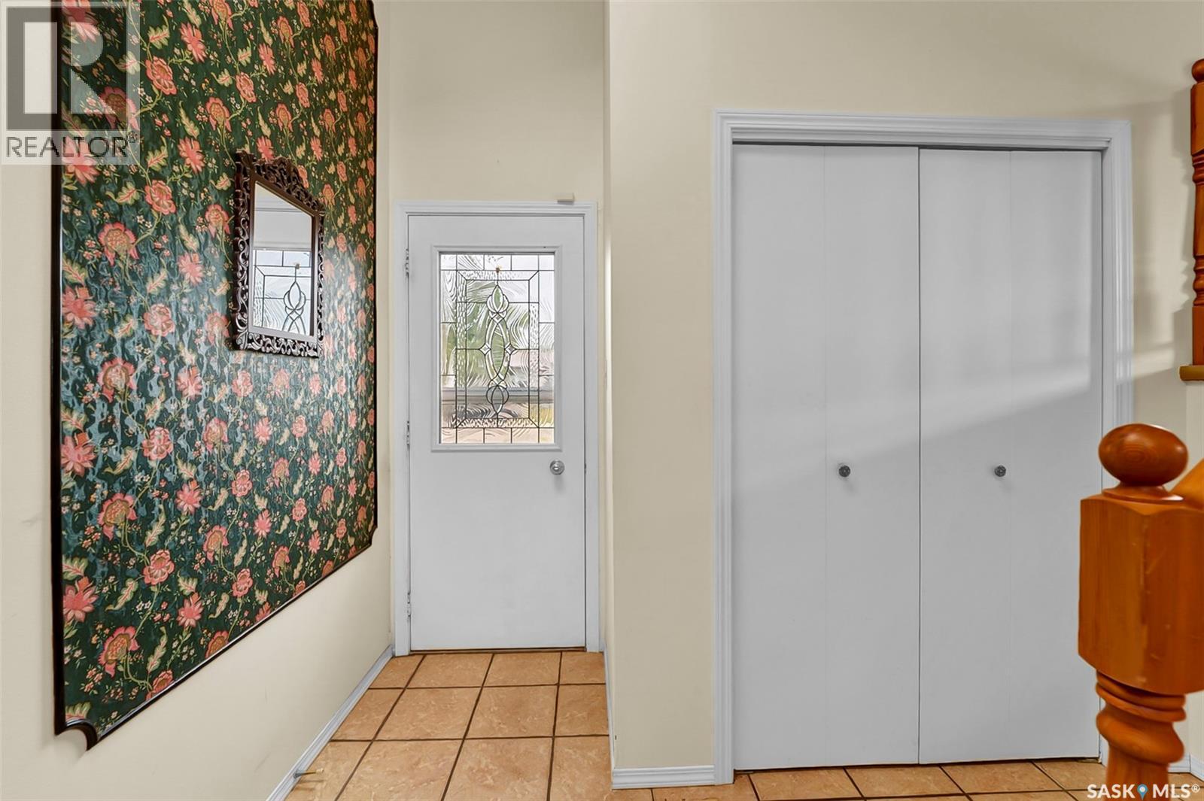
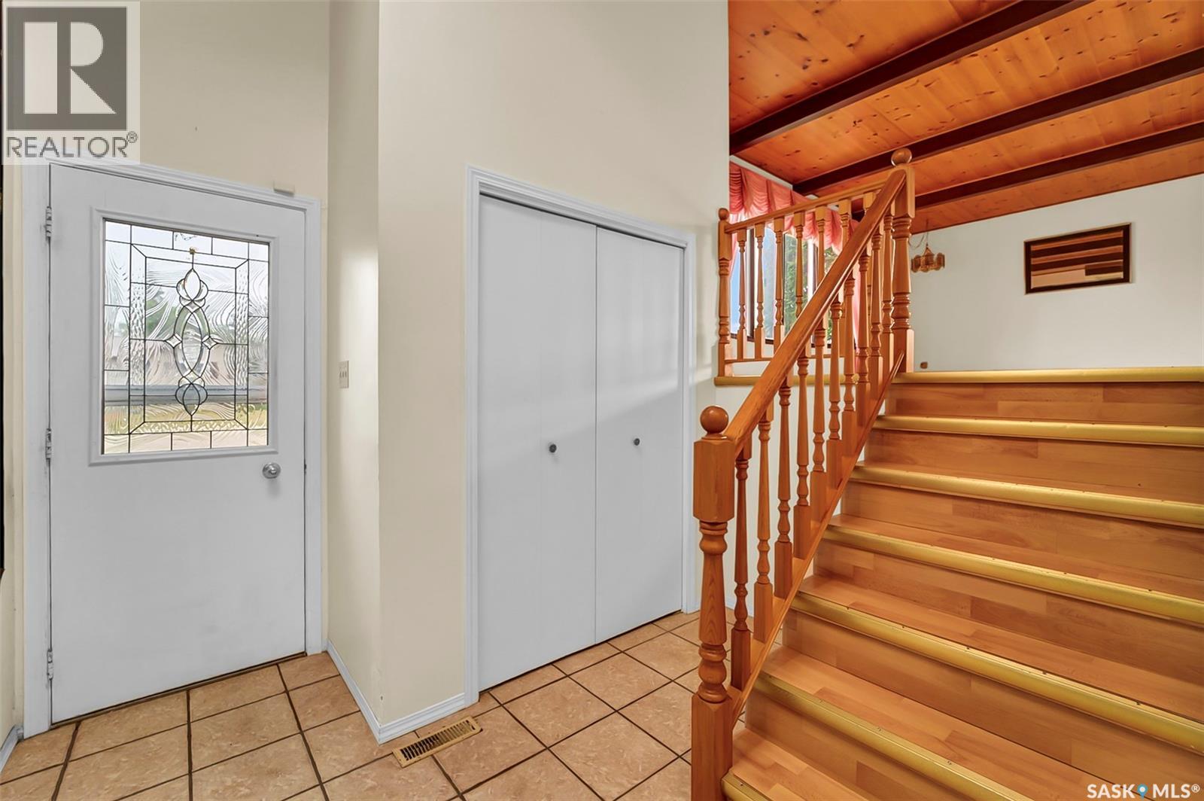
AIRY, OVERSIZED AND BEAUTIFULLY BUFFERED BY GREEN SPACE - THIS ONE IS SURFACING ON THE MARKET FOR THE FIRST TIME! Richly imagined, 504 4th Avenue West is a custom-built home that was lovingly cared for by its original owners. With architectural interest - this home reveals an incredible amount of space with more than 1,500 sq. ft. to enjoy! A labour of love, where every detail was carefully considered like the skylights that illuminate the foyer. A few steps up, the living room has light wood tones offset by dark beams adding gorgeous depth. A stunning front window overlooks the yard, a space seamlessly intertwined with the sun kissed dining room. Then be gently guided to the graceful kitchen featuring plenty of countertop space and cabinets with a staircase to the entryway that is both practical and purposeful. Main-floor laundry provides exceptional convenience then a well-appointed 4-piece bathroom sits just steps from two children's bedrooms. Softened by light hues and paired with nice-sized closets, both are soothing spaces for rest and relaxation. The primary bedroom is a restful retreat filled with southern sunshine, it's wonderfully serene and has a 2-piece ensuite Downstairs, there's even more room to stretch out in - a 4th bedroom, massive great room, 3-piece bathroom and two storage rooms for seasonal décor. A single attached garage helps weather winter BUT it’s the backyard that truly sets this home apart! An outdoor oasis with a private patio surrounded by lush greenery that opens into a grassy pad and a heavenly garden as perennials wrap around every corner. A pretty pathway meanders through the garden, there's raspberry bushes and a charming shed. It’s a backyard made for slow summers - enjoying the simple pleasures of home! Just beyond the yard - sweeping views to savour and take in the silence! Plus, there's a skating rink for the kids to spend endless hours with friends! A true forever home, now ready to welcome its second set of owners! (id:60351)
We can help you find properties matching your criteria, including exclusive listings not yet on the market.
Save favorites, track showings, view sold data & get market alerts — Free account — 100% free
Price, taxes and monthly charges
Listed by Meaghan Craig, Century 21 Fusion
The listing data displayed is deemed reliable but is not guaranteed accurate by the Canadian Real Estate Association (CREA). The trademarks REALTOR®, REALTORS®, and the REALTOR® logo are controlled by The Canadian Real Estate Association (CREA) and identify real estate professionals who are members of CREA. The trademarks MLS®, Multiple Listing Service® and the associated logos are owned by The Canadian Real Estate Association (CREA) and identify the quality of services provided by real estate professionals who are members of CREA.
Not A Dream Realty Inc., Brokerage is a member of CREA and the Toronto Regional Real Estate Board. All information should be independently verified. © 2026 Not A Dream Realty Inc., Brokerage. All rights reserved.
Important notice: This website provides free general real estate information for consumer convenience. Listing data, maps, photos, descriptions, measurements, room sizes, lot sizes, taxes, prices, availability, school/market information, estimates, and other property details may be incomplete, delayed, approximate, generated from third-party sources, or changed without notice. We do not warrant that any information is complete, current, or error-free, and we have not independently verified all information shown. Do not rely on this website alone when making a purchase, sale, lease, financing, investment, tax, legal, valuation, or insurance decision. Verify all material facts directly with the listing brokerage, real estate board, municipality, lender, insurer, lawyer, inspector, surveyor, or other qualified professional, as applicable. Nothing on this website is an appraisal, market valuation, price opinion, professional recommendation, or legal, financial, tax, engineering, inspection, or investment advice. To the fullest extent permitted by law, the website operator, brokerage, and their representatives are not responsible for losses or damages arising from errors, omissions, delays, changes, or reliance on information displayed here.
 TRREB
 CREA
 MLS
 REALTOR
Connect with a local real estate professional for a private showing or more details.
Listed by Meaghan Craig, Century 21 Fusion · MLS# SK045185
Configured mortgage defaults and jurisdiction rules are required before property payment estimates can be calculated.
Disclaimer: The mortgage estimates and monthly cost calculations shown above are for illustrative purposes only and should not be relied upon as financial advice. Actual mortgage rates, terms, and eligibility depend on your personal financial situation, credit history, and current market conditions. Please consult a licensed mortgage broker, financial advisor, or your bank to determine your actual affordability and mortgage costs before making any purchasing decisions.
Calculating…
Estimate from the jurisdiction's published transfer-tax rates. Consult your lawyer for exact amounts.