Space
Finished area and layout
- Square Feet
- 3,500-5,000 sqft
- Bedrooms
- 5
- Bathrooms
- 5
Property Snapshot
MLS #W12994600
Finished area and layout
Type, style and structure
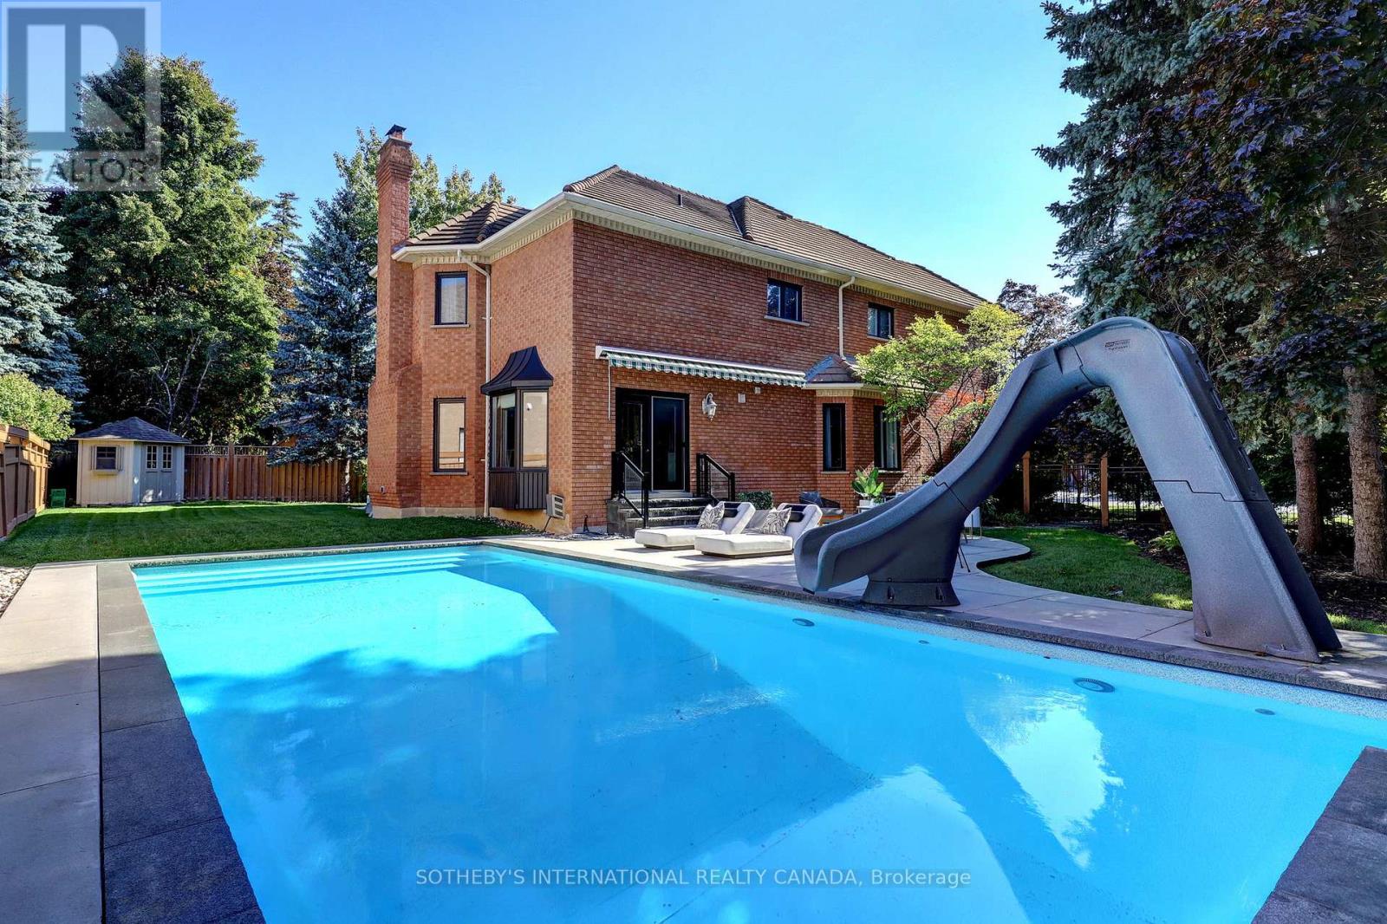
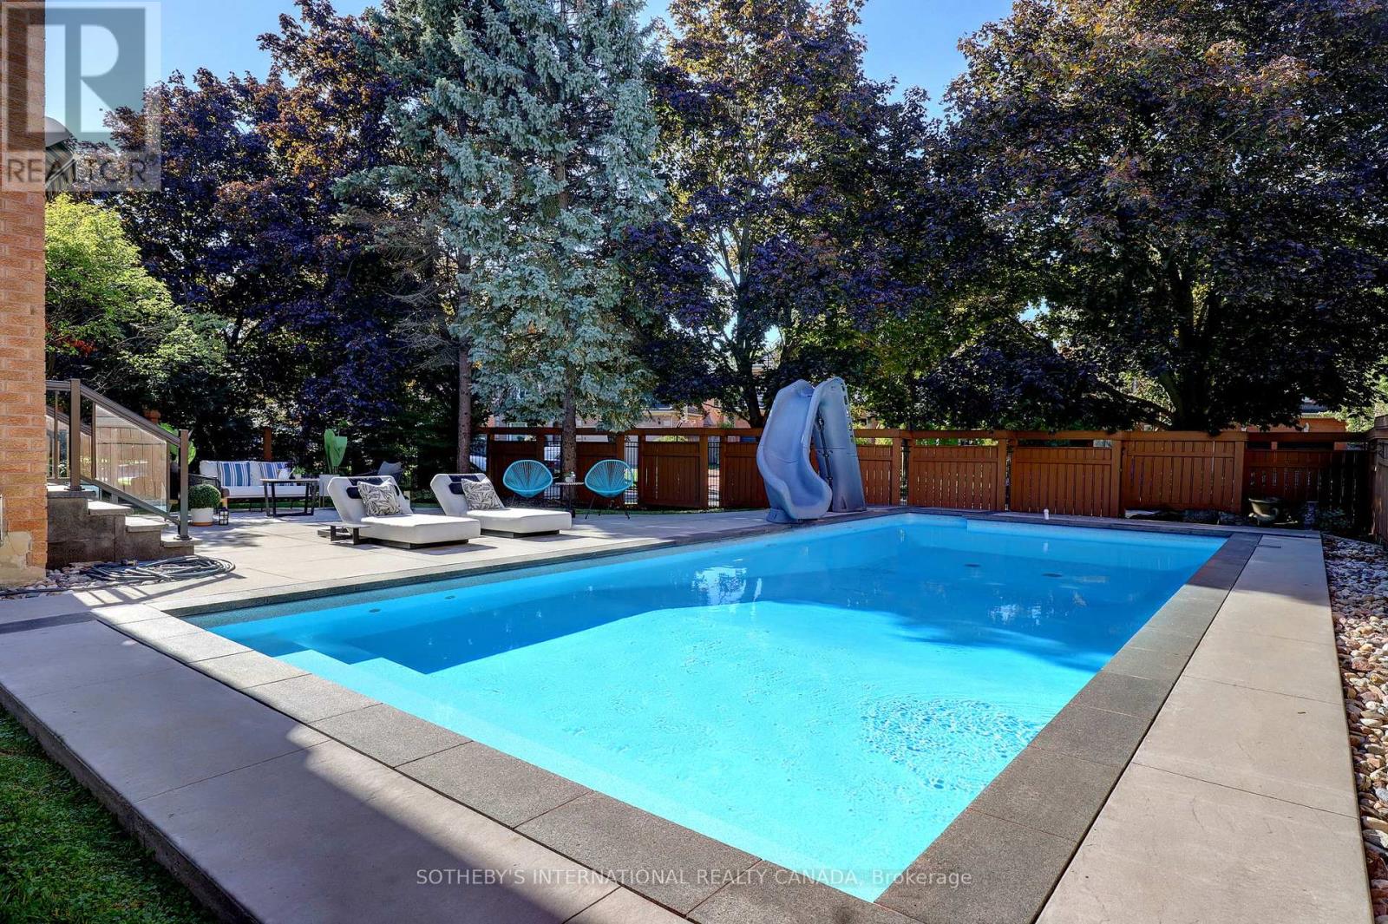
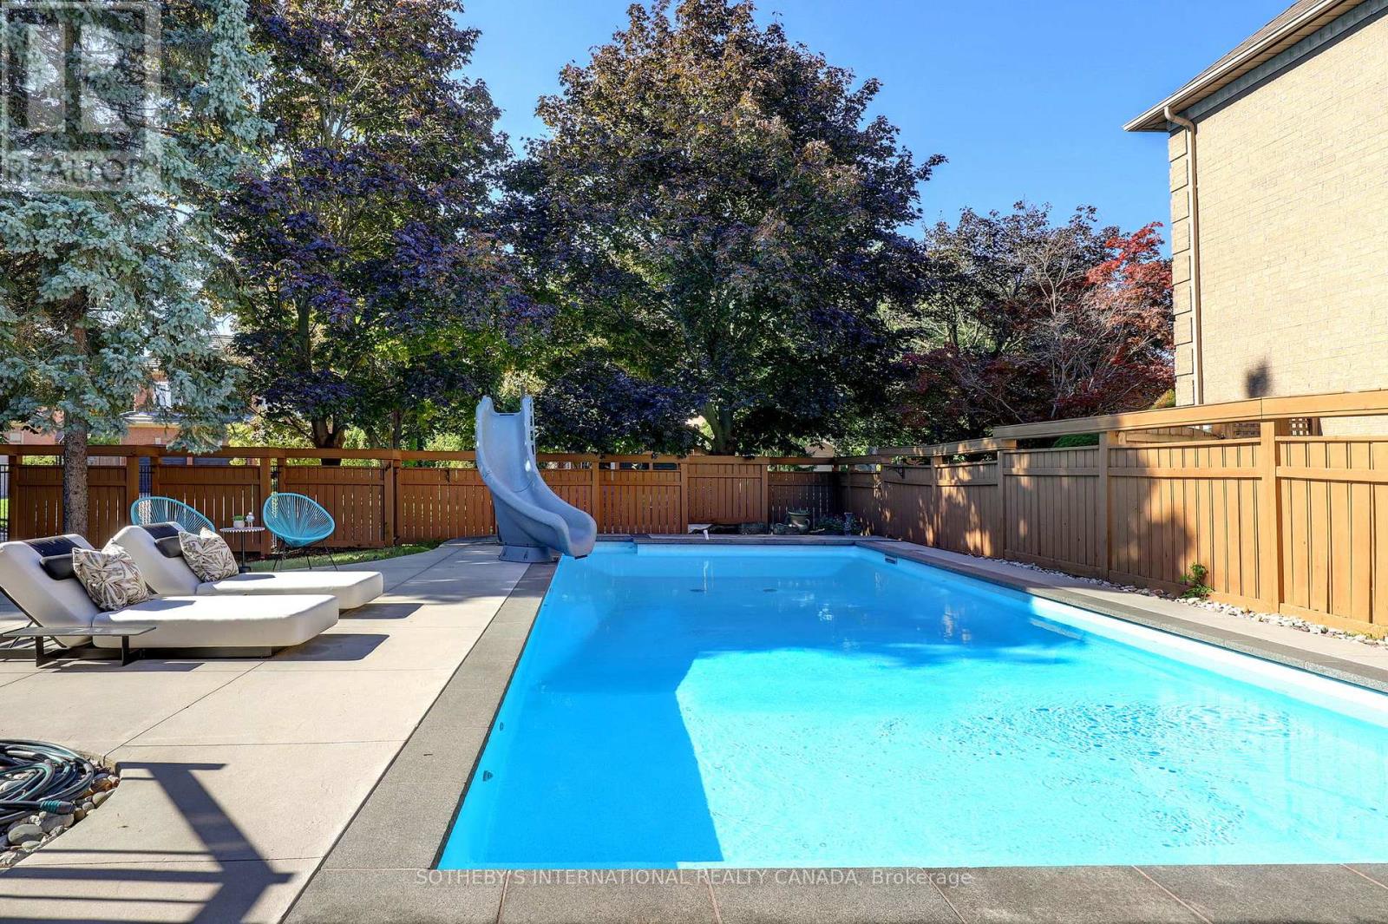
This 5-bedroom, 5-bathroom single family in Mississauga offers 3,500-5,000 sqft of square feet on a 0 sqft lot. 2 storeys. The property has lot dimensions of 59.2 x 10⁸ FT ; 59.15 x 108 x 124 x 116 ft, cross street Southdown Rd & South Sheridan Way, zoned R2. The home features concrete and tile and hardwood and marble and carpeted flooring, baseboard heaters, forced air, natural gas heating, central air conditioning, a finished, n/a basement, a fireplace. Highlights include a outdoor pool, salt water pool pool, a 2-car garage.
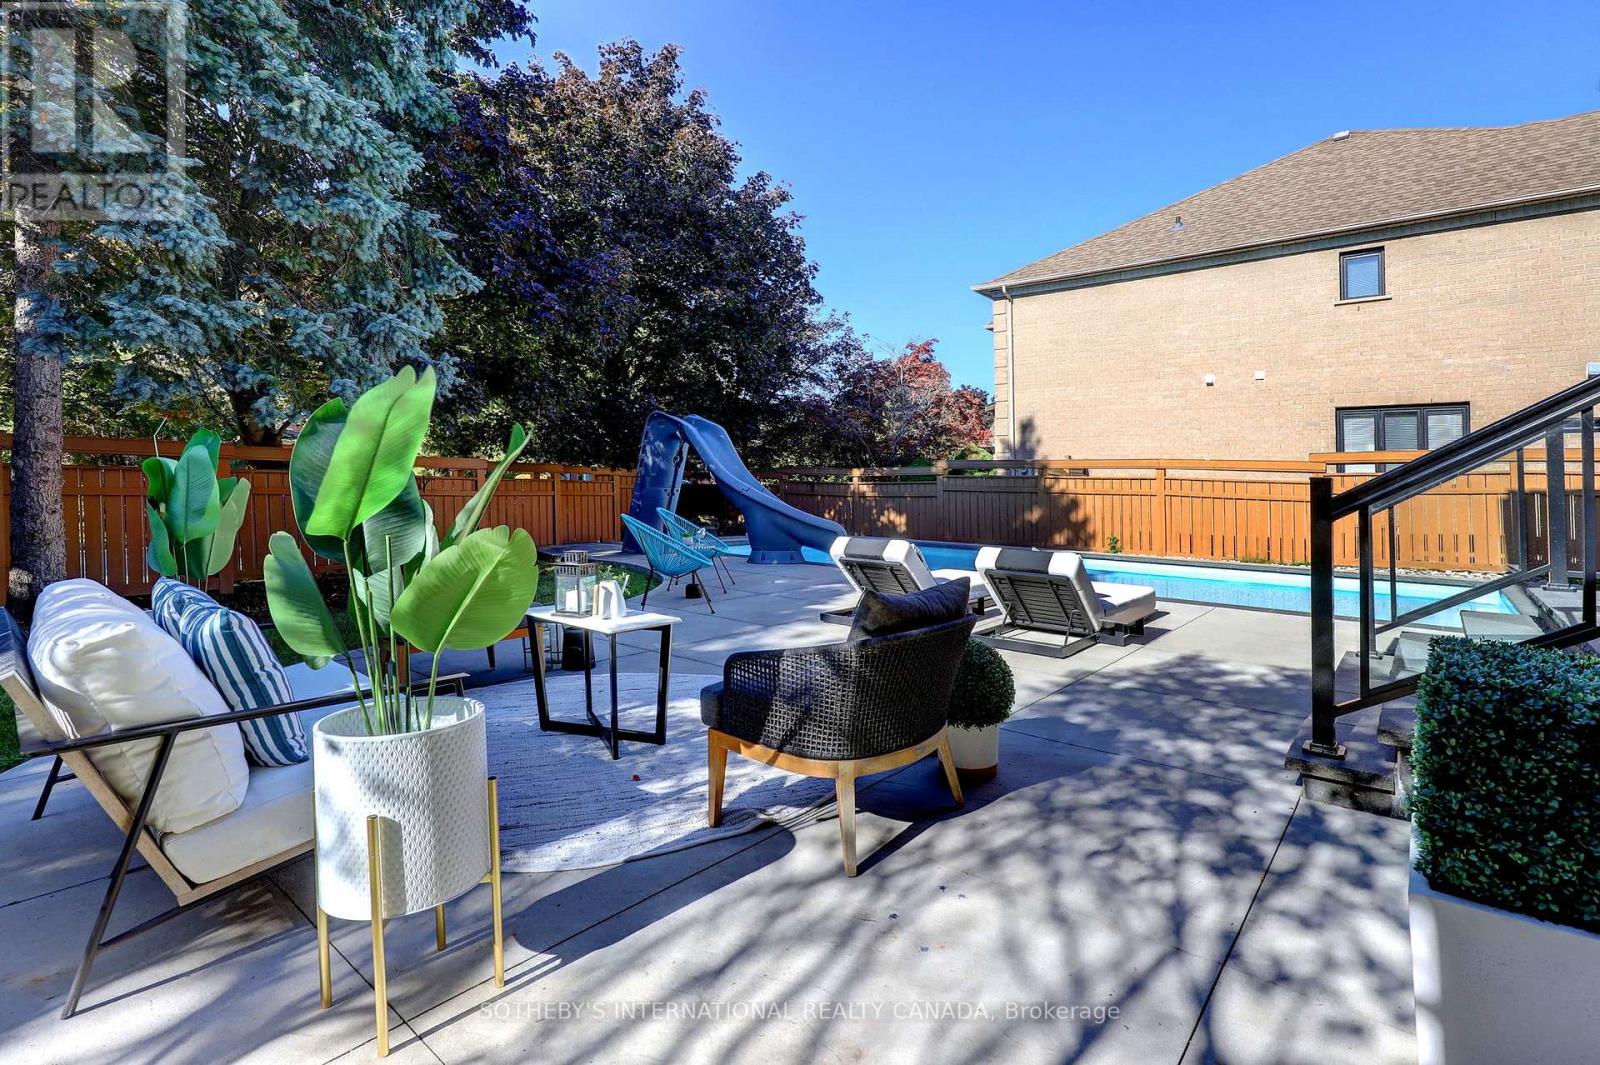
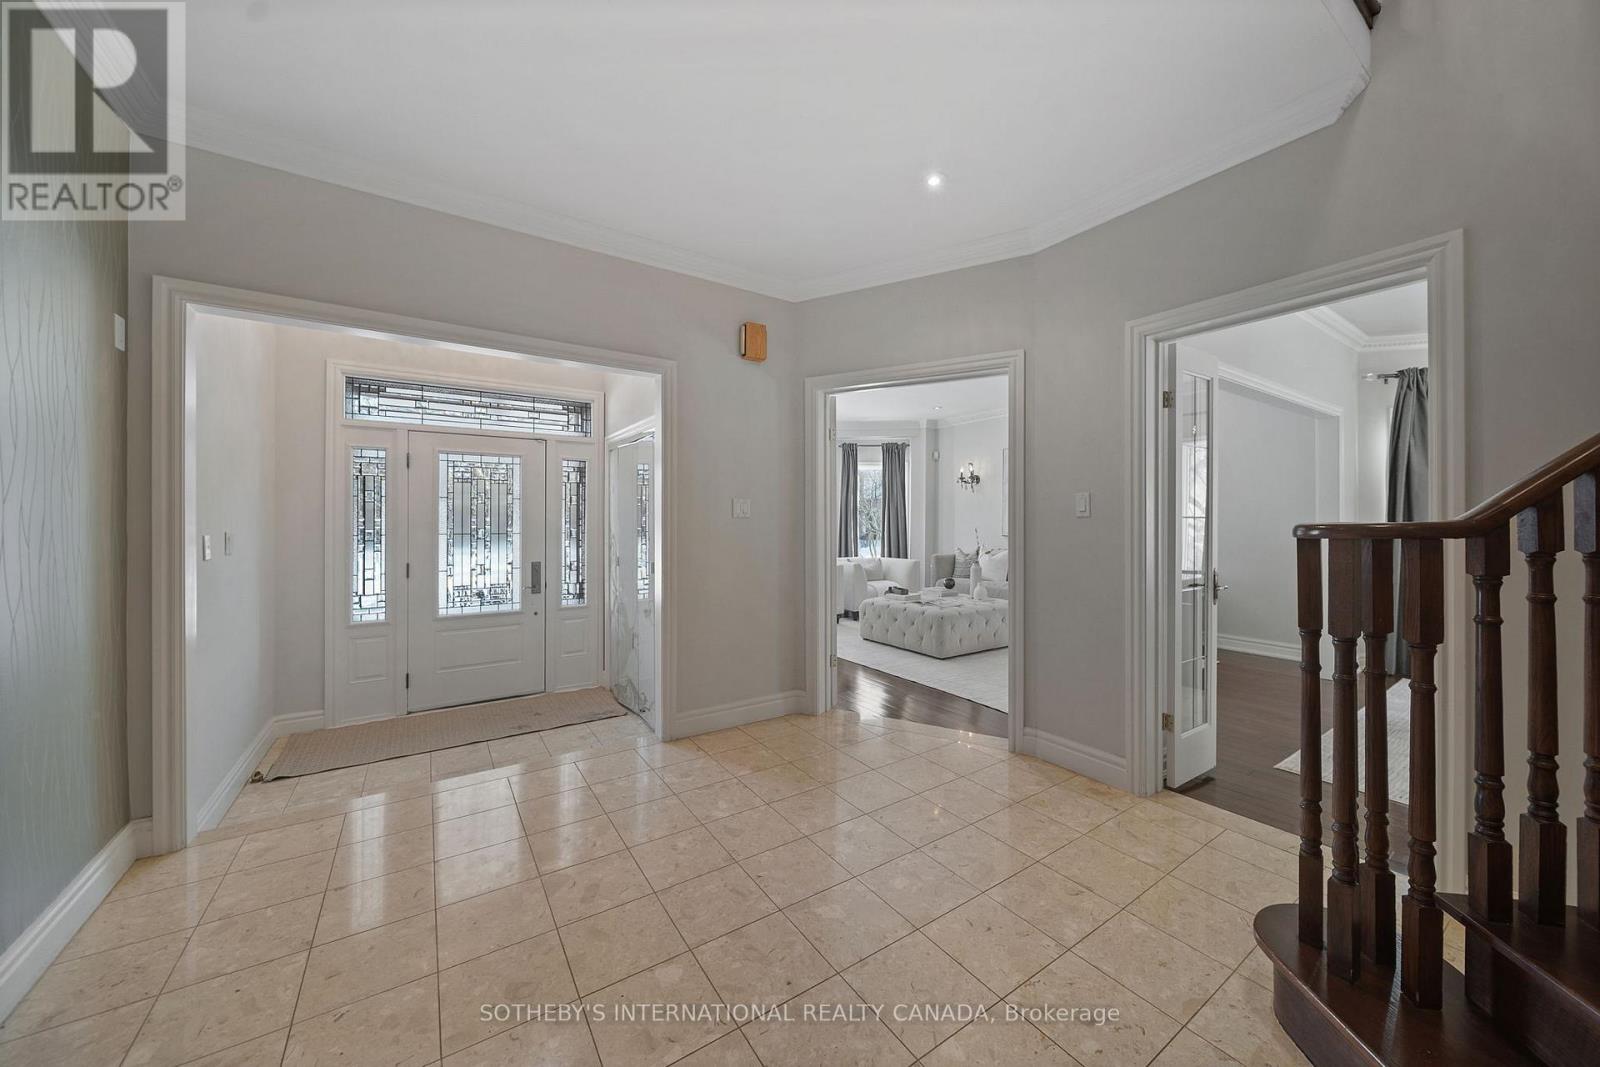
Finding the perfect balance between spacious suburban living and a practical, "lived-in" family atmosphere can be a challenge-but this stunning corner-lot gem delivers on every front. Tucked away at the end of a private, quiet cul-de-sac, this home offers the safety and serenity every growing family dreams of. If you've been looking for a place where the kids can ride their bikes without worry and the neighbors know each other by name, you've found it. Boasting a versatile 4+1 bedroom layout and 5 well-appointed washrooms, this home is designed to handle the morning rush and the weekend wind-down with ease. The main floor greets you with soaring high ceilings that create an airy, open atmosphere without feeling cold or clinical. It's a space meant for real life-sticky fingers, holiday dinners, and movie nights. Large windows flood the living areas with natural light. The layout flows seamlessly from the family room to the kitchen, making it easy to keep an eye on the little ones while prepping dinner. Four spacious bedrooms upstairs provide everyone with their own sanctuary. The additional basement room (the "+1") is perfect for a home office, a guest suite for the in-laws, or a dedicated teenage retreat. With 5 washrooms, the "who's next in the shower" argument is officially a thing of the past. Step outside into your own backyard oasis, featuring a sparkling saltwater pool. Whether you're hosting a summer BBQ or enjoying a quiet morning coffee by the water, this space feels like a vacation just steps from your back door. Set within a top-tier school district, this home ensures your children have access to the best education the area has to offer. You're minutes away from local parks, walking trails, and essential services. (id:60351)
We can help you find properties matching your criteria, including exclusive listings not yet on the market.
Save favorites, track showings, view sold data & get market alerts — Free account — 100% free
Land, frontage and setting
Price, taxes and monthly charges
Kitchen: existing stainless steel oven, microwave, gas stove and hood range. Existing light fixtures and pot lights. Staircase rain chandelier. Dining room black chandelier. Laundry rain chandelier, clothes washer and dryer. Sitting, living and dining rooms exiting wall scone lights. Basement wall bookcase. Existing A/C unit, furnace, central vacuum and accessories, pool maintenance equipment and existing window coverings. Salt water pool was built and maintained by Solda Pools Ltd.
Kitchen: existing stainless steel oven, microwave, gas stove and hood range. Existing light fixtures and pot lights. Staircase rain chandelier. Dining room black chandelier. Laundry rain chandelier, clothes washer and dryer. Sitting, living and dining rooms exiting wall scone lights. Basement wall bookcase. Existing A/C unit, furnace, central vacuum and accessories, pool maintenance equipment and existing window coverings. Salt water pool was built and maintained by Solda Pools Ltd.
Staging items from ALT Staging and Interior Design. Basement pool table and accessories (negotiable)
Southdown Rd & South Sheridan Way
| Room | Level | Dimensions | Notes |
|---|---|---|---|
| Kitchen | Ground level | 6.43 m x 3.63 m | — |
| Dining room | Ground level | 4.57 m x 4.22 m | — |
| Living room | Ground level | 5.84 m x 4.34 m | — |
| Family room | Ground level | 4.52 m x 3.28 m | — |
| Sitting room | Ground level | 5.72 m x 3.63 m | — |
| Laundry room | Ground level | 3.48 m x 2.39 m | — |
| Bedroom 4 | Second level | 6.6 m x 5.08 m | — |
| Utility room | Upper Level | 2.59 m x 2.08 m | — |
| Primary Bedroom | Second level | 7.06 m x 5.72 m | — |
| Bedroom 2 | Second level | 5.23 m x 3.89 m | — |
| Bedroom 3 | Second level | 5.23 m x 3.84 m | — |
| Recreational, Games room | Basement | 13.77 m x 10.34 m | — |
| Bathroom | Basement | 2.36 m x 1.85 m | — |
| Den | Basement | 4.11 m x 4.06 m | — |
Listed by KAREN LAW, SOTHEBY'S INTERNATIONAL REALTY CANADA
The listing data displayed is deemed reliable but is not guaranteed accurate by the Canadian Real Estate Association (CREA). The trademarks REALTOR®, REALTORS®, and the REALTOR® logo are controlled by The Canadian Real Estate Association (CREA) and identify real estate professionals who are members of CREA. The trademarks MLS®, Multiple Listing Service® and the associated logos are owned by The Canadian Real Estate Association (CREA) and identify the quality of services provided by real estate professionals who are members of CREA.
Not A Dream Realty Inc., Brokerage is a member of CREA and the Toronto Regional Real Estate Board. All information should be independently verified. © 2026 Not A Dream Realty Inc., Brokerage. All rights reserved.
Important notice: This website provides free general real estate information for consumer convenience. Listing data, maps, photos, descriptions, measurements, room sizes, lot sizes, taxes, prices, availability, school/market information, estimates, and other property details may be incomplete, delayed, approximate, generated from third-party sources, or changed without notice. We do not warrant that any information is complete, current, or error-free, and we have not independently verified all information shown. Do not rely on this website alone when making a purchase, sale, lease, financing, investment, tax, legal, valuation, or insurance decision. Verify all material facts directly with the listing brokerage, real estate board, municipality, lender, insurer, lawyer, inspector, surveyor, or other qualified professional, as applicable. Nothing on this website is an appraisal, market valuation, price opinion, professional recommendation, or legal, financial, tax, engineering, inspection, or investment advice. To the fullest extent permitted by law, the website operator, brokerage, and their representatives are not responsible for losses or damages arising from errors, omissions, delays, changes, or reliance on information displayed here.
 TRREB
 CREA
 MLS
 REALTOR
Connect with a local real estate professional for a private showing or more details.
Listed by KAREN LAW, SOTHEBY'S INTERNATIONAL REALTY CANADA · MLS# W12994600
Configured mortgage defaults and jurisdiction rules are required before property payment estimates can be calculated.
Disclaimer: The mortgage estimates and monthly cost calculations shown above are for illustrative purposes only and should not be relied upon as financial advice. Actual mortgage rates, terms, and eligibility depend on your personal financial situation, credit history, and current market conditions. Please consult a licensed mortgage broker, financial advisor, or your bank to determine your actual affordability and mortgage costs before making any purchasing decisions.
Calculating…
Estimate from the jurisdiction's published transfer-tax rates. Consult your lawyer for exact amounts.