Space
Finished area and layout
- Living Area
- 340 sqft
- Bedrooms
- 3
- Bathrooms
- 1
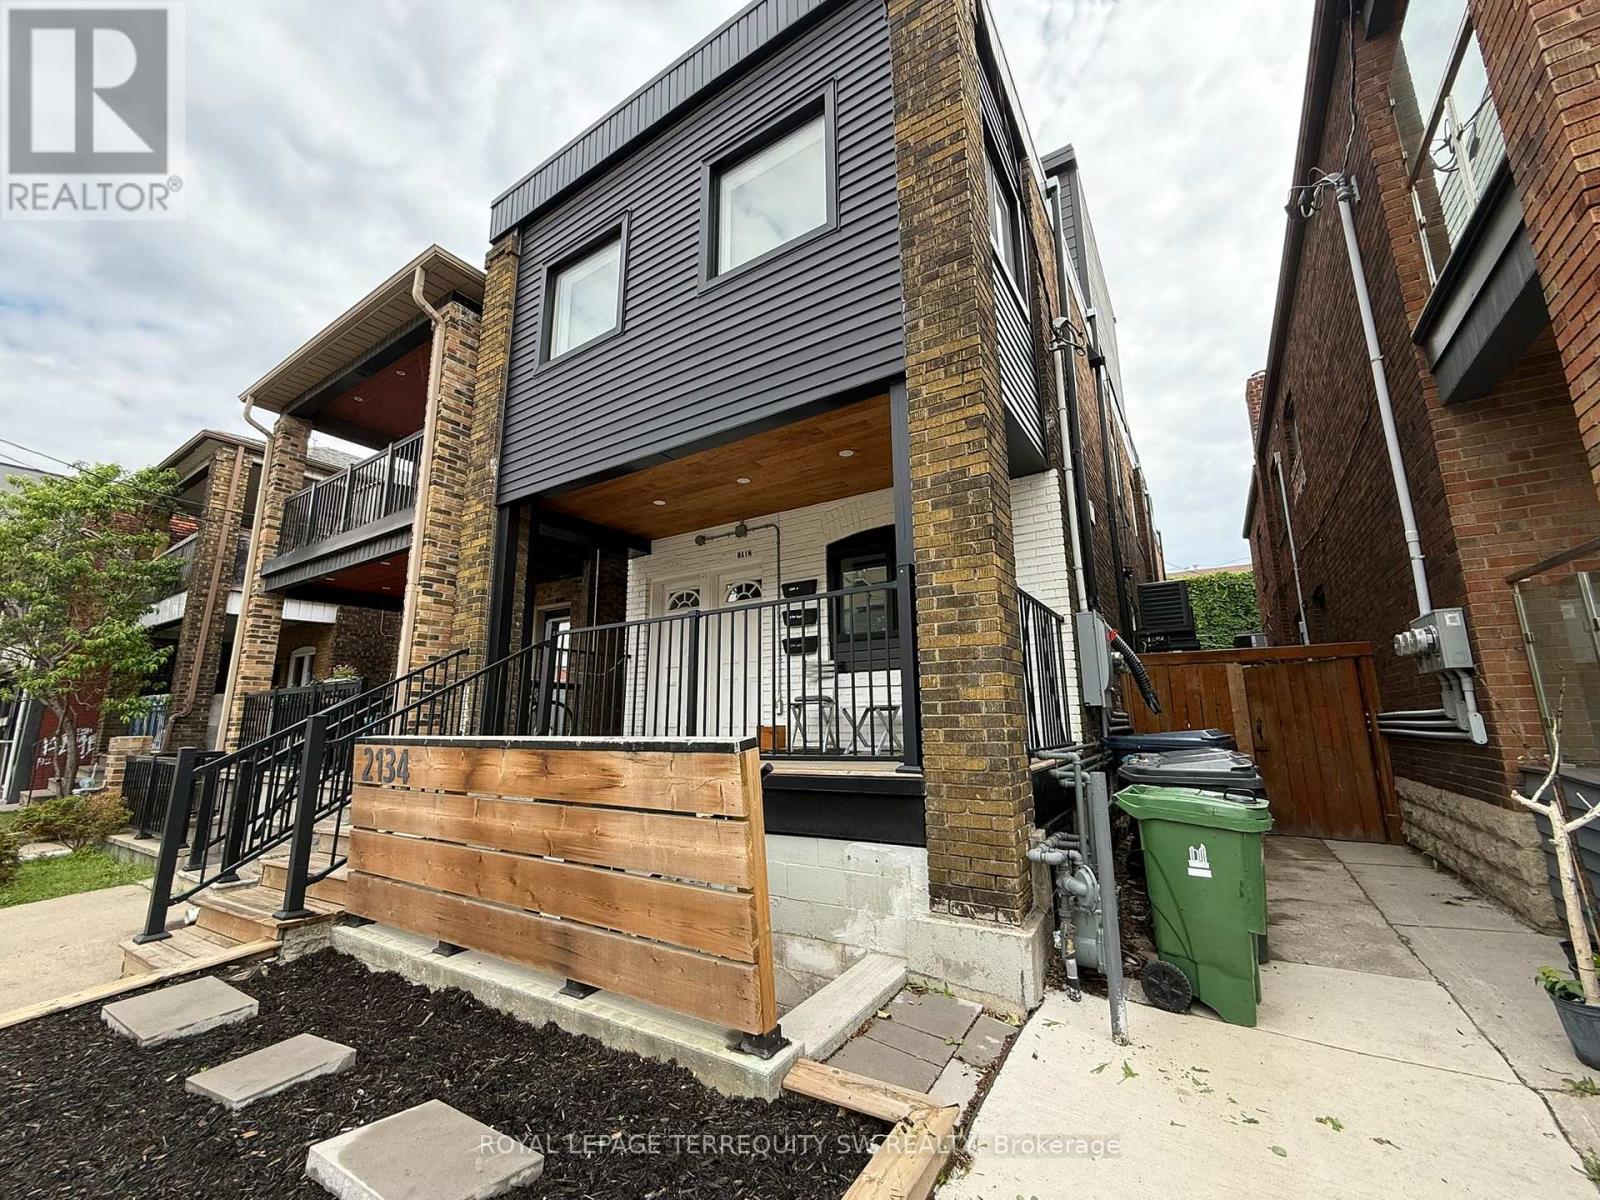


Property Snapshot
MLS #W13476932
Finished area and layout
Type, style and structure
Land, frontage and setting
This 3-bedroom, 1-bathroom office in Toronto offers 340 sqft of living area on a Unit=20.35 x 86.8 FT lot. The home features forced air, natural gas heating, fully air conditioned.
Rare opportunity to lease a fully furnished, soundproofed lower-level office suite at 2134 Dundas Street West - one of Toronto's most vibrant and transit-connected corridors. This thoughtfully designed space offers approximately 21.9 sq m (approx. 236 sq ft) with 2.38m ceilings, laminate floors throughout, and pot lighting. The open-concept layout features a dedicated work area with two desks, a comfortable lounge zone with a sofa, coffee table, rocking chair, and accent chairs, plus floor-to-ceiling bookshelves and original artwork. The functional kitchenette is equipped with a full-size stainless steel fridge, microwave, sink, and under-counter storage. A private 3-piece washroom with shower is conveniently located near the entrance. Clients are welcomed through a dedicated private entrance with a furnished vestibule. Security system included and can be activated by the tenant. Signage opportunity available. Steps to TTC, cafes, restaurants, and amenities. Ideal for therapists, coaches, wellness practitioners, or creative professionals seeking a warm, move-in ready space. (id:60351)
All of the following are included with the lease: Sofa (navy, with yellow accent cushions), Rocking lounge chair (mustard yellow), Accent/egg chair (mustard yellow), Bouclé accent chair (grey), Circular white coffee table, Two desks (glass-top and white), Three ergonomic task/reclining chairs, Bookshelves / shelving units, Side table and floor lamp, Table lamp, Area rug (multicolour abstract), Original artwork (multiple pieces). Stainless steel refrigerator (LG). Microwave, Kitchen sink and under-counter cabinetry, Glassware and cutlery, Kitchen accessories (coffee maker, small appliances on counter), Security system (tenant-activatable), Vestibule bench and décor, Storage bins and shelving contents (to be confirmed with landlord)
We can help you find properties matching your criteria, including exclusive listings not yet on the market.
Save favorites, track showings, view lease history & get rental alerts — Free account — 100% free
Price, taxes and monthly charges
All of the following are included with the lease: Sofa (navy, with yellow accent cushions), Rocking lounge chair (mustard yellow), Accent/egg chair (mustard yellow), Bouclé accent chair (grey), Circular white coffee table, Two desks (glass-top and white), Three ergonomic task/reclining chairs, Bookshelves / shelving units, Side table and floor lamp, Table lamp, Area rug (multicolour abstract), Original artwork (multiple pieces). Stainless steel refrigerator (LG). Microwave, Kitchen sink and under-counter cabinetry, Glassware and cutlery, Kitchen accessories (coffee maker, small appliances on counter), Security system (tenant-activatable), Vestibule bench and décor, Storage bins and shelving contents (to be confirmed with landlord)
none
Dundas/Roncesvalles
Listed by ANDREW WELLS, ROYAL LEPAGE TERREQUITY SW REALTY
The listing data displayed is deemed reliable but is not guaranteed accurate by the Canadian Real Estate Association (CREA). The trademarks REALTOR®, REALTORS®, and the REALTOR® logo are controlled by The Canadian Real Estate Association (CREA) and identify real estate professionals who are members of CREA. The trademarks MLS®, Multiple Listing Service® and the associated logos are owned by The Canadian Real Estate Association (CREA) and identify the quality of services provided by real estate professionals who are members of CREA.
Not A Dream Realty Inc., Brokerage is a member of CREA and the Toronto Regional Real Estate Board. All information should be independently verified. © 2026 Not A Dream Realty Inc., Brokerage. All rights reserved.
Important notice: This website provides free general real estate information for consumer convenience. Listing data, maps, photos, descriptions, measurements, room sizes, lot sizes, taxes, prices, availability, school/market information, estimates, and other property details may be incomplete, delayed, approximate, generated from third-party sources, or changed without notice. We do not warrant that any information is complete, current, or error-free, and we have not independently verified all information shown. Do not rely on this website alone when making a purchase, sale, lease, financing, investment, tax, legal, valuation, or insurance decision. Verify all material facts directly with the listing brokerage, real estate board, municipality, lender, insurer, lawyer, inspector, surveyor, or other qualified professional, as applicable. Nothing on this website is an appraisal, market valuation, price opinion, professional recommendation, or legal, financial, tax, engineering, inspection, or investment advice. To the fullest extent permitted by law, the website operator, brokerage, and their representatives are not responsible for losses or damages arising from errors, omissions, delays, changes, or reliance on information displayed here.
 TRREB
 CREA
 MLS
 REALTOR
Connect with a local real estate professional for a private showing or more details.
Listed by ANDREW WELLS, ROYAL LEPAGE TERREQUITY SW REALTY · MLS# W13476932