Space
Finished area and layout
- Square Feet
- 1,200-1,399 sqft
- Bedrooms
- 3
- Bathrooms
- 2

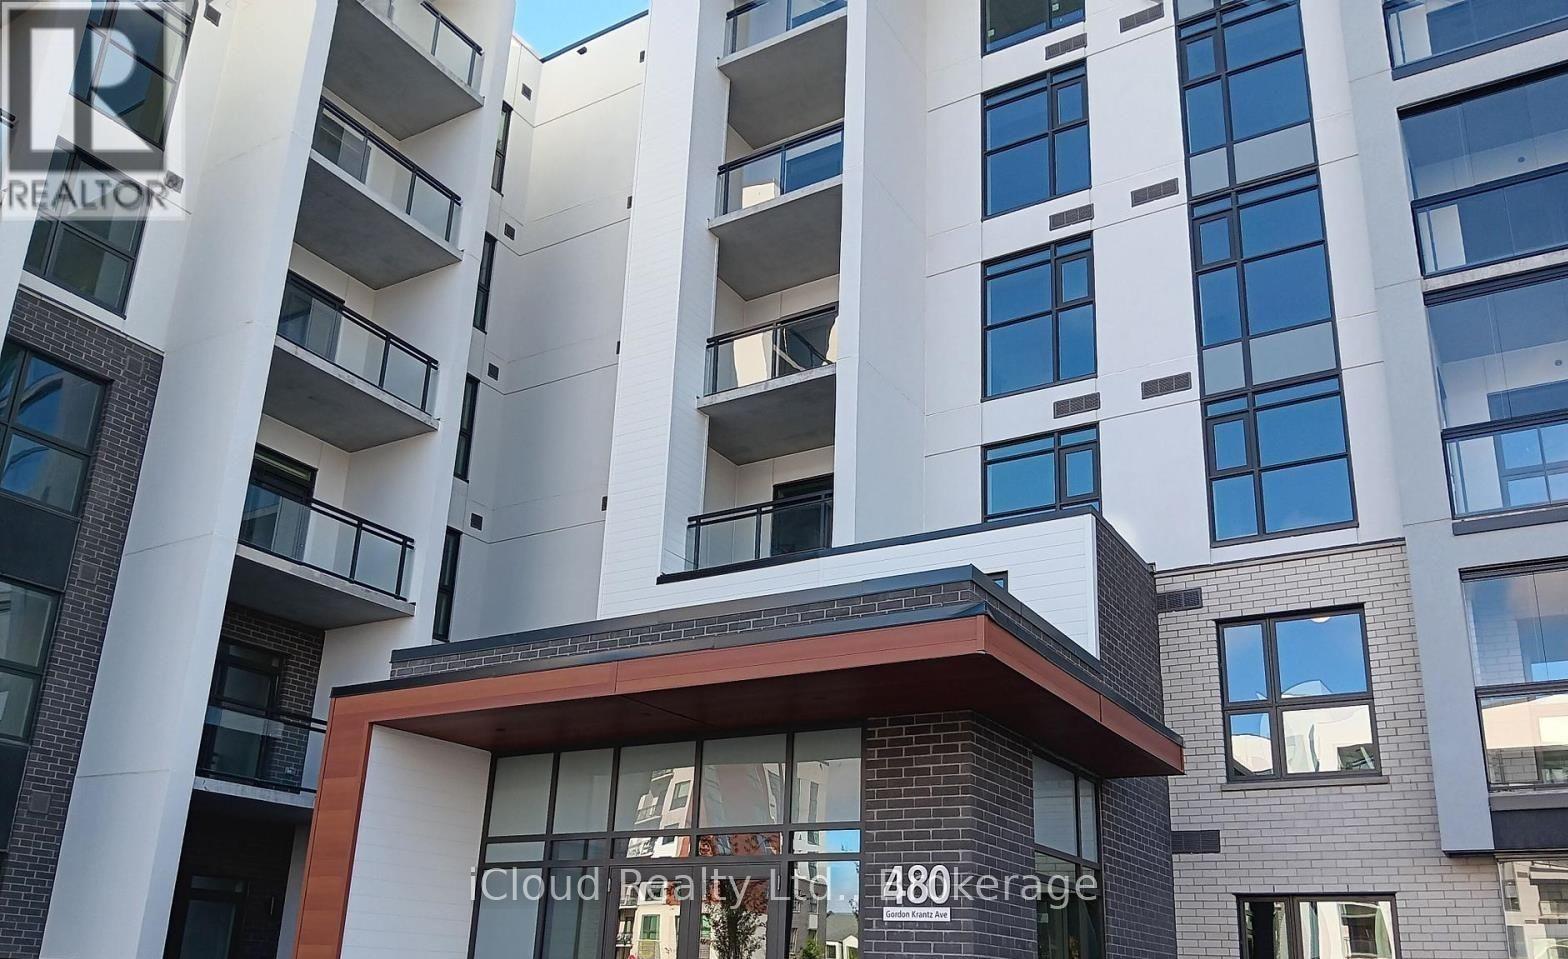

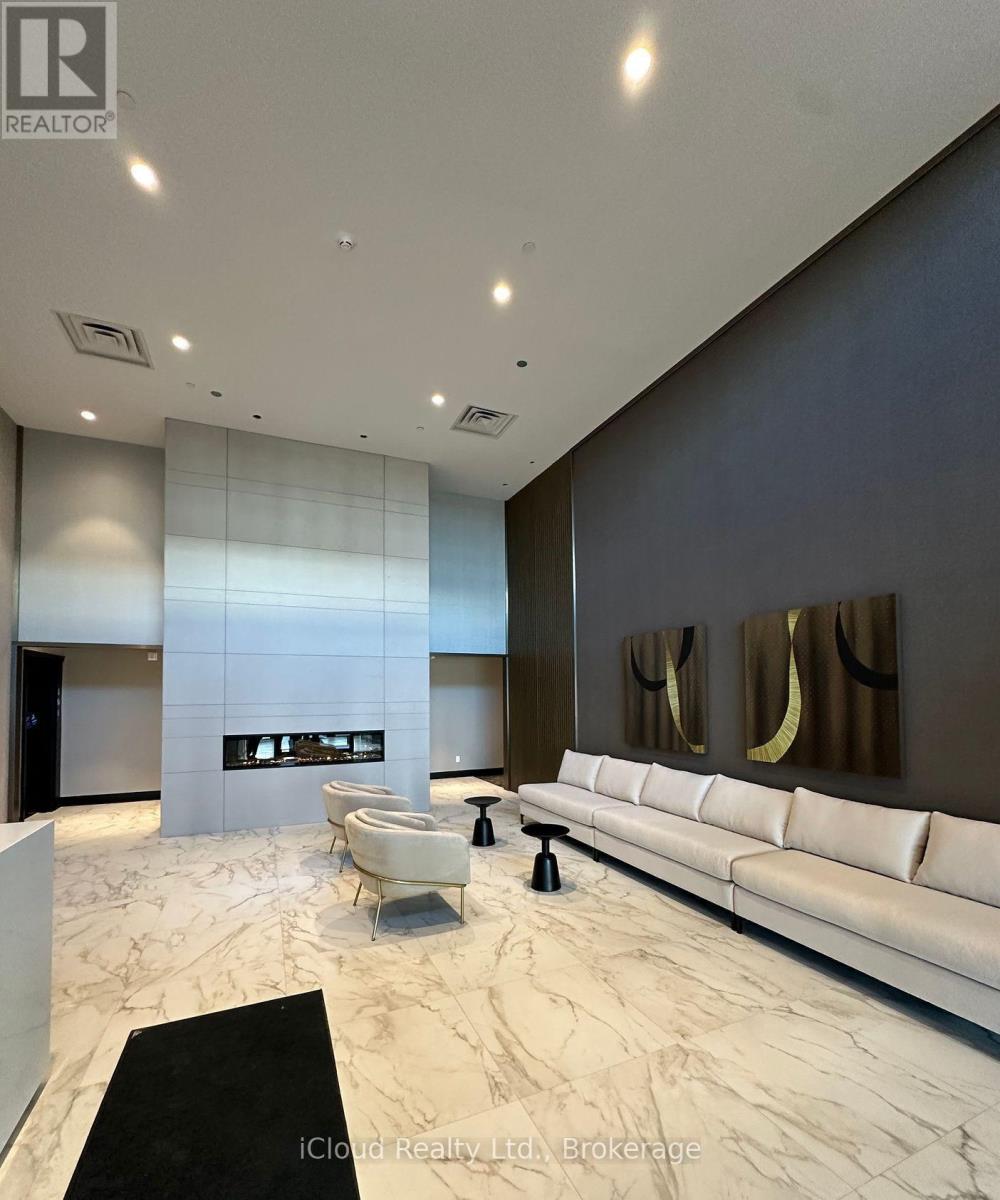

Property Snapshot
MLS #W13519420
Finished area and layout
Type, style and structure
This 3-bedroom, 2-bathroom condo apartment in Milton offers 1,200-1,399 sqft of square feet. The home features central air, a none basement.
Available for Lease September 1st is this Ground Floor 3 Side Open Corner Unit Home ! This Spacious 2+1 Bedroom, 2 Full Bathrooms, 1360 Sq.Ft including a Generous 450 Sq.Ft. Terrace. Designed with High End Finishes and Featuring Large Windows, this Unit is filled with Natural Light and has no carpet throughout. The Open Concept Kitchen, complete with Stainless Steel Appliances and an Island, flows seemlessly into the Spacious Living and Dining Area. The Primary Bedroom offers 2 Large Windows, a Walk-In Closet and a Spa Like Ensuite with a Stand Up Shower. The 2nd Bedroom also has 2 Large Windows bringing in Ample Light. There's a Den ideal for an Office along with a Separate Laundry area and a Main Bathroom. **EXTRAS** ** Utilities are Extra ** High Speed Internet for One Year ** Close to All Amenities, Restaurants, Park, Schools, Hospital, Transit and Highways ** (id:60351)
S/S Fridge, S/S Stove, Stacked Washer & Dryer, Locker, Underground Parking for Tenant's Use.
| Date | Event | MLS# | Price | Change |
|---|---|---|---|---|
| Jul 3, 2026 | Listed For Sale | W13519420 | $2,900 | — |
MLS data tracked by our system. Earlier records or land registry transfers may not be shown.
S/S Fridge, S/S Stove, Stacked Washer & Dryer, Locker, Underground Parking for Tenant's Use.
Tremaine & St. Louis Laurent
We can help you find properties matching your criteria, including exclusive listings not yet on the market.
Save favorites, track showings, view lease history & get rental alerts — Free account — 100% free
Price, taxes and monthly charges
Listed by CHANDER S HARIRAMANI, iCloud Realty Ltd.
The listing data displayed is deemed reliable but is not guaranteed accurate by the Canadian Real Estate Association (CREA). The trademarks REALTOR®, REALTORS®, and the REALTOR® logo are controlled by The Canadian Real Estate Association (CREA) and identify real estate professionals who are members of CREA. The trademarks MLS®, Multiple Listing Service® and the associated logos are owned by The Canadian Real Estate Association (CREA) and identify the quality of services provided by real estate professionals who are members of CREA.
Not A Dream Realty Inc., Brokerage is a member of CREA and the Toronto Regional Real Estate Board. All information should be independently verified. © 2026 Not A Dream Realty Inc., Brokerage. All rights reserved.
Important notice: This website provides free general real estate information for consumer convenience. Listing data, maps, photos, descriptions, measurements, room sizes, lot sizes, taxes, prices, availability, school/market information, estimates, and other property details may be incomplete, delayed, approximate, generated from third-party sources, or changed without notice. We do not warrant that any information is complete, current, or error-free, and we have not independently verified all information shown. Do not rely on this website alone when making a purchase, sale, lease, financing, investment, tax, legal, valuation, or insurance decision. Verify all material facts directly with the listing brokerage, real estate board, municipality, lender, insurer, lawyer, inspector, surveyor, or other qualified professional, as applicable. Nothing on this website is an appraisal, market valuation, price opinion, professional recommendation, or legal, financial, tax, engineering, inspection, or investment advice. To the fullest extent permitted by law, the website operator, brokerage, and their representatives are not responsible for losses or damages arising from errors, omissions, delays, changes, or reliance on information displayed here.
 TRREB
TRREB CREA
CREA MLS
MLS REALTOR
Connect with a local real estate professional for a private showing or more details.
Listed by CHANDER S HARIRAMANI, iCloud Realty Ltd. · MLS# W13519420