Space
Finished area and layout
- Square Feet
- 1,200-1,399 sqft
- Bedrooms
- 3
- Bathrooms
- 2
Property Snapshot
MLS #W13697078
Finished area and layout
Type, style and structure
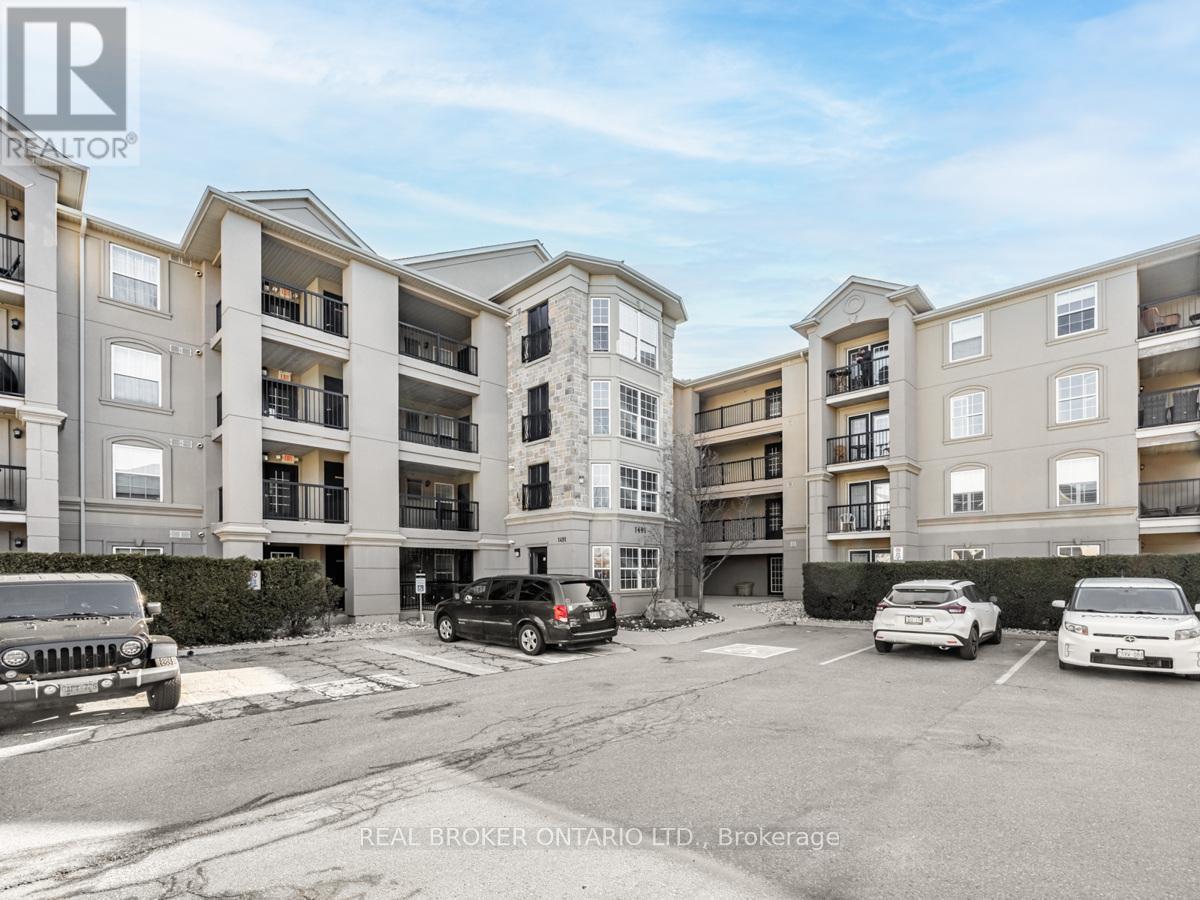
This 3-bedroom, 2-bathroom condo apartment in Milton offers 1,200-1,399 sqft of square feet. 3 storeys. The property has cross street Main St E & Maple Ave. The home features central air, a none basement. Highlights include a 1-car garage.
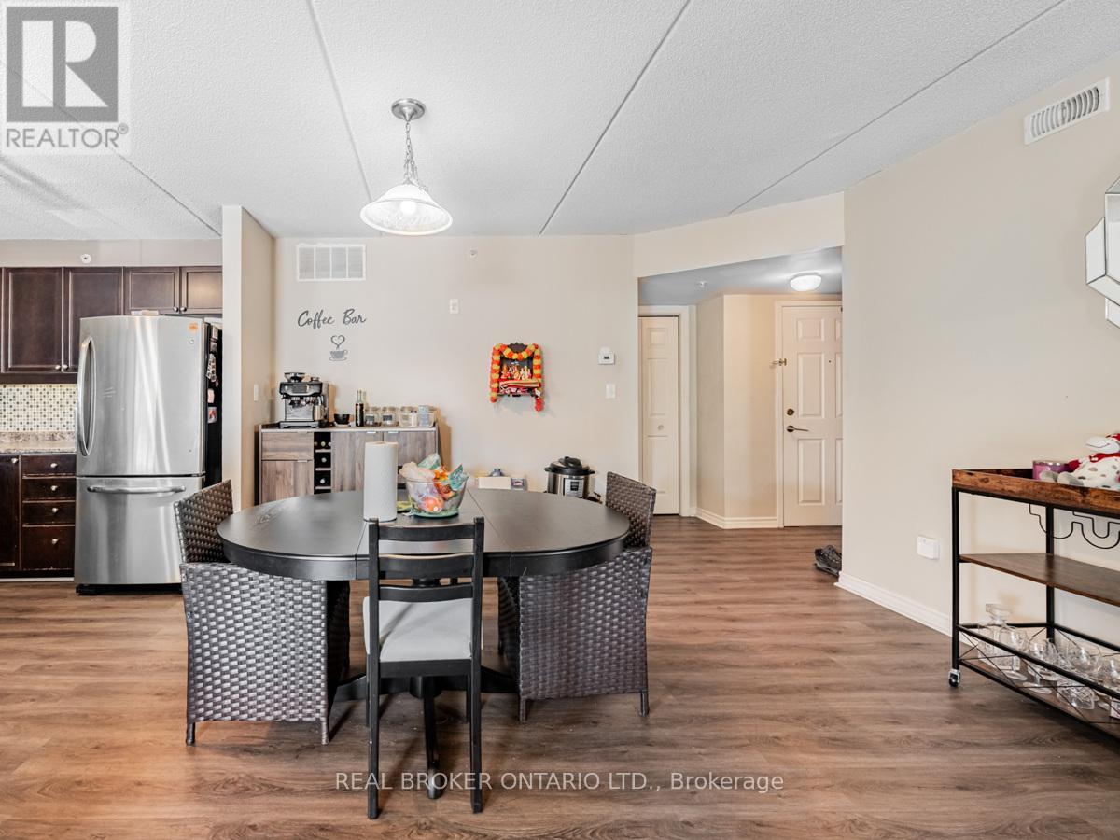
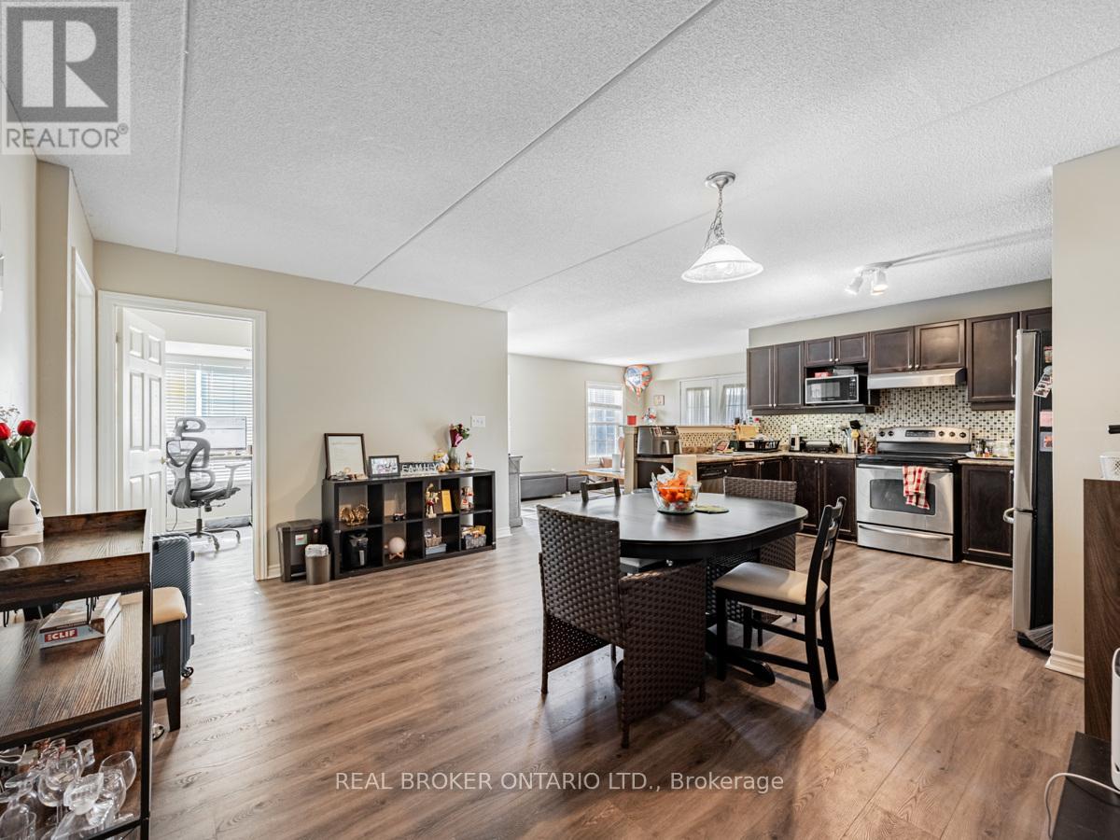
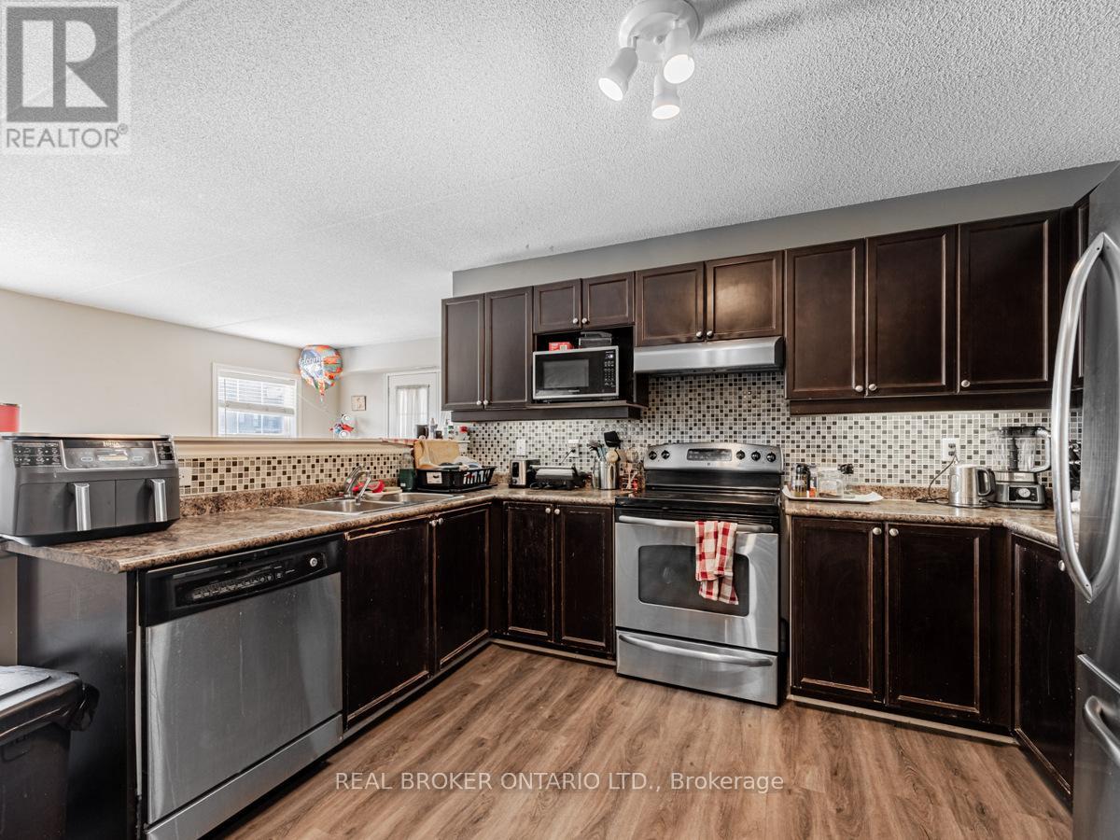
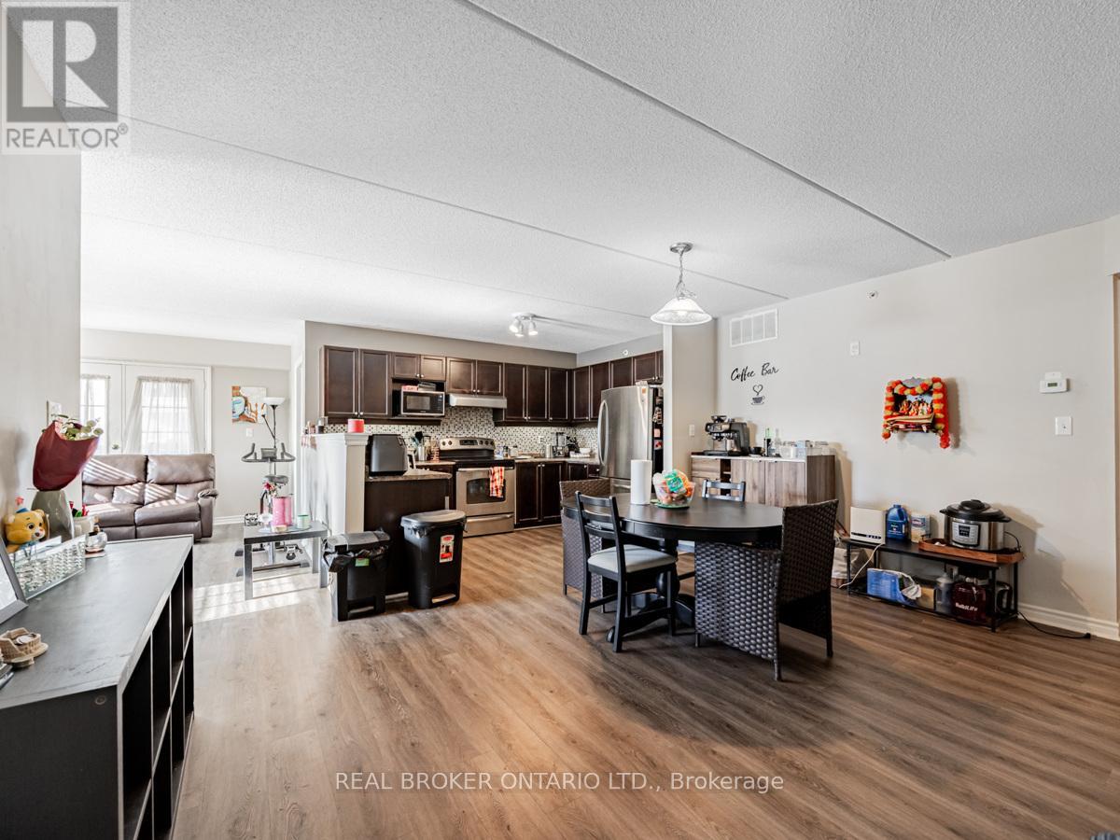
At more than 1200 square feet, #314 is one of the largest units at Maple Crossing, with two bedrooms, a den, and two full bathrooms. Laminate floors run throughout, while neutral walls give you a clean starting point for whatever design ideas you have.The kitchen, dining, and living area share one bright, open space. Keep the sauce simmering, a card game going, and an eye on the game all at the same time. The kitchen has plenty of storage space for the everyday essentials, plus things you need tucked away. Stainless steel appliances include a new dishwasher and refrigerator installed just this year. Open the French doors and the balcony adds another place to be. Fire up the BBQ and keep the conversation going, or bring out the dessert when no one's ready to call it a night. The den can be your home office, guest room, or playroom. Two full bathrooms make busy mornings easier, and in-suite laundry means you're not hauling the basket anywhere but down the hall. Beyond #314, Maple Crossing is a quiet, well-maintained building with a few useful extras. Downstairs is an exercise room for the days when motivation wins. A party room when the guest list grows beyond what you expected. There's also a locker for the things you want nearby but not underfoot, plus visitor parking for whoever is coming over. When you do head out, the logistics are simple: Walk to the GO train or quickly connect to the highway. Groceries, coffee, restaurants, and fitness centres are a short drive away, along with Milton's Main Street, the Arts Centre, library, and recreation centre. Your commute, errands, and plans you make are all within easy reach. (id:60351)
| Date | Event | MLS# | Price | Change |
|---|---|---|---|---|
| Aug 21, 2026 | Listed For Sale | W13697078 | $3,300 | — |
| Aug 20, 2026 | Listed For Sale | W13697078 | $3,300 | — |
MLS data tracked by our system. Earlier records or land registry transfers may not be shown.
We can help you find properties matching your criteria, including exclusive listings not yet on the market.
Save favorites, track showings, view lease history & get rental alerts — Free account — 100% free
Land, frontage and setting
Price, taxes and monthly charges
South of 401W and West of James Snow Parkway N, just north of Main St E
Listed by ROGER TRAVASSOS, REAL BROKER ONTARIO LTD.
The listing data displayed is deemed reliable but is not guaranteed accurate by the Canadian Real Estate Association (CREA). The trademarks REALTOR®, REALTORS®, and the REALTOR® logo are controlled by The Canadian Real Estate Association (CREA) and identify real estate professionals who are members of CREA. The trademarks MLS®, Multiple Listing Service® and the associated logos are owned by The Canadian Real Estate Association (CREA) and identify the quality of services provided by real estate professionals who are members of CREA.
Not A Dream Realty Inc., Brokerage is a member of CREA and the Toronto Regional Real Estate Board. All information should be independently verified. © 2026 Not A Dream Realty Inc., Brokerage. All rights reserved.
Important notice: This website provides free general real estate information for consumer convenience. Listing data, maps, photos, descriptions, measurements, room sizes, lot sizes, taxes, prices, availability, school/market information, estimates, and other property details may be incomplete, delayed, approximate, generated from third-party sources, or changed without notice. We do not warrant that any information is complete, current, or error-free, and we have not independently verified all information shown. Do not rely on this website alone when making a purchase, sale, lease, financing, investment, tax, legal, valuation, or insurance decision. Verify all material facts directly with the listing brokerage, real estate board, municipality, lender, insurer, lawyer, inspector, surveyor, or other qualified professional, as applicable. Nothing on this website is an appraisal, market valuation, price opinion, professional recommendation, or legal, financial, tax, engineering, inspection, or investment advice. To the fullest extent permitted by law, the website operator, brokerage, and their representatives are not responsible for losses or damages arising from errors, omissions, delays, changes, or reliance on information displayed here.
 TRREB
TRREB CREA
CREA MLS
MLS REALTOR
Connect with a local real estate professional for a private showing or more details.
Listed by ROGER TRAVASSOS, REAL BROKER ONTARIO LTD. · MLS# W13697078