Space
Finished area and layout
- Square Feet
- 900-999 sqft
- Bedrooms
- 2
- Bathrooms
- 2
Property Snapshot
MLS #W14100742
Finished area and layout
Type, style and structure
This 2-bedroom, 2-bathroom condo townhouse in Oakville offers 900-999 sqft of square feet. The home features central air, a none basement.
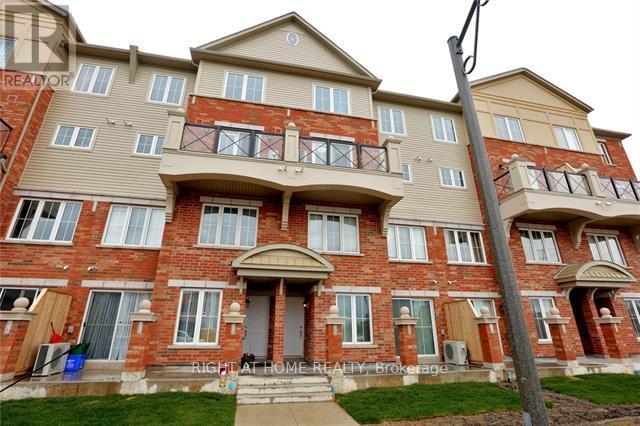
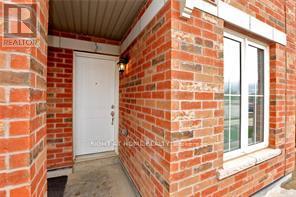
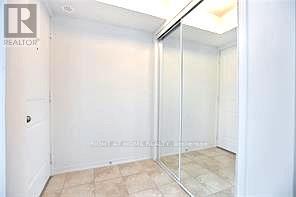
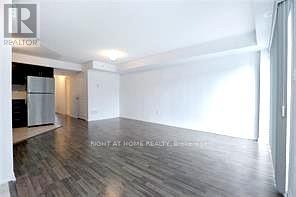
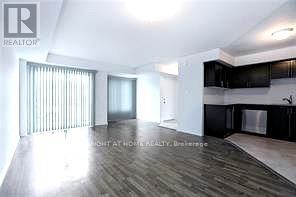
Smart, turnkey, and thoughtfully designed for effortless everyday living in Uptown Oakville.This bright 2-bedroom, 2-bathroom stacked condo townhouse in desirable River Oaks offers a clean, flat floor plan with no interior stairs, delivering the ultimate in low-maintenance, single-level convenience. Whether you are a professional needing a dedicated work-from-home space, a commuter seeking seamless transit connectivity, or looking for an easy, accessible footprint, this home delivers on every front.The welcoming open-concept layout is tailored for comfortable downtime and relaxed entertaining. At the heart of the home, a contemporary kitchen showcases durable stone countertops, sleek stainless steel appliances, and abundant cabinetry, overlooking the sun-drenched living and dining area. Sliding glass doors lead out to your private covered balcony-an inviting outdoor retreat for morning coffee, evening unwinding, or summer barbecues.The primary suite serves as a quiet personal sanctuary, complete with expansive windows that flood the room with natural light, generous closet storage, and a private ensuite bathroom. The versatile second bedroom easily adapts to your specific needs, functioning perfectly as an executive home office, guest suite, or nursery. Additional features include convenient in-suite laundry, an owned storage locker, and secure underground parking.The location offers unmatched everyday convenience: stroll to scenic pond trails, local parks, Walmart Supercenter, Real Canadian Superstore, Winners, cafes, restaurants, and essential services. Commuters will appreciate being just minutes from Sheridan College, the Oakville Trafalgar Memorial Hospital, Oakville GO Station, and rapid highway connections via Highways 407, 403, and the QEW. Move-in ready and available immediately. (Note: Photos are from previous listing). (id:60351)
We can help you find properties matching your criteria, including exclusive listings not yet on the market.
Save favorites, track showings, view lease history & get rental alerts — Free account — 100% free
Price, taxes and monthly charges
Dundas St To Post Rd
Listed by NENE JUDY AKINTAN, RIGHT AT HOME REALTY
The listing data displayed is deemed reliable but is not guaranteed accurate by the Canadian Real Estate Association (CREA). The trademarks REALTOR®, REALTORS®, and the REALTOR® logo are controlled by The Canadian Real Estate Association (CREA) and identify real estate professionals who are members of CREA. The trademarks MLS®, Multiple Listing Service® and the associated logos are owned by The Canadian Real Estate Association (CREA) and identify the quality of services provided by real estate professionals who are members of CREA.
Not A Dream Realty Inc., Brokerage is a member of CREA and the Toronto Regional Real Estate Board. All information should be independently verified. © 2026 Not A Dream Realty Inc., Brokerage. All rights reserved.
Important notice: This website provides free general real estate information for consumer convenience. Listing data, maps, photos, descriptions, measurements, room sizes, lot sizes, taxes, prices, availability, school/market information, estimates, and other property details may be incomplete, delayed, approximate, generated from third-party sources, or changed without notice. We do not warrant that any information is complete, current, or error-free, and we have not independently verified all information shown. Do not rely on this website alone when making a purchase, sale, lease, financing, investment, tax, legal, valuation, or insurance decision. Verify all material facts directly with the listing brokerage, real estate board, municipality, lender, insurer, lawyer, inspector, surveyor, or other qualified professional, as applicable. Nothing on this website is an appraisal, market valuation, price opinion, professional recommendation, or legal, financial, tax, engineering, inspection, or investment advice. To the fullest extent permitted by law, the website operator, brokerage, and their representatives are not responsible for losses or damages arising from errors, omissions, delays, changes, or reliance on information displayed here.
 TRREB
 CREA
 MLS
 REALTOR
Connect with a local real estate professional for a private showing or more details.
Listed by NENE JUDY AKINTAN, RIGHT AT HOME REALTY · MLS# W14100742