Space
Finished area and layout
- Square Feet
- 1,500-2,000 sqft
- Bedrooms
- 4
- Bathrooms
- 3
Property Snapshot
MLS #W14109326
Finished area and layout
Type, style and structure
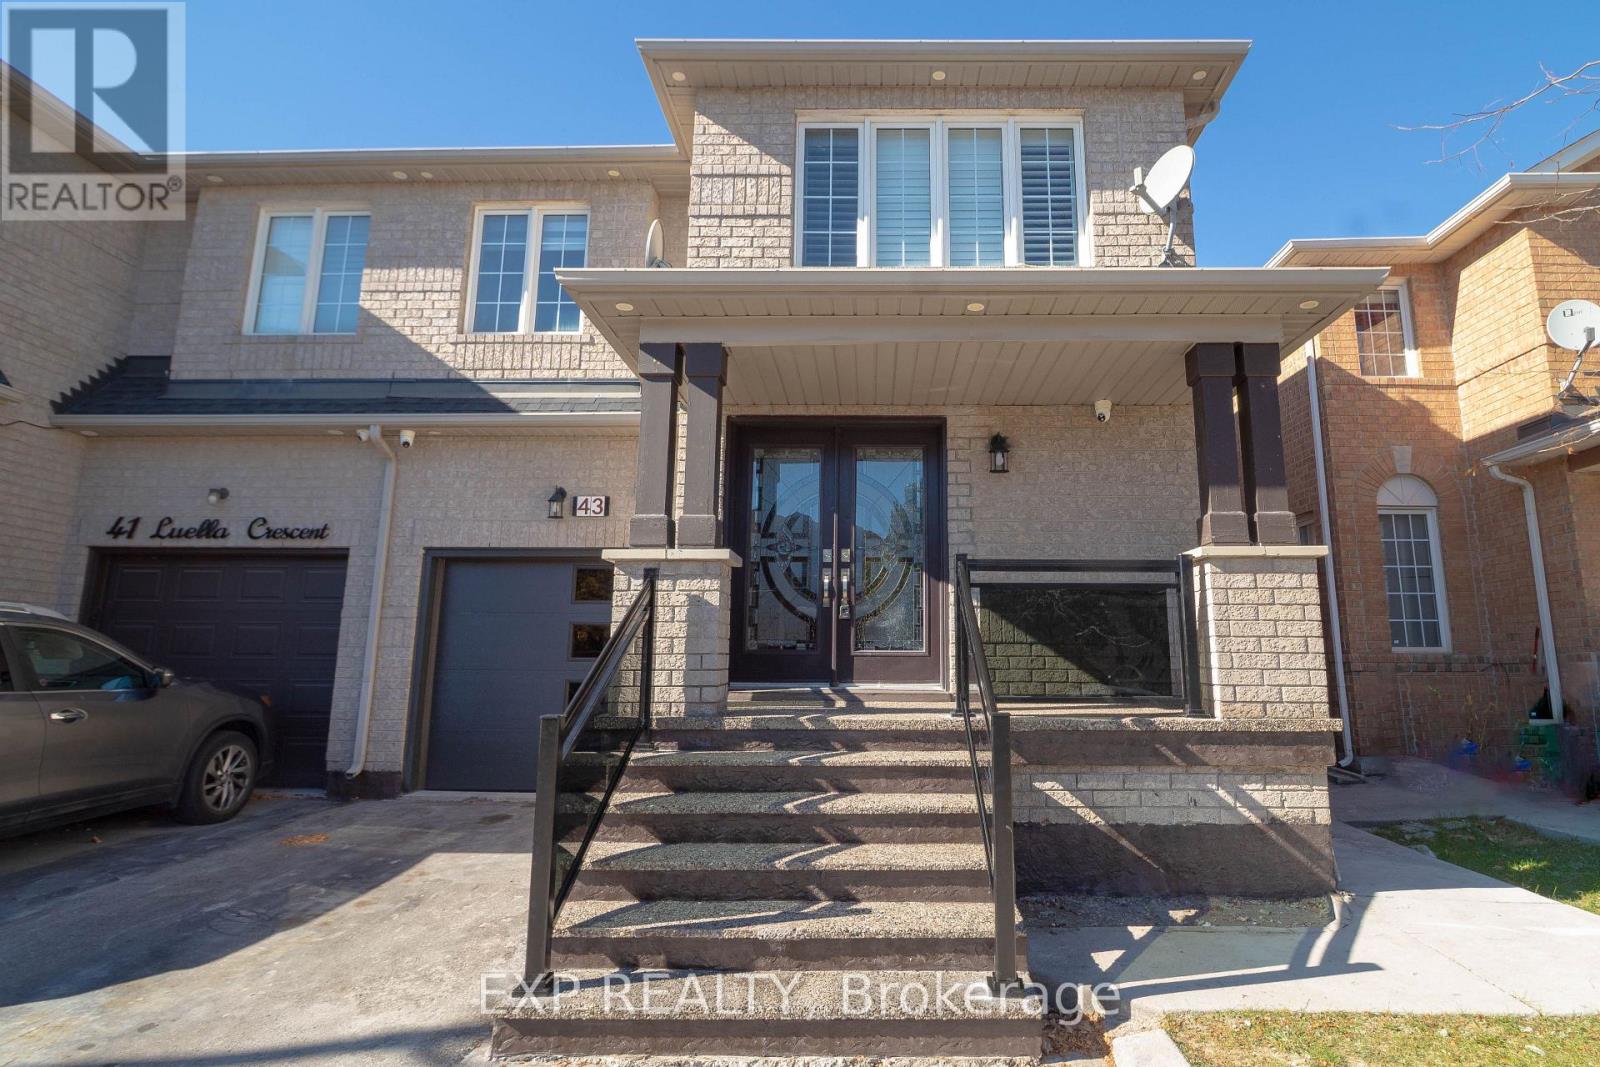
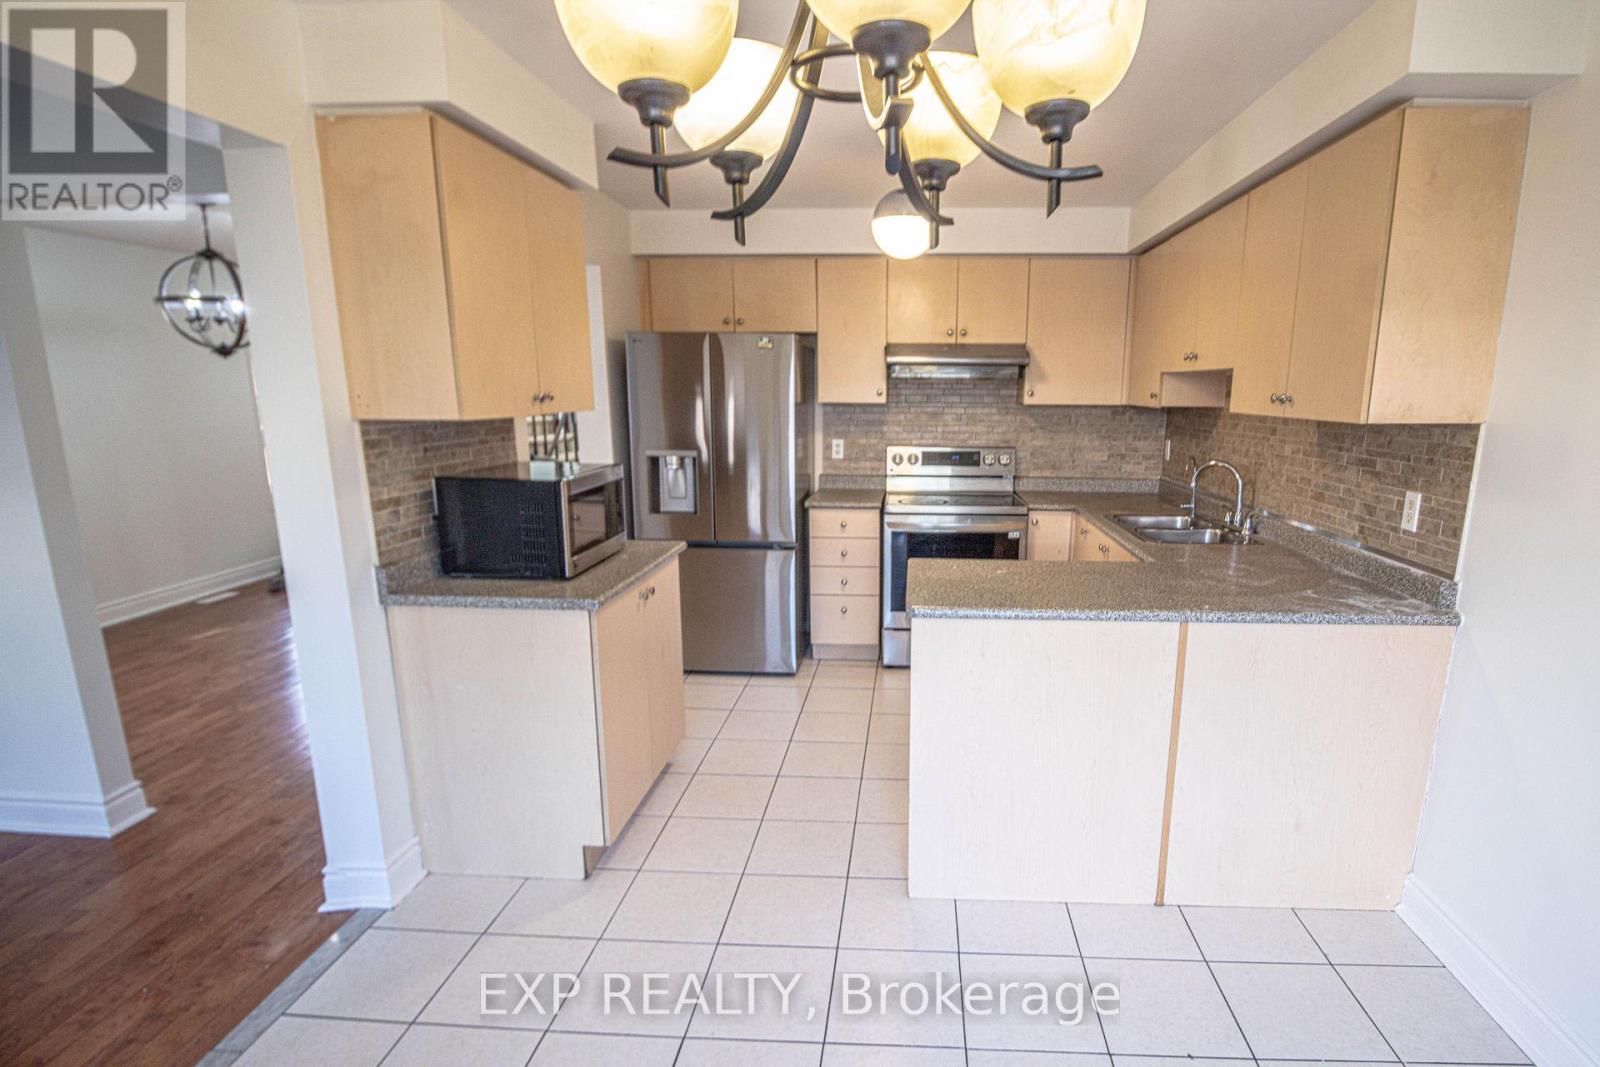
This 4-bedroom, 3-bathroom semi-detached in Brampton offers 1,500-2,000 sqft of square feet on a 27.6 x 88.6 FT lot. 2 storeys. The home features central air, a none basement. Highlights include a none pool.
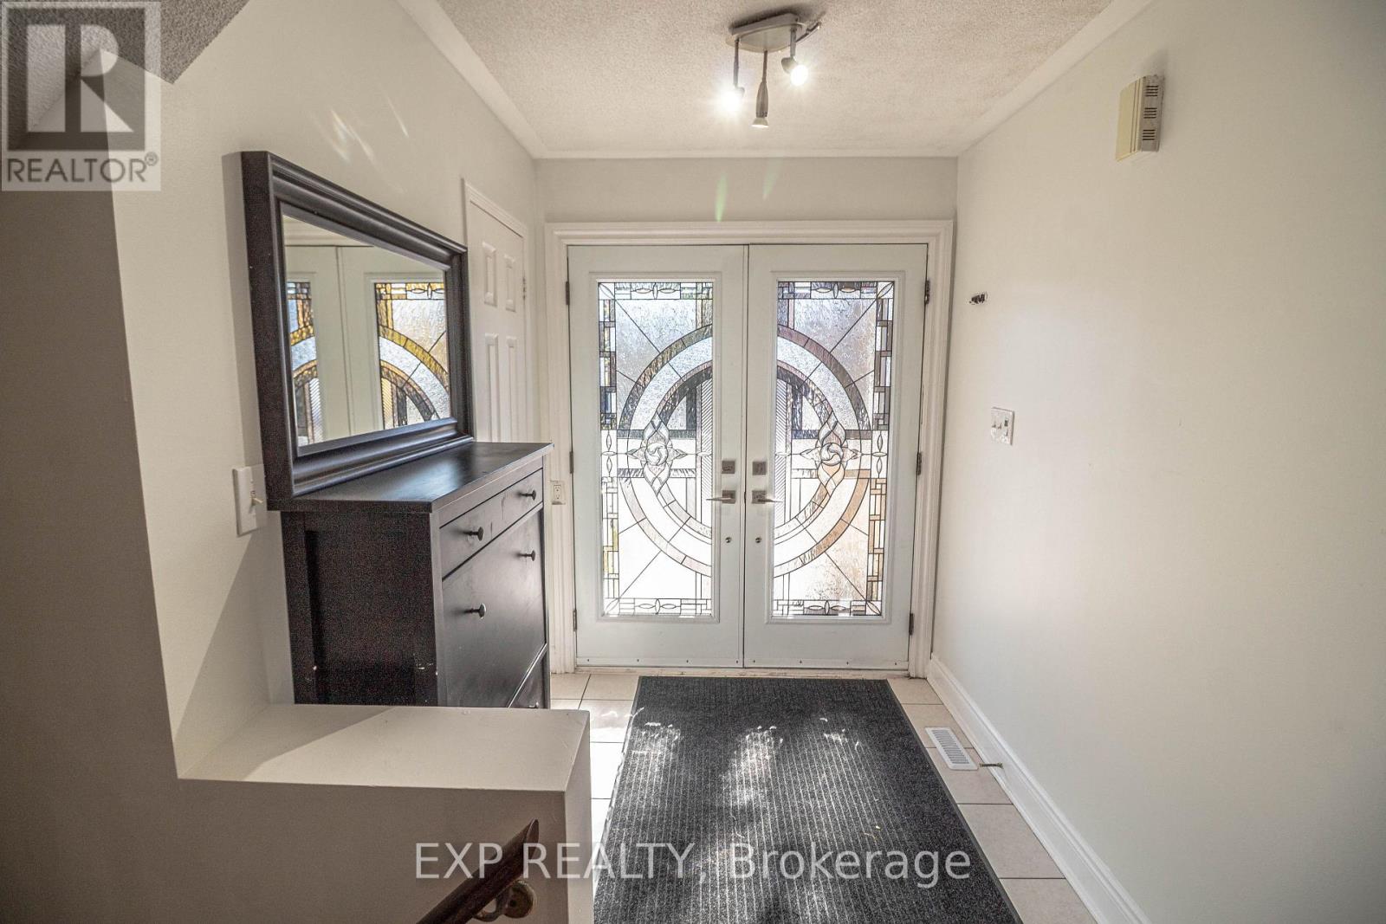
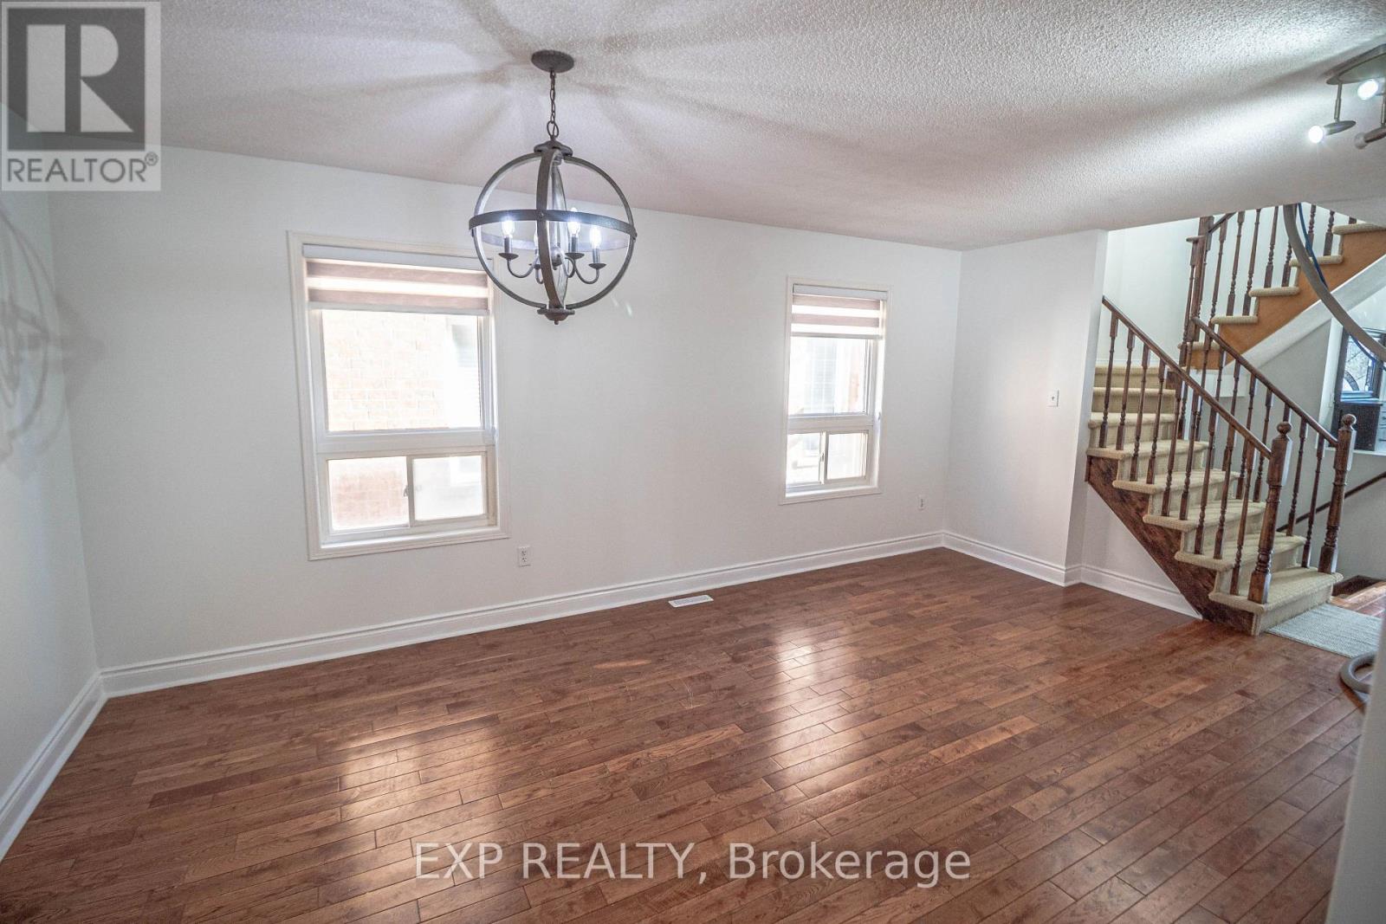
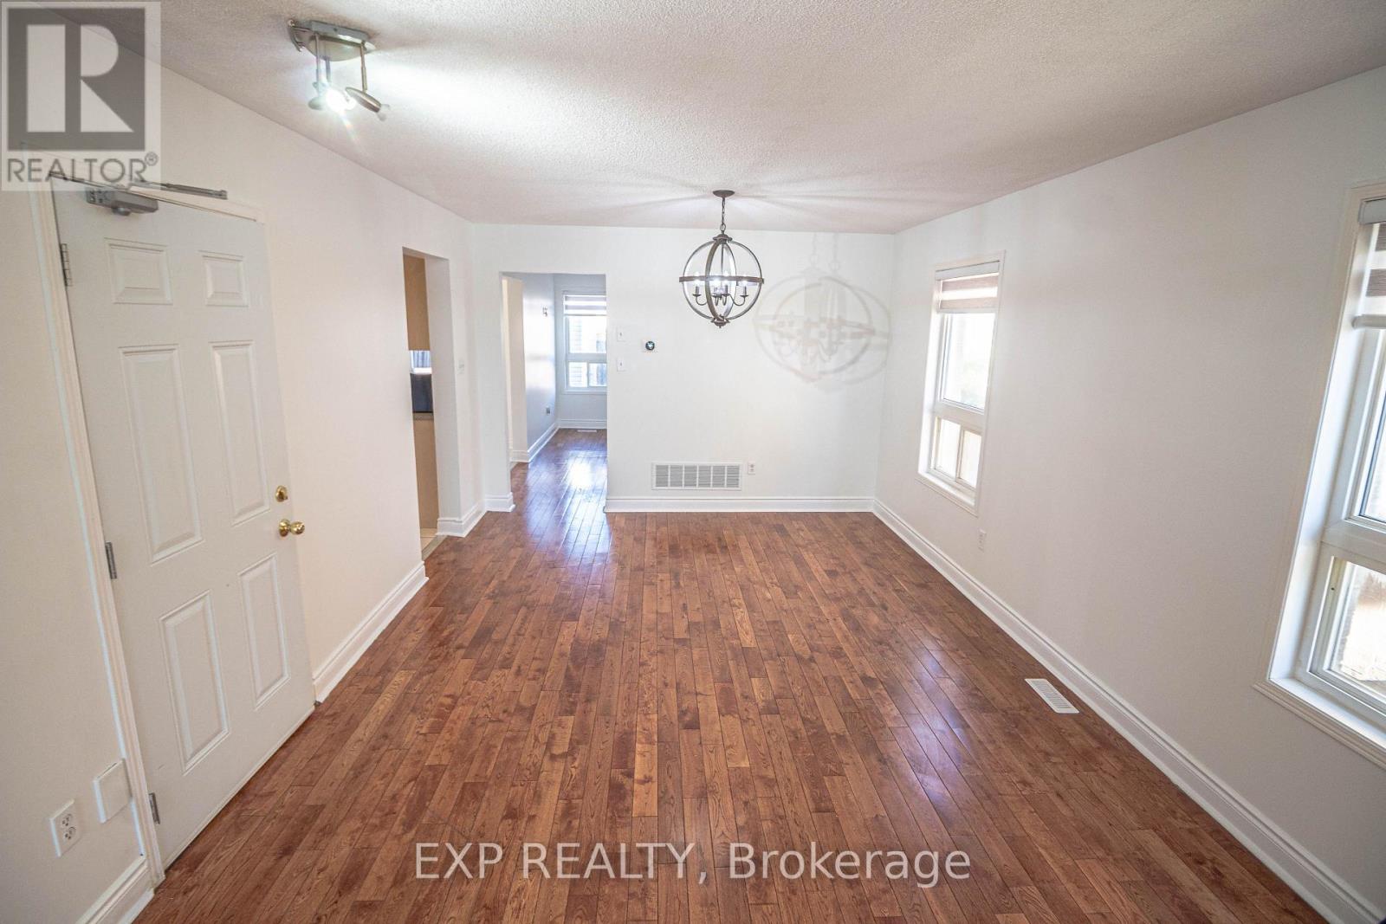
School runs through the park, weekend walks and backyard BBQs-there's plenty to look forward to at 43 Luella Crescent.With 4 bedrooms and 3 bathrooms, you have space to come together and room to retreat when everyone needs a little breathing room. A dedicated workstation gives homework, laptops and the paperwork of everyday life a place of their own, so the dining table can go back to being a dining table.Outside, the backyard is ready for whatever the afternoon brings. Let the kids burn off some energy while you fire up the BBQ, have friends over for dinner or pull up a chair and enjoy an evening at home. The garage and backyard shed give you space to tuck away tools, toys and seasonal gear, with parking for three vehicles.The neighbourhood makes getting outside part of your routine. Walk through Trudelle Park on the way to school, take a weekend stroll through Creditview Park or head out for a quick grocery run. Schools, parks, shopping and everyday essentials are all close by, so picking up milk or tackling that weekend project doesn't take half your day.Room for your family, space for your stuff and a neighbourhood you can get out and enjoy. (id:60351)
N on Chinguacousy, W on Bovaird, N on Worthington, W on Luella
We can help you find properties matching your criteria, including exclusive listings not yet on the market.
Save favorites, track showings, view lease history & get rental alerts — Free account — 100% free
Land, frontage and setting
Price, taxes and monthly charges
Listed by SANDY CASELLA, EXP REALTY
The listing data displayed is deemed reliable but is not guaranteed accurate by the Canadian Real Estate Association (CREA). The trademarks REALTOR®, REALTORS®, and the REALTOR® logo are controlled by The Canadian Real Estate Association (CREA) and identify real estate professionals who are members of CREA. The trademarks MLS®, Multiple Listing Service® and the associated logos are owned by The Canadian Real Estate Association (CREA) and identify the quality of services provided by real estate professionals who are members of CREA.
Not A Dream Realty Inc., Brokerage is a member of CREA and the Toronto Regional Real Estate Board. All information should be independently verified. © 2026 Not A Dream Realty Inc., Brokerage. All rights reserved.
Important notice: This website provides free general real estate information for consumer convenience. Listing data, maps, photos, descriptions, measurements, room sizes, lot sizes, taxes, prices, availability, school/market information, estimates, and other property details may be incomplete, delayed, approximate, generated from third-party sources, or changed without notice. We do not warrant that any information is complete, current, or error-free, and we have not independently verified all information shown. Do not rely on this website alone when making a purchase, sale, lease, financing, investment, tax, legal, valuation, or insurance decision. Verify all material facts directly with the listing brokerage, real estate board, municipality, lender, insurer, lawyer, inspector, surveyor, or other qualified professional, as applicable. Nothing on this website is an appraisal, market valuation, price opinion, professional recommendation, or legal, financial, tax, engineering, inspection, or investment advice. To the fullest extent permitted by law, the website operator, brokerage, and their representatives are not responsible for losses or damages arising from errors, omissions, delays, changes, or reliance on information displayed here.
 TRREB
 CREA
 MLS
 REALTOR
Connect with a local real estate professional for a private showing or more details.
Listed by SANDY CASELLA, EXP REALTY · MLS# W14109326