Space
Finished area and layout
- Square Feet
- 1,500-2,000 sqft
- Bedrooms
- 3
- Bathrooms
- 3
Property Snapshot
MLS #X10902752
Finished area and layout
Type, style and structure
This 3-bedroom, 3-bathroom single family in The Archipelago offers 1,500-2,000 sqft of square feet on a 1500 FT lot. 2 storeys. The home features heat pump, forced air, electric, wood, other heating, central air conditioning, wall unit, a unfinished, crawl space basement, a fireplace.
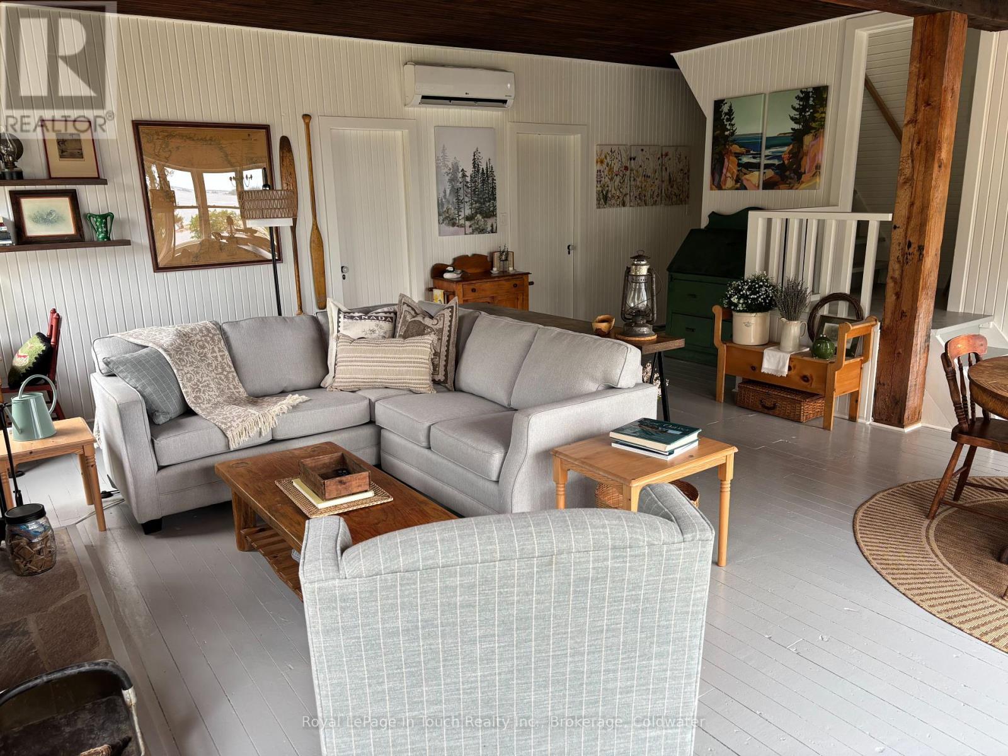
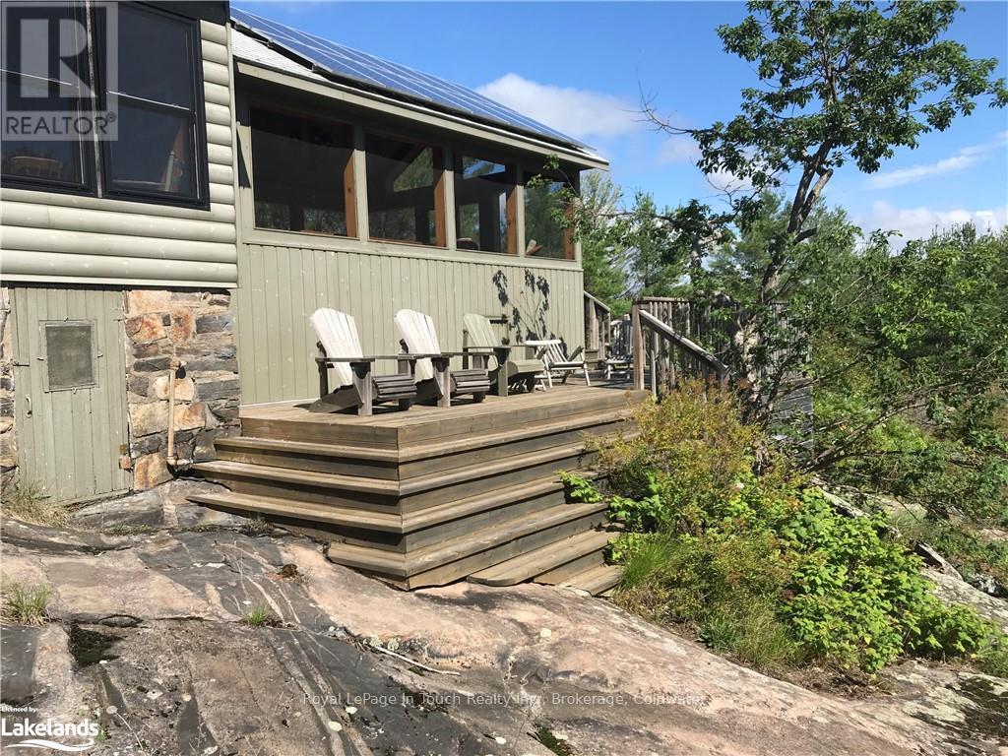
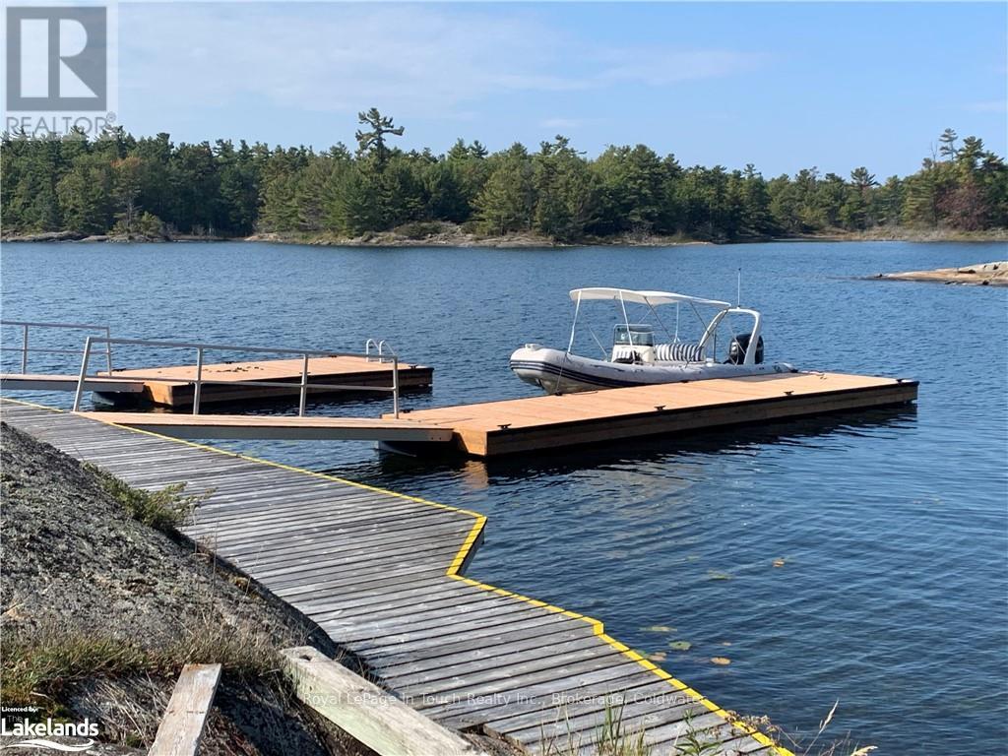
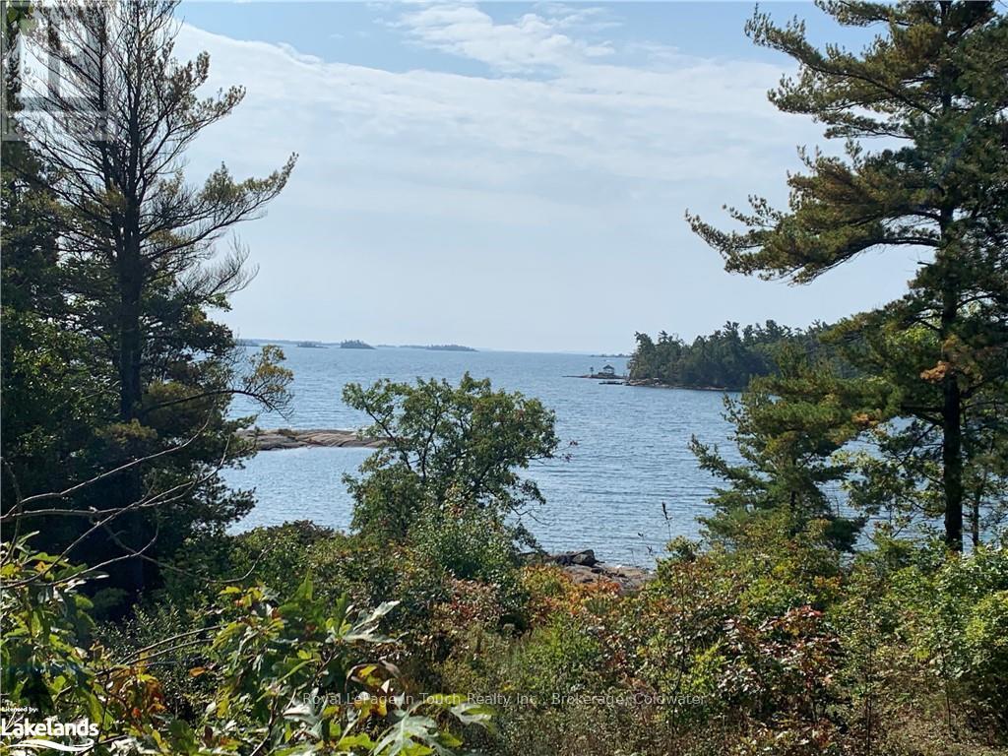
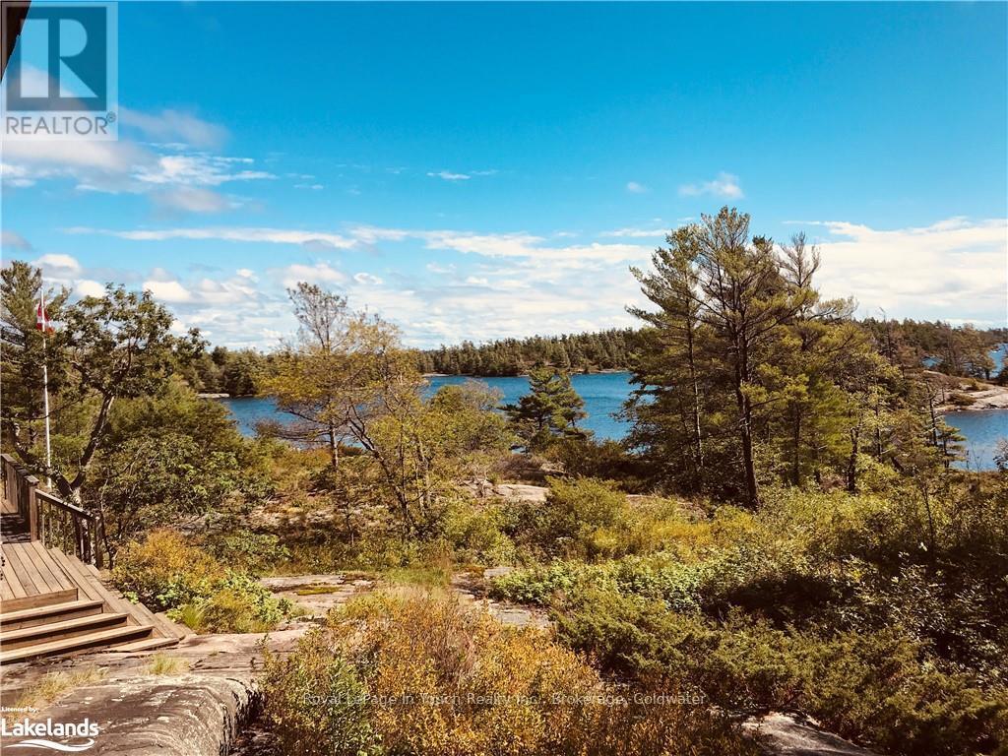
375 Georgian Bay Water is a beautifully maintained cottage in the legacy Georgian Bay style with contemporary features that make holidaying truly relaxing. Offers unobstructed panoramic southwest views of the bay, the original hardwood floors, high ceilings with the original huge, by modern standards, rough hewn beams. five bedrooms, a large screened in porch, perfect for entertaining . Comfortable new furniture for relaxing or reading that book .The cottage is surrounded on three sides with decks for sun worshippers and barbecuing. It sits on 11.5 acres with 1500 ft of shoreline that bends around the mouth of the Garden Channel, an undisturbed natural paradise for swimming, bird watching or quiet paddling. The contemporary features include, double hung windows; solar panels, backup gas-powered generator, a writers studio by the water. Above all, its private. The cottage is set back from the water on a height of land that allows for its expansive views but close enough to provide easy access to the two new docks. (id:60351)
Dryer, Microwave, Refrigerator, Smoke Detector, Stove, Washer, Hot Water Tank Owned, Window Coverings, Wine Cooler
We can help you find properties matching your criteria, including exclusive listings not yet on the market.
Save favorites, track showings, view lease history & get rental alerts — Free account — 100% free
Land, frontage and setting
Price, taxes and monthly charges
Dryer, Microwave, Refrigerator, Smoke Detector, Stove, Washer, Hot Water Tank Owned, Window Coverings, Wine Cooler
BY BOAT FROM PARRY SOUND, MOON RIVER AND MOOSE DEER PT (12 MILE BAY) MARINAS
| Room | Level | Dimensions | Notes |
|---|---|---|---|
| Sunroom | Main level | 5.18 m x 7.62 m | — |
| Dining room | Main level | 4.88 m x 4.27 m | — |
| Other | Main level | 4.27 m x 4.88 m | — |
| Family room | Main level | 6.4 m x 6.1 m | — |
| Bathroom | Main level | 2.34 m x 2.44 m | — |
| Bedroom | Main level | 2.74 m x 3.05 m | — |
| Bedroom | Main level | 4.24 m x 3.56 m | — |
| Bedroom | Main level | 3.0 m x 3.05 m | — |
| Recreational, Games room | Second level | 12.8 m x 4.57 m | — |
Listed by DENNIS HAUCK, Royal LePage In Touch Realty
The listing data displayed is deemed reliable but is not guaranteed accurate by the Canadian Real Estate Association (CREA). The trademarks REALTOR®, REALTORS®, and the REALTOR® logo are controlled by The Canadian Real Estate Association (CREA) and identify real estate professionals who are members of CREA. The trademarks MLS®, Multiple Listing Service® and the associated logos are owned by The Canadian Real Estate Association (CREA) and identify the quality of services provided by real estate professionals who are members of CREA.
Not A Dream Realty Inc., Brokerage is a member of CREA and the Toronto Regional Real Estate Board. All information should be independently verified. © 2026 Not A Dream Realty Inc., Brokerage. All rights reserved.
Important notice: This website provides free general real estate information for consumer convenience. Listing data, maps, photos, descriptions, measurements, room sizes, lot sizes, taxes, prices, availability, school/market information, estimates, and other property details may be incomplete, delayed, approximate, generated from third-party sources, or changed without notice. We do not warrant that any information is complete, current, or error-free, and we have not independently verified all information shown. Do not rely on this website alone when making a purchase, sale, lease, financing, investment, tax, legal, valuation, or insurance decision. Verify all material facts directly with the listing brokerage, real estate board, municipality, lender, insurer, lawyer, inspector, surveyor, or other qualified professional, as applicable. Nothing on this website is an appraisal, market valuation, price opinion, professional recommendation, or legal, financial, tax, engineering, inspection, or investment advice. To the fullest extent permitted by law, the website operator, brokerage, and their representatives are not responsible for losses or damages arising from errors, omissions, delays, changes, or reliance on information displayed here.
 TRREB
 CREA
 MLS
 REALTOR
Connect with a local real estate professional for a private showing or more details.
Listed by DENNIS HAUCK, Royal LePage In Touch Realty · MLS# X10902752