Space
Finished area and layout
- Square Feet
- 2,500-3,000 sqft
- Bedrooms
- 5
- Bathrooms
- 6
Property Snapshot
MLS #X12178049
Finished area and layout
Type, style and structure

This 5-bedroom, 6-bathroom single family in Prince Edward County offers 2,500-3,000 sqft of square feet on a 678 FT ; Irregular lot. 2 storeys. The property has lot dimensions of 678 FT ; Irregular. The home features heat pump, geo thermal heating, central air conditioning, a finished, full basement, a fireplace. Highlights include a 6-car garage.
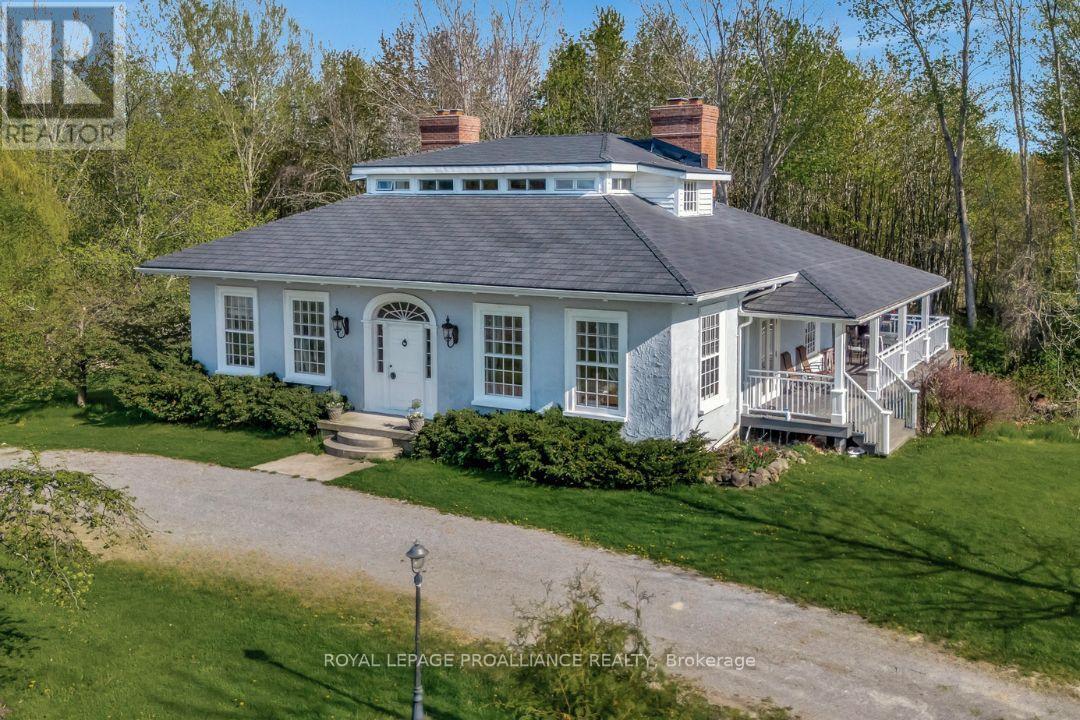
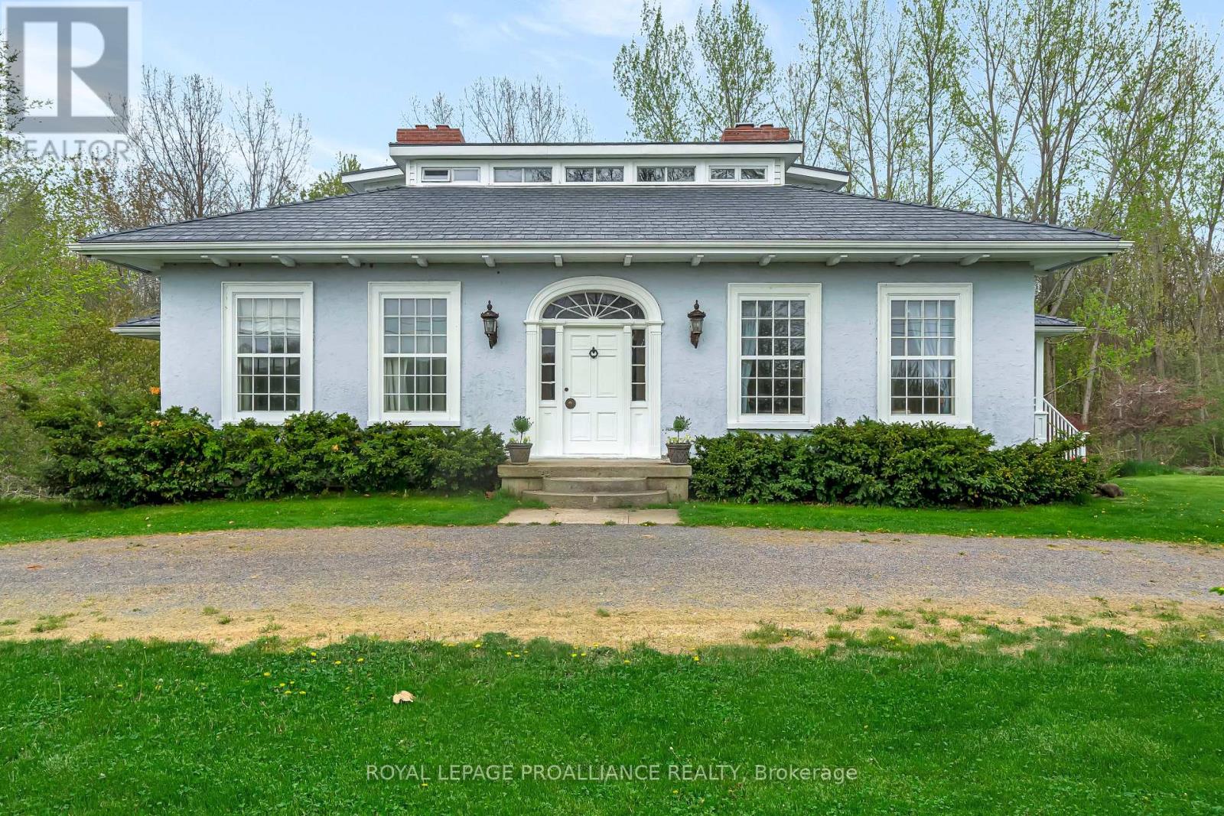
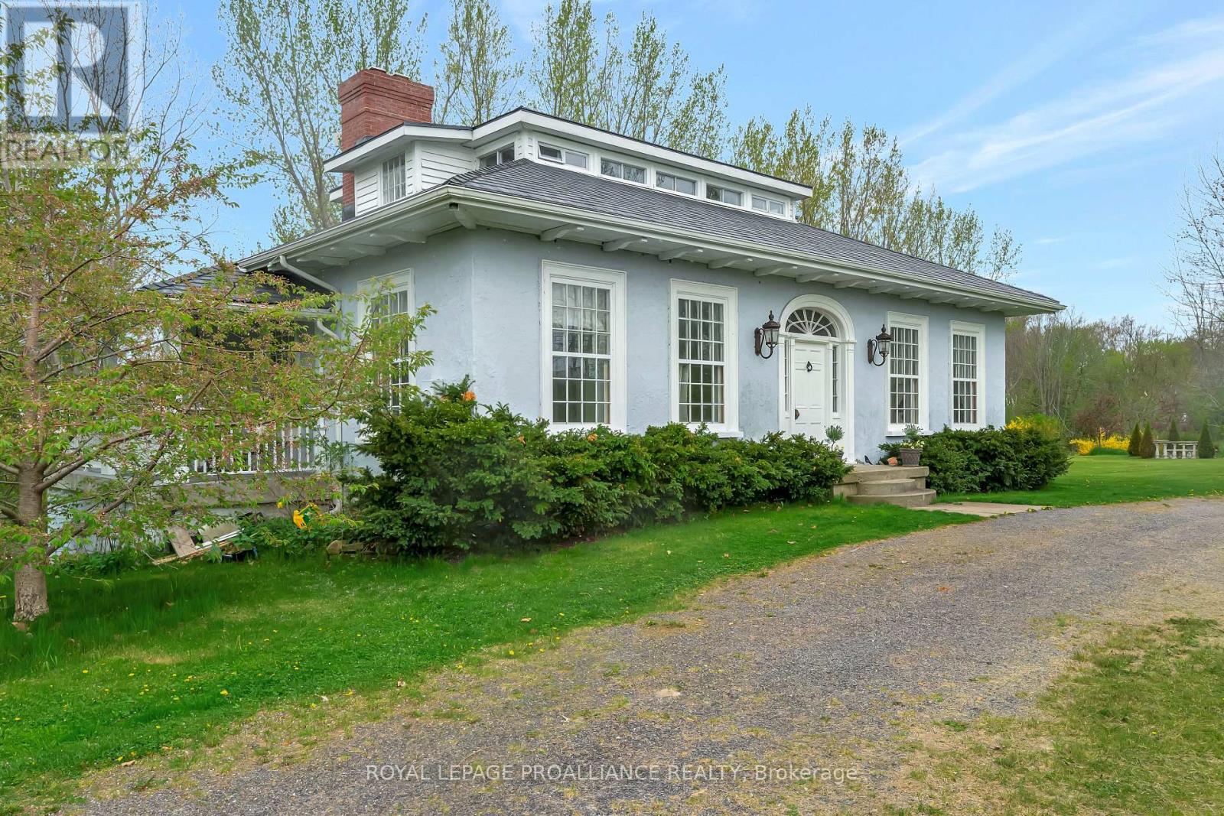
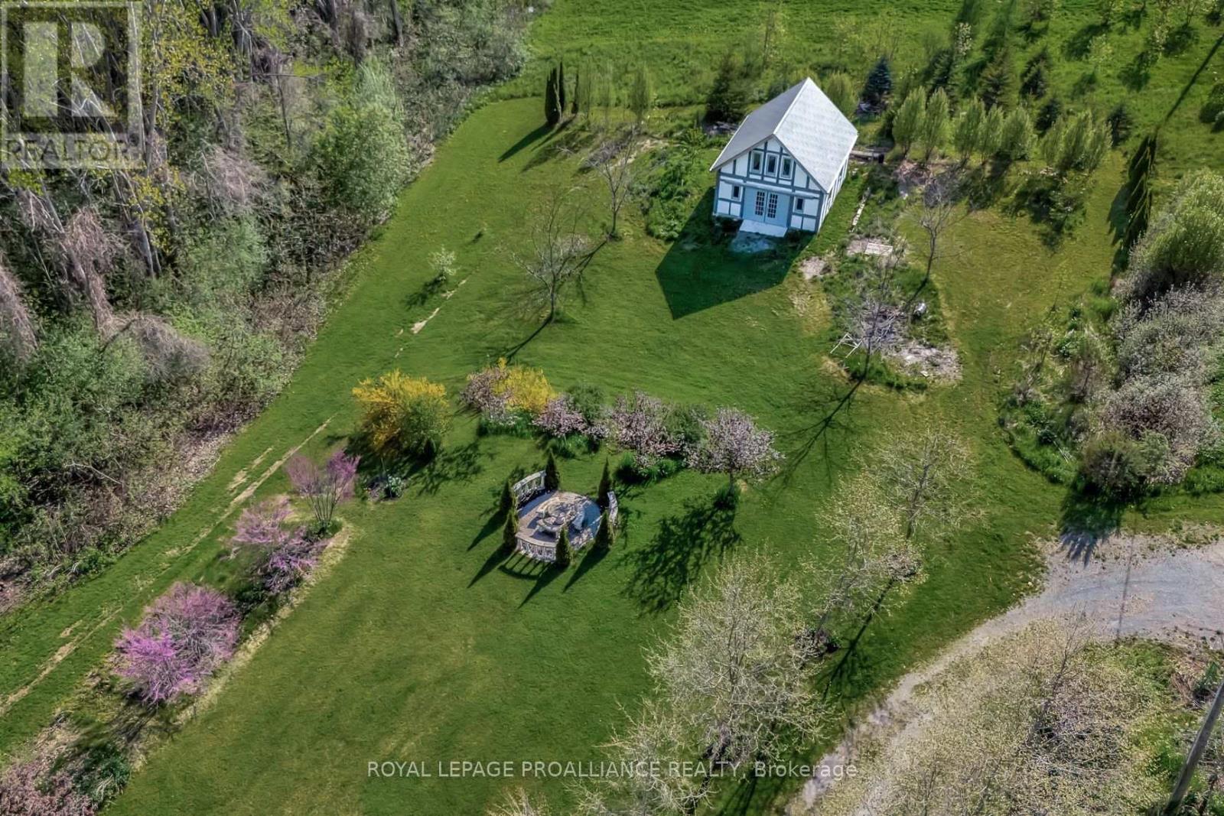
This exquisite and rare Regency cottage is a remarkable story of preservation and craftsmanship. Originally located in Ancaster, Ontario, and known as "The Grove," this historic home was carefully saved and painstakingly dismantled piece by piece by Professor and preservation enthusiast Shannon Kyles, then lovingly restored and rebuilt where it sits today-on 17 acres of natural wildlife preserve overlooking Lake Consecon. Every element of this rare treasure has been thoughtfully considered, with expert trades-people bringing their specialized restoration skills to the project. Original details have been preserved wherever possible, including 200-year-old windows that were carefully removed, refinished and reinstalled, allowing the home's historic character to shine through. In 2021, an 1830s carriage house was relocated from Closson Road in Prince Edward County and brought to the property, further enhancing its appeal as an exceptional setting for an events-based business. The historic home combines timeless character with the benefits of modern construction and infrastructure. It rests on a new foundation with insulated concrete forms on the exterior and features updated plumbing and electrical, a new slate roof installed in 2022, a geothermal system installed in 2018, and a sprinkler system for added convenience and peace of mind. Here, you can enjoy the beauty and craftsmanship of a 200-year-old home with the comfort, efficiency and reliability of modern systems. 200 years of charm without the 200-year-old problems. With a licensed STA, the property offers excellent income potential, with 5 bedrooms, 6 bathrooms and a complete one-bedroom apartment on the lower level. If you've got the dream, this is a once-in-a-lifetime opportunity to own a truly extraordinary piece of Ontario history-beautifully preserved, thoughtfully rebuilt and set within an exceptional natural landscape. (id:60351)
We can help you find properties matching your criteria, including exclusive listings not yet on the market.
Save favorites, track showings, view sold data & get market alerts — Free account — 100% free
Land, frontage and setting
Price, taxes and monthly charges
Fridge, Stove, Dishwasher, Microwave, Washer, Dryer, Smoke Detectors, Carbon Monoxide Detectors, Most Furniture
Fridge, Stove, Dishwasher, Microwave, Washer, Dryer, Smoke Detectors, Carbon Monoxide Detectors, Most Furniture
None
Cross Streets: Loyalist Parkway - Lakeside Drive. ** Directions: Fr Picton- Take Picton Main St to roundabout, take first exit to Cty Rd 1, turn right on Loyalist Parkway, turn right on Lakeside Dr - Property will be on right.
| Room | Level | Dimensions | Notes |
|---|---|---|---|
| Kitchen | Main level | 5.49 m x 2.98 m | — |
| Eating area | Main level | 2.3 m x 2.98 m | — |
| Dining room | Main level | 5.43 m x 3.75 m | — |
| Living room | Main level | 5.43 m x 6.71 m | — |
| Primary Bedroom | Main level | 5.53 m x 4.28 m | — |
| Bedroom 2 | Main level | 5.53 m x 3.42 m | — |
| Bedroom 3 | Second level | 4.19 m x 2.47 m | — |
| Bedroom 4 | Second level | 2.77 m x 4.28 m | — |
| Laundry room | Basement | 2.68 m x 2.69 m | — |
| Other | Basement | 5.47 m x 6.02 m | — |
| Media | Basement | 5.28 m x 6.06 m | — |
| Kitchen | Basement | 2.79 m x 2.4 m | — |
| Bedroom 5 | Basement | 5.47 m x 4.44 m | — |
| Bathroom | Basement | 3.81 m x 2.92 m | — |
| Recreational, Games room | Basement | 7.28 m x 6.12 m | — |
Listed by ELIZABETH CROMBIE, Royal LePage ProAlliance Realty
The listing data displayed is deemed reliable but is not guaranteed accurate by the Canadian Real Estate Association (CREA). The trademarks REALTOR®, REALTORS®, and the REALTOR® logo are controlled by The Canadian Real Estate Association (CREA) and identify real estate professionals who are members of CREA. The trademarks MLS®, Multiple Listing Service® and the associated logos are owned by The Canadian Real Estate Association (CREA) and identify the quality of services provided by real estate professionals who are members of CREA.
Not A Dream Realty Inc., Brokerage is a member of CREA and the Toronto Regional Real Estate Board. All information should be independently verified. © 2026 Not A Dream Realty Inc., Brokerage. All rights reserved.
Important notice: This website provides free general real estate information for consumer convenience. Listing data, maps, photos, descriptions, measurements, room sizes, lot sizes, taxes, prices, availability, school/market information, estimates, and other property details may be incomplete, delayed, approximate, generated from third-party sources, or changed without notice. We do not warrant that any information is complete, current, or error-free, and we have not independently verified all information shown. Do not rely on this website alone when making a purchase, sale, lease, financing, investment, tax, legal, valuation, or insurance decision. Verify all material facts directly with the listing brokerage, real estate board, municipality, lender, insurer, lawyer, inspector, surveyor, or other qualified professional, as applicable. Nothing on this website is an appraisal, market valuation, price opinion, professional recommendation, or legal, financial, tax, engineering, inspection, or investment advice. To the fullest extent permitted by law, the website operator, brokerage, and their representatives are not responsible for losses or damages arising from errors, omissions, delays, changes, or reliance on information displayed here.
 TRREB
TRREB CREA
CREA MLS
MLS REALTOR
Connect with a local real estate professional for a private showing or more details.
Listed by ELIZABETH CROMBIE, Royal LePage ProAlliance Realty · MLS# X12178049
Configured mortgage defaults and jurisdiction rules are required before property payment estimates can be calculated.
Disclaimer: The mortgage estimates and monthly cost calculations shown above are for illustrative purposes only and should not be relied upon as financial advice. Actual mortgage rates, terms, and eligibility depend on your personal financial situation, credit history, and current market conditions. Please consult a licensed mortgage broker, financial advisor, or your bank to determine your actual affordability and mortgage costs before making any purchasing decisions.
Calculating…
Estimate from the jurisdiction's published transfer-tax rates. Consult your lawyer for exact amounts.