Space
Finished area and layout
- Square Feet
- 2,000-2,500 sqft
- Bedrooms
- 4
- Bathrooms
- 2
Property Snapshot
MLS #X12440538
Finished area and layout
Type, style and structure
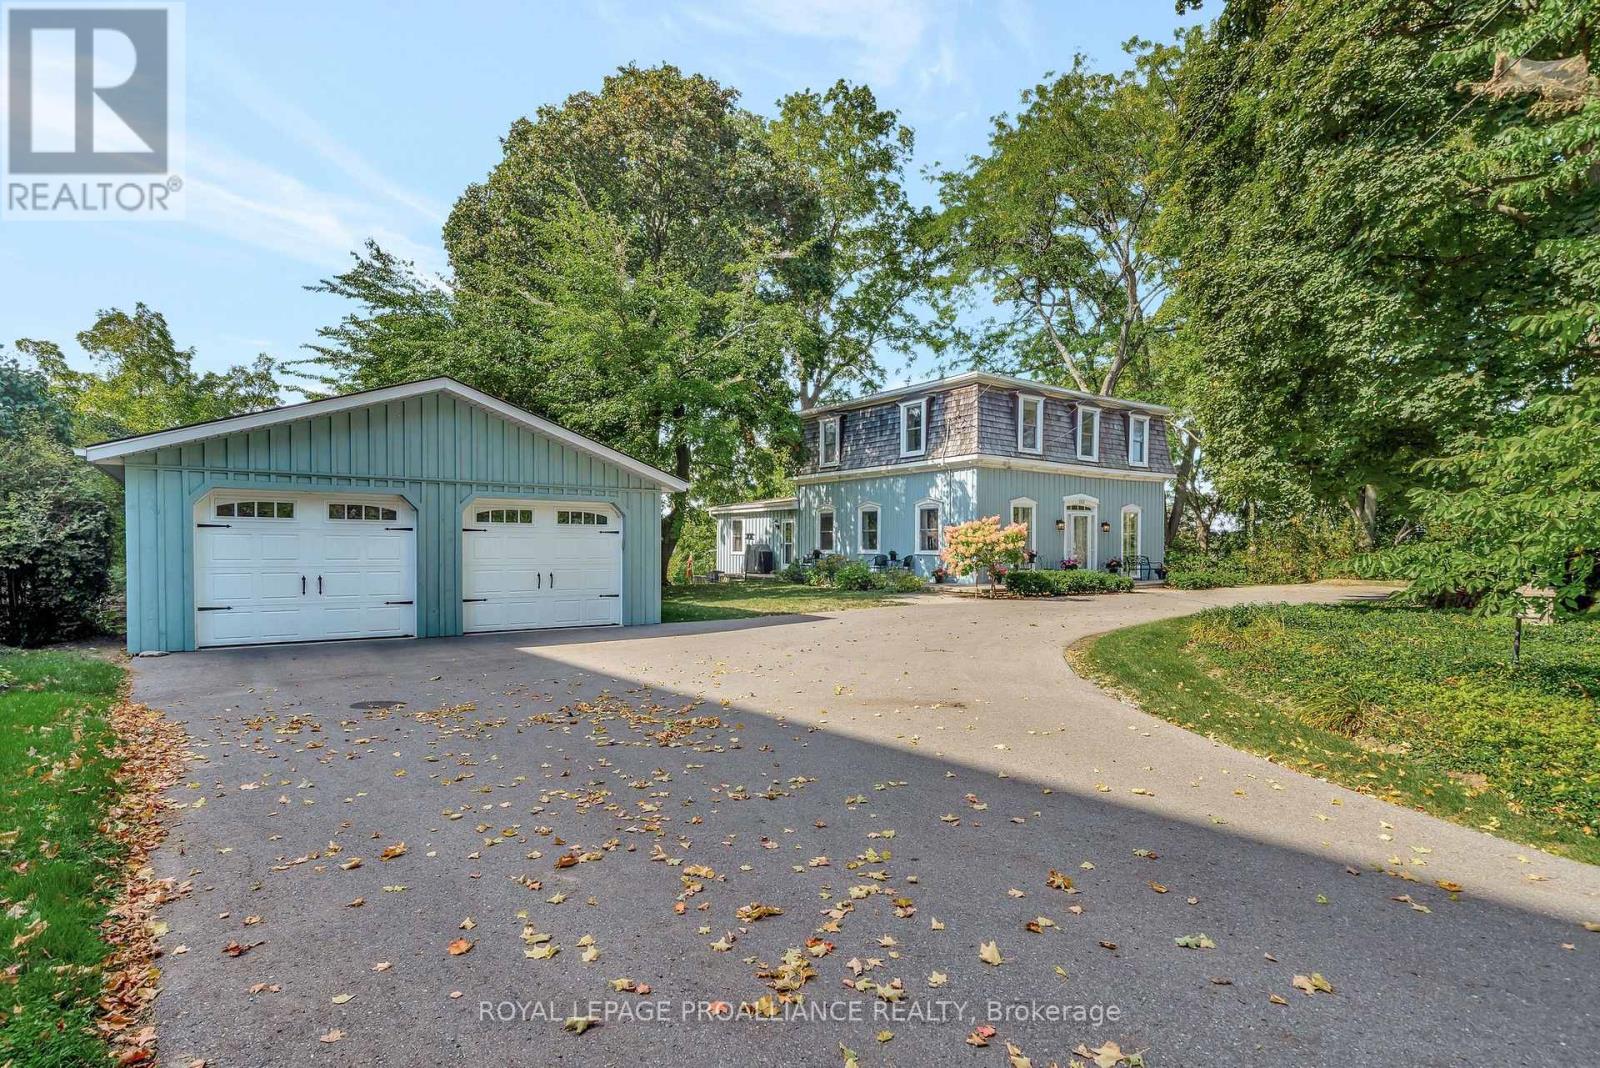
This 4-bedroom, 2-bathroom single family in Prince Edward County offers 2,000-2,500 sqft of square feet on a 145.7 x 458.6 ft lot. 2 storeys. The property has lot dimensions of 145.7 x 458.6 FT. The home features hardwood and carpeted and ceramic flooring, forced air, wood heating, central air conditioning, a unfinished, n/a basement, a fireplace. Highlights include a 8-car garage.
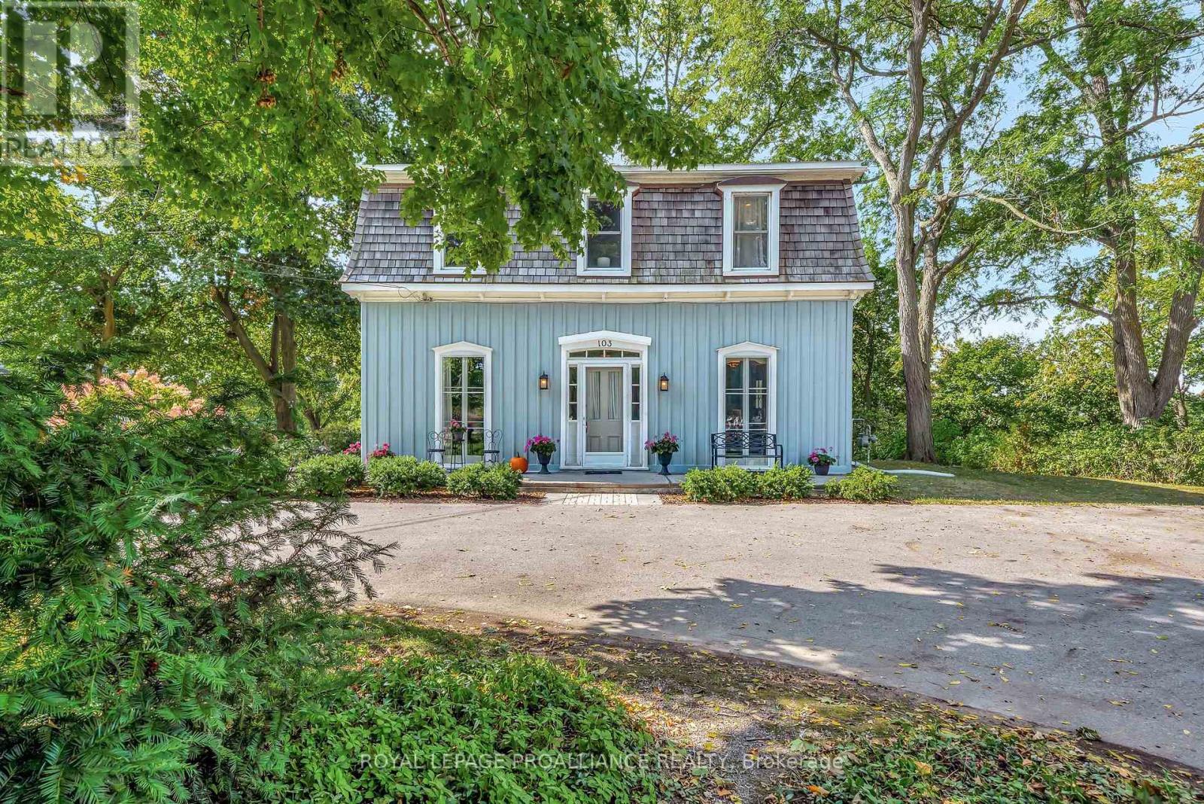
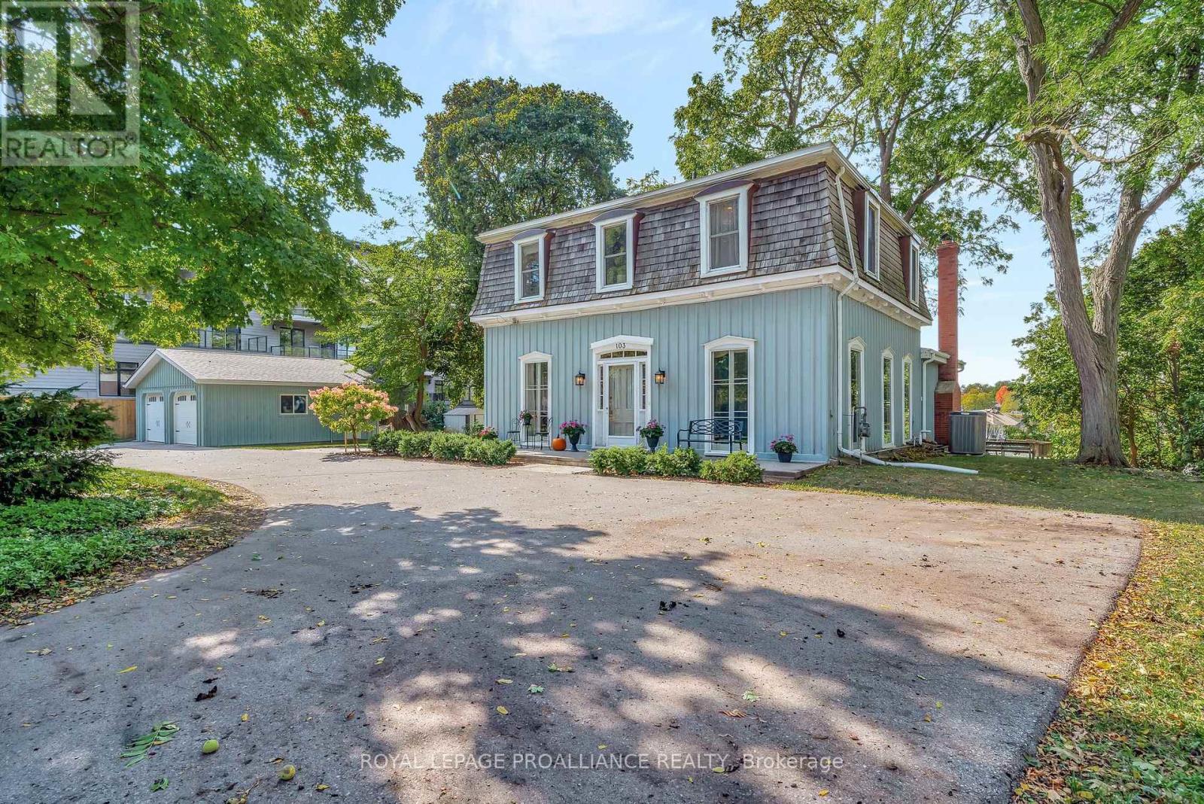
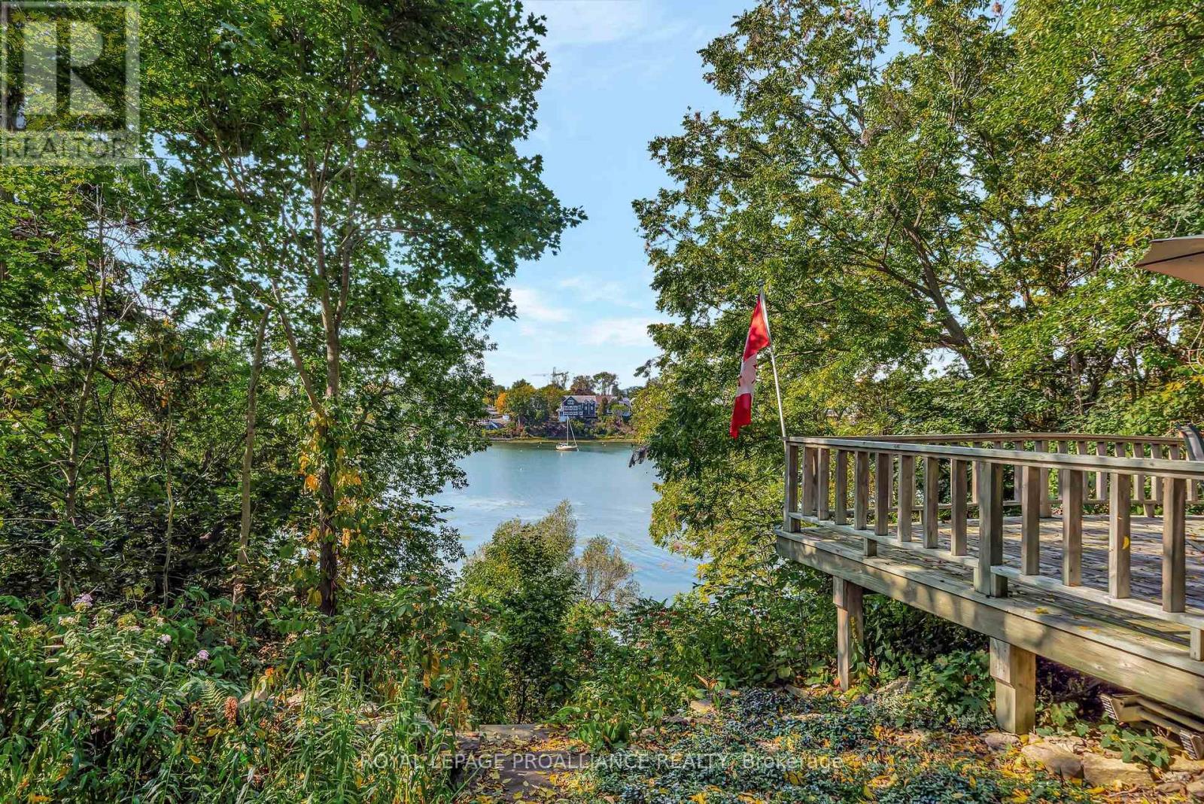
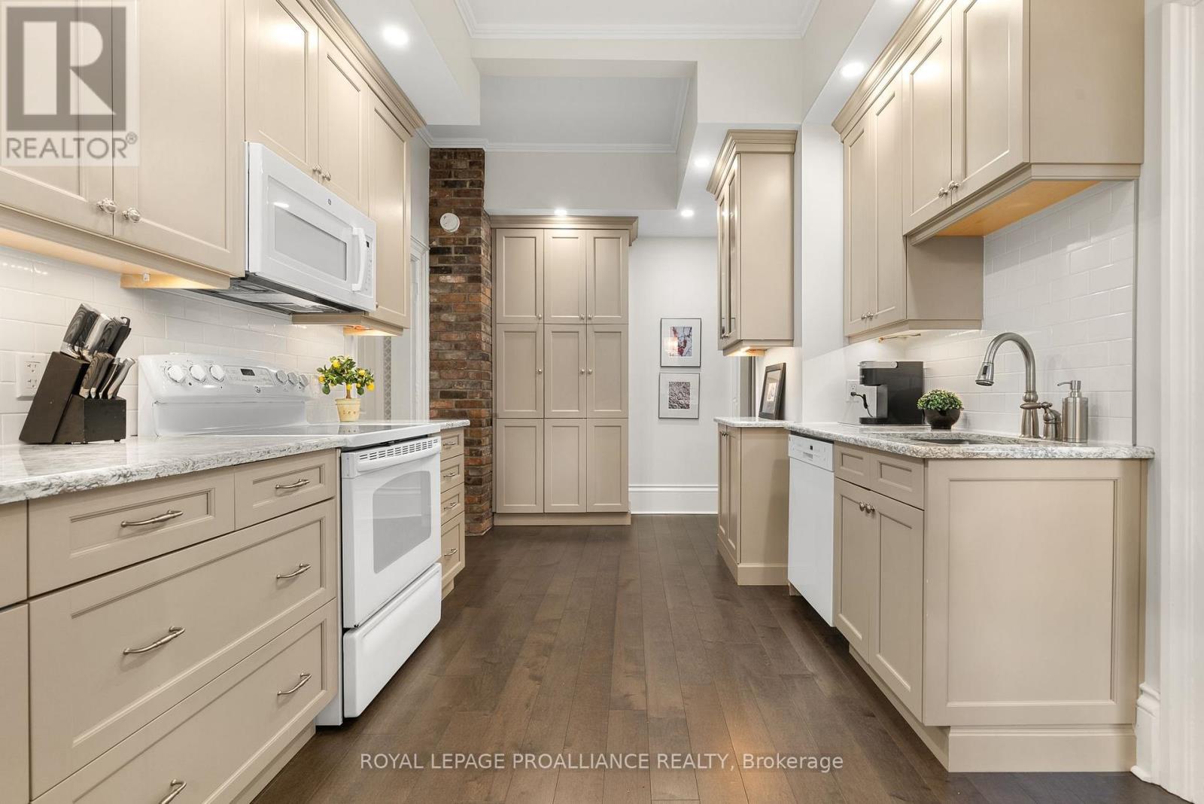
Welcome to 103 Bridge Street, Picton. This charming 5-bedroom, 2-bath waterfront home is beautifully situated on Picton Harbour and is everything you imagine a romantic life to be in The County. Enjoy peaceful mornings surrounded by nature, watching sail boats pass by from this secluded property with 146 feet of waterfront! The home features large windows, french doors, and tall ceilings, offering abundant natural light and timeless character throughout. Lush perennial gardens provide a low-maintenance outdoor setting, the home is generously set back from Bridge Street in a grove of mature trees. Large property (approx. 1.3 Acres) set back from the road. Well-maintained by its current owners, this property offers warmth, privacy, and space in an exceptional location. Just minutes from downtown Picton, The Royal Hotel, The Regent Theatre, The Claramount Club (with indoor pool, fitness centre and tennis courts), fine dining, shops, and Picton Memorial Hospital. https://www.claramountclub.ca. County living at its finest! Minutes to Sandbanks Provincial Park. **New Kitchen - 2015 (new cupboards, quartz counters, appliances, hardwood flooring), New Main Floor Bathroom - 2022 , Library Family Room. Main Floor Bedroom, Bathroom and Laundry Addition in 1986, Large Deck in Backyard overlooking picturesque Picton Bay. Separate 2 Car Garage with Carriage Trade Doors is 24 feet ( 100 Amp Power added in 2016), Tongue and Groove Wood Ceilings in many rooms. Pine Floors are underneath the broadloom on the 2nd floor. Cedar Shake portion of roof done in 2015 (overall life expectancy 40 years). Original build was in the 1870's. Tremendous character! Conde Nast Traveler Magazine has voted Prince Edward County as one of the top places in the world to visit in 2026! (id:60351)
We can help you find properties matching your criteria, including exclusive listings not yet on the market.
Save favorites, track showings, view sold data & get market alerts — Free account — 100% free
Land, frontage and setting
Price, taxes and monthly charges
Existing Appliances in Kitchen: Kenmore Fridge and Dishwasher , General Electric Stove and Microwave. Whirlpool Washer & Dryer (approximately 3 years old), All electrical light fixtures, Windows coverings Garage Door Opener and Garage Door Remote (s), Dining Room Rug, Upright Grand Piano, Antique Oil Lamp in Dining Room, smoke Detectors (s), Carbon Monoxide Detector(s).
Existing Appliances in Kitchen: Kenmore Fridge and Dishwasher , General Electric Stove and Microwave. Whirlpool Washer & Dryer (approximately 3 years old), All electrical light fixtures, Windows coverings Garage Door Opener and Garage Door Remote (s), Dining Room Rug, Upright Grand Piano, Antique Oil Lamp in Dining Room, smoke Detectors (s), Carbon Monoxide Detector(s).
Cross Streets: Bridge St / Loyalist Parkway. ** Directions: Head NW on Picton Main St, turn right on Bridge St, property will be on the left.
| Room | Level | Dimensions | Notes |
|---|---|---|---|
| Foyer | Main level | 2.99 m x 1.85 m | — |
| Living room | Main level | 3.84 m x 3.56 m | — |
| Dining room | Main level | 5.73 m x 3.85 m | — |
| Living room | Main level | 5.26 m x 3.83 m | — |
| Kitchen | Main level | 5.83 m x 2.99 m | — |
| Bedroom | Main level | 3.79 m x 3.02 m | — |
| Bathroom | Main level | 1.97 m x 1.96 m | — |
| Family room | Main level | 3.75 m x 5.93 m | — |
| Laundry room | Main level | 3.78 m x 2.75 m | — |
| Bedroom | Second level | 3.75 m x 3.58 m | — |
| Primary Bedroom | Second level | 3.73 m x 4.23 m | — |
| Office | Second level | 2.65 m x 4.34 m | — |
| Bathroom | Second level | 2.81 m x 2.36 m | — |
| Bedroom | Second level | 3.7 m x 4.25 m | — |
Listed by ELIZABETH CROMBIE, Royal LePage ProAlliance Realty
The listing data displayed is deemed reliable but is not guaranteed accurate by the Canadian Real Estate Association (CREA). The trademarks REALTOR®, REALTORS®, and the REALTOR® logo are controlled by The Canadian Real Estate Association (CREA) and identify real estate professionals who are members of CREA. The trademarks MLS®, Multiple Listing Service® and the associated logos are owned by The Canadian Real Estate Association (CREA) and identify the quality of services provided by real estate professionals who are members of CREA.
Not A Dream Realty Inc., Brokerage is a member of CREA and the Toronto Regional Real Estate Board. All information should be independently verified. © 2026 Not A Dream Realty Inc., Brokerage. All rights reserved.
Important notice: This website provides free general real estate information for consumer convenience. Listing data, maps, photos, descriptions, measurements, room sizes, lot sizes, taxes, prices, availability, school/market information, estimates, and other property details may be incomplete, delayed, approximate, generated from third-party sources, or changed without notice. We do not warrant that any information is complete, current, or error-free, and we have not independently verified all information shown. Do not rely on this website alone when making a purchase, sale, lease, financing, investment, tax, legal, valuation, or insurance decision. Verify all material facts directly with the listing brokerage, real estate board, municipality, lender, insurer, lawyer, inspector, surveyor, or other qualified professional, as applicable. Nothing on this website is an appraisal, market valuation, price opinion, professional recommendation, or legal, financial, tax, engineering, inspection, or investment advice. To the fullest extent permitted by law, the website operator, brokerage, and their representatives are not responsible for losses or damages arising from errors, omissions, delays, changes, or reliance on information displayed here.
 TRREB
 CREA
 MLS
 REALTOR
Connect with a local real estate professional for a private showing or more details.
Listed by ELIZABETH CROMBIE, Royal LePage ProAlliance Realty · MLS# X12440538
Configured mortgage defaults and jurisdiction rules are required before property payment estimates can be calculated.
Disclaimer: The mortgage estimates and monthly cost calculations shown above are for illustrative purposes only and should not be relied upon as financial advice. Actual mortgage rates, terms, and eligibility depend on your personal financial situation, credit history, and current market conditions. Please consult a licensed mortgage broker, financial advisor, or your bank to determine your actual affordability and mortgage costs before making any purchasing decisions.
Calculating…
Estimate from the jurisdiction's published transfer-tax rates. Consult your lawyer for exact amounts.