Space
Finished area and layout
- Square Feet
- 1,100-1,500 sqft
- Bedrooms
- 3
- Bathrooms
- 2
Property Snapshot
MLS #X12732682
Finished area and layout
Type, style and structure
This 3-bedroom, 2-bathroom single family in Northern Bruce Peninsula offers 1,100-1,500 sqft of square feet on a 80 x 280 ft lot. 2 storeys. The property has lot dimensions of 80 x 280 FT. The home features tile flooring, baseboard heaters, electric heating, none, a unfinished, separate entrance, n/a, n/a basement. Highlights include a 5-car garage.
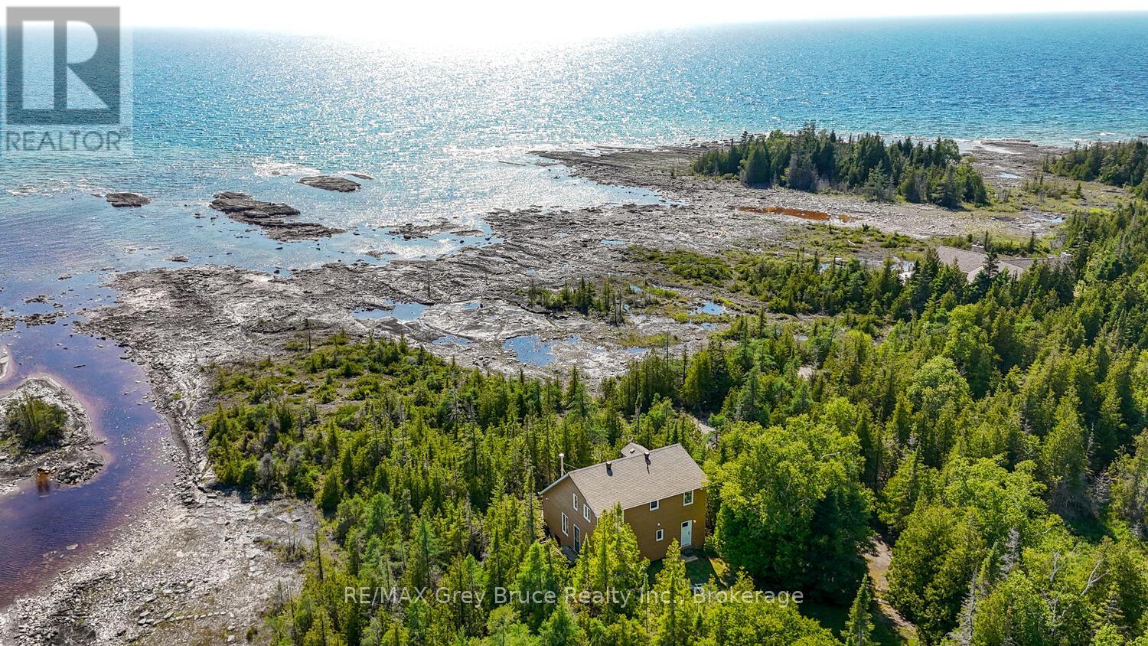
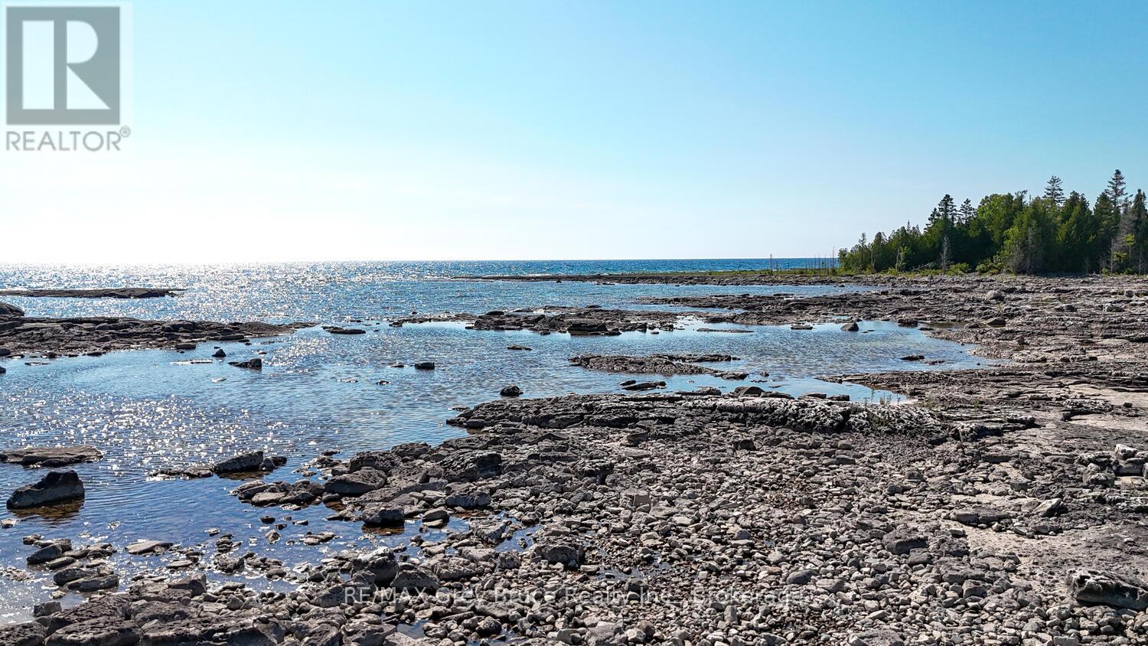
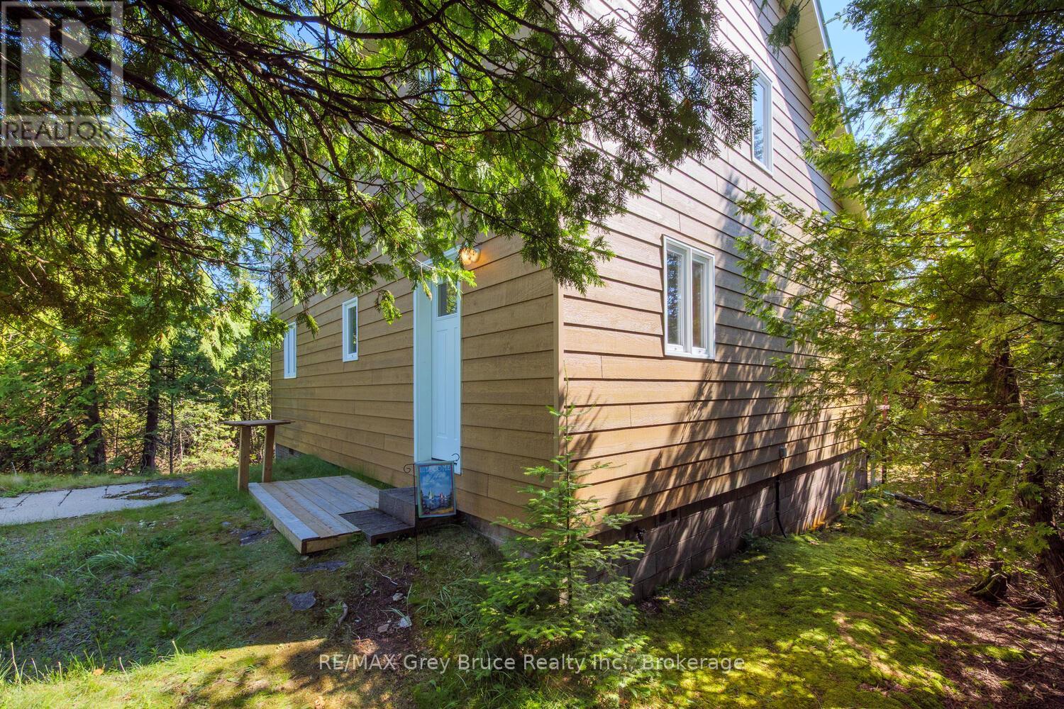
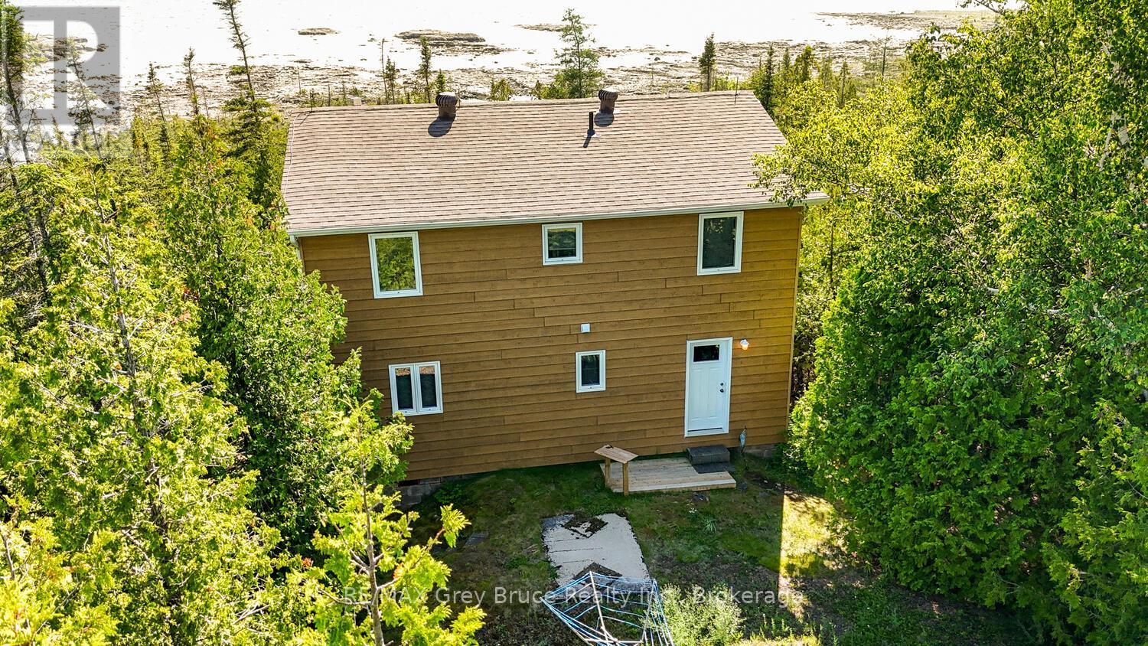
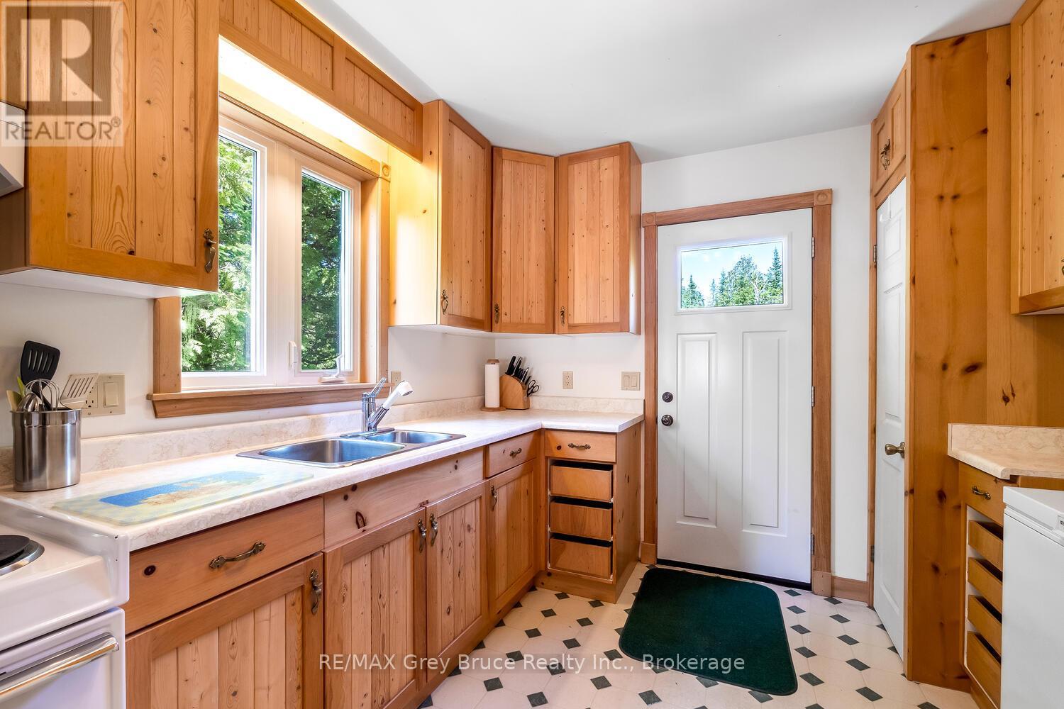
This charming 1.9-acre property offers over 500 feet of gently curving shoreline with access to the clear waters of Lake Huron. The landscape is beautifully varied, with mature trees surrounding the home/cottage to create a peaceful, private retreat. The rugged yet easy-to-enjoy rocky shoreline is full of natural character, while a serene pond adds extra charm. Whether you're soaking up the expansive Lake Huron views or enjoying the calm, shallow waters of the sheltered cove, there are countless spots along the shore to relax, play, and unwind to the gentle rhythm of the waves. Inside the 1,314 sq. ft. home or cottage, the atmosphere is bright, warm, and welcoming. The living room features a soaring 16-foot vaulted ceiling and opens directly onto the deck, making it perfect for easy indoor-outdoor living with family and friends. The dining area is highlighted by a large window overlooking the water, creating a lovely backdrop for shared meals. A convenient passthrough connects the dining room to the fully equipped kitchen, which includes plenty of cupboard space and a dedicated broom closet. Main-floor living is simple and comfortable, with a spacious primary bedroom and a 3-piece bathroom that includes a washing machine. Upstairs, a cozy loft offers a wonderful spot for reading, board games, or quiet conversations. Two generously sized bedrooms and a 4-piece bathroom on the upper level provide comfortable space for children, guests, or extended family. Large windows throughout the home fill every room with natural light. Outdoors, a storage shed and unfinished basement provide ample space for storing seasonal furniture, water toys, and outdoor gear. Tucked away at the end of Zorra Drive, this property is just a short drive from Tobermory, where you can enjoy local shops, family-friendly restaurants, and a wide variety of recreational activities. Visit the Grotto, Singing Sands beach or take a walk on the Bruce Trail - recreation and relaxation is at your doorstep! (id:60351)
We can help you find properties matching your criteria, including exclusive listings not yet on the market.
Save favorites, track showings, view sold data & get market alerts — Free account — 100% free
Land, frontage and setting
Price, taxes and monthly charges
Fridge, Stove, Chest freezer, Microwave, Clothes washer, Small appliances, Kitchenwares, Interior furniture & furnishings, Exterior patio furniture, Shed contents.
Fridge, Stove, Chest freezer, Microwave, Clothes washer, Small appliances, Kitchenwares, Interior furniture & furnishings, Exterior patio furniture, Shed contents.
Dehumidifier & hose, Small rectangular table in Living room, All board games
Cross Streets: Zorra Drive & Cape Hurd Rd. ** Directions: Head North on Hwy 6, Turn Left on Cape Hurd Rd, Turn Left on Zorra Drive, Watch for Signs, Property will be on your Right.
| Room | Level | Dimensions | Notes |
|---|---|---|---|
| Kitchen | Main level | 3.74 m x 2.94 m | — |
| Living room | Main level | 5.78 m x 4.38 m | — |
| Dining room | Main level | 3.34 m x 2.88 m | — |
| Primary Bedroom | Main level | 3.73 m x 3.46 m | — |
| Bathroom | Main level | 2.68 m x 2.19 m | — |
| Loft | Second level | 2.94 m x 2.46 m | — |
| Bedroom 2 | Second level | 3.09 m x 2.75 m | — |
| Bathroom | Second level | 2.37 m x 1.72 m | — |
| Bedroom 3 | Second level | 3.07 m x 2.75 m | — |
Listed by ASHLEY JACKSON, RE/MAX Grey Bruce Realty Inc.
The listing data displayed is deemed reliable but is not guaranteed accurate by the Canadian Real Estate Association (CREA). The trademarks REALTOR®, REALTORS®, and the REALTOR® logo are controlled by The Canadian Real Estate Association (CREA) and identify real estate professionals who are members of CREA. The trademarks MLS®, Multiple Listing Service® and the associated logos are owned by The Canadian Real Estate Association (CREA) and identify the quality of services provided by real estate professionals who are members of CREA.
Not A Dream Realty Inc., Brokerage is a member of CREA and the Toronto Regional Real Estate Board. All information should be independently verified. © 2026 Not A Dream Realty Inc., Brokerage. All rights reserved.
Important notice: This website provides free general real estate information for consumer convenience. Listing data, maps, photos, descriptions, measurements, room sizes, lot sizes, taxes, prices, availability, school/market information, estimates, and other property details may be incomplete, delayed, approximate, generated from third-party sources, or changed without notice. We do not warrant that any information is complete, current, or error-free, and we have not independently verified all information shown. Do not rely on this website alone when making a purchase, sale, lease, financing, investment, tax, legal, valuation, or insurance decision. Verify all material facts directly with the listing brokerage, real estate board, municipality, lender, insurer, lawyer, inspector, surveyor, or other qualified professional, as applicable. Nothing on this website is an appraisal, market valuation, price opinion, professional recommendation, or legal, financial, tax, engineering, inspection, or investment advice. To the fullest extent permitted by law, the website operator, brokerage, and their representatives are not responsible for losses or damages arising from errors, omissions, delays, changes, or reliance on information displayed here.
 TRREB
 CREA
 MLS
 REALTOR
Connect with a local real estate professional for a private showing or more details.
Listed by ASHLEY JACKSON, RE/MAX Grey Bruce Realty Inc. · MLS# X12732682
Configured mortgage defaults and jurisdiction rules are required before property payment estimates can be calculated.
Disclaimer: The mortgage estimates and monthly cost calculations shown above are for illustrative purposes only and should not be relied upon as financial advice. Actual mortgage rates, terms, and eligibility depend on your personal financial situation, credit history, and current market conditions. Please consult a licensed mortgage broker, financial advisor, or your bank to determine your actual affordability and mortgage costs before making any purchasing decisions.
Calculating…
Estimate from the jurisdiction's published transfer-tax rates. Consult your lawyer for exact amounts.