Space
Finished area and layout
- Square Feet
- 1,100-1,500 sqft
- Bedrooms
- 3
- Bathrooms
- 2


Property Snapshot
MLS #X12752890
Finished area and layout
Type, style and structure
This 3-bedroom, 2-bathroom single family in Northern Bruce Peninsula offers 1,100-1,500 sqft of square feet on a 100 x 579.3 ft lot. 2 storeys. The property has lot dimensions of 100 x 579.3 FT ; 100' x 579.27' x 115' x 543.27. The home features concrete and tile and hardwood and laminate flooring, baseboard heaters, electric heating, none, a finished, walk out, n/a basement, a fireplace. Highlights include a 5-car garage.
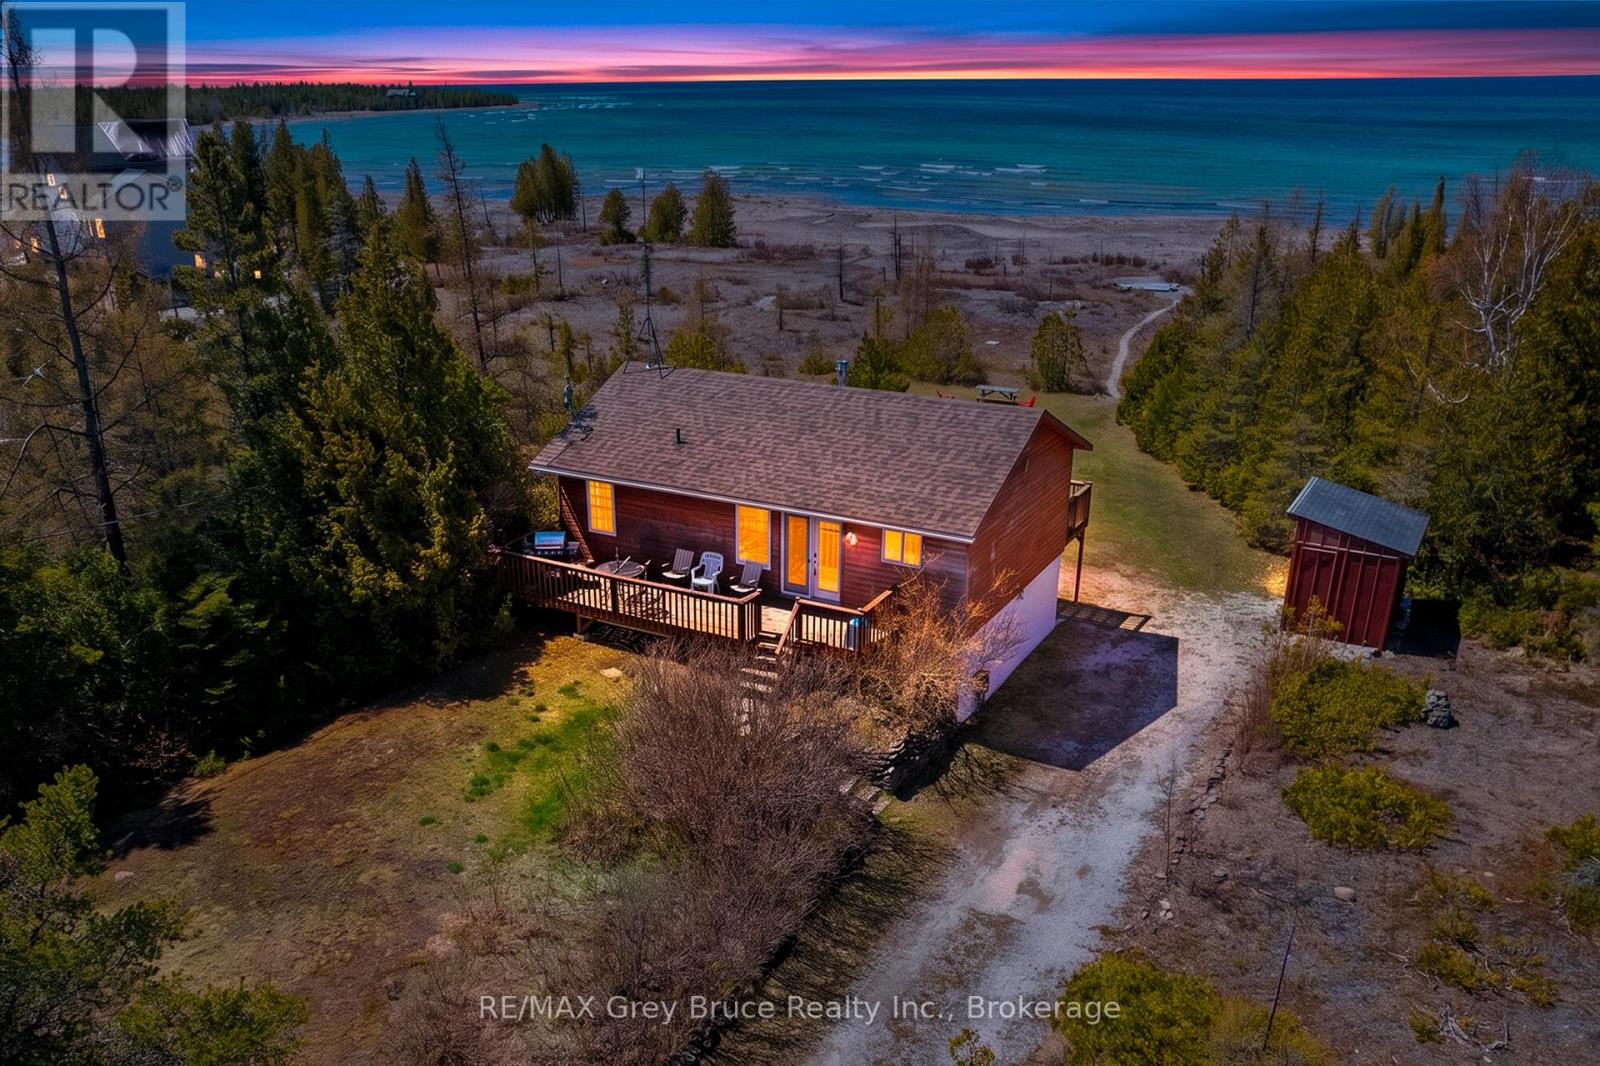
Arrive, exhale, and unwind - this is where lake life begins. Whether you're coming home or settling in for an extended stay, this beautiful Lake Huron waterfront property offers the peace, space, and scenery you've been dreaming of. Enjoy stunning Lake Huron views, unforgettable sunsets, and a family-friendly shoreline perfect for making lifelong memories. With 3 bedrooms, 2 full bathrooms, and nearly 1,500 sq. ft. of living space, this well-appointed four-season home or cottage is designed for comfort in every season. Start your mornings with coffee and sunrise views from the east-facing deck, then wind down in the evening with spectacular west-facing sunset skies. Inside, there's plenty of room to gather, dine, and entertain. On cooler nights, cozy up by the fireplace with a book while taking in tranquil lake views. The walkout lower-level family room provides the perfect hangout zone for kids or guests, with easy access to the yard and waterfront. On-site laundry makes longer stays effortless and convenient. Outdoors, the gradual shoreline entry is ideal for swimming, kayaking, kids, and pets alike. Located near some of Ontario's most iconic destinations, you're just a short drive to Singing Sands Beach, The Grotto, and the natural beauty of Bruce Peninsula National Park. The nearby village of Tobermory offers restaurants, shops, amenities, and year-round recreational activities. If you've been searching for a Bruce Peninsula cottage, Lake Huron waterfront home, or a serene getaway with modern comforts - this is your opportunity. Summer is closer than you think. Don't miss your chance to own a slice of the Lake Huron lifestyle. (id:60351)
We can help you find properties matching your criteria, including exclusive listings not yet on the market.
Save favorites, track showings, view sold data & get market alerts — Free account — 100% free
Land, frontage and setting
Price, taxes and monthly charges
Refrigerator, stove, built-in microwave, small appliances, kitchenwares, dishes, pots pans, BBQ, all interior and exterior furniture, clothes washer, clothes dryer, dehumidifier, shed contents.
Refrigerator, stove, built-in microwave, small appliances, kitchenwares, dishes, pots pans, BBQ, all interior and exterior furniture, clothes washer, clothes dryer, dehumidifier, shed contents.
Minor staging items: Dining table runner & rattan decor in bowl / 2 books and green bird in Living room / Primary bedroom 3 accent pillows, purple throw blanket, 2 white towels, tall candle & blue sign / Second (upper) bedroom 3 accent pillows.
Cross Streets: Highway 6. ** Directions: Head North on Highway 6 (ON-6) towards Tobermory, turn left onto Dorcas Bay Road. Destination will be on the right. Look for signs.
| Room | Level | Dimensions | Notes |
|---|---|---|---|
| Dining room | Main level | 2.91 m x 2.19 m | — |
| Kitchen | Main level | 2.69 m x 2.6 m | — |
| Living room | Main level | 5.32 m x 3.62 m | — |
| Bathroom | Main level | 2.0 m x 1.8 m | — |
| Primary Bedroom | Main level | 3.75 m x 2.9 m | — |
| Bedroom 2 | Main level | 2.93 m x 2.59 m | — |
| Bedroom 3 | Lower level | 3.54 m x 2.96 m | — |
| Family room | Lower level | 4.0 m x 2.96 m | — |
| Bathroom | Lower level | 3.0 m x 1.99 m | — |
| Utility room | Lower level | 3.42 m x 2.97 m | — |
Listed by ASHLEY JACKSON, RE/MAX Grey Bruce Realty Inc.
The listing data displayed is deemed reliable but is not guaranteed accurate by the Canadian Real Estate Association (CREA). The trademarks REALTOR®, REALTORS®, and the REALTOR® logo are controlled by The Canadian Real Estate Association (CREA) and identify real estate professionals who are members of CREA. The trademarks MLS®, Multiple Listing Service® and the associated logos are owned by The Canadian Real Estate Association (CREA) and identify the quality of services provided by real estate professionals who are members of CREA.
Not A Dream Realty Inc., Brokerage is a member of CREA and the Toronto Regional Real Estate Board. All information should be independently verified. © 2026 Not A Dream Realty Inc., Brokerage. All rights reserved.
Important notice: This website provides free general real estate information for consumer convenience. Listing data, maps, photos, descriptions, measurements, room sizes, lot sizes, taxes, prices, availability, school/market information, estimates, and other property details may be incomplete, delayed, approximate, generated from third-party sources, or changed without notice. We do not warrant that any information is complete, current, or error-free, and we have not independently verified all information shown. Do not rely on this website alone when making a purchase, sale, lease, financing, investment, tax, legal, valuation, or insurance decision. Verify all material facts directly with the listing brokerage, real estate board, municipality, lender, insurer, lawyer, inspector, surveyor, or other qualified professional, as applicable. Nothing on this website is an appraisal, market valuation, price opinion, professional recommendation, or legal, financial, tax, engineering, inspection, or investment advice. To the fullest extent permitted by law, the website operator, brokerage, and their representatives are not responsible for losses or damages arising from errors, omissions, delays, changes, or reliance on information displayed here.
 TRREB
 CREA
 MLS
 REALTOR
Connect with a local real estate professional for a private showing or more details.
Listed by ASHLEY JACKSON, RE/MAX Grey Bruce Realty Inc. · MLS# X12752890
Configured mortgage defaults and jurisdiction rules are required before property payment estimates can be calculated.
Disclaimer: The mortgage estimates and monthly cost calculations shown above are for illustrative purposes only and should not be relied upon as financial advice. Actual mortgage rates, terms, and eligibility depend on your personal financial situation, credit history, and current market conditions. Please consult a licensed mortgage broker, financial advisor, or your bank to determine your actual affordability and mortgage costs before making any purchasing decisions.
Calculating…
Estimate from the jurisdiction's published transfer-tax rates. Consult your lawyer for exact amounts.