Space
Finished area and layout
- Living Area
- 214 sqft
Property Snapshot
MLS #X12835226
Finished area and layout
Type, style and structure
Land, frontage and setting
This office in Peterborough offers 214 sqft of living area on a 33 x 108.48 ft lot. The property has lot dimensions of 33 x 108.48 FT. The home features other heating, fully air conditioned.
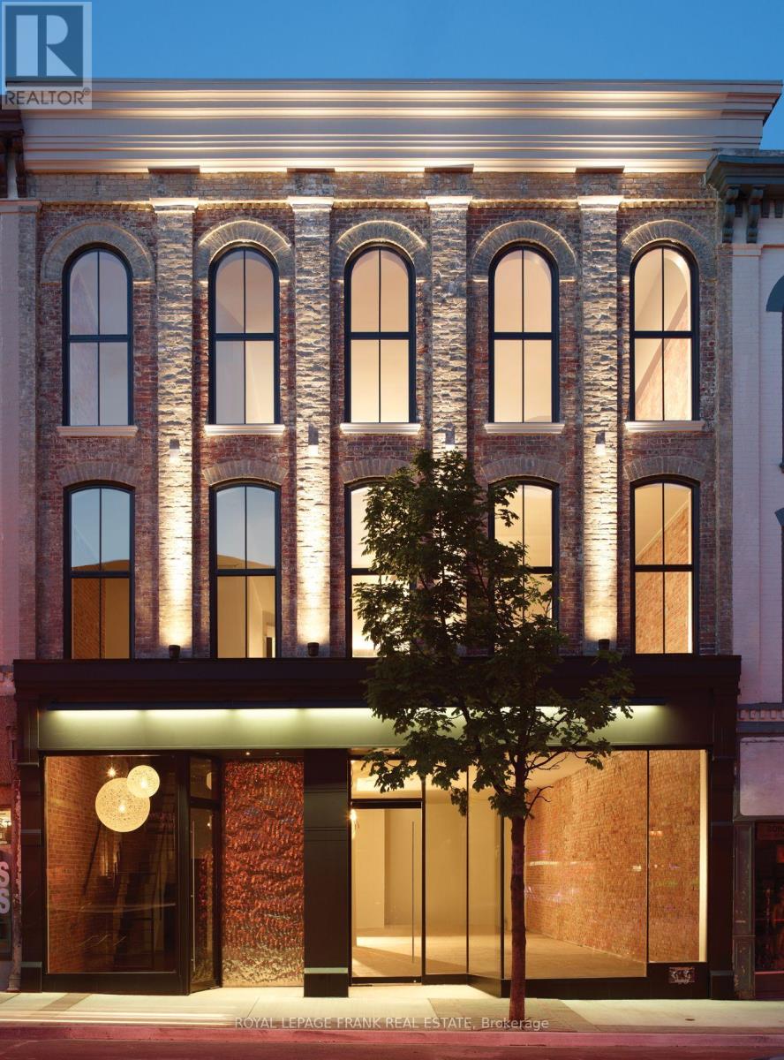
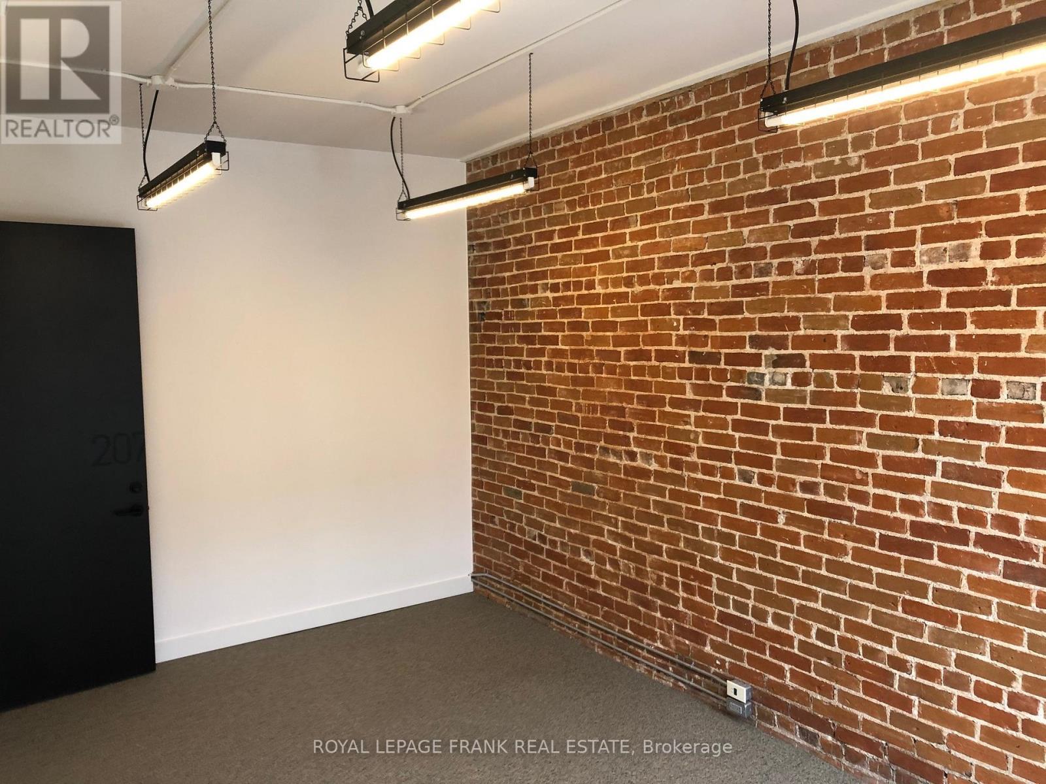
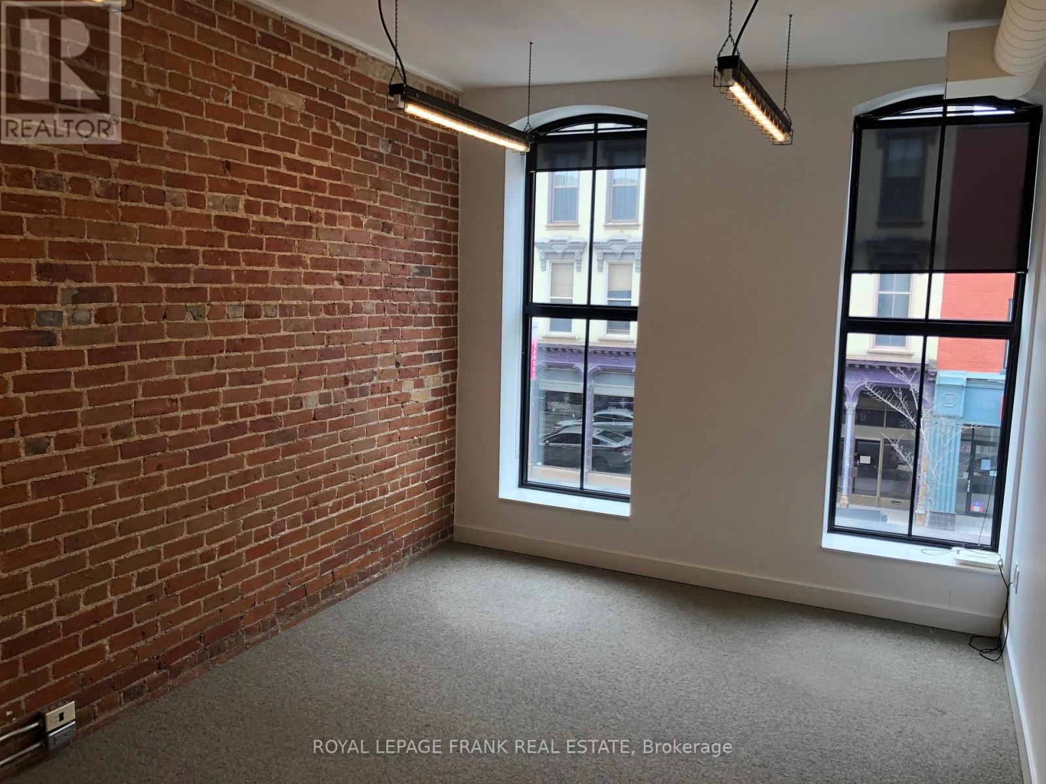
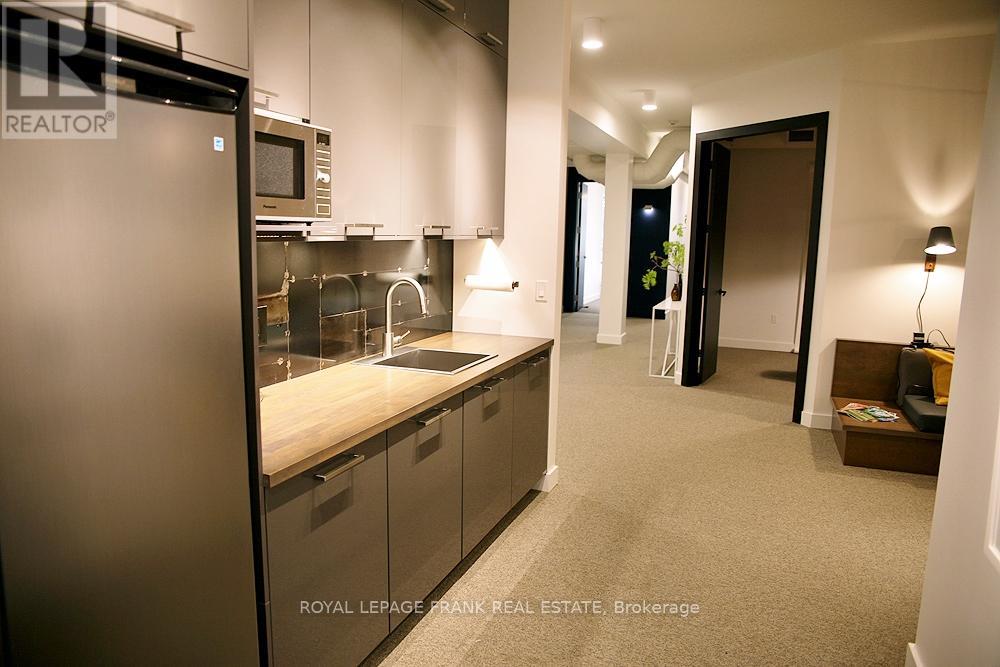
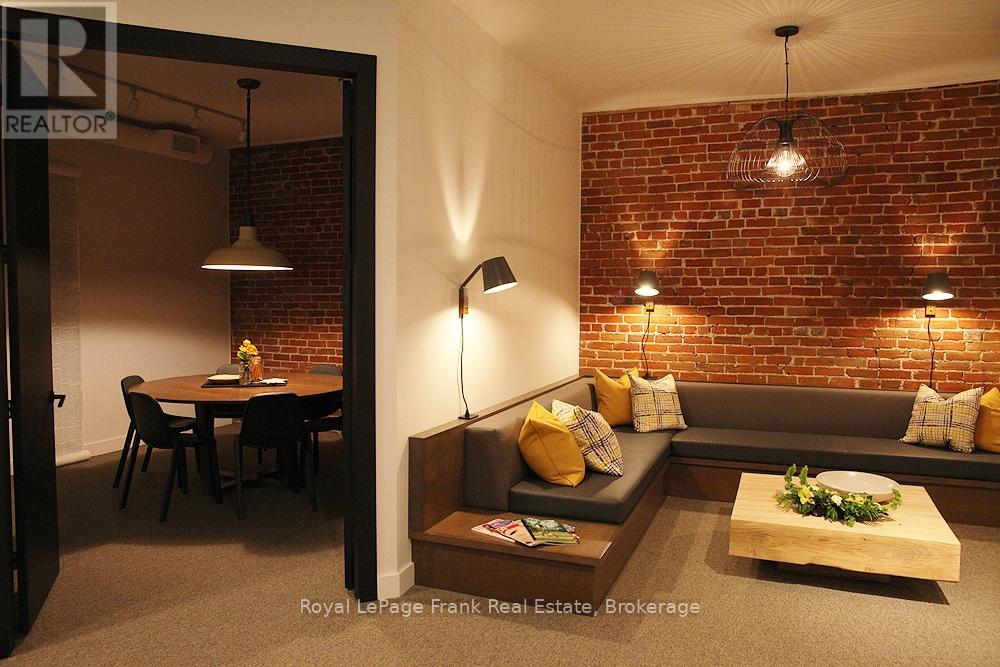
Flexible Office Space in the Heart of Downtown Peterborough. Discover modern, flexible office space designed to support businesses of different sizes. A variety of private office suites are available to accommodate businesses at every stage of growth. Choose from offices ideally suited for individuals or teams of 1-2 people, as well as larger suites designed for teams of 3-4. For expanding businesses requiring additional capacity, multiple offices can be leased together to create a customized workspace that grows with your organization, while still providing the flexibility and convenience of a professional business center. Thoughtfully designed shared spaces feature exposed brick, warm ambient lighting, and comfortable lounge seating, creating a welcoming environment for both clients and teams. Tenants also enjoy access to fully equipped meeting rooms, a contemporary kitchen and caf area, and convenient on-site fitness facilities. Work on your schedule with 24/7 secure building access, professional office cleaning, a private mailbox with a prestigious Downtown Peterborough mailing address, and a host of amenities designed to help your business thrive. Ideally located on George Street in the heart of Downtown Peterborough, the business center is surrounded by cafs, restaurants, shops, and local services, all within walking distance. The nearby Otonabee River and waterfront parks provide a scenic setting, while over 700 public parking spaces are available nearby for added convenience. Peterborough Municipal Airport is just a 15-minute drive via the Trans-Canada Highway, making regional travel simple and efficient. Combining contemporary design with exceptional functionality, this business center offers a professional workspace in one of Peterborough's most vibrant and accessible business districts. (id:60351)
We can help you find properties matching your criteria, including exclusive listings not yet on the market.
Save favorites, track showings, view lease history & get rental alerts — Free account — 100% free
Price, taxes and monthly charges
Cross Streets: George St/Hunter St. ** Directions: On east side of George St just north of Hunter St.
Listed by GRAHAM HAWKINS, Royal LePage Frank Real Estate
The listing data displayed is deemed reliable but is not guaranteed accurate by the Canadian Real Estate Association (CREA). The trademarks REALTOR®, REALTORS®, and the REALTOR® logo are controlled by The Canadian Real Estate Association (CREA) and identify real estate professionals who are members of CREA. The trademarks MLS®, Multiple Listing Service® and the associated logos are owned by The Canadian Real Estate Association (CREA) and identify the quality of services provided by real estate professionals who are members of CREA.
Not A Dream Realty Inc., Brokerage is a member of CREA and the Toronto Regional Real Estate Board. All information should be independently verified. © 2026 Not A Dream Realty Inc., Brokerage. All rights reserved.
Important notice: This website provides free general real estate information for consumer convenience. Listing data, maps, photos, descriptions, measurements, room sizes, lot sizes, taxes, prices, availability, school/market information, estimates, and other property details may be incomplete, delayed, approximate, generated from third-party sources, or changed without notice. We do not warrant that any information is complete, current, or error-free, and we have not independently verified all information shown. Do not rely on this website alone when making a purchase, sale, lease, financing, investment, tax, legal, valuation, or insurance decision. Verify all material facts directly with the listing brokerage, real estate board, municipality, lender, insurer, lawyer, inspector, surveyor, or other qualified professional, as applicable. Nothing on this website is an appraisal, market valuation, price opinion, professional recommendation, or legal, financial, tax, engineering, inspection, or investment advice. To the fullest extent permitted by law, the website operator, brokerage, and their representatives are not responsible for losses or damages arising from errors, omissions, delays, changes, or reliance on information displayed here.
 TRREB
 CREA
 MLS
 REALTOR
Connect with a local real estate professional for a private showing or more details.
Listed by GRAHAM HAWKINS, Royal LePage Frank Real Estate · MLS# X12835226