Space
Finished area and layout
- Square Feet
- 3,000-3,500 sqft
- Bedrooms
- 4
- Bathrooms
- 3
Property Snapshot
MLS #X12845864
Finished area and layout
Type, style and structure
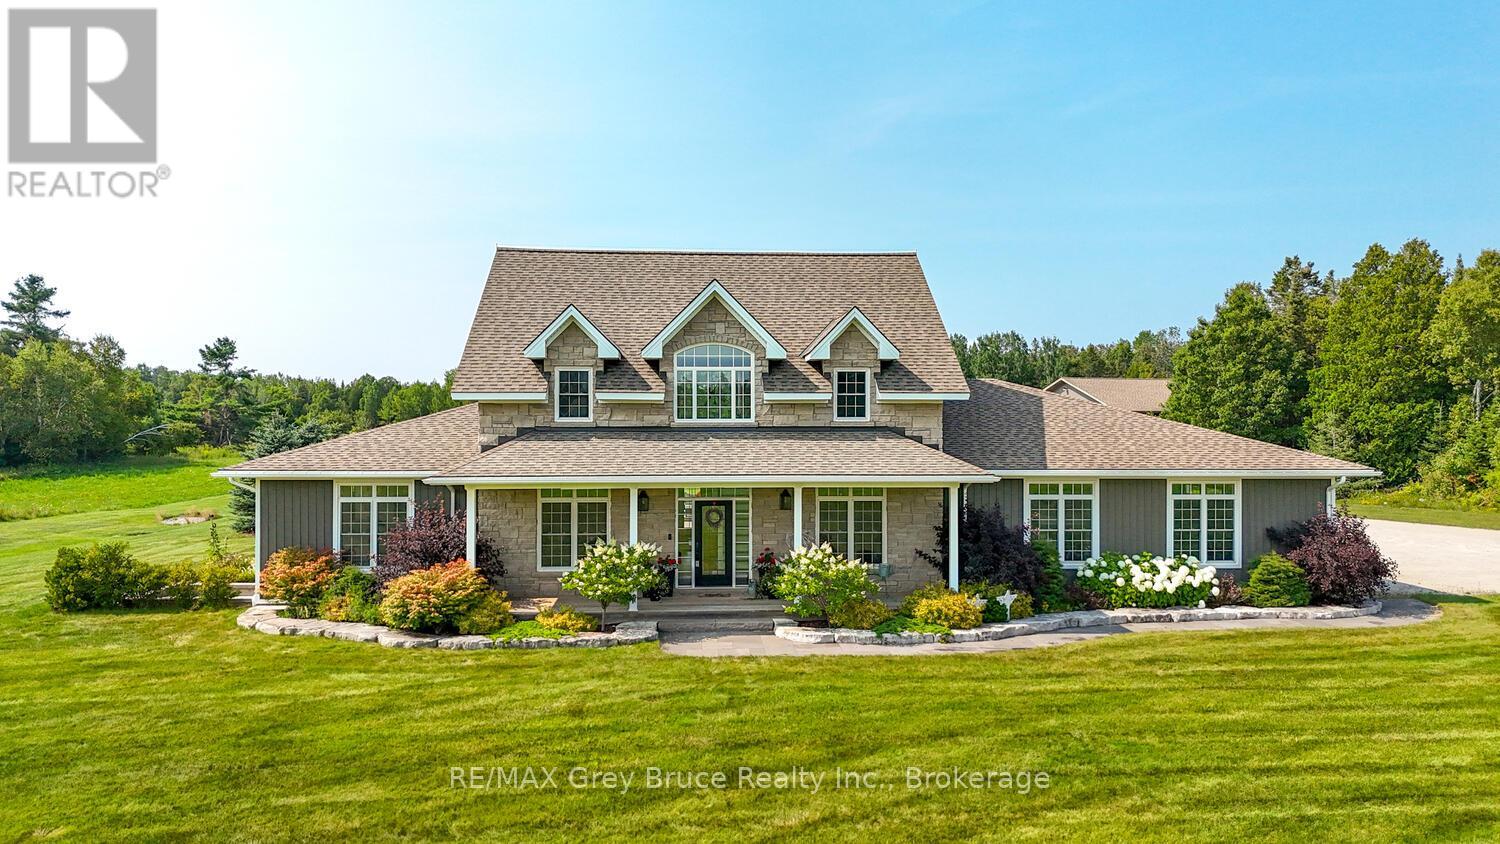
This 4-bedroom, 3-bathroom single family in Northern Bruce Peninsula offers 3,000-3,500 sqft of square feet. 2 storeys. The home features tile and hardwood flooring, radiant heat, propane heating, central air conditioning, a crawl space basement, a fireplace. Highlights include a 18-car garage.
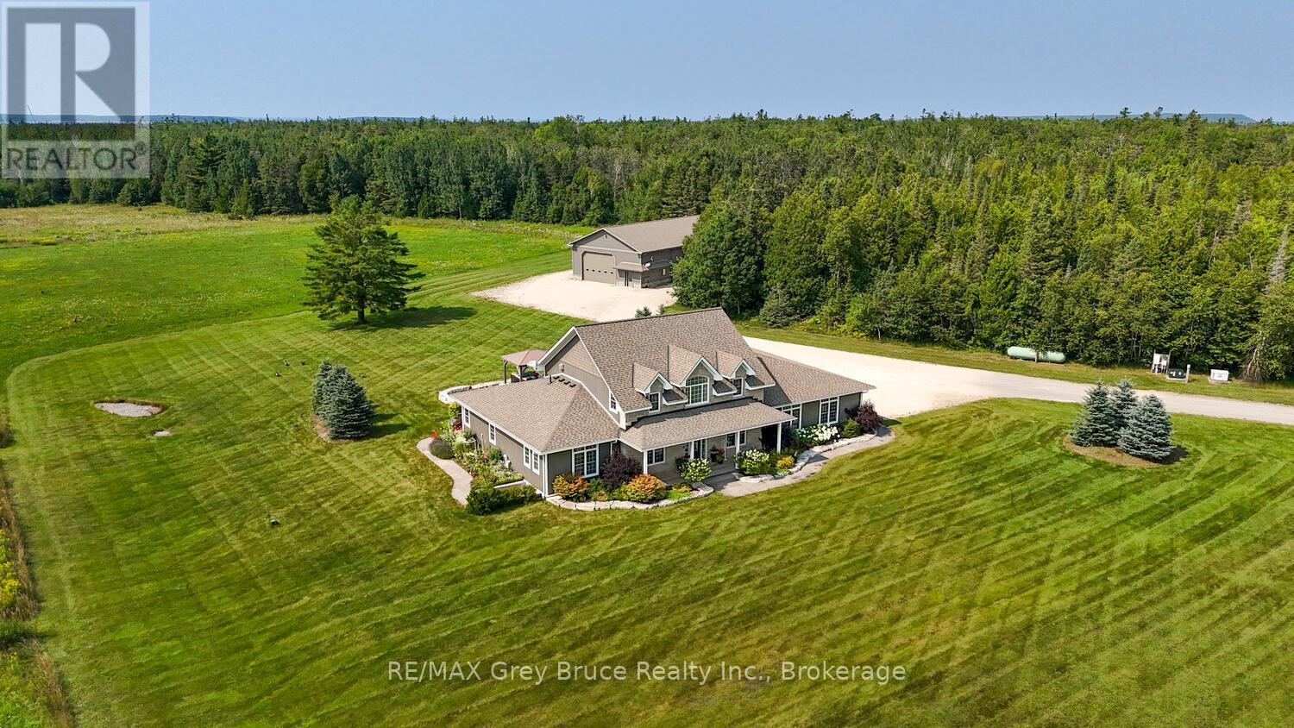
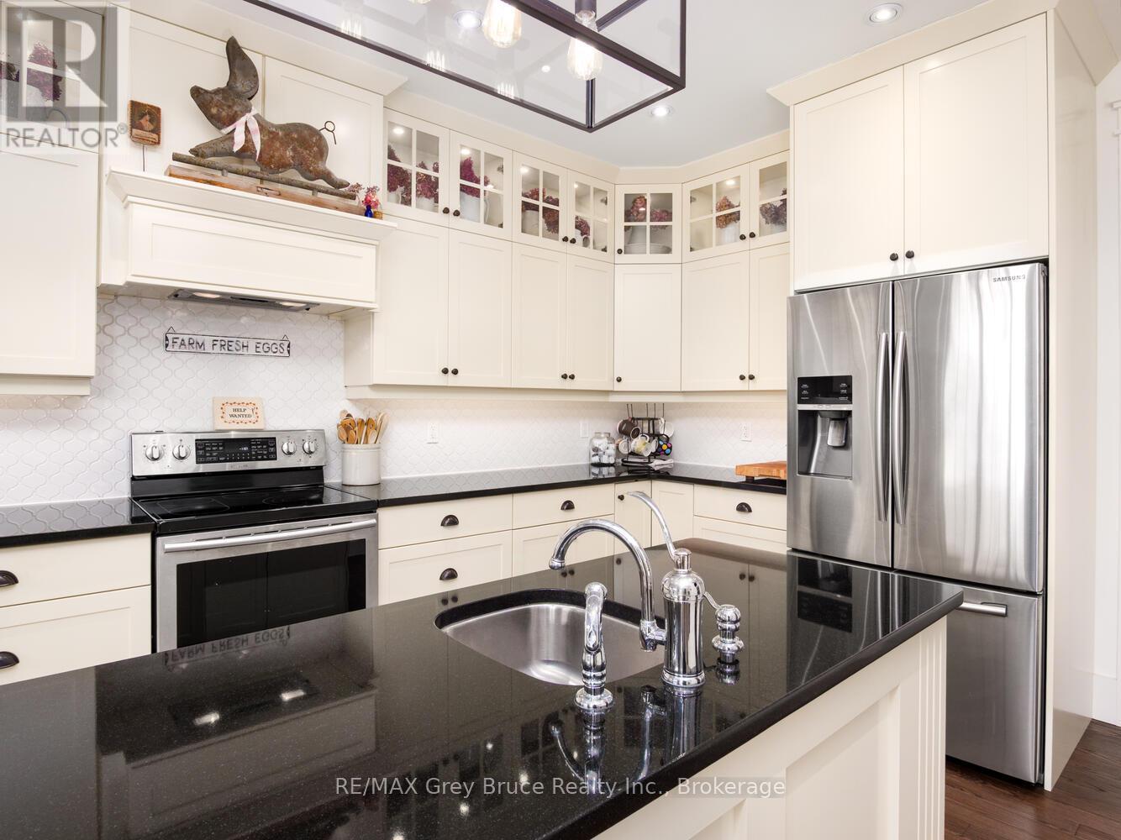
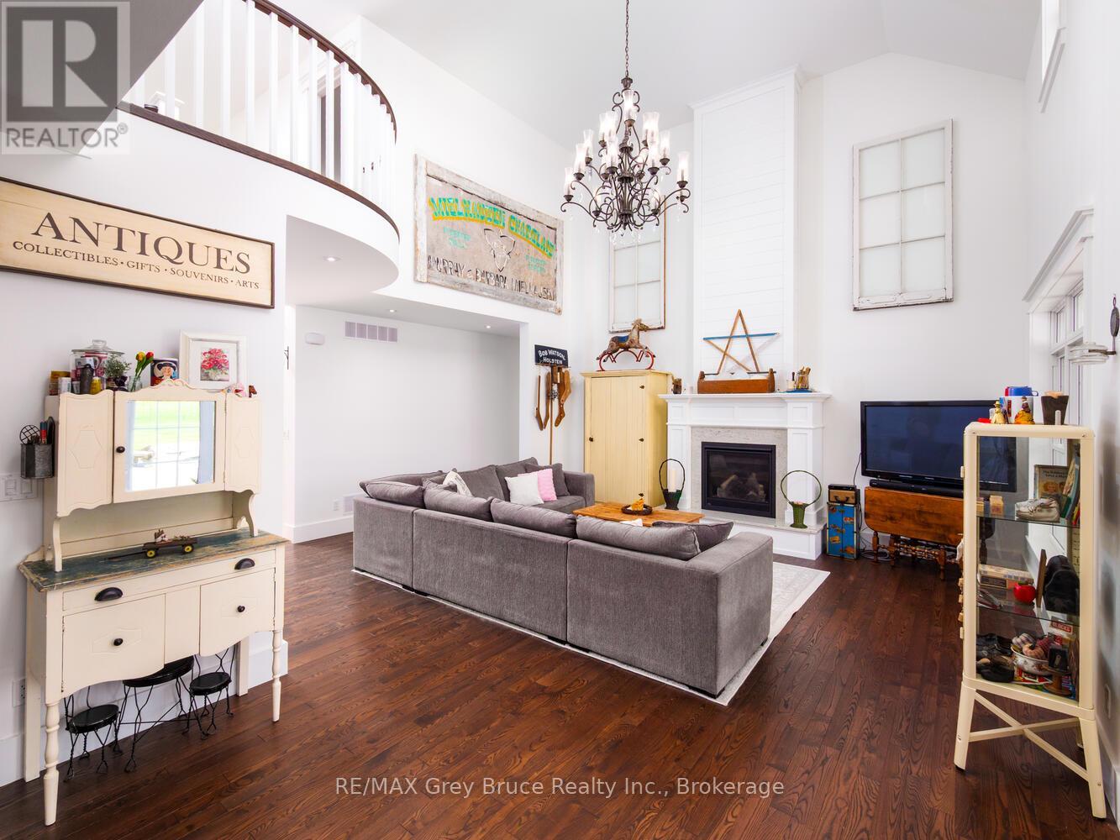
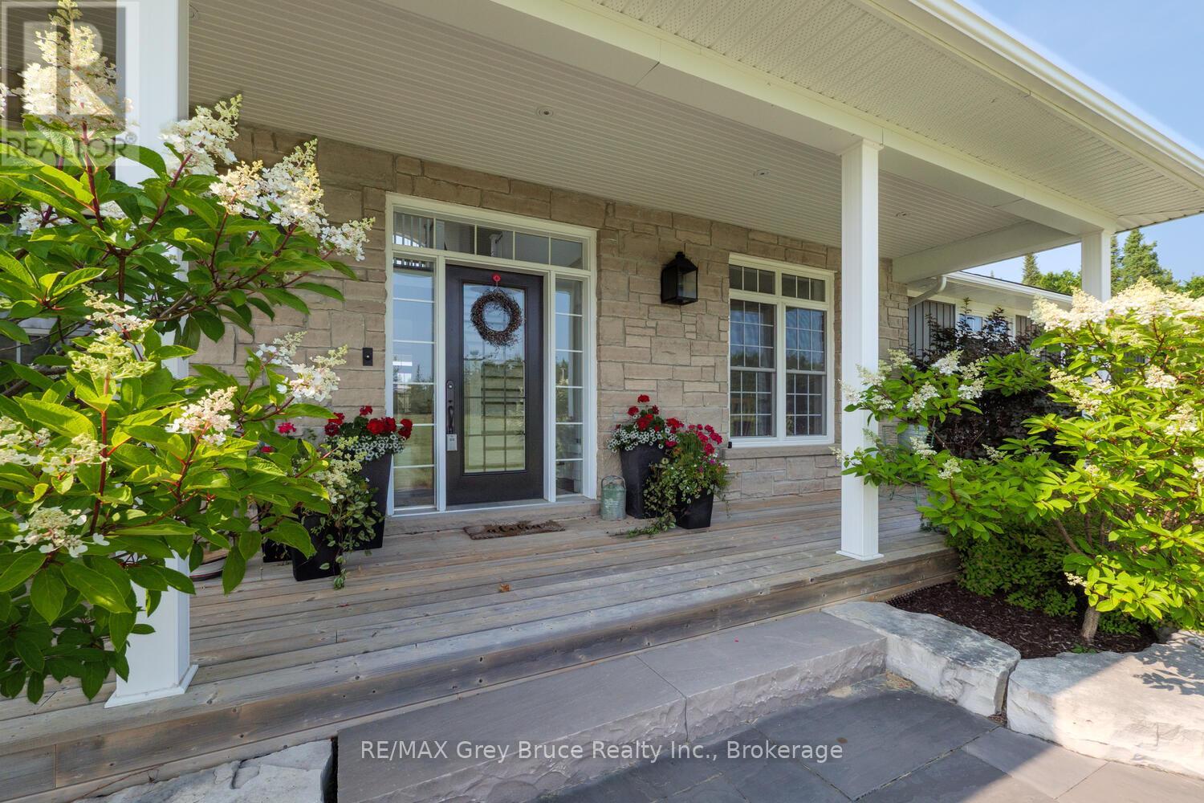
Welcome to an extraordinary luxury estate set on 54 breathtaking acres just minutes from Tobermory. Offering 3,100 sq. ft. of refined living space, this executive retreat blends upscale comfort with the natural beauty of one of Ontario's most sought-after recreational destinations. With private forested trails and a sweeping meadow, the property delivers a true four-season lifestyle near Bruce Peninsula National Park, the iconic Bruce Trail, and the turquoise waters of Georgian Bay and Lake Huron. World-renowned scuba diving, hiking, boating, snowmobiling, and pristine public beaches are all at your doorstep. Enjoy convenient access to Dunks Bay and the Tobermory Airport. Designed for both everyday living and exceptional entertaining, the main level features soaring 10-ft ceilings, transom windows, and rich hardwood flooring. The chef's kitchen showcases black granite countertops, under-cabinet lighting, a walk-in pantry, and an oversized breakfast bar - seamlessly flowing into the elegant dining room and expansive living area. The main-floor primary suite is a private sanctuary, complete with dual walk-in closets and a spa-inspired 5-piece ensuite. Upstairs, three generously sized bedrooms and a 4-piece bath provide ideal accommodations for family, guests, or luxury bed & breakfast potential. Outdoor living is equally impressive with three covered decks, a pergola, and a firepit setting perfect for entertaining under Dark Sky conditions. The exceptional 40' x 80' heated workshop offers remarkable versatility - ideal for a home-based business, recreational equipment, or hobbyist pursuits. Premium features include in-floor radiant heating, central AC, whole-home automatic generator, underground hydro service, irrigation system, and an attached 2-car garage. This rare offering delivers luxury, privacy, investment potential, and proximity to Tobermory. An unparalleled opportunity to live, work, and invest in Ontario cottage country, where lifestyle and legacy converge. (id:60351)
We can help you find properties matching your criteria, including exclusive listings not yet on the market.
Save favorites, track showings, view sold data & get market alerts — Free account — 100% free
Land, frontage and setting
Price, taxes and monthly charges
Refrigerator, Stove, Dishwasher, Microwave, Clothes washer, Clothes dryer, Garage door openers, Smoke detectors, Carbon monoxide detectors, Pergola, 2x Satellite dishes, Extra landscaping stone by shop. Sea Container - Negotiable.
Refrigerator, Stove, Dishwasher, Microwave, Clothes washer, Clothes dryer, Garage door openers, Smoke detectors, Carbon monoxide detectors, Pergola, 2x Satellite dishes, Extra landscaping stone by shop. Sea Container - Negotiable.
FIXTURES EXCLUDED: Mielhausen sign in LR, TV's ( wall mounts to remain included), Door on wall in Kitchen, Chalkboard in Dining Rm, 2x Vintage doors in Dining Rm, Antique phone, Shelf over Primary Bedroom TV, Electric Fireplace in Primary Bedroom, TV & Wall mount in shop, Security cameras.
Cross Streets: Dunks Bay Rd & Highway 6. ** Directions: Head North on Highway 6 (ON-6) towards Tobermory, turn right onto Dunks Bay Road. Destination will be on the left. Look for signs.
| Room | Level | Dimensions | Notes |
|---|---|---|---|
| Foyer | Main level | 2.57 m x 1.94 m | — |
| Other | Main level | 3.25 m x 1.89 m | — |
| Other | Main level | 1.69 m x 1.35 m | — |
| Office | Main level | 3.79 m x 2.94 m | — |
| Living room | Main level | 6.51 m x 5.2 m | — |
| Kitchen | Main level | 8.94 m x 2.64 m | — |
| Dining room | Main level | 3.79 m x 3.66 m | — |
| Den | Main level | 3.94 m x 4.99 m | — |
| Bathroom | Main level | 0.99 m x 2.25 m | — |
| Laundry room | Main level | 2.59 m x 2.27 m | — |
| Primary Bedroom | Main level | 5.57 m x 5.02 m | — |
| Bathroom | Main level | 3.83 m x 3.37 m | — |
| Bedroom 2 | Second level | 4.42 m x 3.65 m | — |
| Bedroom 3 | Second level | 3.9 m x 3.02 m | — |
| Bedroom 4 | Second level | 3.66 m x 3.32 m | — |
| Bathroom | Second level | 2.5 m x 1.6 m | — |
Listed by ASHLEY JACKSON, RE/MAX Grey Bruce Realty Inc.
The listing data displayed is deemed reliable but is not guaranteed accurate by the Canadian Real Estate Association (CREA). The trademarks REALTOR®, REALTORS®, and the REALTOR® logo are controlled by The Canadian Real Estate Association (CREA) and identify real estate professionals who are members of CREA. The trademarks MLS®, Multiple Listing Service® and the associated logos are owned by The Canadian Real Estate Association (CREA) and identify the quality of services provided by real estate professionals who are members of CREA.
Not A Dream Realty Inc., Brokerage is a member of CREA and the Toronto Regional Real Estate Board. All information should be independently verified. © 2026 Not A Dream Realty Inc., Brokerage. All rights reserved.
Important notice: This website provides free general real estate information for consumer convenience. Listing data, maps, photos, descriptions, measurements, room sizes, lot sizes, taxes, prices, availability, school/market information, estimates, and other property details may be incomplete, delayed, approximate, generated from third-party sources, or changed without notice. We do not warrant that any information is complete, current, or error-free, and we have not independently verified all information shown. Do not rely on this website alone when making a purchase, sale, lease, financing, investment, tax, legal, valuation, or insurance decision. Verify all material facts directly with the listing brokerage, real estate board, municipality, lender, insurer, lawyer, inspector, surveyor, or other qualified professional, as applicable. Nothing on this website is an appraisal, market valuation, price opinion, professional recommendation, or legal, financial, tax, engineering, inspection, or investment advice. To the fullest extent permitted by law, the website operator, brokerage, and their representatives are not responsible for losses or damages arising from errors, omissions, delays, changes, or reliance on information displayed here.
 TRREB
 CREA
 MLS
 REALTOR
Connect with a local real estate professional for a private showing or more details.
Listed by ASHLEY JACKSON, RE/MAX Grey Bruce Realty Inc. · MLS# X12845864
Configured mortgage defaults and jurisdiction rules are required before property payment estimates can be calculated.
Disclaimer: The mortgage estimates and monthly cost calculations shown above are for illustrative purposes only and should not be relied upon as financial advice. Actual mortgage rates, terms, and eligibility depend on your personal financial situation, credit history, and current market conditions. Please consult a licensed mortgage broker, financial advisor, or your bank to determine your actual affordability and mortgage costs before making any purchasing decisions.
Calculating…
Estimate from the jurisdiction's published transfer-tax rates. Consult your lawyer for exact amounts.