Space
Finished area and layout
- Square Feet
- 2,000-2,500 sqft
- Bedrooms
- 4
- Bathrooms
- 2
Property Snapshot
MLS #X12870366
Finished area and layout
Type, style and structure
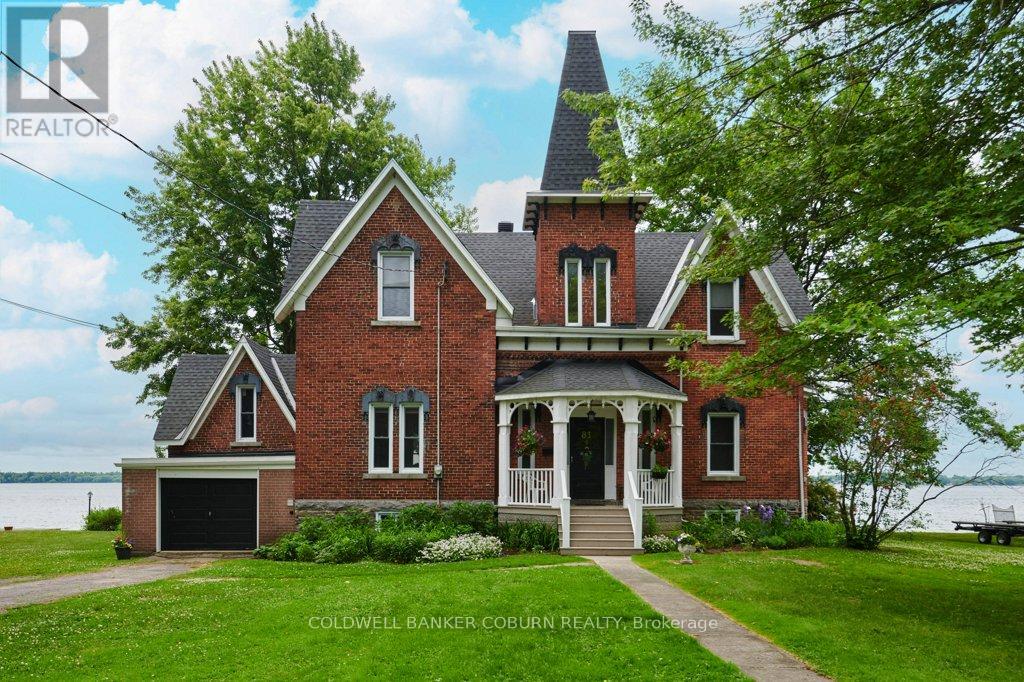
This 4-bedroom, 2-bathroom single family in South Dundas offers 2,000-2,500 sqft of square feet on a 108.5 x 86 ft lot. 2 storeys. The property has lot dimensions of 108.5 x 86 FT. The home features ceramic flooring, forced air, natural gas heating, none, a unfinished, full basement.
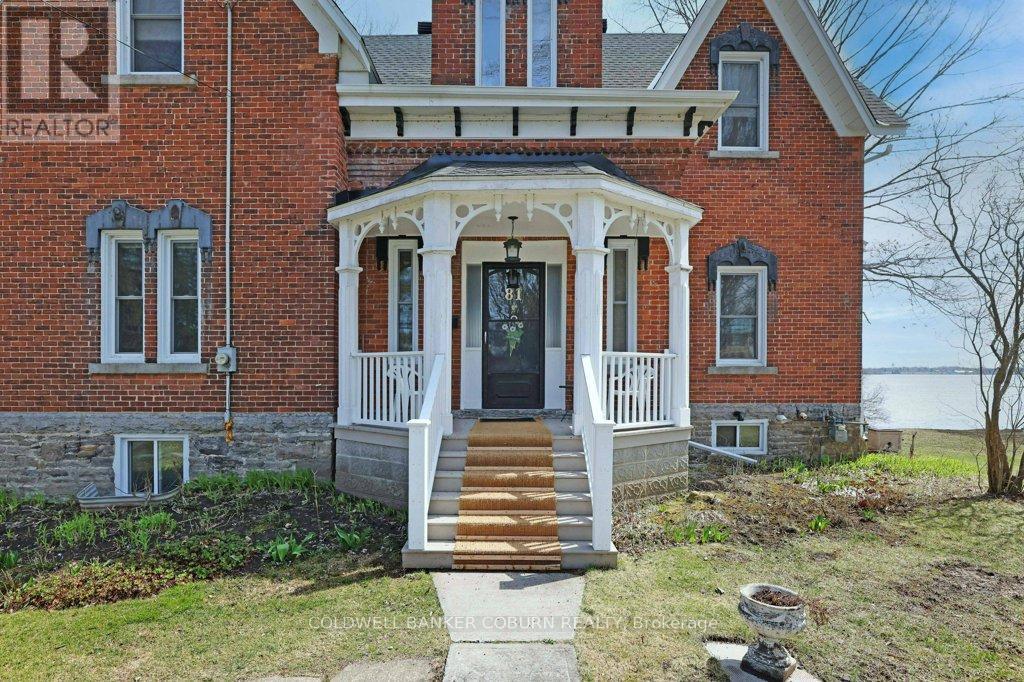
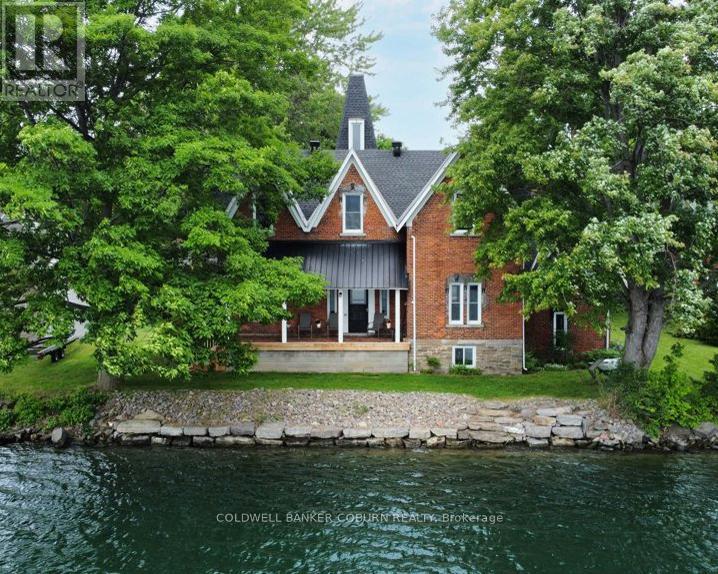
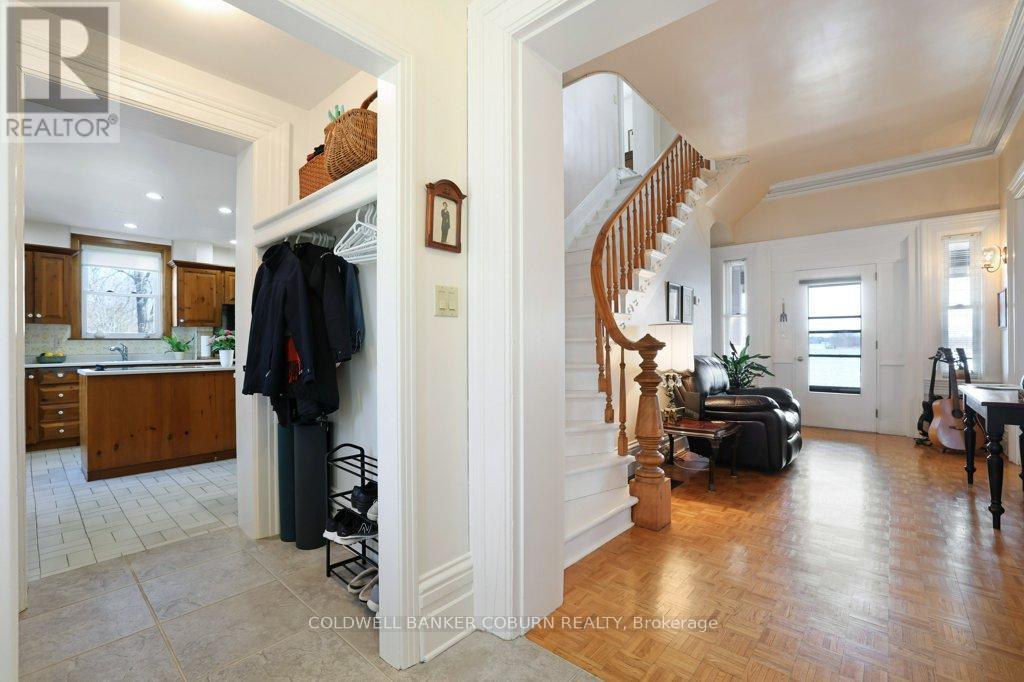
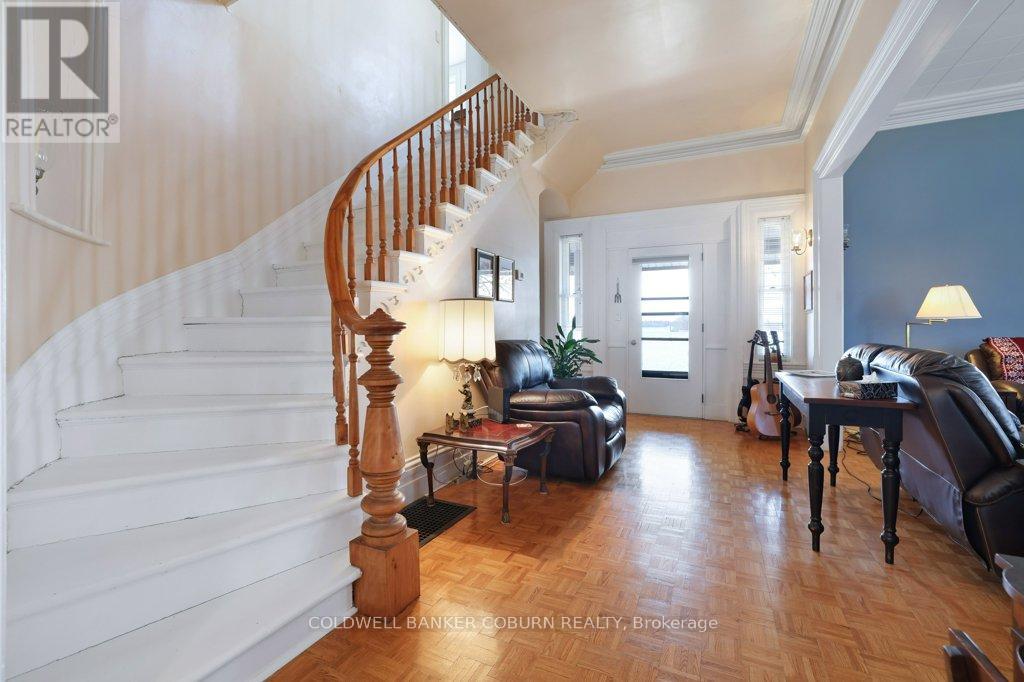
THE CENTENNIAL COTTAGE at 81 Lakeshore Drive, Morrisburg is a rare Victorian-era brick residence completed in 1875 and offered for sale for the first time in 4 decades. Upon entering, your eyes are immediately drawn through elegant sight lines to the majestic St. Lawrence River. The centre hall showcases a magnificent, curved staircase rising to the second floor. Strategically placed windows flood the home with natural light and allow captivating river views. Rich in Victorian character, the home features generously proportioned rooms, impressive baseboards, and soaring ceilings accented with distinctive crown mouldings. The primary room ceiling heights on the main floor measure approximately 10.6 feet and 9.25 feet on the second level. Above each exterior window is a decorous cast iron relief of a young Queen Victoria, adding architectural charm and historical significance. The former maid's quarters on the on the east side have been thoughtfully converted into an attached garage. Two staircases provide access to the basement, which offers excellent ceiling height and large windows overlooking the river. The property extends to the water's edge and is not subject to an OPG licence. Ideally located within walking or cycling distance to shopping, banks, restaurants, parks, swimming beach, boat launch & dock, medical & detail clinics, golf, curling, arena, library and the renowned Upper Canada Playhouse, this home combines heritage elegance with everyday convenience. A virtual tour, additional interior photographs, aerial drone imagery, and detailed floor plans are available. Upgrades include 37 windows replaced between 2016-2019, garage door replace in 2018, two man doors replaced in 2018-2019, retaining wall and shoreline restoration completed in 2019, new gas furnace installed in 2021, roof shingles replaced & sewer lateral in 2022 & new eavestrough in 2026. Average monthly utility costs are approximately $254 for gas, $74 for hydro, and $97 for water and sewer. (id:60351)
We can help you find properties matching your criteria, including exclusive listings not yet on the market.
Save favorites, track showings, view sold data & get market alerts — Free account — 100% free
Land, frontage and setting
Price, taxes and monthly charges
Built in Oven, Counter-top Range, Refrigerator, Washer & Dryer (All As Is).
Built in Oven, Counter-top Range, Refrigerator, Washer & Dryer (All As Is).
Cross Streets: Steward Drive/Lakeshore Drive. ** Directions: From HWY 401 at Exit No. 750 travel south on CTY RD 31/Ottawa ST to the river where Lakeshore Drive begins. Travel west about 0.75 kilometers to home on the left (south) side. Sign on property.
| Room | Level | Dimensions | Notes |
|---|---|---|---|
| Kitchen | Main level | 4.197 m x 3.653 m | — |
| Dining room | Main level | 5.842 m x 4.119 m | — |
| Foyer | Main level | 5.359 m x 3.842 m | — |
| Living room | Main level | 5.345 m x 4.442 m | — |
| Other | Main level | 1.513 m x 1.353 m | — |
| Foyer | Main level | 1.751 m x 1.587 m | — |
| Bathroom | Main level | 1.494 m x 0.982 m | — |
| Other | Second level | 5.385 m x 3.436 m | — |
| Other | Second level | 1.793 m x 1.578 m | — |
| Bedroom 3 | Second level | 4.755 m x 2.602 m | — |
| Bedroom 4 | Second level | 4.758 m x 3.0 m | — |
| Primary Bedroom | Second level | 4.228 m x 4.118 m | — |
| Bedroom 2 | Second level | 3.004 m x 2.718 m | — |
| Bathroom | Second level | 3.382 m x 2.096 m | — |
| Utility room | Basement | 6.078 m x 4.878 m | — |
| Laundry room | Basement | 9.112 m x 4.89 m | — |
| Other | Basement | 2.201 m x 1.363 m | — |
Listed by Andrew Bowers, COLDWELL BANKER COBURN REALTY
The listing data displayed is deemed reliable but is not guaranteed accurate by the Canadian Real Estate Association (CREA). The trademarks REALTOR®, REALTORS®, and the REALTOR® logo are controlled by The Canadian Real Estate Association (CREA) and identify real estate professionals who are members of CREA. The trademarks MLS®, Multiple Listing Service® and the associated logos are owned by The Canadian Real Estate Association (CREA) and identify the quality of services provided by real estate professionals who are members of CREA.
Not A Dream Realty Inc., Brokerage is a member of CREA and the Toronto Regional Real Estate Board. All information should be independently verified. © 2026 Not A Dream Realty Inc., Brokerage. All rights reserved.
Important notice: This website provides free general real estate information for consumer convenience. Listing data, maps, photos, descriptions, measurements, room sizes, lot sizes, taxes, prices, availability, school/market information, estimates, and other property details may be incomplete, delayed, approximate, generated from third-party sources, or changed without notice. We do not warrant that any information is complete, current, or error-free, and we have not independently verified all information shown. Do not rely on this website alone when making a purchase, sale, lease, financing, investment, tax, legal, valuation, or insurance decision. Verify all material facts directly with the listing brokerage, real estate board, municipality, lender, insurer, lawyer, inspector, surveyor, or other qualified professional, as applicable. Nothing on this website is an appraisal, market valuation, price opinion, professional recommendation, or legal, financial, tax, engineering, inspection, or investment advice. To the fullest extent permitted by law, the website operator, brokerage, and their representatives are not responsible for losses or damages arising from errors, omissions, delays, changes, or reliance on information displayed here.
 TRREB
 CREA
 MLS
 REALTOR
Connect with a local real estate professional for a private showing or more details.
Listed by Andrew Bowers, COLDWELL BANKER COBURN REALTY · MLS# X12870366
Configured mortgage defaults and jurisdiction rules are required before property payment estimates can be calculated.
Disclaimer: The mortgage estimates and monthly cost calculations shown above are for illustrative purposes only and should not be relied upon as financial advice. Actual mortgage rates, terms, and eligibility depend on your personal financial situation, credit history, and current market conditions. Please consult a licensed mortgage broker, financial advisor, or your bank to determine your actual affordability and mortgage costs before making any purchasing decisions.
Calculating…
Estimate from the jurisdiction's published transfer-tax rates. Consult your lawyer for exact amounts.