Space
Finished area and layout
- Square Feet
- 3,000-3,500 square feet
- Bedrooms
- 4
- Bathrooms
- 1
Property Snapshot
MLS #X12879500
Finished area and layout
Type, style and structure
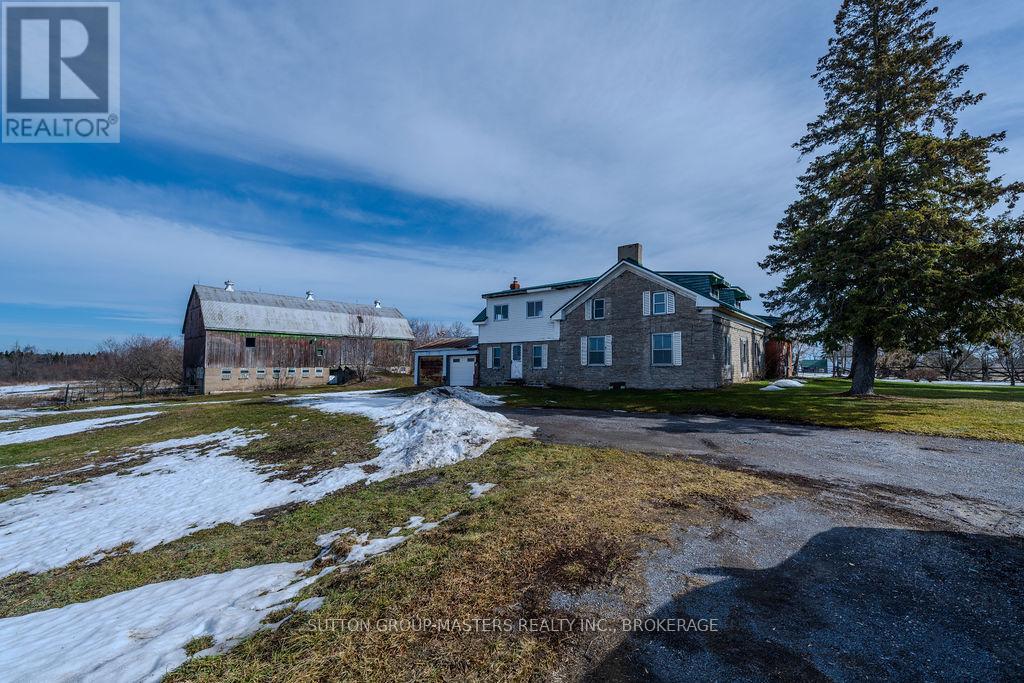
This 4-bedroom, 1-bathroom agriculture in Belleville offers a 176 sqft lot. The property has lot dimensions of 1259.4 x 5279.6 FT, cross street Hwy 37, zoned N/A. The home features wood heating, none, a crawl space, none basement, a fireplace.
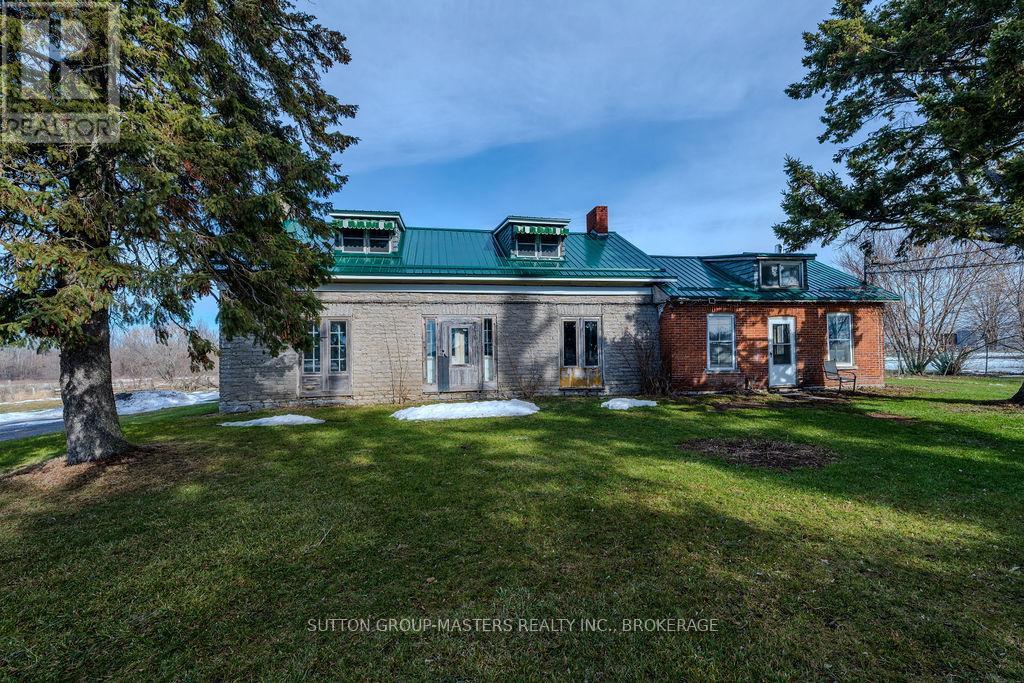
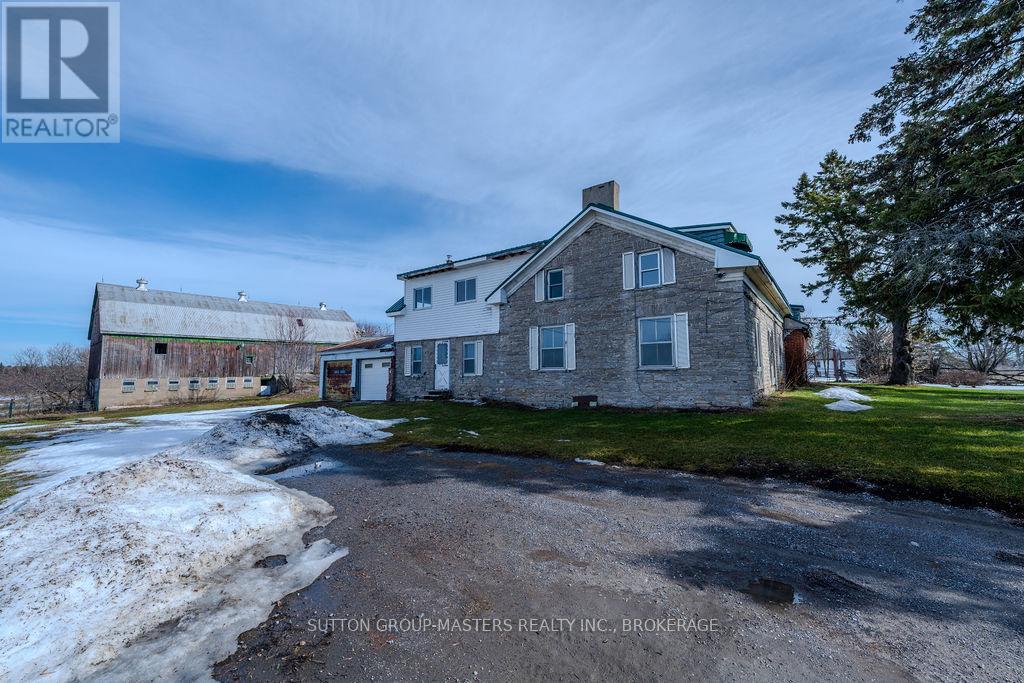
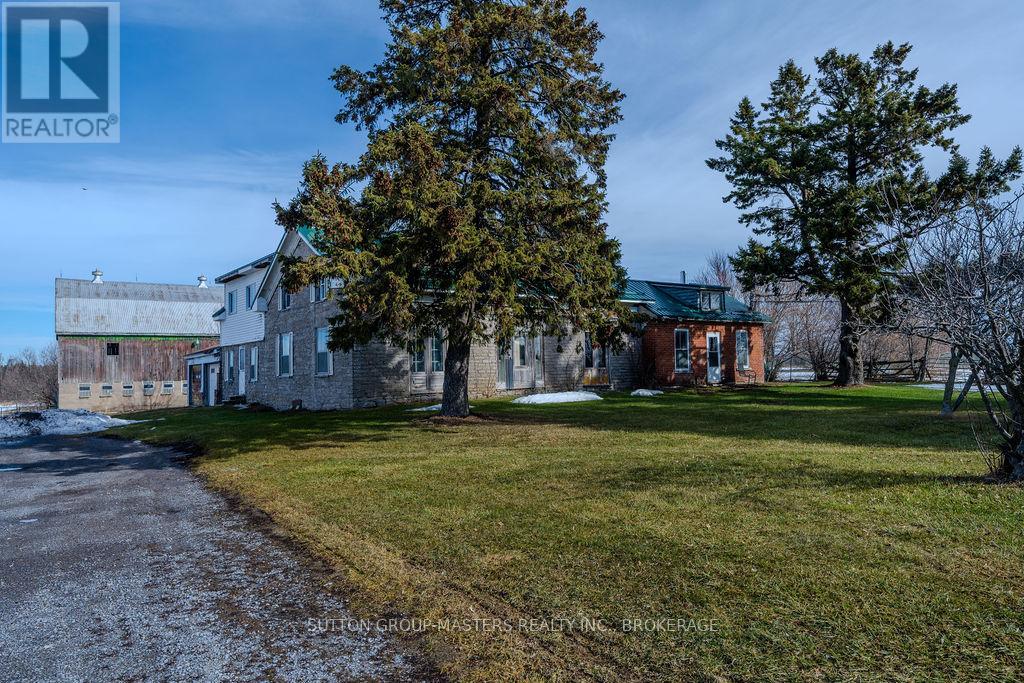
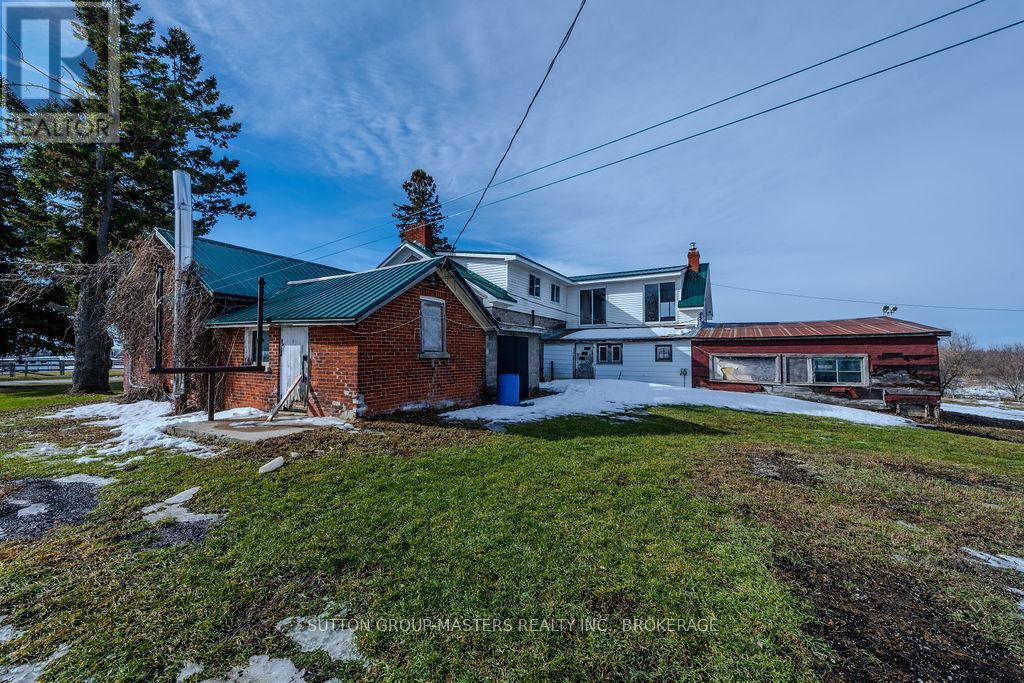
After hearing some of the family history of this lovely farm property, I am moved to tell a little story about it. The original Homestead was built in 1880 and my sellers' family has owned it since 1929. The land accompanying the house is approximately 175 acres. The beautiful limestone house has two kitchens, four bedrooms, and one bathroom expanding over 3300 ft.. The staircase leading up to the bedrooms has one of those bannisters that calls out "slide down me", which I've been told happened a lot throughout the years. Although the dwelling has definitely weathered and is not currently in a liveable state, it's big and beautiful and I'm hoping someone will come in and love it enough to give it an opportunity to live and thrive again. Some may say I'm dreaming but isn't it good to dream and dream big?! The farmland has been many things over the years. It started as mixed-use, typical of the era of growing vegetables to sell at local markets, some cash crops, and later a team of draft horses. There's a very interesting story about a famous Arabian horse that was brought here by train in 1966. He had been a champion in Alberta, receiving many awards. He later became the foundation of the breeding program that ran for more than 60 years. The horse barn on the property has 18 horse stalls and a loft that still has hanging ropes for kids to enjoy swinging and falling into the hay. I can just hear the laughter and giggles of the children jumping and playing back in simpler times when fresh air was food for their soul. Currently, the farmland has around 20 acres of arable land, about 26 acres being used for hay and a solar project in place bringing in a good amount of income. This lovely property is 6km to the 401 and a short distance to Prince Edward County, our amazing local wine country that includes the beautiful Sandbanks beach. Perhaps, you've had a dream to own a piece of history like this one. Is it time to make that dream a reality? (id:60351)
We can help you find properties matching your criteria, including exclusive listings not yet on the market.
Save favorites, track showings, view sold data & get market alerts — Free account — 100% free
Land, frontage and setting
Price, taxes and monthly charges
TBD
TBD
Some items on the property have been sold so not everything there will be staying.
Cross Streets: Hwy 37. ** Directions: Hwy 401, North on Hwy 37, Right onto Blessington Rd.
| Room | Level | Dimensions | Notes |
|---|---|---|---|
| Kitchen | Main | 5.48 ft x 3.96 ft | — |
| Dining Room | Main | 2.43 ft x 4.22 ft | — |
| Living Room | Main | 4.17 ft x 4.24 ft | — |
| Foyer | Main | 2 ft x 2.23 ft | — |
| Family Room | Main | 4.09 ft x 4.17 ft | — |
| Kitchen | Main | 6.6 ft x 4.8 ft | — |
| Laundry | Main | 4.44 ft x 3.66 ft | — |
| Bedroom | Second | 4.7 ft x 5.71 ft | — |
| Bedroom | Second | 5.18 ft x 4.39 ft | — |
| Bedroom | Second | 6.4 ft x 4.19 ft | — |
| Bedroom | Second | 3.3 ft x 5.71 ft | — |
Listed by MISHELE MAHONEY, SUTTON GROUP-MASTERS REALTY INC., BROKERAGE
The listing data displayed is deemed reliable but is not guaranteed accurate by the Canadian Real Estate Association (CREA). The trademarks REALTOR®, REALTORS®, and the REALTOR® logo are controlled by The Canadian Real Estate Association (CREA) and identify real estate professionals who are members of CREA. The trademarks MLS®, Multiple Listing Service® and the associated logos are owned by The Canadian Real Estate Association (CREA) and identify the quality of services provided by real estate professionals who are members of CREA.
Not A Dream Realty Inc., Brokerage is a member of CREA and the Toronto Regional Real Estate Board. All information should be independently verified. © 2026 Not A Dream Realty Inc., Brokerage. All rights reserved.
Important notice: This website provides free general real estate information for consumer convenience. Listing data, maps, photos, descriptions, measurements, room sizes, lot sizes, taxes, prices, availability, school/market information, estimates, and other property details may be incomplete, delayed, approximate, generated from third-party sources, or changed without notice. We do not warrant that any information is complete, current, or error-free, and we have not independently verified all information shown. Do not rely on this website alone when making a purchase, sale, lease, financing, investment, tax, legal, valuation, or insurance decision. Verify all material facts directly with the listing brokerage, real estate board, municipality, lender, insurer, lawyer, inspector, surveyor, or other qualified professional, as applicable. Nothing on this website is an appraisal, market valuation, price opinion, professional recommendation, or legal, financial, tax, engineering, inspection, or investment advice. To the fullest extent permitted by law, the website operator, brokerage, and their representatives are not responsible for losses or damages arising from errors, omissions, delays, changes, or reliance on information displayed here.
 TRREB
TRREB CREA
CREA MLS
MLS REALTOR
Connect with a local real estate professional for a private showing or more details.
Listed by MISHELE MAHONEY, SUTTON GROUP-MASTERS REALTY INC., BROKERAGE · MLS# X12879500
Configured mortgage defaults and jurisdiction rules are required before property payment estimates can be calculated.
Disclaimer: The mortgage estimates and monthly cost calculations shown above are for illustrative purposes only and should not be relied upon as financial advice. Actual mortgage rates, terms, and eligibility depend on your personal financial situation, credit history, and current market conditions. Please consult a licensed mortgage broker, financial advisor, or your bank to determine your actual affordability and mortgage costs before making any purchasing decisions.
Calculating…
Estimate from the jurisdiction's published transfer-tax rates. Consult your lawyer for exact amounts.