Space
Finished area and layout
- Square Feet
- 700-1,100 sqft
- Bedrooms
- 3
- Bathrooms
- 1
Property Snapshot
MLS #X12890544
Finished area and layout
Type, style and structure
This 3-bedroom, 1-bathroom single family in Trent Hills offers 700-1,100 sqft of square feet on a 0 sqft lot. 1 storey. The property has lot dimensions of 161.7 x 168.6 FT ; 224.05' south side - 65.09' waterfront, cross street 12th Line West and South Shores Road, zoned RTEP. The home features wood, other, other heating, none, a none basement, a fireplace. Highlights include waterfront views.
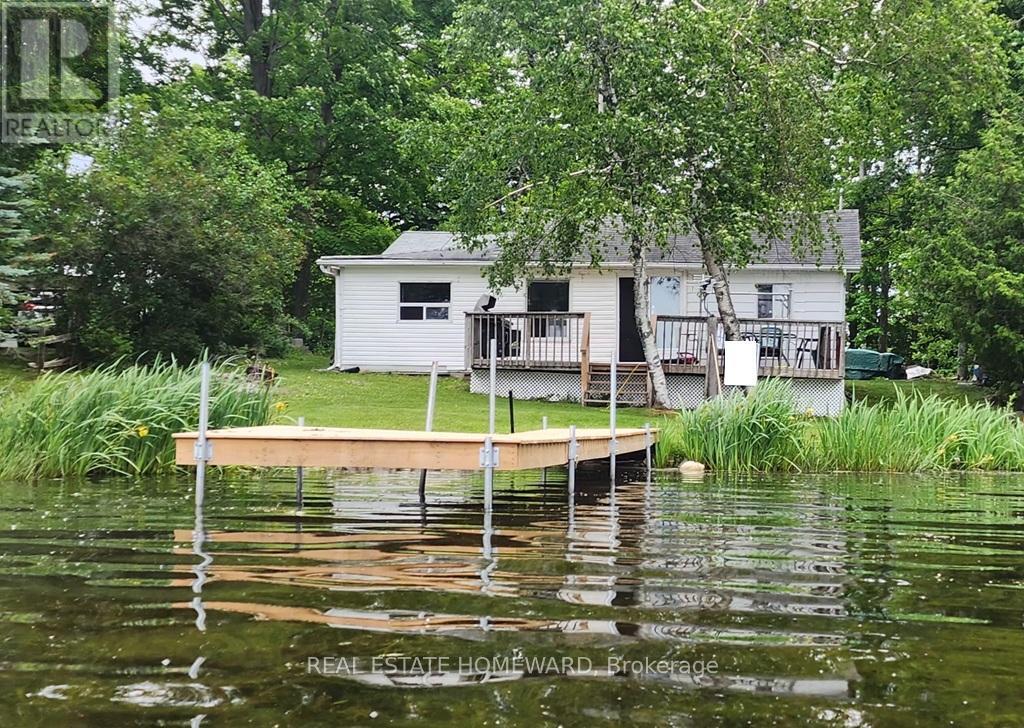
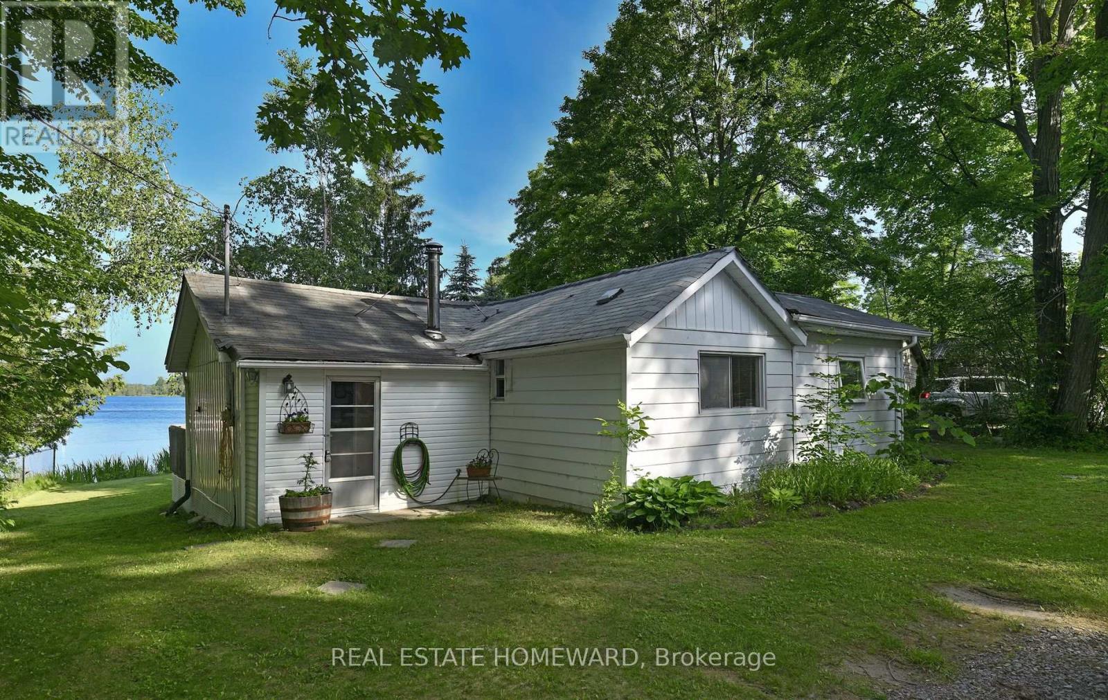
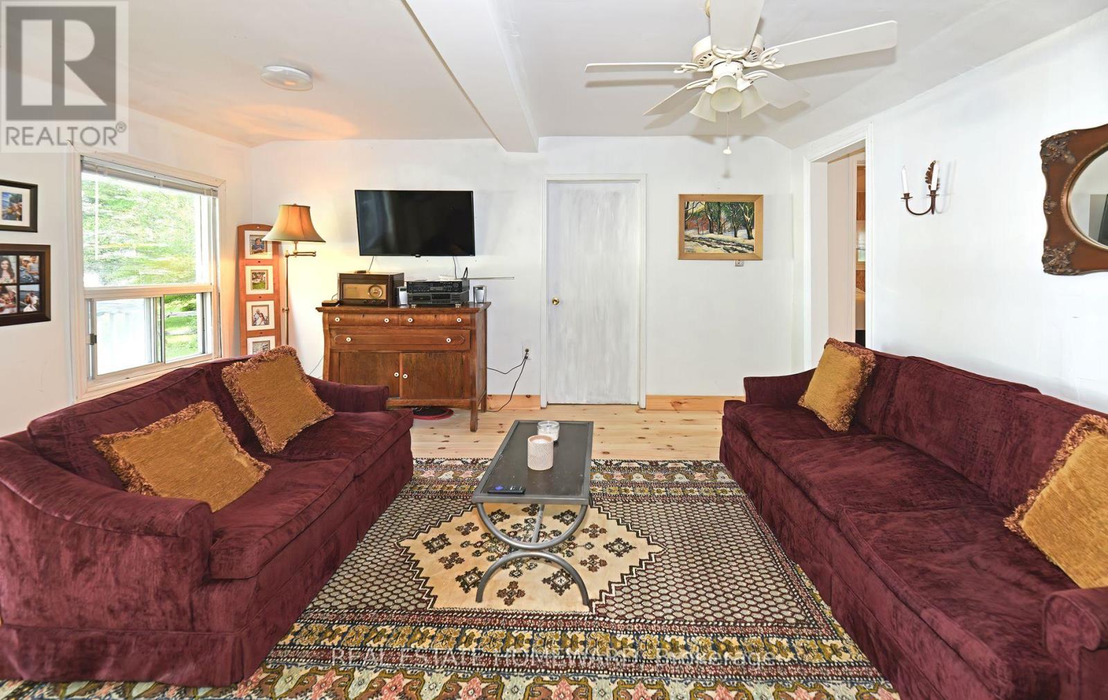
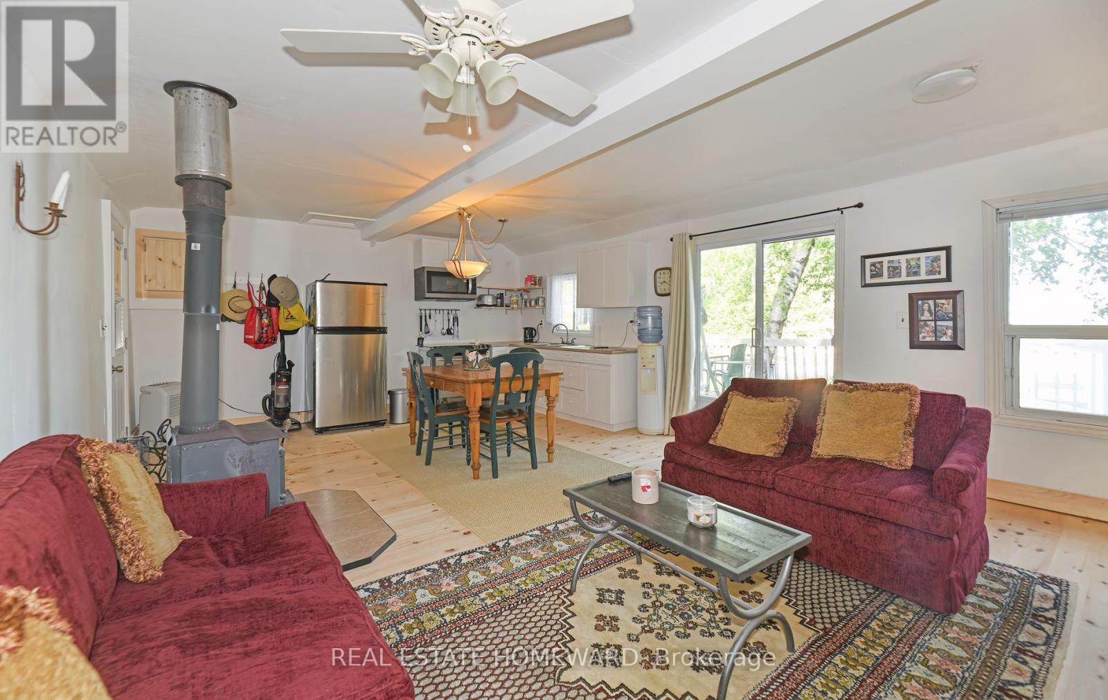
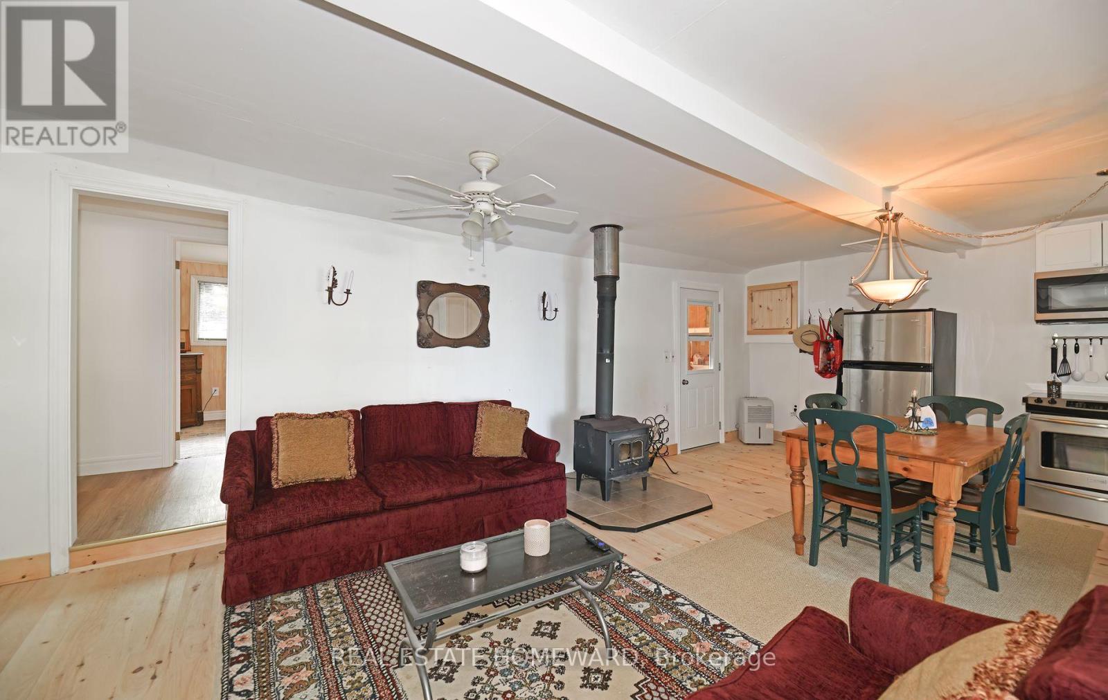
Why wait until next Spring to find the perfect spot to spend the summer! In real estate it's all about location-location-location! This jewel of a cottage offers you that and much more! Located on Lake Seymour of the Trent River Waterway System, its waterfront is on the lock free area between Hastings and Healey Falls - an ideal location for those who love fishing, water sports, plus endless boating adventures. It's also a short distance to Campbellford for shopping and dining. The spacious lot with 65 feet of direct waterfront provides you with beautiful westerly views and spectacular sunsets. The 3 bedroom/1 bathroom cottage is perfect as your 3-season getaway or you can buy it for the large, level, treed lot and build your dream cottage. There is great potential for you as the new owner! Buy now and you can enjoy the cottage right away as all the work has been done for you! Recent renovations include a bathroom makeover (2021), cottage lifted and levelled (2023), new plumbing (2023), kitchen update with appliances (2023), new flooring in the open concept kitchen, dining and living room as well as in all bedrooms, new pole dock (2024), new water pump/pressure tank/water filter and hot water heater (2025), freshly painted interior (2025), and roofing on the workshop (2026). You can simply sit back and enjoy your coffee on the large west facing deck and enjoy the magnificent views of the lake. Come for a visit and fall in love! (id:60351)
We can help you find properties matching your criteria, including exclusive listings not yet on the market.
Save favorites, track showings, view sold data & get market alerts — Free account — 100% free
Land, frontage and setting
Price, taxes and monthly charges
Stove, refrigerator, microwave, HWH (owned), water pump and pressure tank, water treatment, all light fixtures, window blinds, BBQ, tools in the shed (as found), patio table and chairs, outdoor furniture (as found), fiberglass boat with Johnson 9.9 hp motor and trailer (motor maintained annually), woodshed, tool shed, dishes, cutlery, pots and pans. All inclusions are accepted in 'As Is' condition (woodstove is not WETT Certified). 12 x 14 workshop with attached 7 x 8 shed
Stove, refrigerator, microwave, HWH (owned), water pump and pressure tank, water treatment, all light fixtures, window blinds, BBQ, tools in the shed (as found), patio table and chairs, outdoor furniture (as found), fiberglass boat with Johnson 9.9 hp motor and trailer (motor maintained annually), woodshed, tool shed, dishes, cutlery, pots and pans. All inclusions are accepted in 'As Is' condition (woodstove is not WETT Certified). 12 x 14 workshop with attached 7 x 8 shed
All living room, dining room and bedroom furniture as well as personal items and artwork. Sea-Doo, Sea-Doo ramp, riding lawnmower
Cross Streets: 12th Line West and South Shores Road. ** Directions: County Road 30 then east on 12th Line W. Continue to South Shores Road. Left on South Shores Road to #260.
Listed by DAVID WORTHINGTON, REAL ESTATE HOMEWARD
The listing data displayed is deemed reliable but is not guaranteed accurate by the Canadian Real Estate Association (CREA). The trademarks REALTOR®, REALTORS®, and the REALTOR® logo are controlled by The Canadian Real Estate Association (CREA) and identify real estate professionals who are members of CREA. The trademarks MLS®, Multiple Listing Service® and the associated logos are owned by The Canadian Real Estate Association (CREA) and identify the quality of services provided by real estate professionals who are members of CREA.
Not A Dream Realty Inc., Brokerage is a member of CREA and the Toronto Regional Real Estate Board. All information should be independently verified. © 2026 Not A Dream Realty Inc., Brokerage. All rights reserved.
Important notice: This website provides free general real estate information for consumer convenience. Listing data, maps, photos, descriptions, measurements, room sizes, lot sizes, taxes, prices, availability, school/market information, estimates, and other property details may be incomplete, delayed, approximate, generated from third-party sources, or changed without notice. We do not warrant that any information is complete, current, or error-free, and we have not independently verified all information shown. Do not rely on this website alone when making a purchase, sale, lease, financing, investment, tax, legal, valuation, or insurance decision. Verify all material facts directly with the listing brokerage, real estate board, municipality, lender, insurer, lawyer, inspector, surveyor, or other qualified professional, as applicable. Nothing on this website is an appraisal, market valuation, price opinion, professional recommendation, or legal, financial, tax, engineering, inspection, or investment advice. To the fullest extent permitted by law, the website operator, brokerage, and their representatives are not responsible for losses or damages arising from errors, omissions, delays, changes, or reliance on information displayed here.
 TRREB
 CREA
 MLS
 REALTOR
Connect with a local real estate professional for a private showing or more details.
Listed by DAVID WORTHINGTON, REAL ESTATE HOMEWARD · MLS# X12890544
Configured mortgage defaults and jurisdiction rules are required before property payment estimates can be calculated.
Disclaimer: The mortgage estimates and monthly cost calculations shown above are for illustrative purposes only and should not be relied upon as financial advice. Actual mortgage rates, terms, and eligibility depend on your personal financial situation, credit history, and current market conditions. Please consult a licensed mortgage broker, financial advisor, or your bank to determine your actual affordability and mortgage costs before making any purchasing decisions.
Calculating…
Estimate from the jurisdiction's published transfer-tax rates. Consult your lawyer for exact amounts.