Space
Finished area and layout
- Square Feet
- 3,000-3,500 sqft
- Bedrooms
- 3
- Bathrooms
- 5
Property Snapshot
MLS #X12924572
Finished area and layout
Type, style and structure
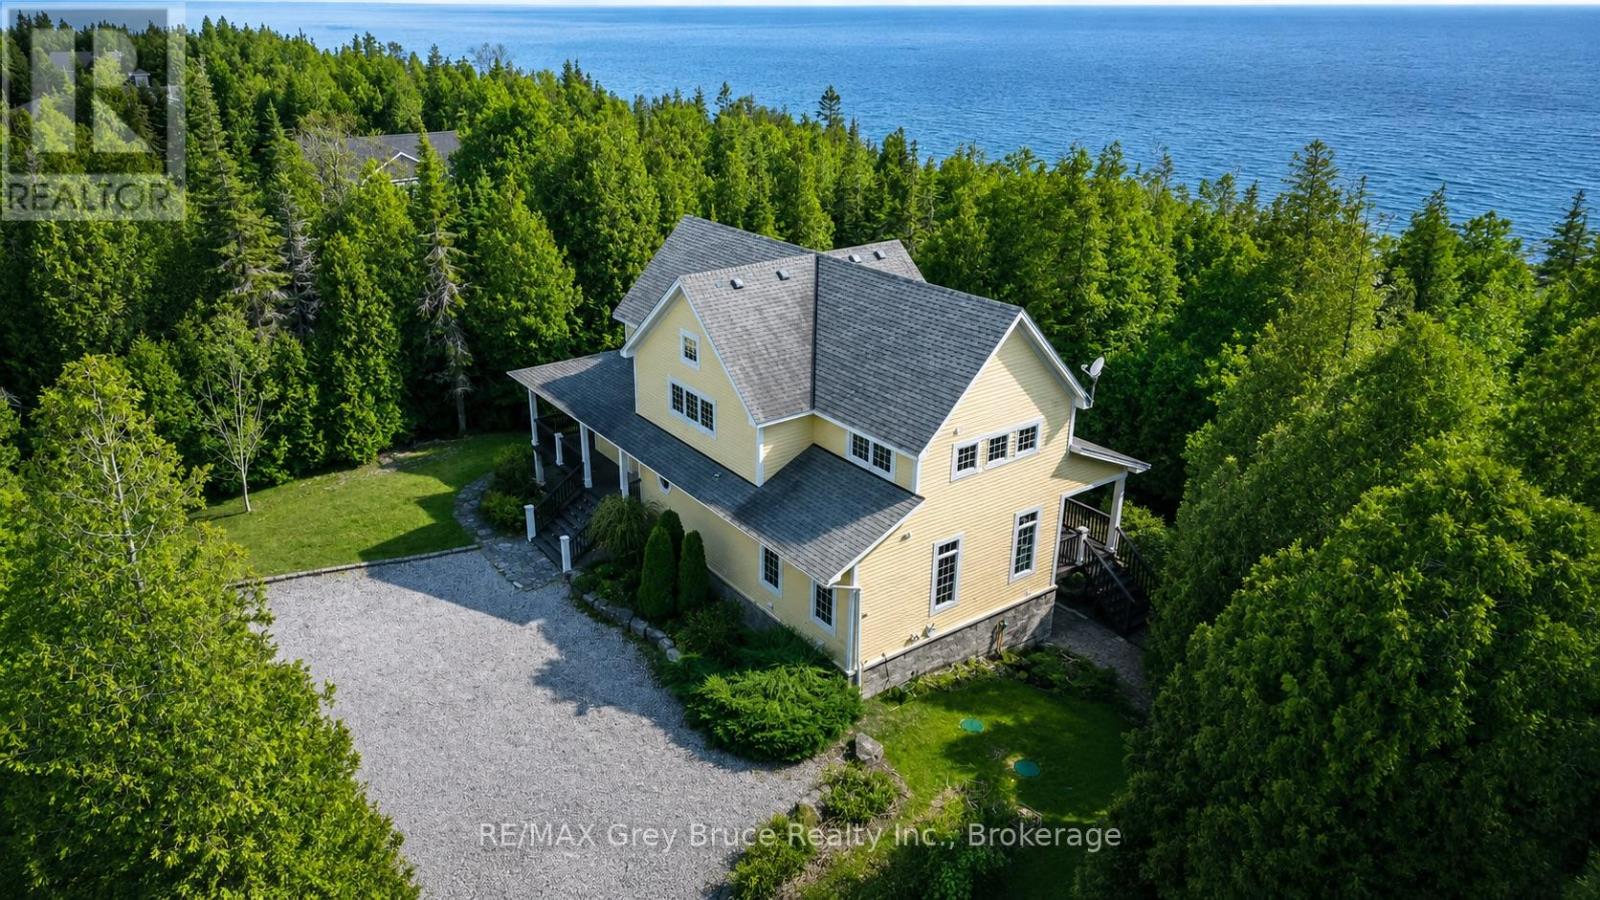
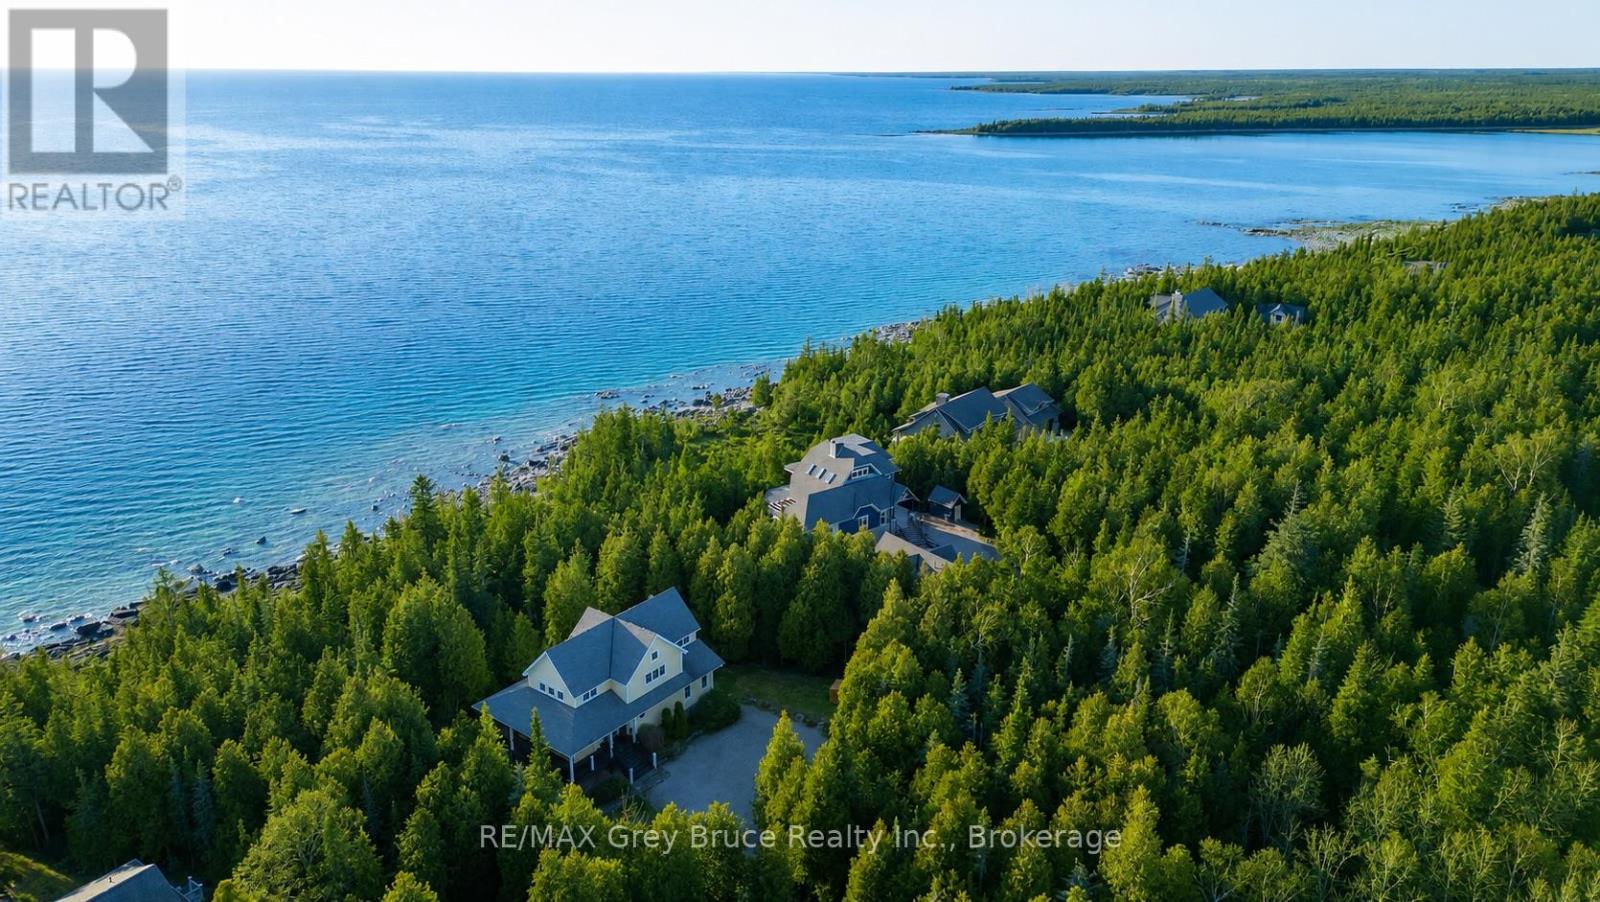
This 3-bedroom, 5-bathroom single family in Northern Bruce Peninsula offers 3,000-3,500 sqft of square feet on a 2 sqft lot. 2 storeys. The property has lot dimensions of 152.6 x 535.1 FT, cross street Gauley's Bay Road, zoned R2-t-2002-43 & R2-u-2002-43. The home features tile flooring, radiant heat, propane heating, none, a finished, full, walk out basement, a fireplace. Highlights include waterfront views.
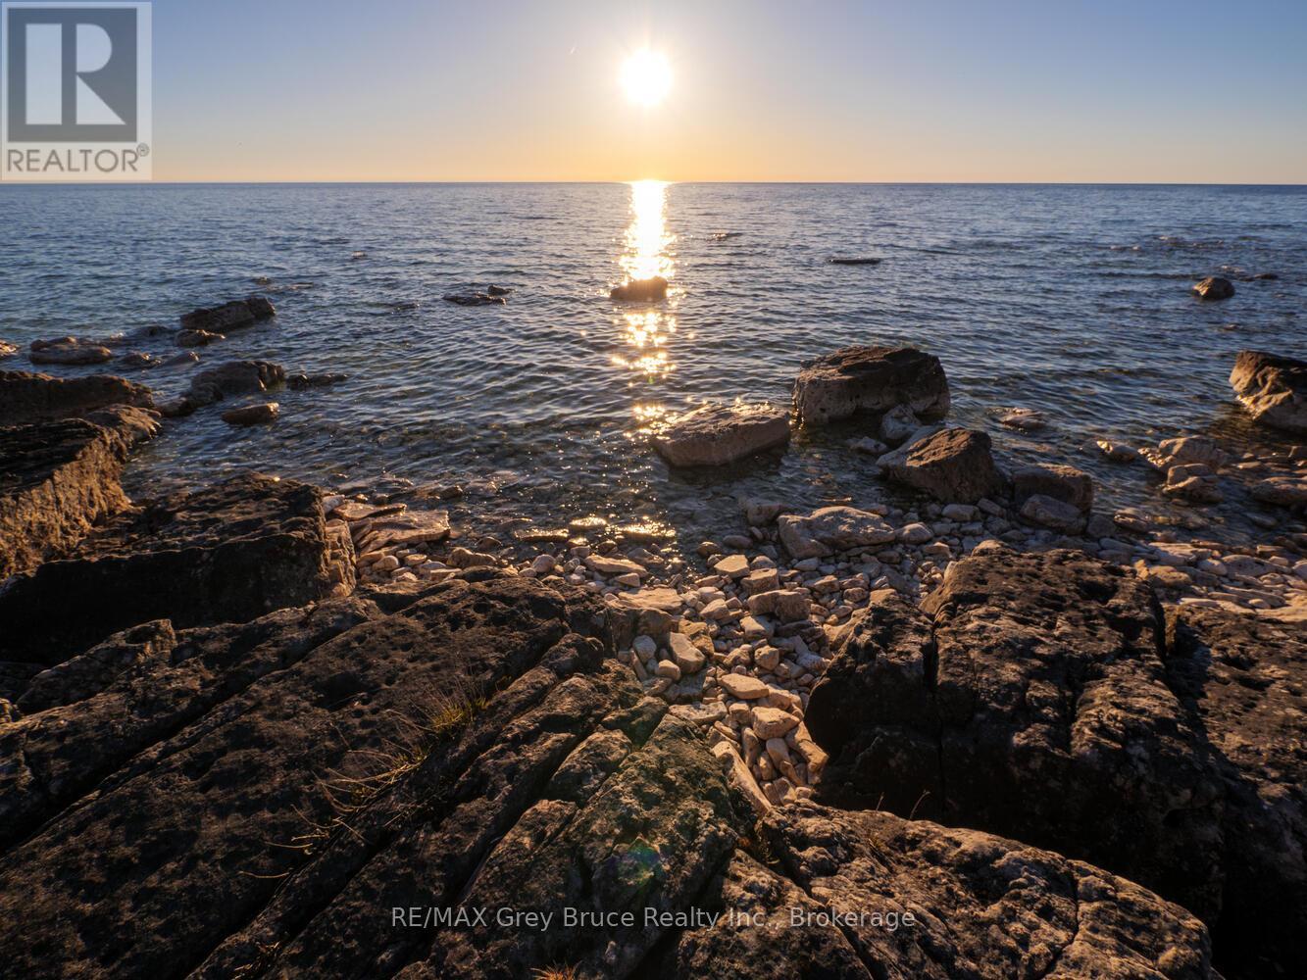
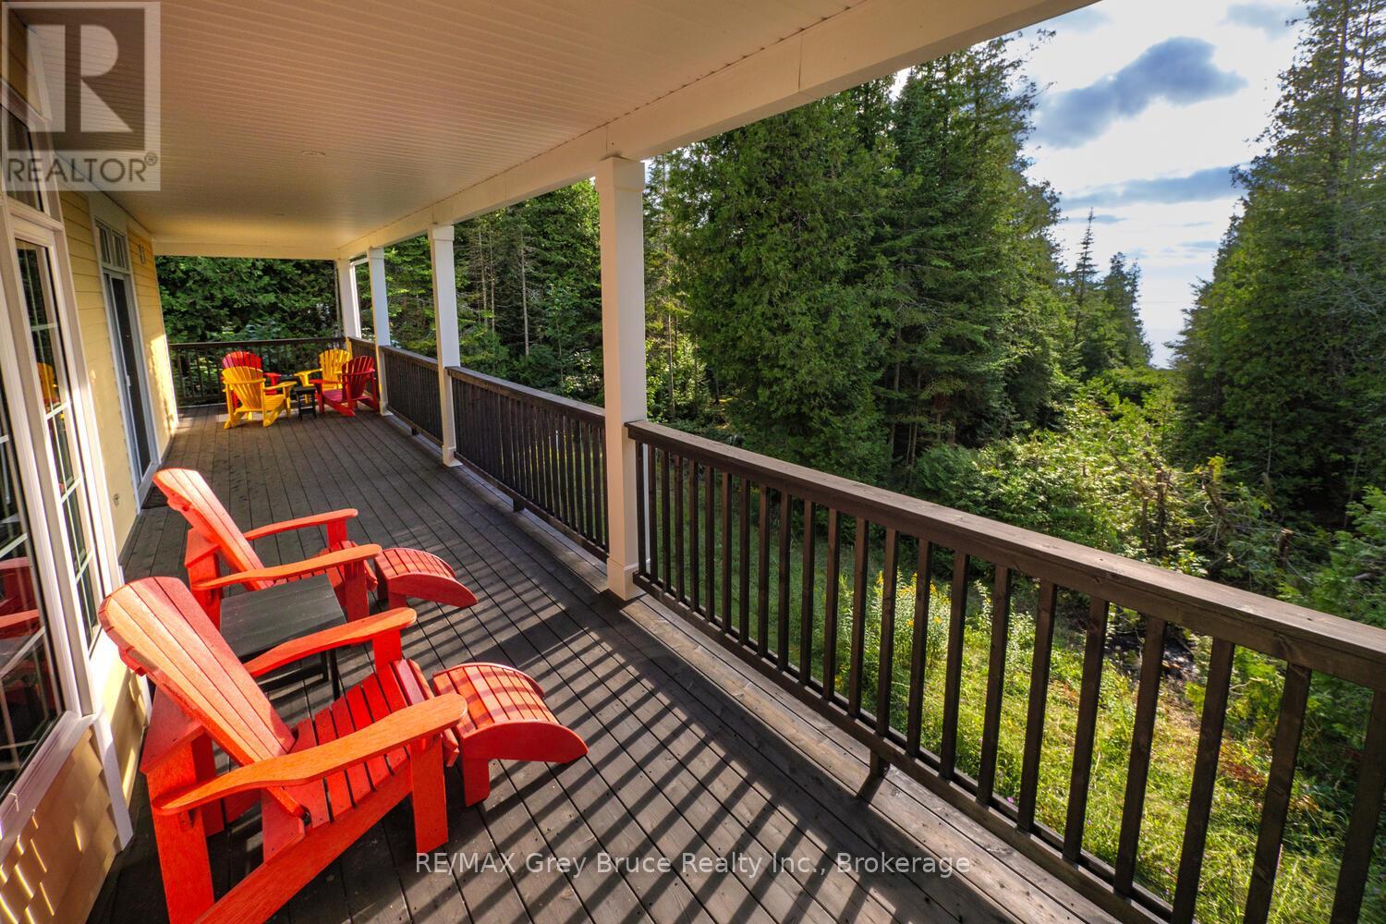
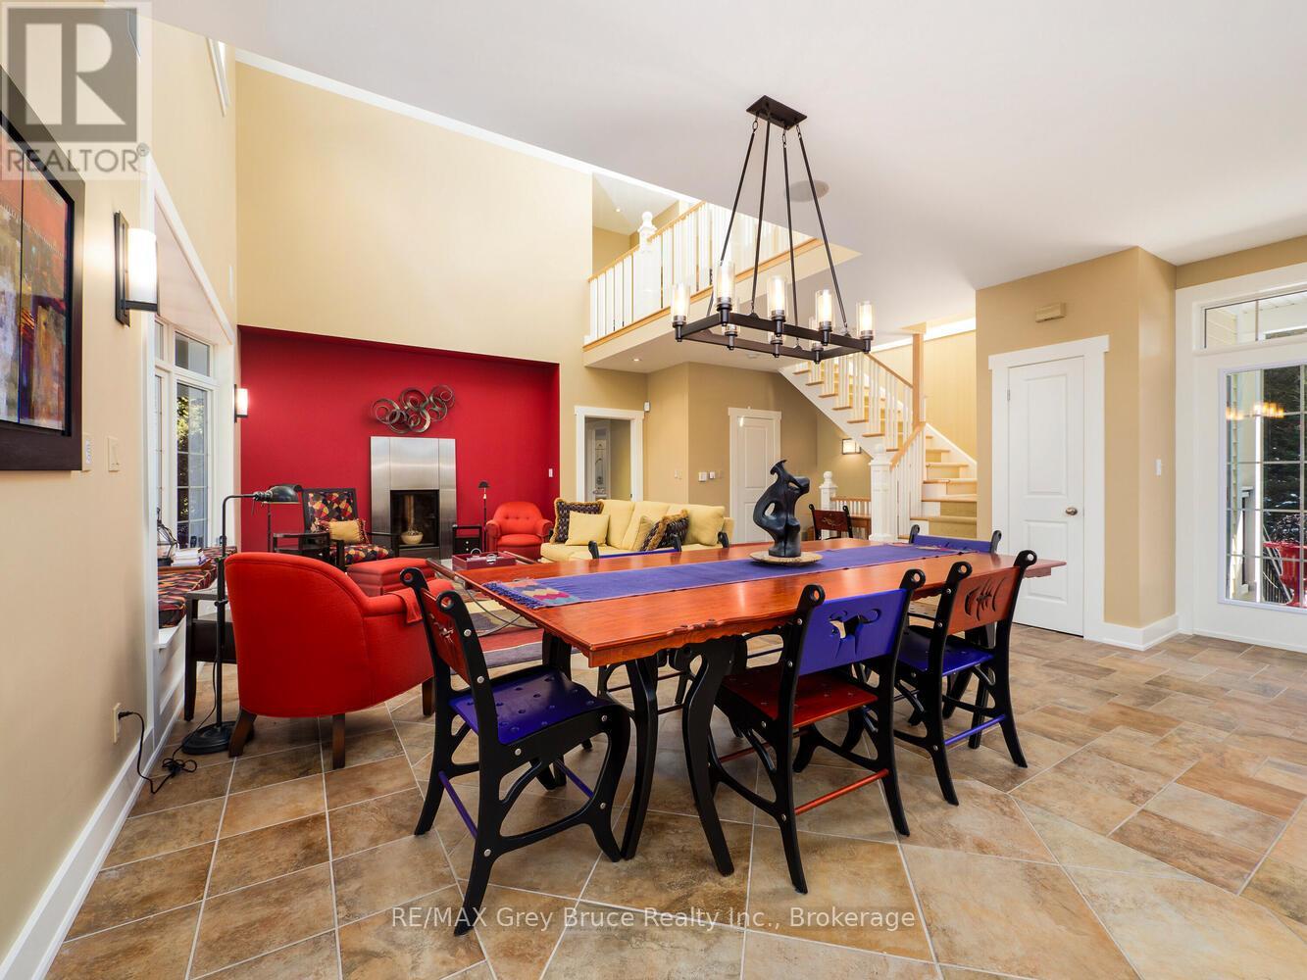
Most people will never see the Northern Lights or count constellations in the night sky from their own shoreline. But you can do that and more from this 1.9 acres of Lake Huron waterfront property. The home itself is over 3,100 square feet, professionally designed, and fully furnished. Walk in, unpack, live. The open-concept main level centres on a custom kitchen with island, stainless steel appliances, and warming drawer, flanked by expansive windows that pull the forest inside. In-floor heating keeps the place warm without a sound. A hardwired backup generator means you never think twice about winter storms. The primary suite opens onto the wraparound covered deck, with a walk-in closet and four-piece ensuite. Two additional bedrooms, a Murphy bed, and 4.5 total bathrooms mean guests get their own space, not yours. A loft overlooks the main living area. The walkout lower level holds a theatre room, flexible guest quarters, laundry, and storage. Recreation and nature abound at Greenough Harbour, where swimming, kayaking, and shoreline exploration start at the end of your flagstone path. And there's more. Hike the Bruce Trail? It's twenty minutes to the east. Forest Bathing? It's a short walk away. Dive for shipwrecks? Drive forty minutes north to Fathom Five National Marine Park. Properties like this on the Bruce Peninsula are a rarity. At Greenough Harbour, privacy is the default, not the exception. Book your showing now before someone else books theirs. (id:60351)
We can help you find properties matching your criteria, including exclusive listings not yet on the market.
Save favorites, track showings, view sold data & get market alerts — Free account — 100% free
Land, frontage and setting
Price, taxes and monthly charges
Furniture & Furnishings (indoor and outdoor), Linens, Kitchenwares, Built-in Microwave, Stove, Range Hood, Refrigerator, Warming drawer oven, Electric cooktop, Clothes Washer, Clothes Dryer, Central Vac & Attachments, Hot Water Tank (Owned), Smoke Detector(s), Carbon Monoxide Detector(s), Venetian blinds(primary bdrm), California shutters(bsmt), Home theatre projector/equipment/electronics, Audio system, Garbage bin.
Furniture & Furnishings (indoor and outdoor), Linens, Kitchenwares, Built-in Microwave, Stove, Range Hood, Refrigerator, Warming drawer oven, Electric cooktop, Clothes Washer, Clothes Dryer, Central Vac & Attachments, Hot Water Tank (Owned), Smoke Detector(s), Carbon Monoxide Detector(s), Venetian blinds(primary bdrm), California shutters(bsmt), Home theatre projector/equipment/electronics, Audio system, Garbage bin.
Cross Streets: Gauley's Bay Road. ** Directions: Head North on Hwy 6 (ON-6) towards Ferndale, turn left onto Bruce County Rd 9, right onto Stokes Bay Rd, left onto Stokes Bay River Rd, right onto Tamarac Rd, right onto Gauley's Bay Rd, continue onto Greenough Point Rd. Destination is on the right.
Listed by ASHLEY JACKSON, RE/MAX Grey Bruce Realty Inc.
The listing data displayed is deemed reliable but is not guaranteed accurate by the Canadian Real Estate Association (CREA). The trademarks REALTOR®, REALTORS®, and the REALTOR® logo are controlled by The Canadian Real Estate Association (CREA) and identify real estate professionals who are members of CREA. The trademarks MLS®, Multiple Listing Service® and the associated logos are owned by The Canadian Real Estate Association (CREA) and identify the quality of services provided by real estate professionals who are members of CREA.
Not A Dream Realty Inc., Brokerage is a member of CREA and the Toronto Regional Real Estate Board. All information should be independently verified. © 2026 Not A Dream Realty Inc., Brokerage. All rights reserved.
Important notice: This website provides free general real estate information for consumer convenience. Listing data, maps, photos, descriptions, measurements, room sizes, lot sizes, taxes, prices, availability, school/market information, estimates, and other property details may be incomplete, delayed, approximate, generated from third-party sources, or changed without notice. We do not warrant that any information is complete, current, or error-free, and we have not independently verified all information shown. Do not rely on this website alone when making a purchase, sale, lease, financing, investment, tax, legal, valuation, or insurance decision. Verify all material facts directly with the listing brokerage, real estate board, municipality, lender, insurer, lawyer, inspector, surveyor, or other qualified professional, as applicable. Nothing on this website is an appraisal, market valuation, price opinion, professional recommendation, or legal, financial, tax, engineering, inspection, or investment advice. To the fullest extent permitted by law, the website operator, brokerage, and their representatives are not responsible for losses or damages arising from errors, omissions, delays, changes, or reliance on information displayed here.
 TRREB
 CREA
 MLS
 REALTOR
Connect with a local real estate professional for a private showing or more details.
Listed by ASHLEY JACKSON, RE/MAX Grey Bruce Realty Inc. · MLS# X12924572
Configured mortgage defaults and jurisdiction rules are required before property payment estimates can be calculated.
Disclaimer: The mortgage estimates and monthly cost calculations shown above are for illustrative purposes only and should not be relied upon as financial advice. Actual mortgage rates, terms, and eligibility depend on your personal financial situation, credit history, and current market conditions. Please consult a licensed mortgage broker, financial advisor, or your bank to determine your actual affordability and mortgage costs before making any purchasing decisions.
Calculating…
Estimate from the jurisdiction's published transfer-tax rates. Consult your lawyer for exact amounts.