Space
Finished area and layout
- Square Feet
- 3,500-5,000 sqft
- Bedrooms
- 4
- Bathrooms
- 4
Property Snapshot
MLS #X12952408
Finished area and layout
Type, style and structure
This 4-bedroom, 4-bathroom single family in Ottawa offers 3,500-5,000 sqft of square feet on a 697.5 x 2,771 ft lot. 1 storey. The property has lot dimensions of 697.5 x 2771 FT ; irregular. The home features forced air, propane, wood heating, central air conditioning, a finished, unfinished, n/a, n/a basement, a fireplace.
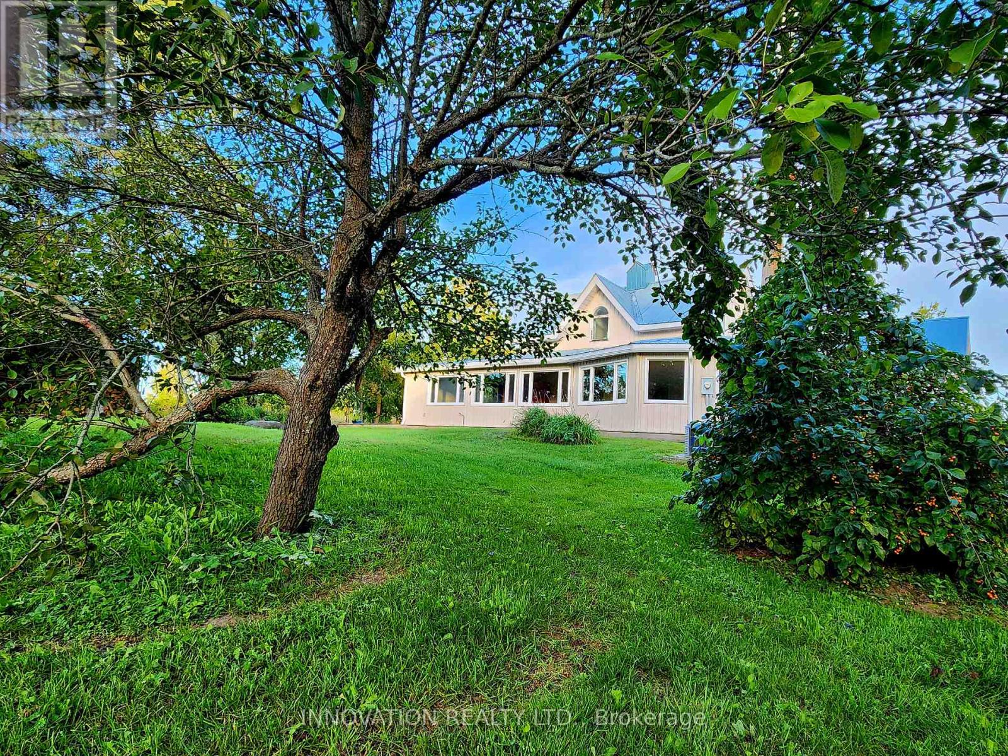
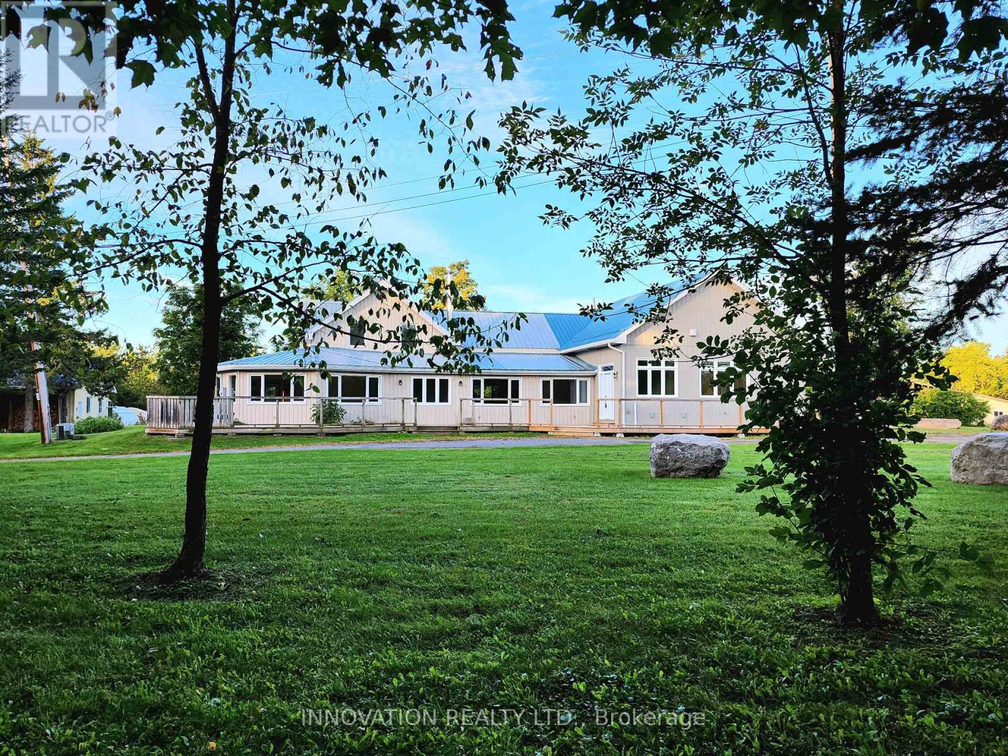
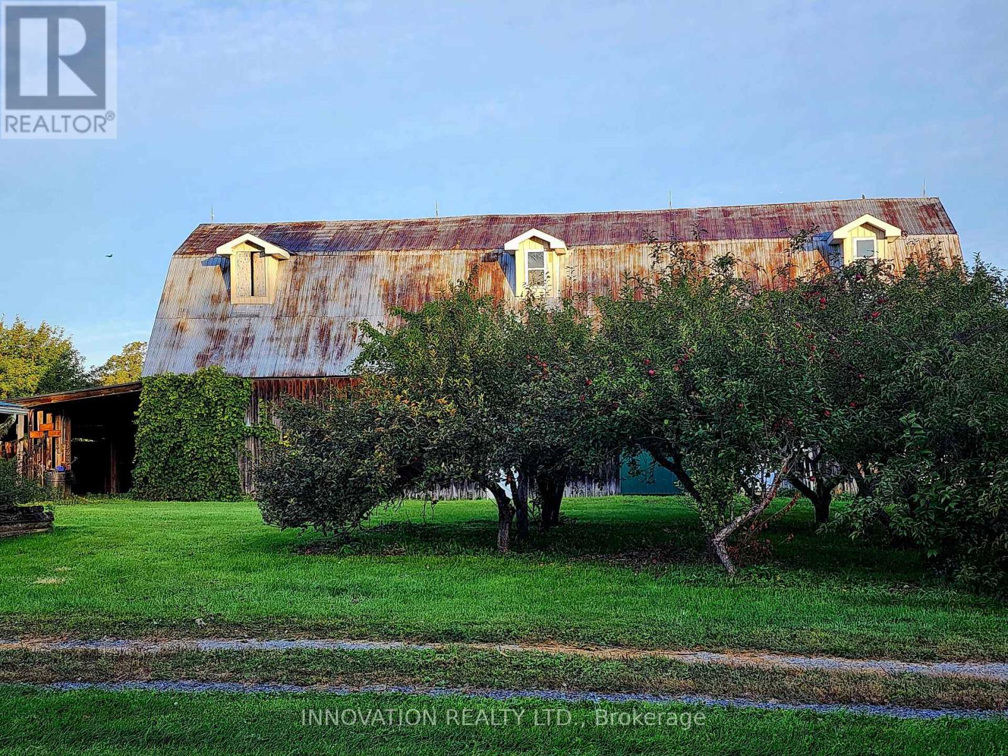
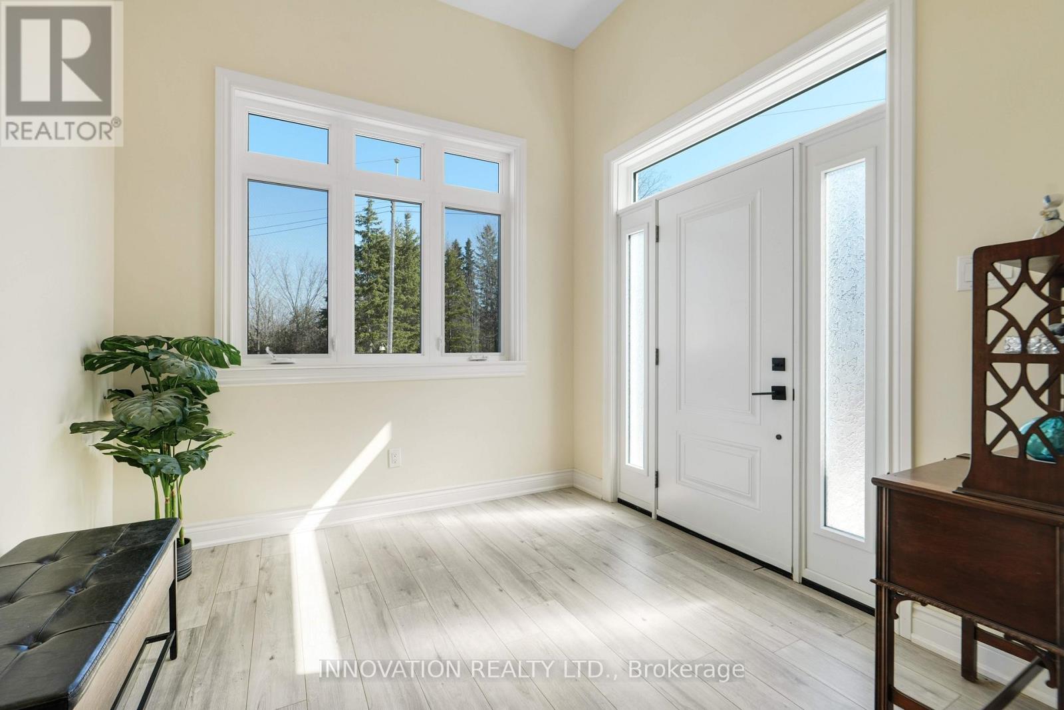
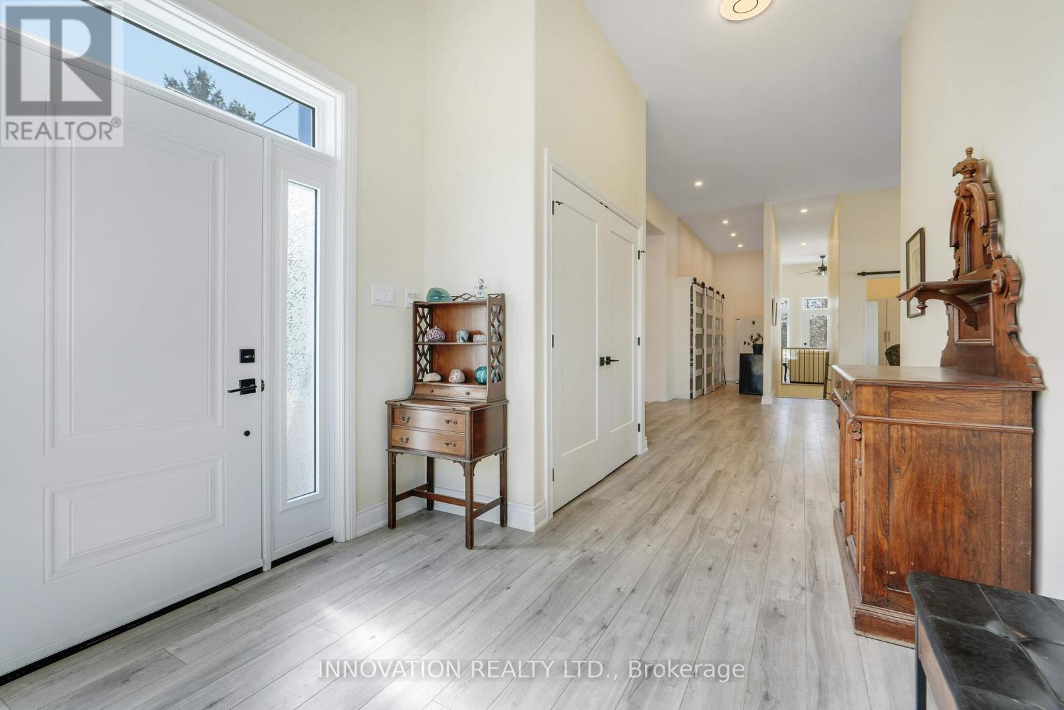
A rare opportunity to own a truly resort-style country property offering the perfect blend of lifestyle, function, and space-just a short commute to the Ottawa core. Set on approx 32 acres of land, this unique estate is designed for those who want more than just a home. The residence itself seamlessly blends classic charm with thoughtful modern additions, creating generous living spaces for families of all sizes. A bright sunroom invites the outdoors in, while the expansive layout includes a main-floor primary suite complete with large windows overlooking peaceful natural surroundings, and a spa-like ensuite featuring a separate tub and shower. Comfort extends throughout the home with in-floor heating on both the main and lower levels, providing efficient, consistent warmth year-round. Outdoor living is just as impressive, with a wraparound deck spanning two sides of the home, a private patio, and hot tub-ideal for relaxing or entertaining year-round. Plus a detached heated two-car garage. For hobbyists, entrepreneurs, or those seeking a self-sufficient lifestyle, this property delivers in a big way. A fully powered outbuilding with a new kiln and related items, a separate three-bay workshop offering ample space for projects and storage. The barn features four stalls and a unique wellness area complete with a pool with treadmill, sauna, and gas stove. Above, the second and third levels offer flexible space with a heat pump-ideal for a gym, yoga studio, or creative retreat. The grounds are equally remarkable, featuring mature apple, butternut and black walnut trees, an outbuilding designed for maple syrup with electricity, 2 greenhouses, chicken coop, and approximately 20 raised garden beds. Equestrian-ready with a lean-to and fenced paddock and riding arena/cover all. A backup Generac generator ensures peace of mind in all seasons. This is not just a property-it's a lifestyle. One where you can grow, create, unwind, and still stay connected to the city. (id:60351)
We can help you find properties matching your criteria, including exclusive listings not yet on the market.
Save favorites, track showings, view sold data & get market alerts — Free account — 100% free
Land, frontage and setting
Price, taxes and monthly charges
Fridge (2), stove, built-in-oven, cook top, mini fridge, stand up freezer, cutting table lower level, washer, dryer, dishwasher, Central air conditioning unit, Generac generator, Hot water tank, Hot tub, green houses, chicken coop, all sheds and out buildings, pool with treadmill, saunas (2), TV in basement and TV stand, cubed storage shelves in basement, Kiln and related equipment. All wood stoves. Diesel tank, 62'x132' riding ring, bbq. Please use care in viewing the barn and using the stairs in the barn.
Fridge (2), stove, built-in-oven, cook top, mini fridge, stand up freezer, cutting table lower level, washer, dryer, dishwasher, Central air conditioning unit, Generac generator, Hot water tank, Hot tub, green houses, chicken coop, all sheds and out buildings, pool with treadmill, saunas (2), TV in basement and TV stand, cubed storage shelves in basement, Kiln and related equipment. All wood stoves. Diesel tank, 62'x132' riding ring, bbq. Please use care in viewing the barn and using the stairs in the barn.
none
Cross Streets: Roger Stevens and Malakoff Rd. ** Directions: From Roger Stevens south on Malakoff road, right on Gallagher.
| Room | Level | Dimensions | Notes |
|---|---|---|---|
| Bathroom | Main level | 1.98 m x 1.92 m | — |
| Living room | Main level | 4.51 m x 8.07 m | — |
| Primary Bedroom | Main level | 3.58 m x 5.33 m | — |
| Bathroom | Main level | 2.84 m x 2.11 m | — |
| Bathroom | Main level | 4.01 m x 3.53 m | — |
| Dining room | Main level | 3.42 m x 6.39 m | — |
| Sunroom | Main level | 4.01 m x 5.23 m | — |
| Foyer | Main level | 5.19 m x 2.83 m | — |
| Great room | Main level | 15.69 m x 16.58 m | — |
| Kitchen | Main level | 7.18 m x 6.39 m | — |
| Kitchen | Main level | 5.06 m x 5.14 m | — |
| Bedroom 2 | Second level | 5.08 m x 3.03 m | — |
| Bedroom 3 | Second level | 2.6 m x 2.06 m | — |
| Bedroom 4 | Second level | 2.55 m x 1.87 m | — |
| Recreational, Games room | Lower level | 11.27 m x 6.1 m | — |
| Other | Lower level | 3.06 m x 3.87 m | — |
| Utility room | Lower level | 2.32 m x 6.12 m | — |
| Bathroom | Lower level | 2.02 m x 1.84 m | — |
Listed by Jennifer Ritskes, INNOVATION REALTY LTD.
The listing data displayed is deemed reliable but is not guaranteed accurate by the Canadian Real Estate Association (CREA). The trademarks REALTOR®, REALTORS®, and the REALTOR® logo are controlled by The Canadian Real Estate Association (CREA) and identify real estate professionals who are members of CREA. The trademarks MLS®, Multiple Listing Service® and the associated logos are owned by The Canadian Real Estate Association (CREA) and identify the quality of services provided by real estate professionals who are members of CREA.
Not A Dream Realty Inc., Brokerage is a member of CREA and the Toronto Regional Real Estate Board. All information should be independently verified. © 2026 Not A Dream Realty Inc., Brokerage. All rights reserved.
Important notice: This website provides free general real estate information for consumer convenience. Listing data, maps, photos, descriptions, measurements, room sizes, lot sizes, taxes, prices, availability, school/market information, estimates, and other property details may be incomplete, delayed, approximate, generated from third-party sources, or changed without notice. We do not warrant that any information is complete, current, or error-free, and we have not independently verified all information shown. Do not rely on this website alone when making a purchase, sale, lease, financing, investment, tax, legal, valuation, or insurance decision. Verify all material facts directly with the listing brokerage, real estate board, municipality, lender, insurer, lawyer, inspector, surveyor, or other qualified professional, as applicable. Nothing on this website is an appraisal, market valuation, price opinion, professional recommendation, or legal, financial, tax, engineering, inspection, or investment advice. To the fullest extent permitted by law, the website operator, brokerage, and their representatives are not responsible for losses or damages arising from errors, omissions, delays, changes, or reliance on information displayed here.
 TRREB
 CREA
 MLS
 REALTOR
Connect with a local real estate professional for a private showing or more details.
Listed by Jennifer Ritskes, INNOVATION REALTY LTD. · MLS# X12952408
Configured mortgage defaults and jurisdiction rules are required before property payment estimates can be calculated.
Disclaimer: The mortgage estimates and monthly cost calculations shown above are for illustrative purposes only and should not be relied upon as financial advice. Actual mortgage rates, terms, and eligibility depend on your personal financial situation, credit history, and current market conditions. Please consult a licensed mortgage broker, financial advisor, or your bank to determine your actual affordability and mortgage costs before making any purchasing decisions.
Calculating…
Estimate from the jurisdiction's published transfer-tax rates. Consult your lawyer for exact amounts.