Space
Finished area and layout
- Square Feet
- 700-1,100 sqft
- Bedrooms
- 2
- Bathrooms
- 1
Property Snapshot
MLS #X12980070
Finished area and layout
Type, style and structure
This 2-bedroom, 1-bathroom single family in Gravenhurst offers 700-1,100 sqft of square feet on a 338 x 276 ft lot. 1 storey. The property has lot dimensions of 338 x 276 FT. The home features baseboard heaters, other heating, window air conditioner, a none basement, a fireplace.
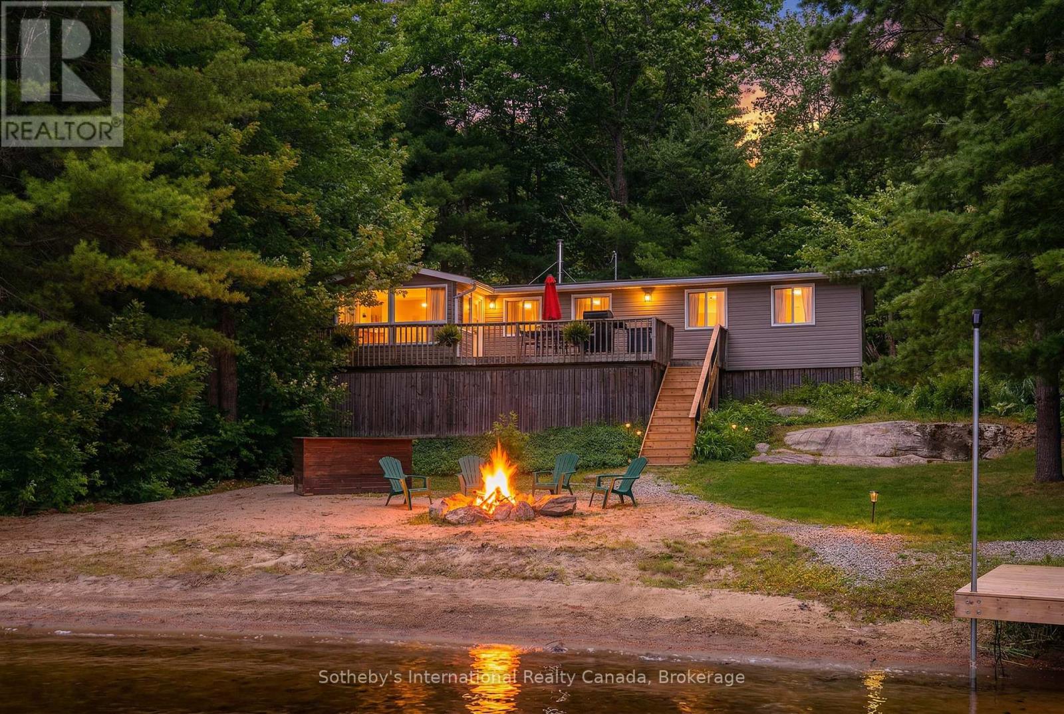
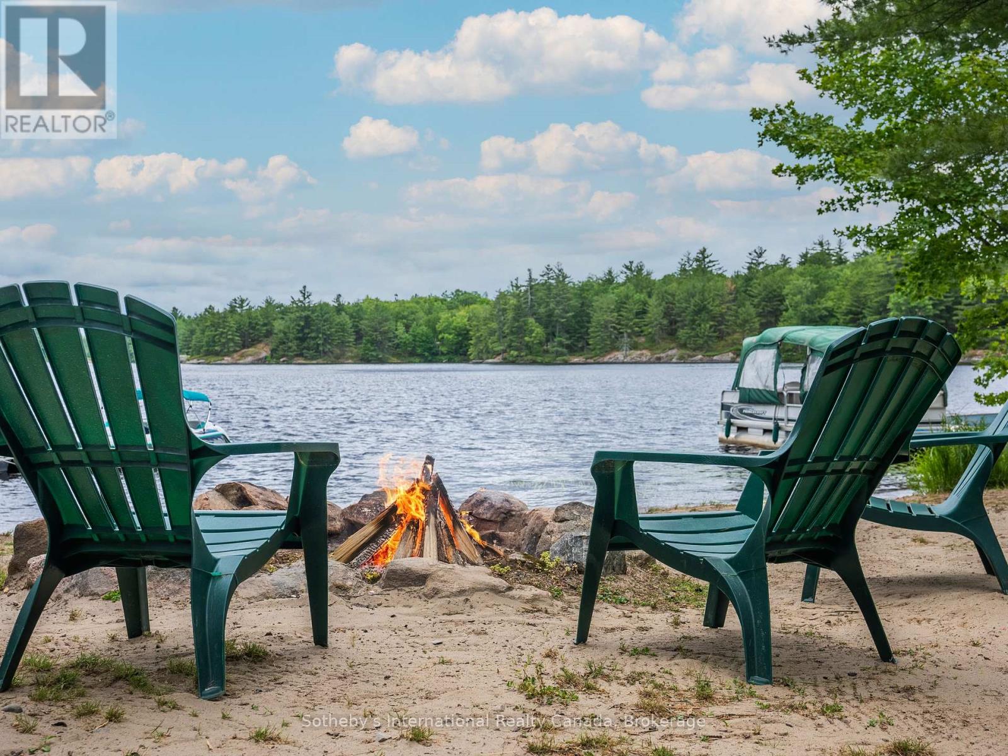
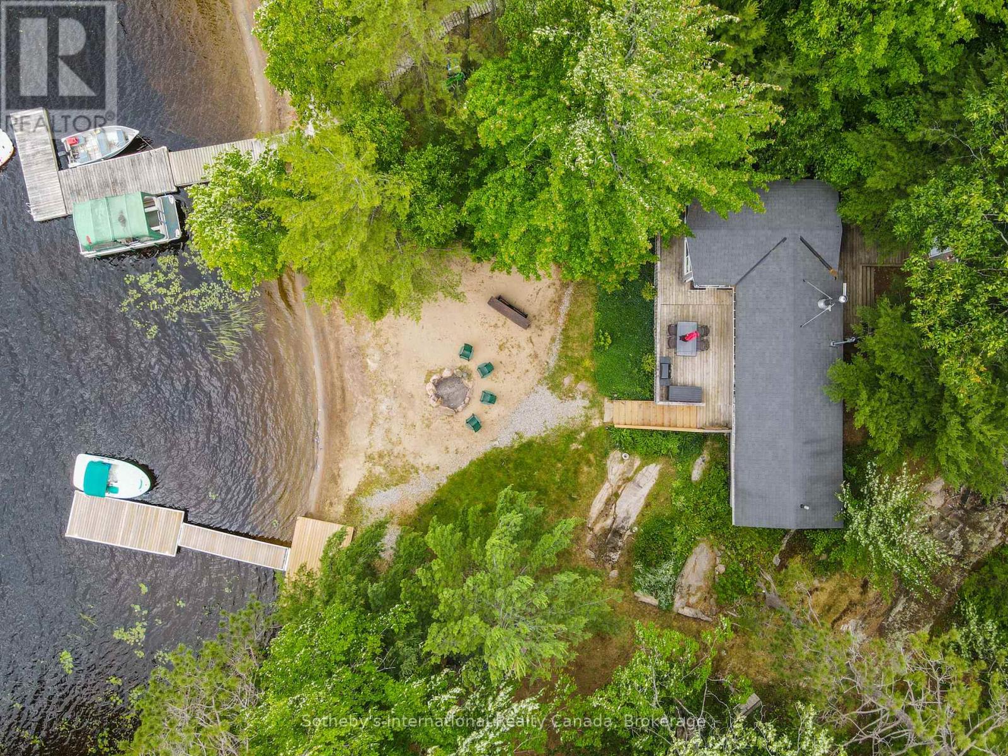
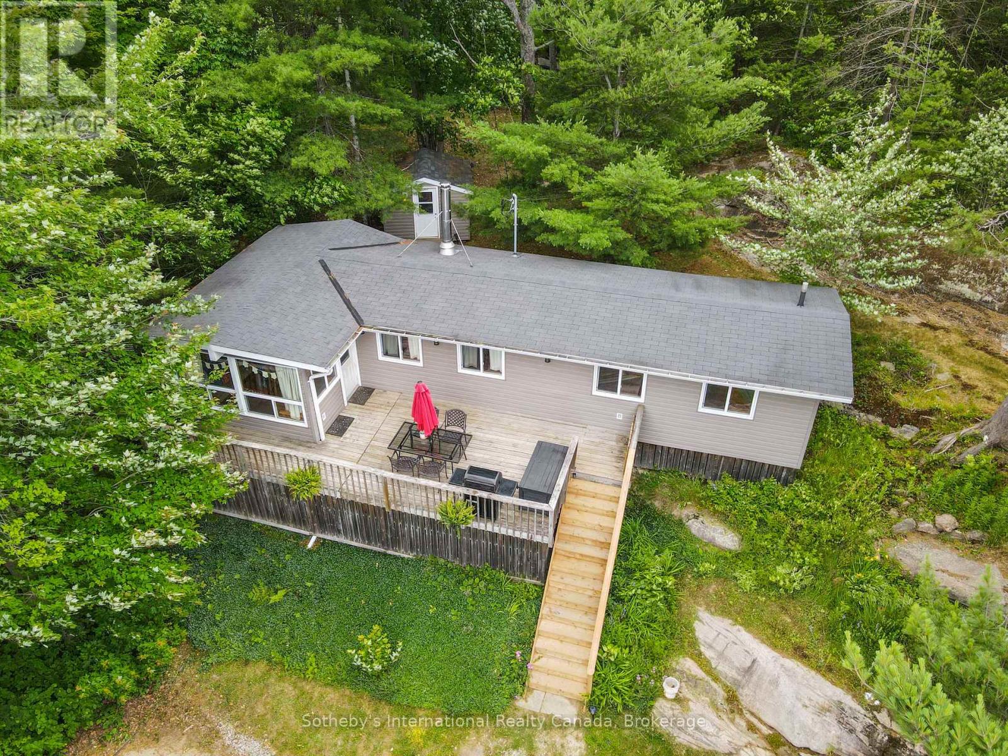
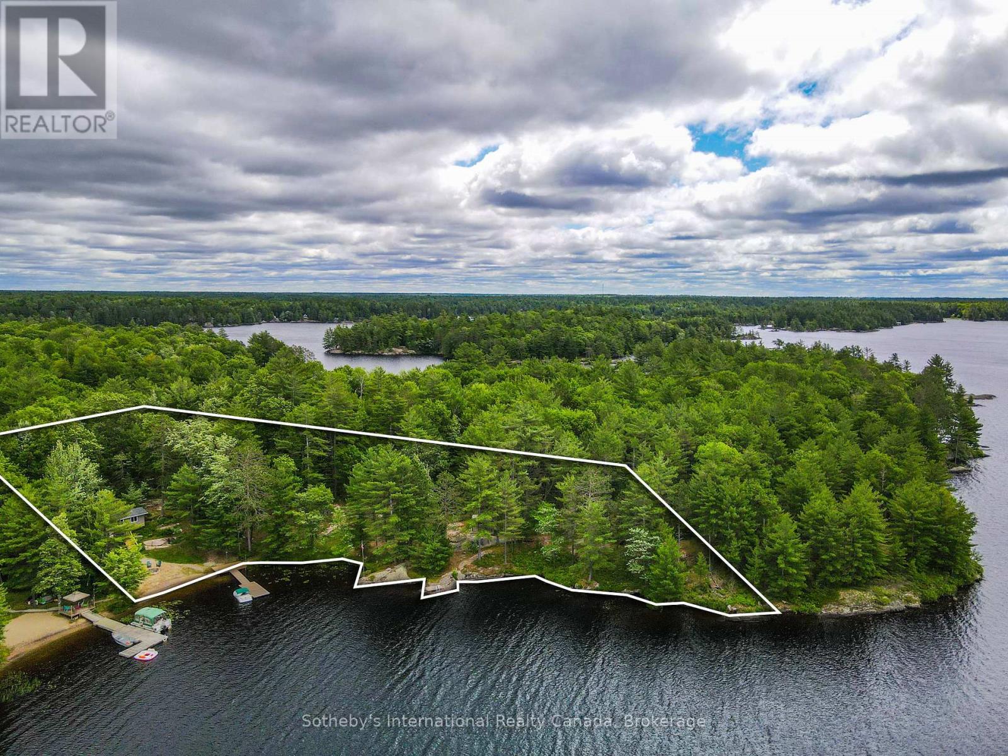
If stealing the spotlight in family lawn games (or just stealing a little sunset quiet time outside) excites you, this expansive lakeside yard is calling your name! Boat access from the mainland brings you to an exceptional west-facing retreat with over 337 feet of private shoreline, capturing iconic Muskoka sunsets and expansive lake views. Set in a quiet bay shared by just two other cottages and backed by stretches of crown land, the setting is both private and unspoiled. The 1.5-acre property features a level, granite shoreline with a sandy, shallow-entry beach-ideal for families and easy swimming-while the dock extends into deeper water. A raised waterside gazebo offers the perfect place to take in the view, and a lakeside shed keeps all your gear organized and within reach. Inside, the open-concept cottage offers 2 bedrooms plus a flexible laundry room that could be converted into a third, along with a cozy wood stove and warm pine finishes throughout. A separate insulated bunkie provides comfortable overflow space for guests. Offered fully turnkey, this package includes a 50HP pontoon boat and a 1987 StarCraft V6-arrive and start enjoying cottage life immediately. Recent updates include a new water line (2024), septic lift pump (2022), new bunkie flooring, and deck stairs with dock (2021), along with fresh beach sand added in 2022. Earlier improvements include a modernized kitchen with granite countertops, and upgrades to electrical, plumbing, windows, and septic. Evenings are best spent by the fire pit or under the stars along your private shoreline. Located just under two hours from the GTA, the property includes two parking spaces and a boat slip (yearly fee), just a 5-minute boat ride away-making access simple and convenient. A move-in-ready Kahshe Lake cottage with space, privacy, and all the essentials already in place. Your 3-season turnkey cottage is ready to enjoy! (id:60351)
We can help you find properties matching your criteria, including exclusive listings not yet on the market.
Save favorites, track showings, view sold data & get market alerts — Free account — 100% free
Land, frontage and setting
Price, taxes and monthly charges
Dryer, Furniture, Refrigerator, Smoke Detector, Stove, Washer, Other, Pontoon Boat-50HP, 1987 StarCraft V6, Kayaks, Canoe,BBQ, Items in the Shed: lifejackets, fishing gear etc., all inside and outside furniture, lawnmowers, dockExclusions: A couple of fishing rods in the shed and all tools.
Dryer, Furniture, Refrigerator, Smoke Detector, Stove, Washer, Other, Pontoon Boat-50HP, 1987 StarCraft V6, Kayaks, Canoe,BBQ, Items in the Shed: lifejackets, fishing gear etc., all inside and outside furniture, lawnmowers, dockExclusions: A couple of fishing rods in the shed and all tools.
Staging & Personal Items - fishing rods and tools in shed
Cross Streets: HWY 11 to North Kahshe Lake Rd. - WATER TAXI to 1040 Kahshe Lake. ** Directions: Boat ride from one of 3 marinas to 1040 Kahshe Lake.
| Room | Level | Dimensions | Notes |
|---|---|---|---|
| Kitchen | Main level | 3.96 m x 3.05 m | — |
| Bedroom | Main level | 2.44 m x 3.05 m | — |
| Bedroom | Main level | 2.44 m x 1.83 m | — |
| Other | Main level | 2.44 m x 2.44 m | — |
| Dining room | Main level | 6.1 m x 3.35 m | — |
| Bathroom | Main level | — | — |
Listed by TARA DOYLE, Sotheby's International Realty Canada
The listing data displayed is deemed reliable but is not guaranteed accurate by the Canadian Real Estate Association (CREA). The trademarks REALTOR®, REALTORS®, and the REALTOR® logo are controlled by The Canadian Real Estate Association (CREA) and identify real estate professionals who are members of CREA. The trademarks MLS®, Multiple Listing Service® and the associated logos are owned by The Canadian Real Estate Association (CREA) and identify the quality of services provided by real estate professionals who are members of CREA.
Not A Dream Realty Inc., Brokerage is a member of CREA and the Toronto Regional Real Estate Board. All information should be independently verified. © 2026 Not A Dream Realty Inc., Brokerage. All rights reserved.
Important notice: This website provides free general real estate information for consumer convenience. Listing data, maps, photos, descriptions, measurements, room sizes, lot sizes, taxes, prices, availability, school/market information, estimates, and other property details may be incomplete, delayed, approximate, generated from third-party sources, or changed without notice. We do not warrant that any information is complete, current, or error-free, and we have not independently verified all information shown. Do not rely on this website alone when making a purchase, sale, lease, financing, investment, tax, legal, valuation, or insurance decision. Verify all material facts directly with the listing brokerage, real estate board, municipality, lender, insurer, lawyer, inspector, surveyor, or other qualified professional, as applicable. Nothing on this website is an appraisal, market valuation, price opinion, professional recommendation, or legal, financial, tax, engineering, inspection, or investment advice. To the fullest extent permitted by law, the website operator, brokerage, and their representatives are not responsible for losses or damages arising from errors, omissions, delays, changes, or reliance on information displayed here.
 TRREB
 CREA
 MLS
 REALTOR
Connect with a local real estate professional for a private showing or more details.
Listed by TARA DOYLE, Sotheby's International Realty Canada · MLS# X12980070
Configured mortgage defaults and jurisdiction rules are required before property payment estimates can be calculated.
Disclaimer: The mortgage estimates and monthly cost calculations shown above are for illustrative purposes only and should not be relied upon as financial advice. Actual mortgage rates, terms, and eligibility depend on your personal financial situation, credit history, and current market conditions. Please consult a licensed mortgage broker, financial advisor, or your bank to determine your actual affordability and mortgage costs before making any purchasing decisions.
Calculating…
Estimate from the jurisdiction's published transfer-tax rates. Consult your lawyer for exact amounts.