Space
Finished area and layout
- Building Area
- 1,500 sqft
- Rooms
- 9
- Bedrooms
- 2
- Bathrooms
- 2
Property Snapshot
MLS #X12984808
Finished area and layout
Type, style and structure
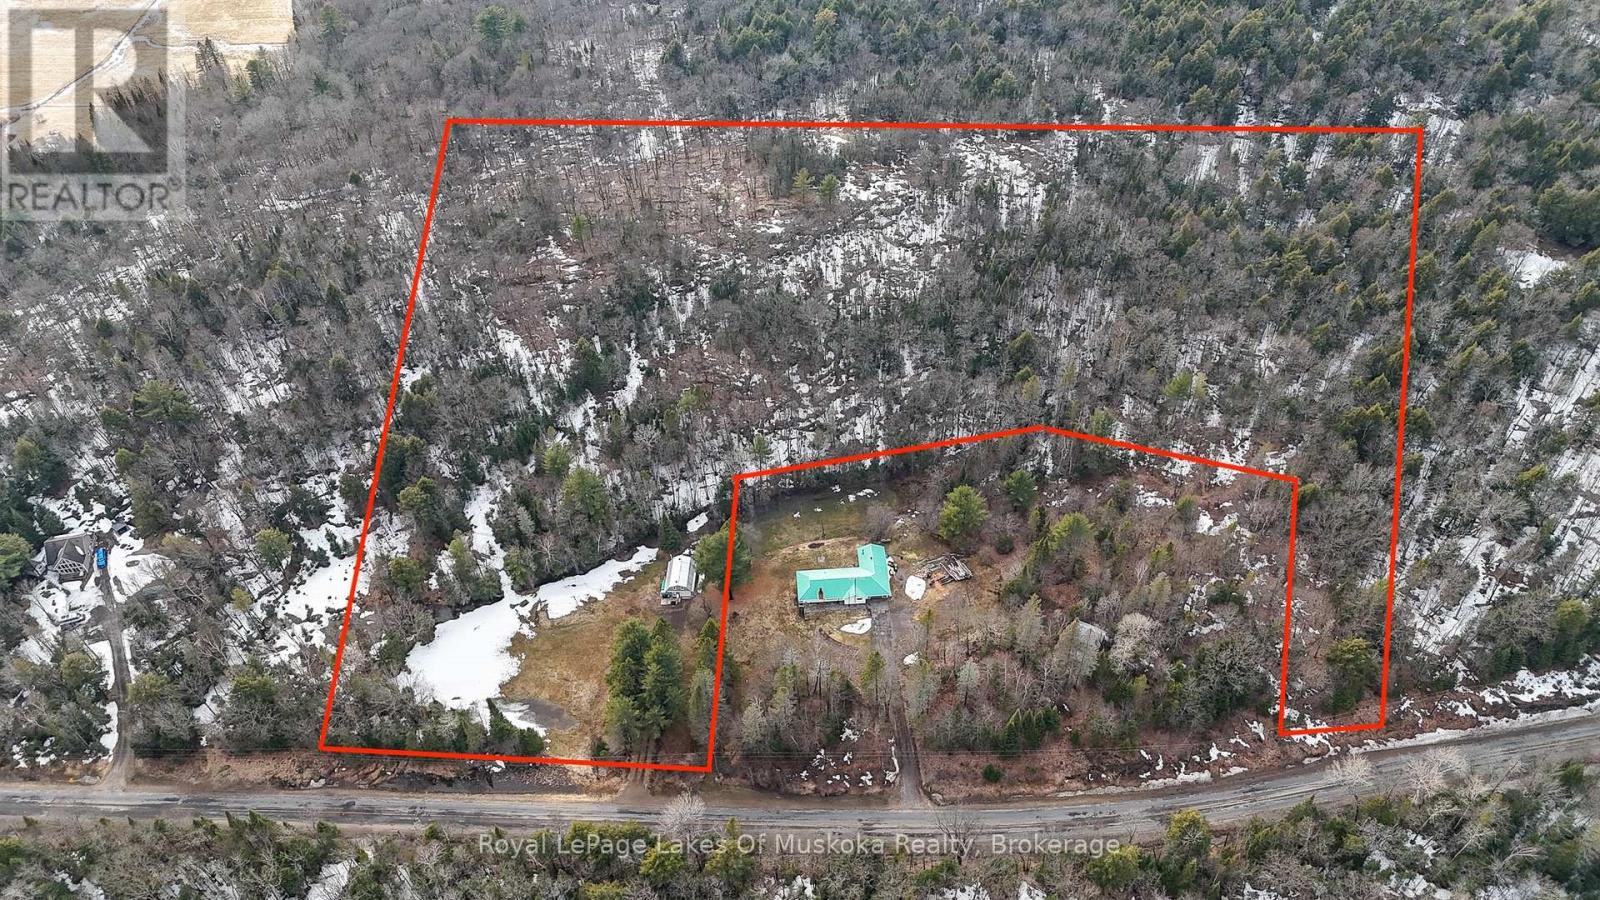
This 2-bedroom, 2-bathroom single family in Magnetawan offers 1,500 sqft of building area on a 11 sqft lot. 2 storeys. The property has lot dimensions of 372 x 657.7 FT, cross street Highway 520/Highway 510, zoned RR. The home features electric, other heating, none, a none basement, a fireplace. Highlights include a 1-car garage.
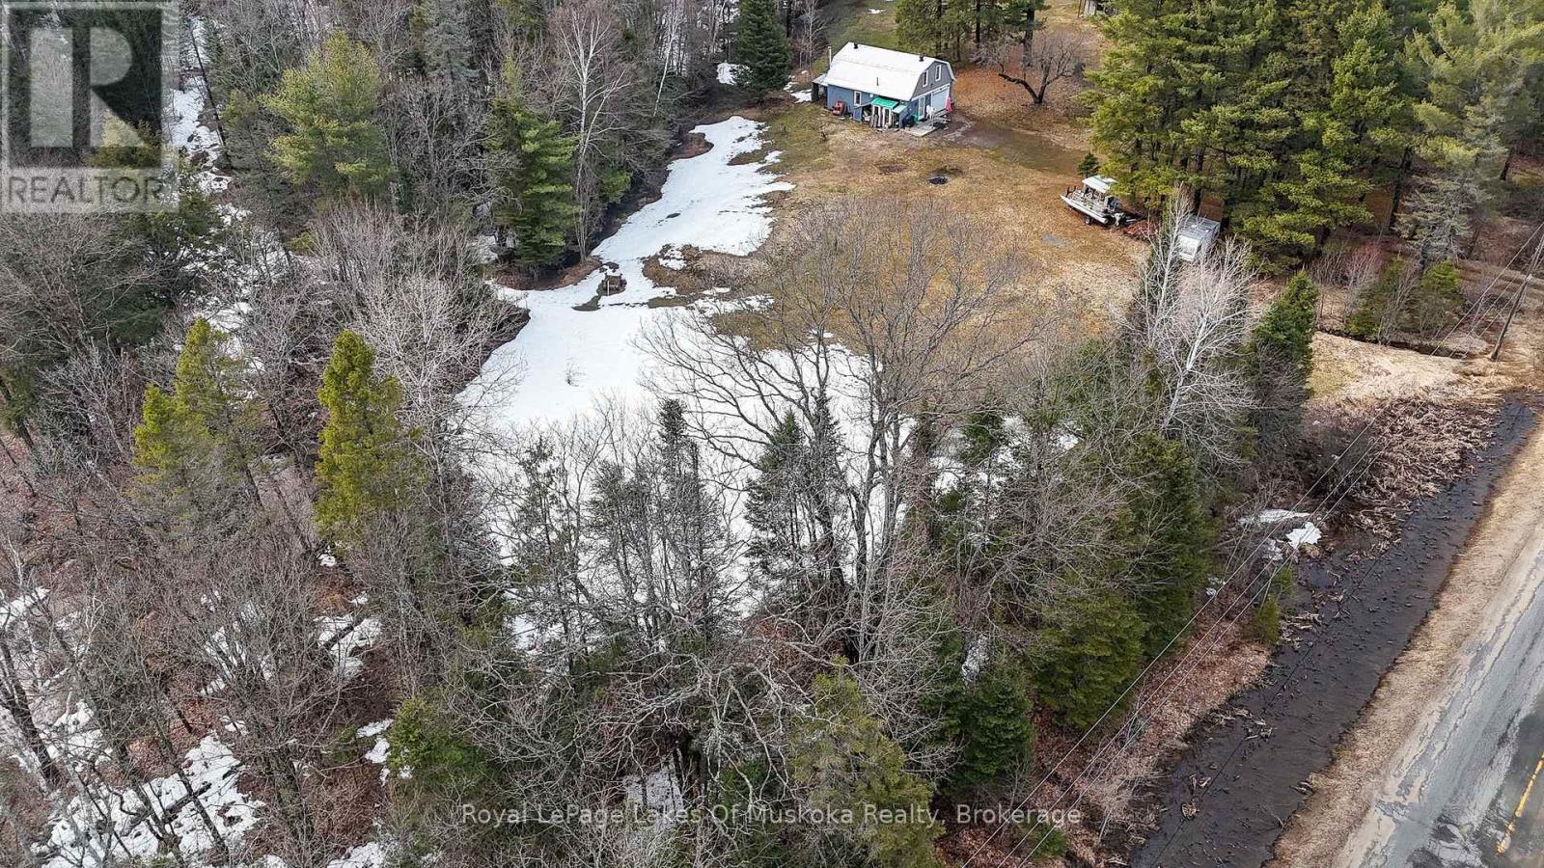
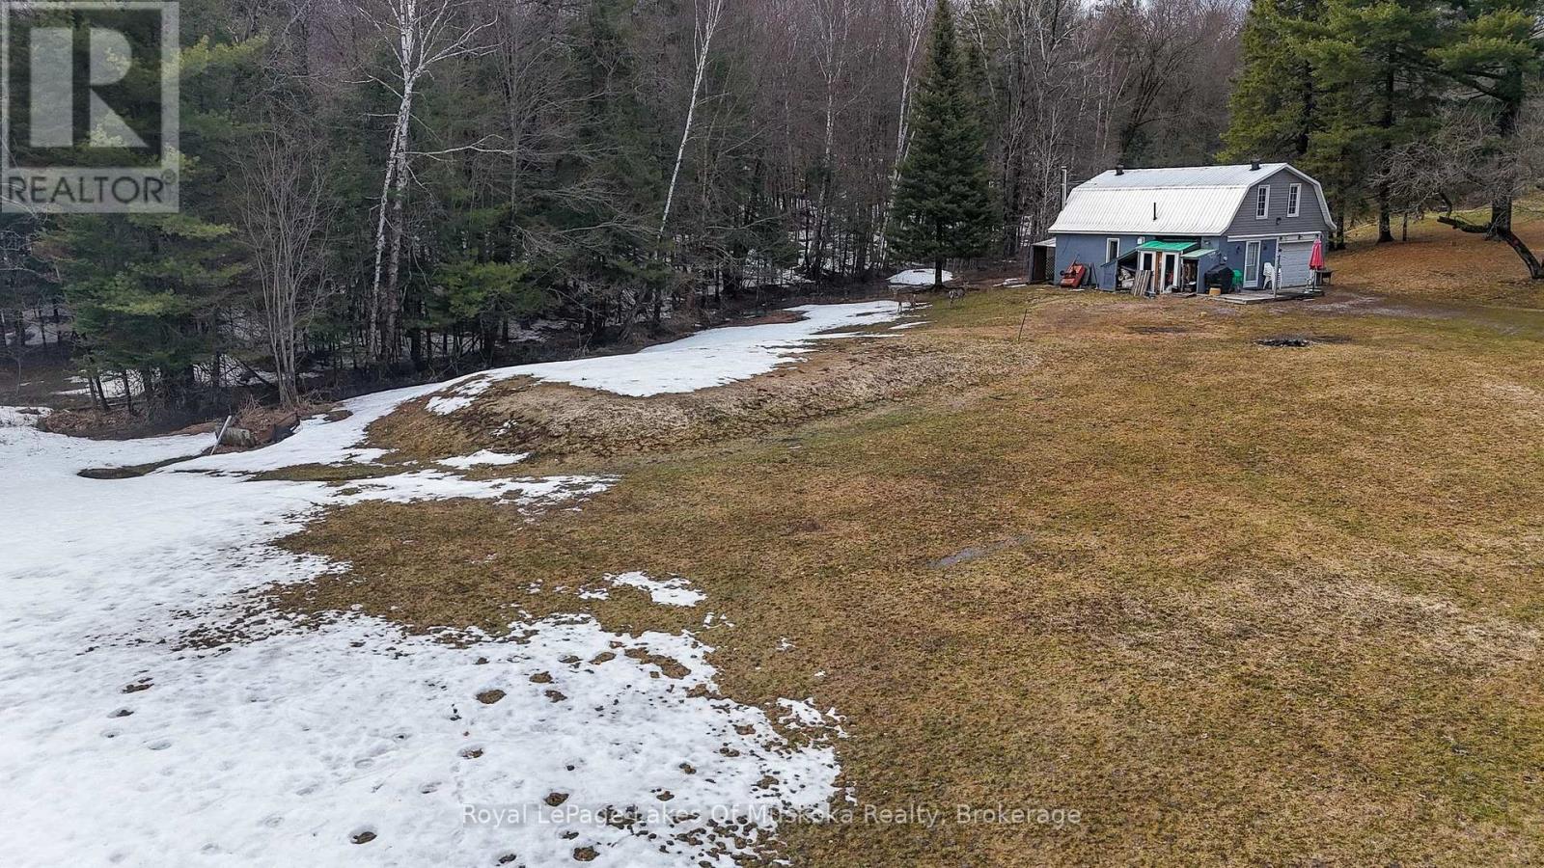
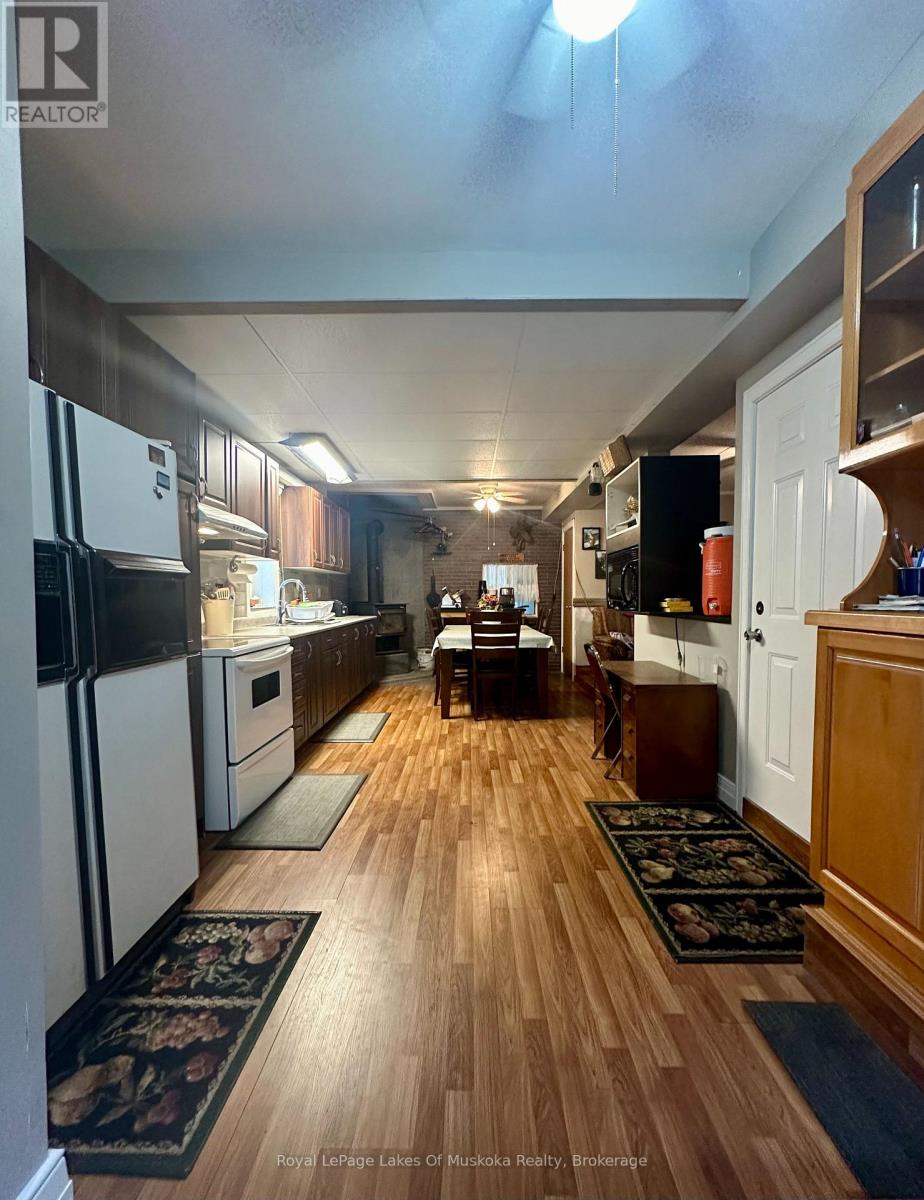
Two bedroom, two bath starter home or off water cottage sitting on a beautiful 10+ acre, partially cleared parcel of land boasting pristine and quiet country living and a night sky filled with stars. This home is well set back from the road which is great for kids. Travel down the flat driveway lined with mature trees to a vast open space currently frequented by deer and other wildlife. This property offers a relaxed space with easy access to adventure including a nearby 40 mile waterway offering all day boating, fishing, and watersports as well as smaller, quieter lakes to experience the serenity of a canoe or kayak helping you relax after a long week. Multiple provincial parks nearby offer hiking or x-country skiing trails or take the kids and spend the day at the public beach nearby. This close knit community offers a two country stores for a quick restock of necessities and one of the best public schools in the area within walking distance. Lions Park, also within walking distance, offers public skating in the winter months and hosts the local smelt festival every spring. Ample room for an additional garage if desired. The open area on this property is perfect for a garden or for hosting family and friends and their campers or tents for the annual reunion. Set up a horseshoe pit and play a classic summer game while the bonfire crackles in the background and everyone waits until after the BBQ to cook s'mores or roast marshmallows on a warm summer evening. This property truly has tons of potential and awaits your vision! Home was renovated in the past with R20 insulation on the exterior walls and extra insulation in the ceiling. (id:60351)
We can help you find properties matching your criteria, including exclusive listings not yet on the market.
Save favorites, track showings, view sold data & get market alerts — Free account — 100% free
Land, frontage and setting
Price, taxes and monthly charges
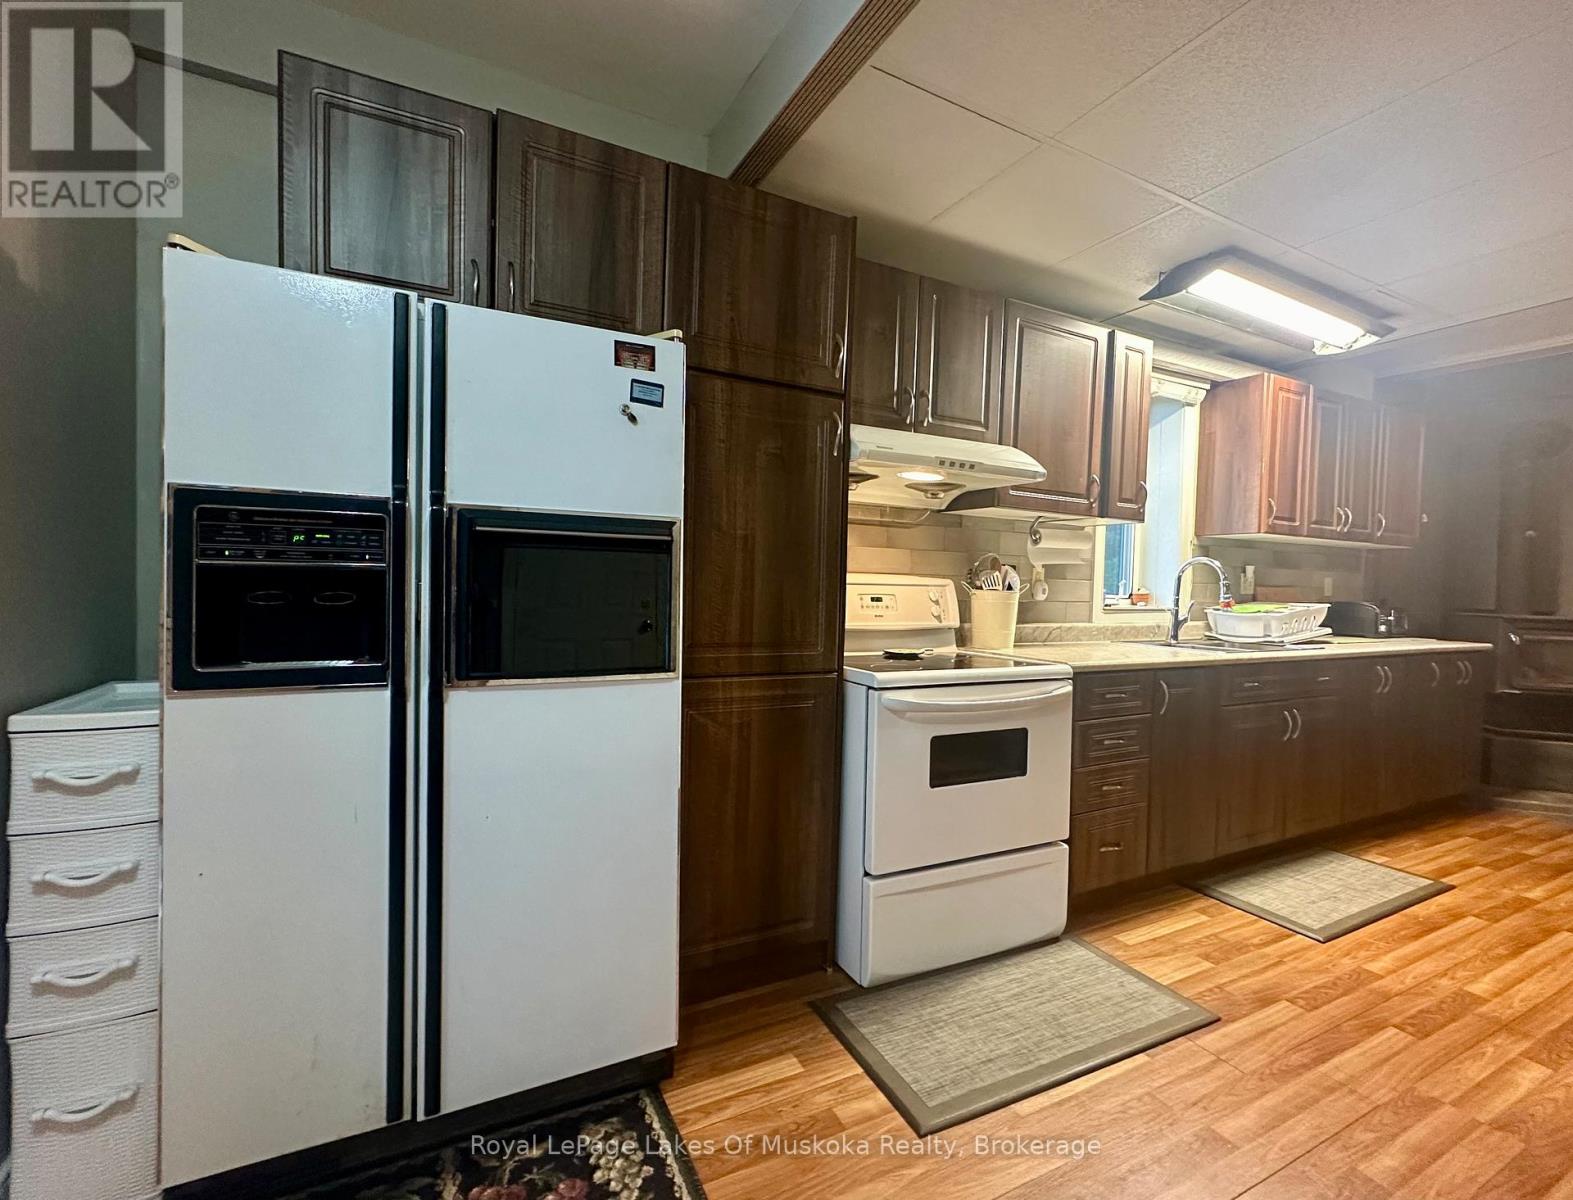
Furniture, hot water tank owned, microwave, range hood, fridge, stove and window coverings. Tractor and ATV Negotiable.
Furniture, hot water tank owned, microwave, range hood, fridge, stove and window coverings. Tractor and ATV Negotiable.
TV, personal items.
Cross Streets: Highway 520/Highway 510. ** Directions: Highway 520 or 124 to Highway 510 to SOP.
| Room | Level | Dimensions | Notes |
|---|---|---|---|
| Kitchen | Main level | 7.2644 m x 3.2512 m | — |
| Living room | Main level | 4.1148 m x 3.4798 m | — |
| Foyer | Main level | 2.0574 m x 2.0066 m | — |
| Other | Main level | 3.937 m x 3.0988 m | — |
| Other | Second level | 5.8674 m x 6.1214 m | — |
| Bedroom | Second level | 3.5052 m x 2.794 m | — |
| Bedroom 2 | Second level | 3.5052 m x 2.794 m | — |
Listed by EMILIO FOFFANO, Royal LePage Lakes Of Muskoka Realty
The listing data displayed is deemed reliable but is not guaranteed accurate by the Canadian Real Estate Association (CREA). The trademarks REALTOR®, REALTORS®, and the REALTOR® logo are controlled by The Canadian Real Estate Association (CREA) and identify real estate professionals who are members of CREA. The trademarks MLS®, Multiple Listing Service® and the associated logos are owned by The Canadian Real Estate Association (CREA) and identify the quality of services provided by real estate professionals who are members of CREA.
Not A Dream Realty Inc., Brokerage is a member of CREA and the Toronto Regional Real Estate Board. All information should be independently verified. © 2026 Not A Dream Realty Inc., Brokerage. All rights reserved.
Important notice: This website provides free general real estate information for consumer convenience. Listing data, maps, photos, descriptions, measurements, room sizes, lot sizes, taxes, prices, availability, school/market information, estimates, and other property details may be incomplete, delayed, approximate, generated from third-party sources, or changed without notice. We do not warrant that any information is complete, current, or error-free, and we have not independently verified all information shown. Do not rely on this website alone when making a purchase, sale, lease, financing, investment, tax, legal, valuation, or insurance decision. Verify all material facts directly with the listing brokerage, real estate board, municipality, lender, insurer, lawyer, inspector, surveyor, or other qualified professional, as applicable. Nothing on this website is an appraisal, market valuation, price opinion, professional recommendation, or legal, financial, tax, engineering, inspection, or investment advice. To the fullest extent permitted by law, the website operator, brokerage, and their representatives are not responsible for losses or damages arising from errors, omissions, delays, changes, or reliance on information displayed here.
 TRREB
 CREA
 MLS
 REALTOR
Connect with a local real estate professional for a private showing or more details.
Listed by EMILIO FOFFANO, Royal LePage Lakes Of Muskoka Realty · MLS# X12984808
Configured mortgage defaults and jurisdiction rules are required before property payment estimates can be calculated.
Disclaimer: The mortgage estimates and monthly cost calculations shown above are for illustrative purposes only and should not be relied upon as financial advice. Actual mortgage rates, terms, and eligibility depend on your personal financial situation, credit history, and current market conditions. Please consult a licensed mortgage broker, financial advisor, or your bank to determine your actual affordability and mortgage costs before making any purchasing decisions.
Calculating…
Estimate from the jurisdiction's published transfer-tax rates. Consult your lawyer for exact amounts.