Space
Finished area and layout
- Square Feet
- 3,500-5,000 sqft
- Bedrooms
- 6
- Bathrooms
- 5
Property Snapshot
MLS #X13003446
Finished area and layout
Type, style and structure
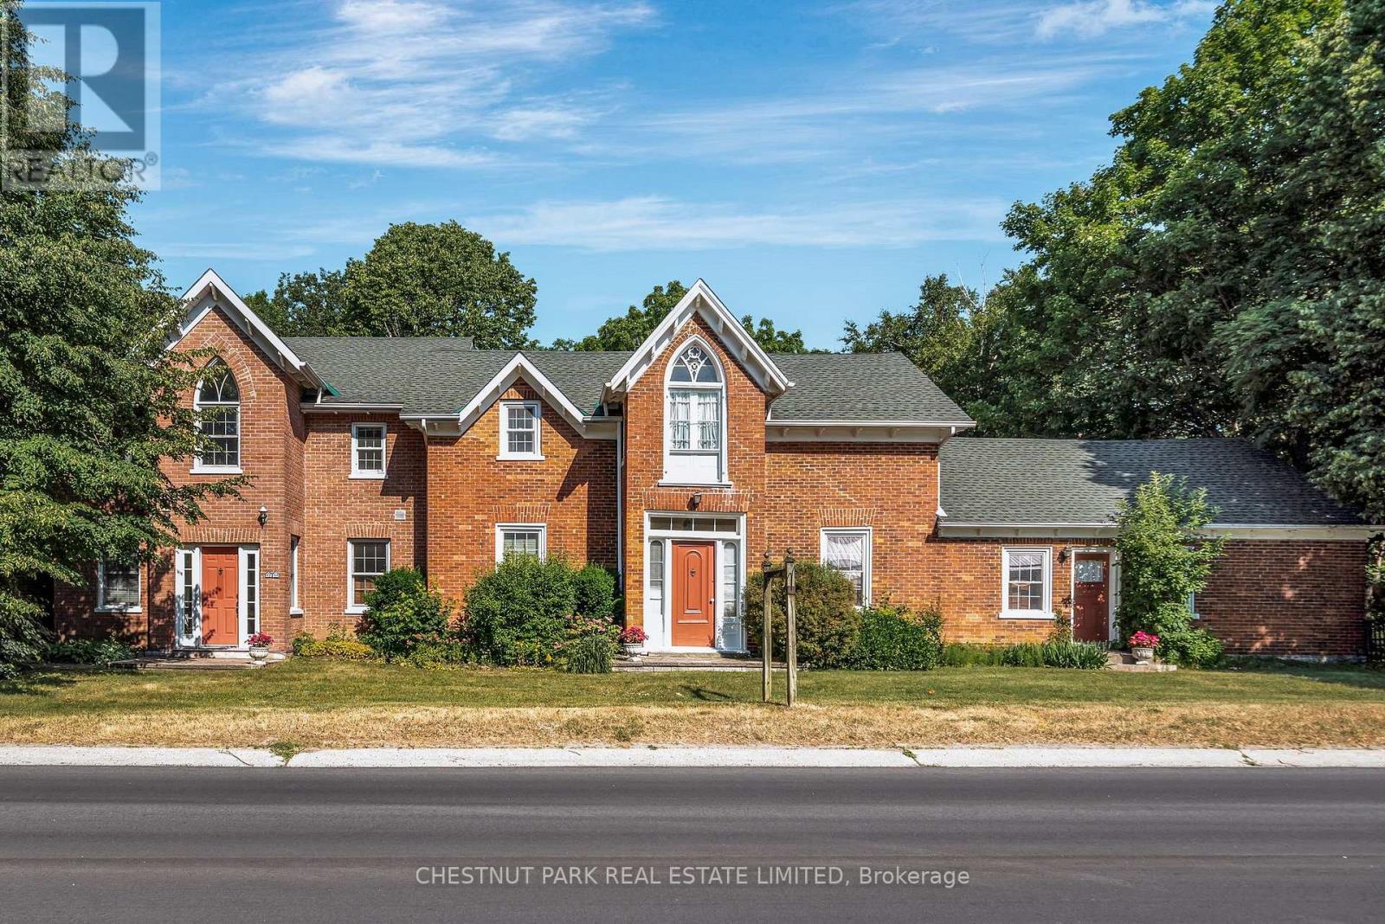
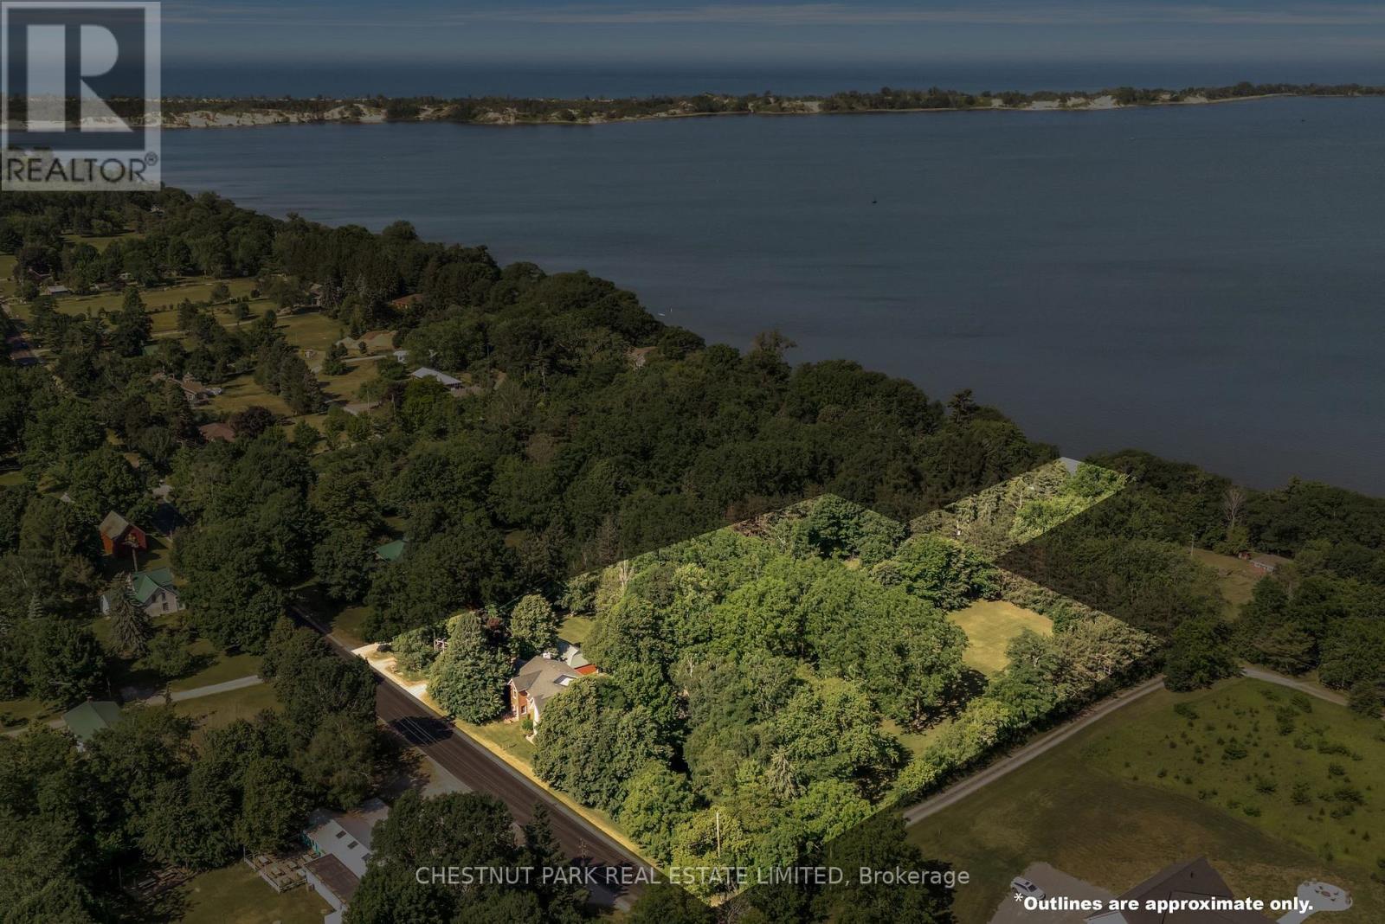
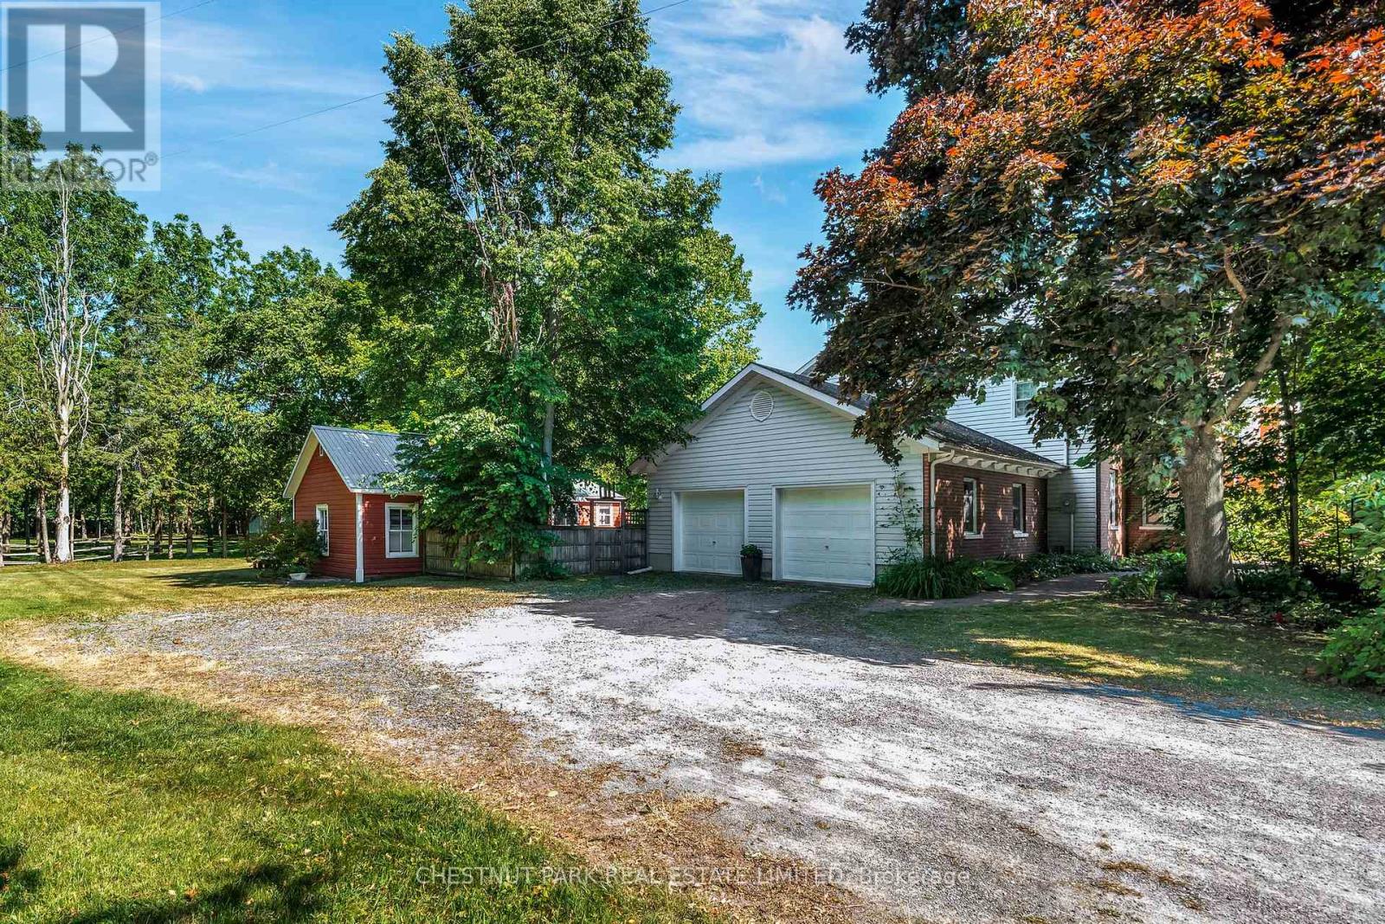
This 6-bedroom, 5-bathroom single family in Prince Edward County offers 3,500-5,000 sqft of square feet on a 316 x 674 ft lot. 2 storeys. The property has lot dimensions of 316 x 674 FT, cross street County Road 12 and Thrush Lane, zoned RR2. The home features radiant heat, natural gas heating, none, a unfinished, n/a basement, a fireplace. Highlights include waterfront views, a 2-car garage.
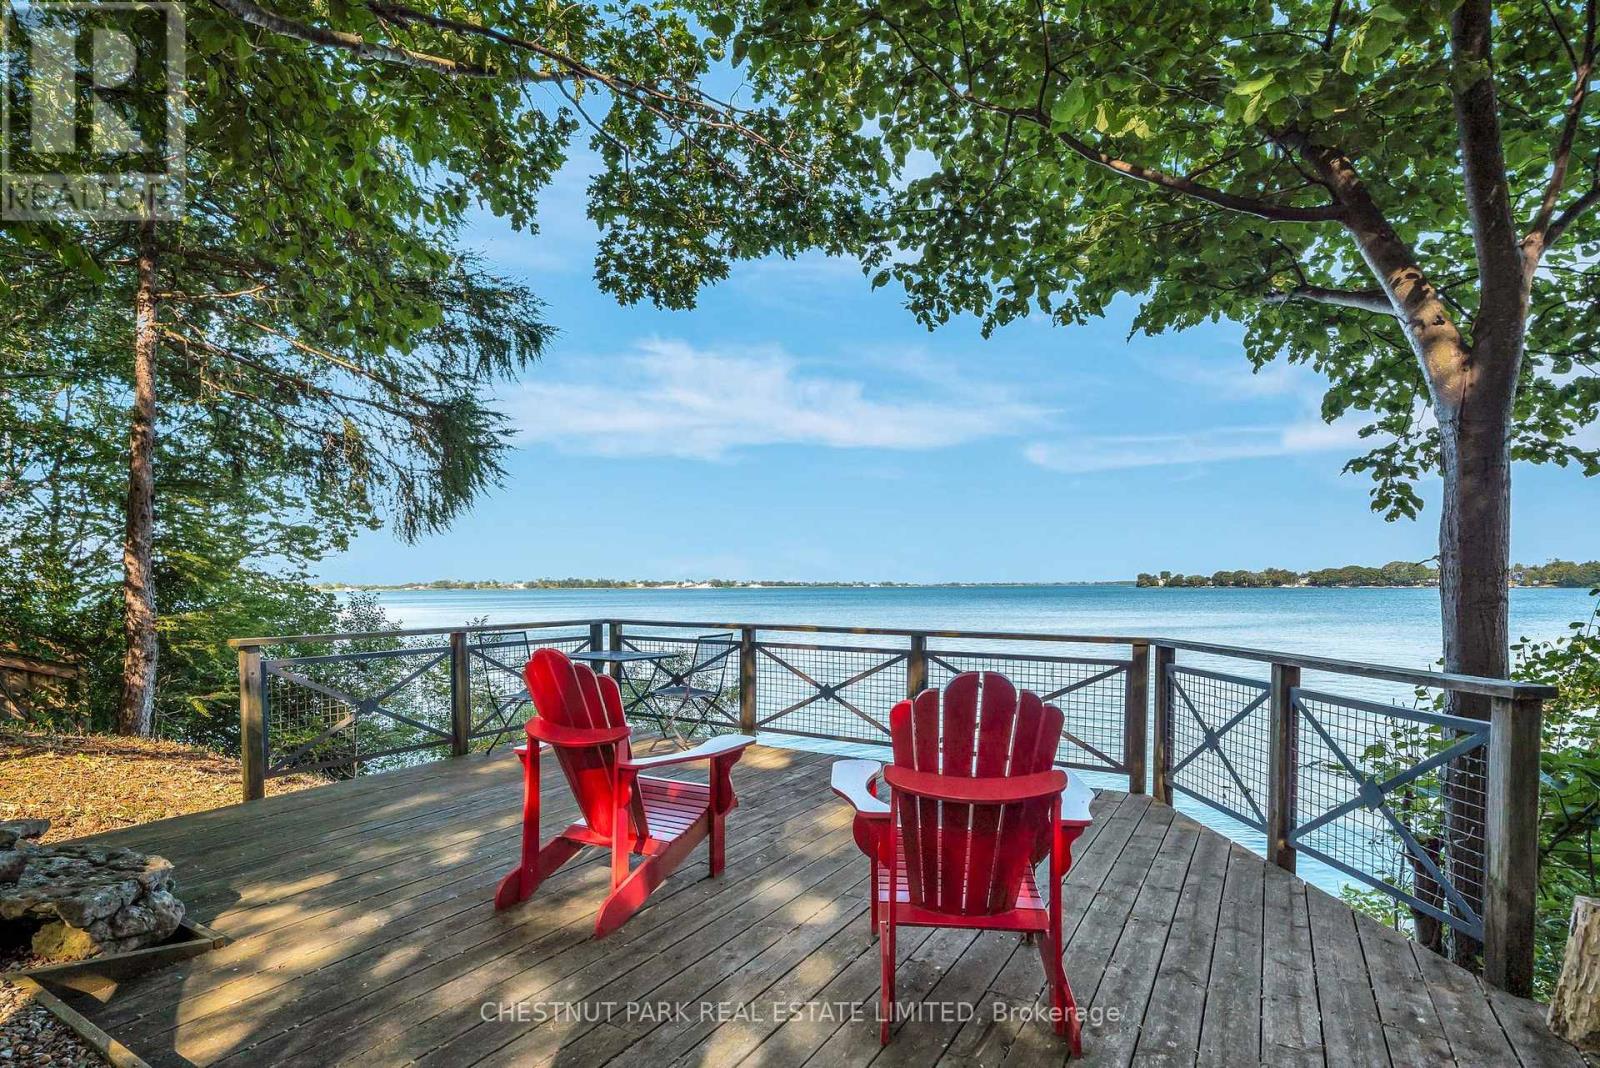
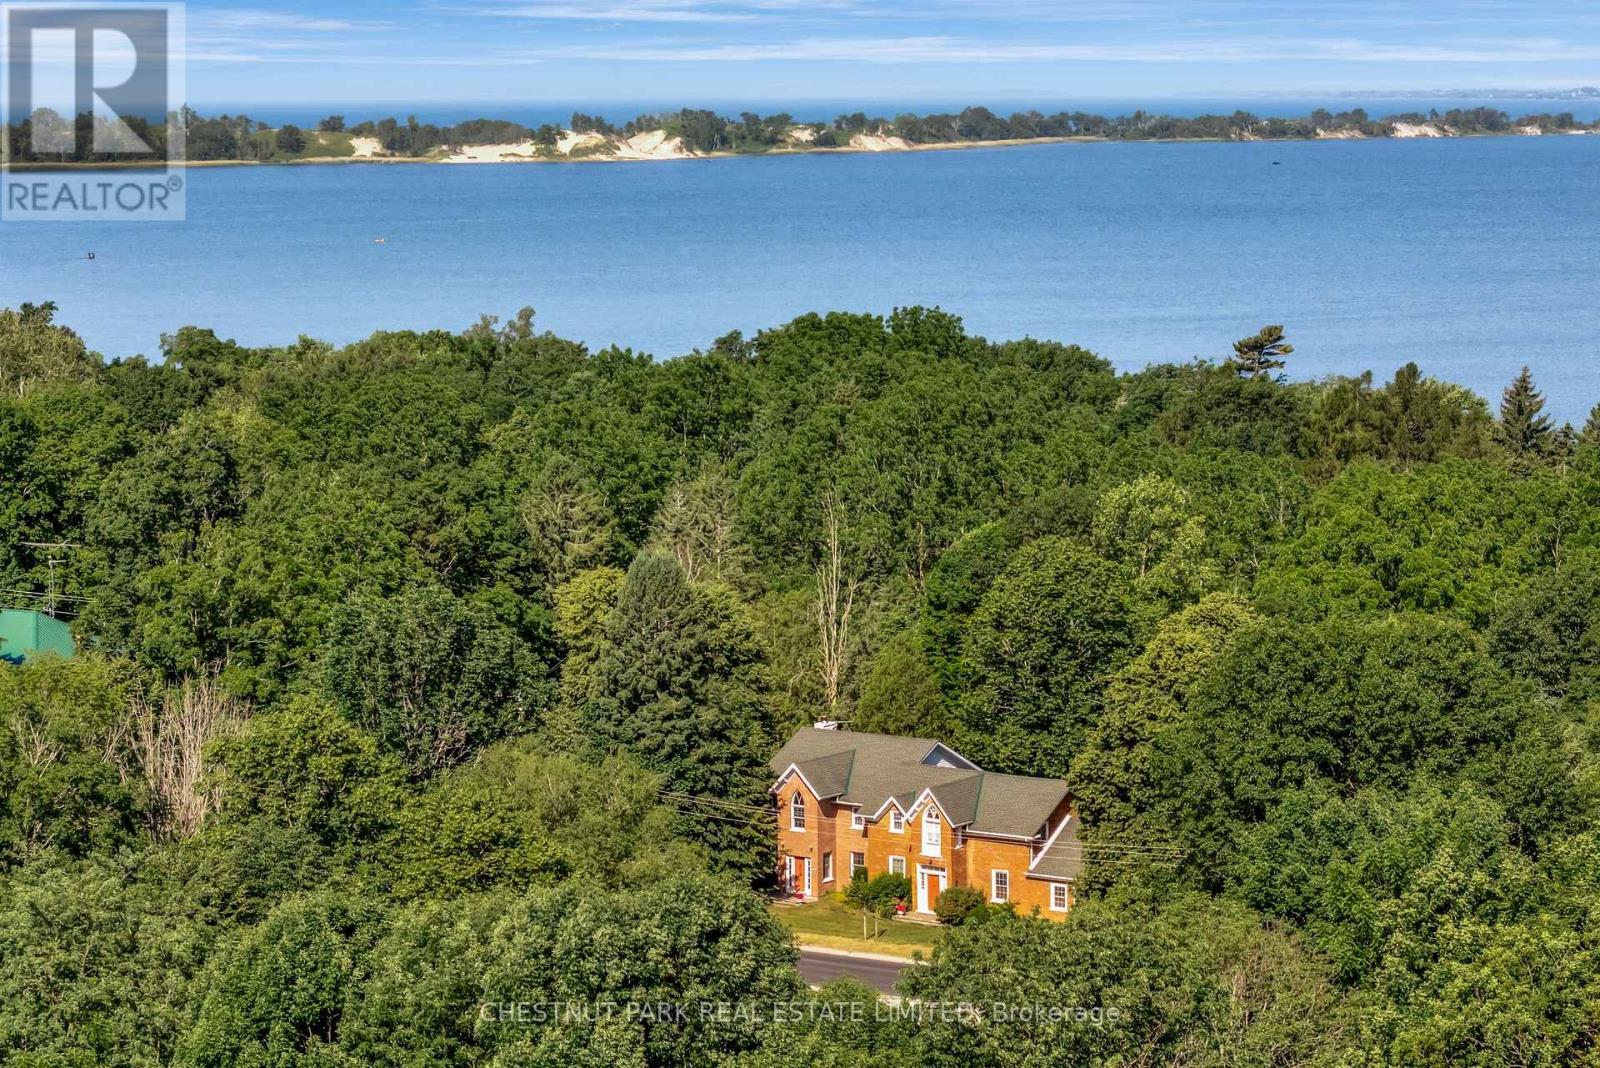
Nestled along a west facing revered stretch of West Lake, where the light shifts gently over water and the Dunes of Sandbanks Provincial Park, this extraordinary estate offers a rare convergence of provenance, vibrancy, and potential. Set on three lush, park-like acres, the property is anchored by a beautifully preserved century residence, expanded with grace and intention. Blending a layered architectural story that reflects through notably named sections of the home as you discover Canadiana' and Victoriana, an interplay of grace, proportion, and enduring craftsmanship. The principal home unfolds with quiet grandeur across six bedrooms, four and a half baths, which includes a main kitchen and two others spanned out across the setting. The layout intuitively accommodating to a range of lifestyles, from family haven to multi-generational estate or considerations of supplemental income potential. Throughout, natural materials, authentic preserved detailing, and a thoughtful addition create a sense of comfort. A detached seasonal guest cabin, complete with its own kitchen, extends the invitation to stay a little longer if not taking advantage to work from home or embark on hobby / studio pursuits. Outdoors, curated grounds reveal themselves gradually, garden ponds, a heritage carriage house, brick smoker house, a tennis court with basketball nets, and a fire circle beneath the stars, all stitched together under the canopy of mature trees and evergreens. Every element reflects a stewardship of land rarely encountered. At the waters edge, a deck overseeing 40 feet of premium West Lake shoreline offers commanding view of the Dunes, and sunsets, arguably the most iconic and protected vista in Prince Edward County. With warm, swimmable and inviting recreational waters, this location is among the most coveted in the region. Singular in its offering, adaptable in its future, and deeply nostalgic to its place this is a property that redefines what it means to arrive in PEC. (id:60351)
We can help you find properties matching your criteria, including exclusive listings not yet on the market.
Save favorites, track showings, view sold data & get market alerts — Free account — 100% free
Land, frontage and setting
Price, taxes and monthly charges
All Appliances, All ELFs, All Window Coverings, Corner Unit in First Apartment, Beds in Cottage, Workbench in Basement
All Appliances, All ELFs, All Window Coverings, Corner Unit in First Apartment, Beds in Cottage, Workbench in Basement
Dining Room Chandelier, Wall Sconces in Dining Room
Cross Streets: County Road 12 and Thrush Lane. ** Directions: County Road 12 between Thrush Lane and Crawford Road.
| Room | Level | Dimensions | Notes |
|---|---|---|---|
| Foyer | Main level | 2.1 m x 6.37 m | — |
| Bedroom | Main level | 3.1 m x 2.43 m | — |
| Bedroom | Main level | 3.1 m x 2.62 m | — |
| Kitchen | Main level | 2.92 m x 1.7 m | — |
| Office | Main level | 2.82 m x 4.32 m | — |
| Living room | Main level | 8.12 m x 4.84 m | — |
| Dining room | Main level | 3.96 m x 4.51 m | — |
| Kitchen | Main level | 5.09 m x 2.38 m | — |
| Kitchen | Main level | 2.75 m x 2.38 m | — |
| Eating area | Main level | 4.58 m x 4.51 m | — |
| Family room | Main level | 4.45 m x 6.99 m | — |
| Bathroom | Main level | 1.47 m x 2.38 m | — |
| Bedroom | Second level | 3.82 m x 4.83 m | — |
| Bedroom | Second level | 5.04 m x 4.38 m | — |
| Bathroom | Second level | 2.11 m x 1.82 m | — |
| Bedroom | Second level | 4.01 m x 3.95 m | — |
| Bathroom | Second level | 2.03 m x 2.9 m | — |
| Primary Bedroom | Second level | 5.83 m x 3.99 m | — |
| Bathroom | Second level | 3.73 m x 2.74 m | — |
Listed by Kate Vader, Chestnut Park Real Estate Limited
The listing data displayed is deemed reliable but is not guaranteed accurate by the Canadian Real Estate Association (CREA). The trademarks REALTOR®, REALTORS®, and the REALTOR® logo are controlled by The Canadian Real Estate Association (CREA) and identify real estate professionals who are members of CREA. The trademarks MLS®, Multiple Listing Service® and the associated logos are owned by The Canadian Real Estate Association (CREA) and identify the quality of services provided by real estate professionals who are members of CREA.
Not A Dream Realty Inc., Brokerage is a member of CREA and the Toronto Regional Real Estate Board. All information should be independently verified. © 2026 Not A Dream Realty Inc., Brokerage. All rights reserved.
Important notice: This website provides free general real estate information for consumer convenience. Listing data, maps, photos, descriptions, measurements, room sizes, lot sizes, taxes, prices, availability, school/market information, estimates, and other property details may be incomplete, delayed, approximate, generated from third-party sources, or changed without notice. We do not warrant that any information is complete, current, or error-free, and we have not independently verified all information shown. Do not rely on this website alone when making a purchase, sale, lease, financing, investment, tax, legal, valuation, or insurance decision. Verify all material facts directly with the listing brokerage, real estate board, municipality, lender, insurer, lawyer, inspector, surveyor, or other qualified professional, as applicable. Nothing on this website is an appraisal, market valuation, price opinion, professional recommendation, or legal, financial, tax, engineering, inspection, or investment advice. To the fullest extent permitted by law, the website operator, brokerage, and their representatives are not responsible for losses or damages arising from errors, omissions, delays, changes, or reliance on information displayed here.
 TRREB
 CREA
 MLS
 REALTOR
Connect with a local real estate professional for a private showing or more details.
Listed by Kate Vader, Chestnut Park Real Estate Limited · MLS# X13003446
Configured mortgage defaults and jurisdiction rules are required before property payment estimates can be calculated.
Disclaimer: The mortgage estimates and monthly cost calculations shown above are for illustrative purposes only and should not be relied upon as financial advice. Actual mortgage rates, terms, and eligibility depend on your personal financial situation, credit history, and current market conditions. Please consult a licensed mortgage broker, financial advisor, or your bank to determine your actual affordability and mortgage costs before making any purchasing decisions.
Calculating…
Estimate from the jurisdiction's published transfer-tax rates. Consult your lawyer for exact amounts.