Space
Finished area and layout
- Square Feet
- 1,500-2,000 sqft
- Bedrooms
- 3
- Bathrooms
- 3
Property Snapshot
MLS #X13029790
Finished area and layout
Type, style and structure
This 3-bedroom, 3-bathroom single family in Whitewater Region offers 1,500-2,000 sqft of square feet. The home features heat pump, electric heating, central air conditioning, a none basement, a fireplace.
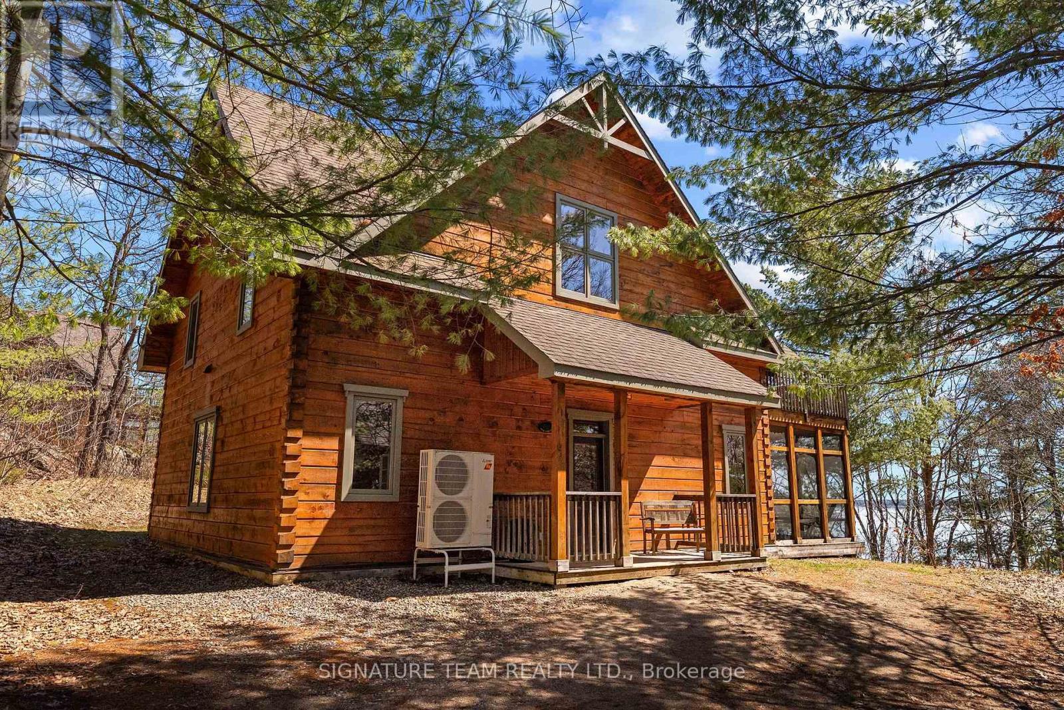
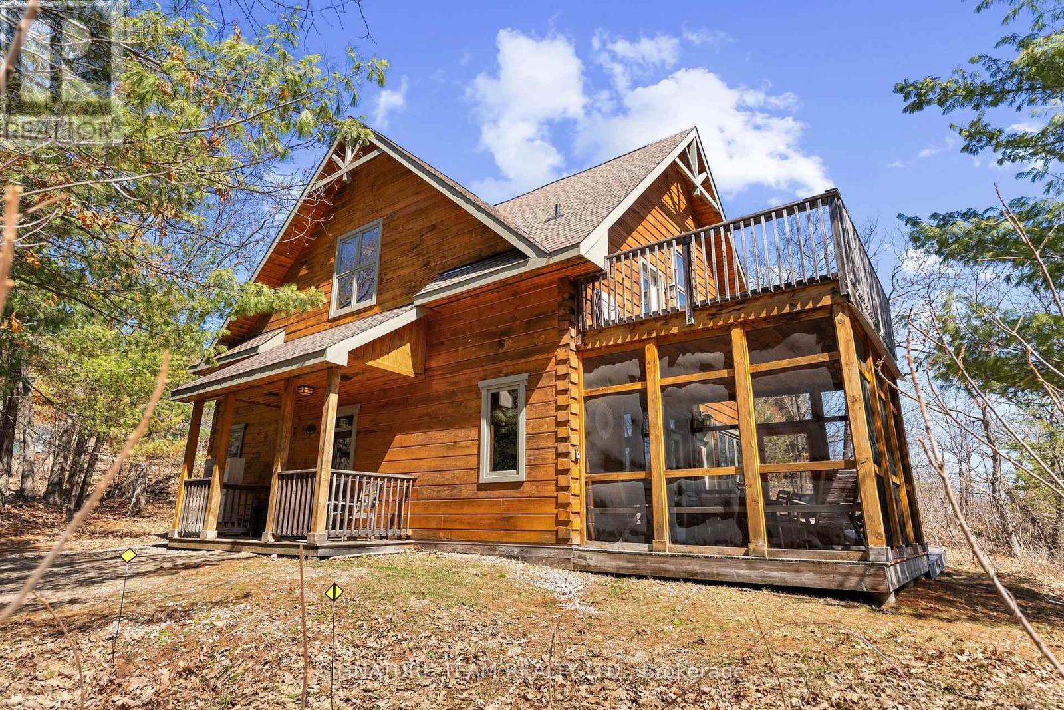
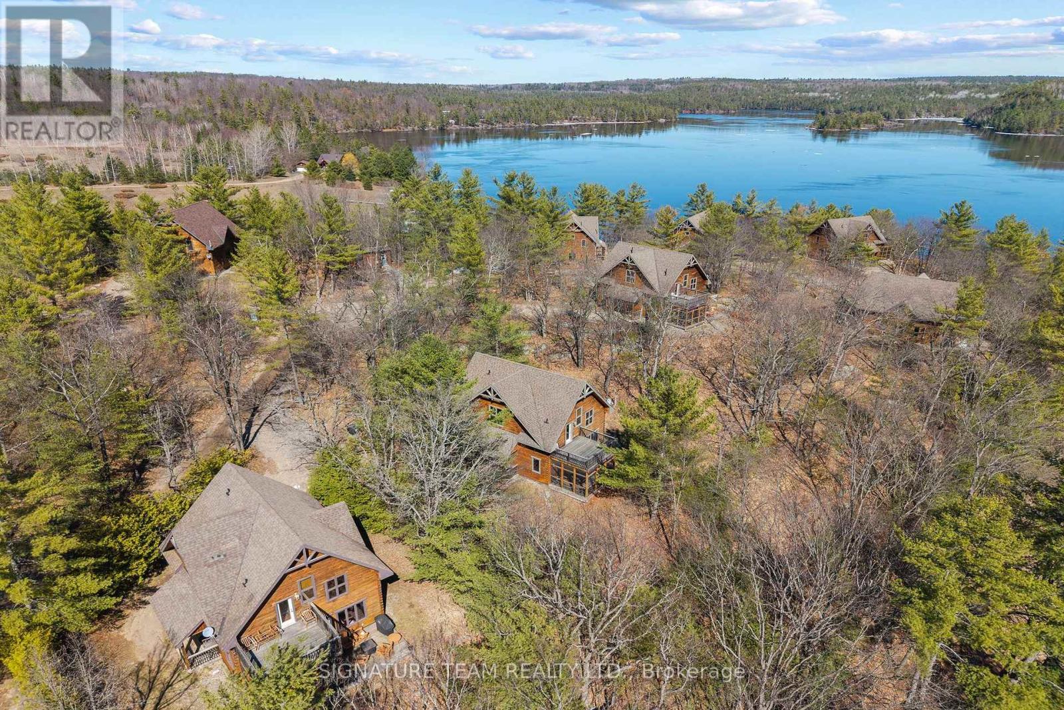
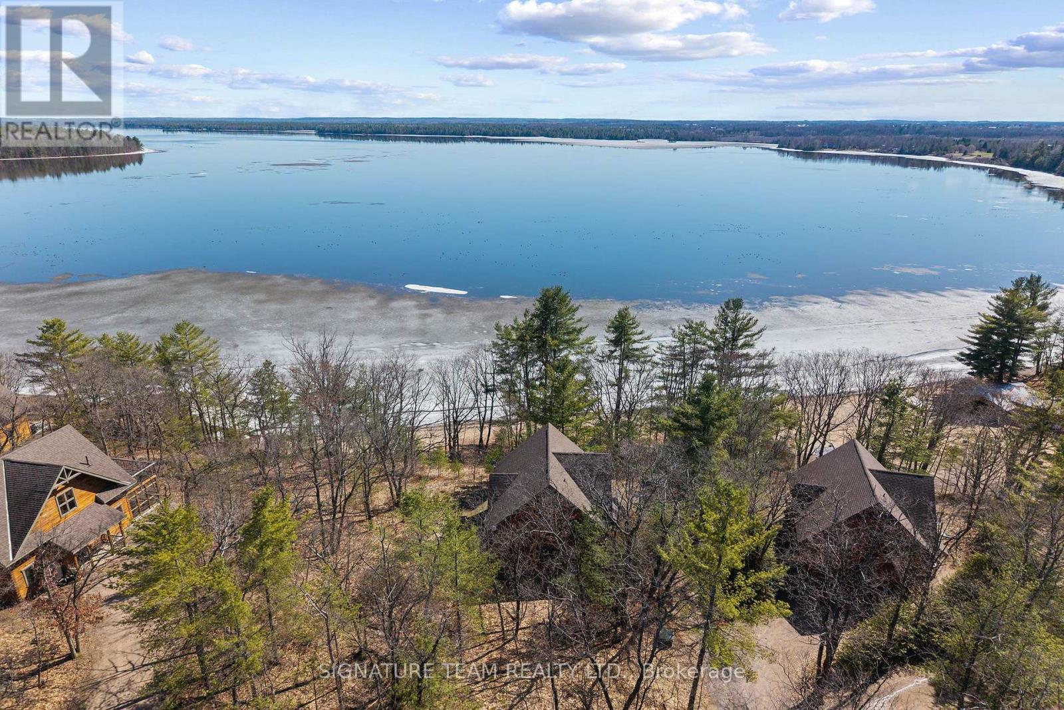
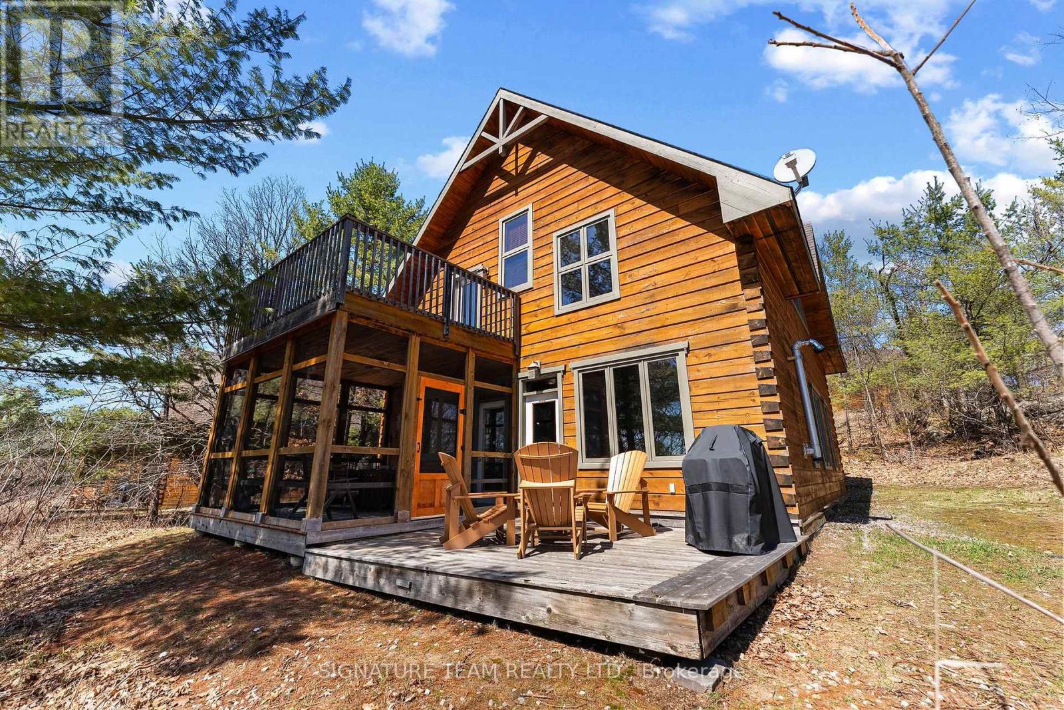
Discover the perfect retreat at Whitewater Village! This stunning three-bedroom which sleeps 9, three-bathroom custom fractional cottage offers the ideal blend of luxury and nature, fully furnished and ready for you to enjoy. Located just 75 minutes from Ottawa along the picturesque Ottawa River, this FRACTIONAL ownership opportunity gives you guaranteed access to your cottage for 5 full weeks (35 days) each year. Experience the beauty of all four seasons in this elegantly designed cottage with high end amenities, featuring vaulted ceilings and a cozy pellet-burning fireplace. Whether you're looking to relax or explore, Whitewater Village has it all: unwind in the beach side year round sauna, kayak for a day on the water, or stroll down to the sandy beach for some fun playing volleyball in the sun. Free use of Beach equipment. This pet-friendly property is perfect for those who love the outdoors, access to hiking and snowshoeing trails right at your doorstep. Starlink Satellite internet, and Golf cart. Whitewater Village consists of eight striking exquisite cottages with rustic charm with modern conveniences, each offering a tranquil and peaceful getaway. Unlike a timeshare, you own 1/10 of a cottage, providing amazing flexibility to trade weeks as needed. Week selection process/rotation.All you need is your clothes and food -everything else is taken care of! Don't miss this opportunity to own a piece of paradise along the glorious Ottawa River. Embrace the lifestyle with waterfront with Trails, Rafting,and Amenities nearby. The well-managed all season Cottage Club is overseen by an engaged Board of owner-volunteers and supported by professional housekeeping and maintenance between each stay ensuring your visits are worry-free and always pristine. Whether you're looking for a vacation home without the hassle or a peaceful getaway to share with family and friends, this is a rare opportunity to own a slice of luxury on the water without the full-time responsibility. (id:60351)
We can help you find properties matching your criteria, including exclusive listings not yet on the market.
Save favorites, track showings, view sold data & get market alerts — Free account — 100% free
Price, taxes and monthly charges
Turn-Key Offering - Completely outfitted, fully furnished and ready for immediate carefree enjoyment! Starlink Satellite Internet, Full Kitchen: 6 appliances, kitchen utensils, Gas BBQ. Mitsubishi H2 heat pump, HVAC system, wood pellet fireplace, Masters bath heated floors, Seasonal equipment for owners exclusive use. Golf cart: designated per cottage for private use in the beach and surrounding areas all Summer & Fall! Water equipment: Kayaks, canoes, paddle boards, floating mats, flotation vests, boat emergency kits, and a newly built boat shed. Winter equipment: snowshoes, sleds (kids & adults). Common outdoor sauna accessible year-round located right by the beach. Fire pit on the beach with supplied firewood. Adirondack chairs and wood deck in the beach area.Bath towels, toiletries, laundry & cleaning supplies provided. Locked cabinet storage space for owners.
Turn-Key Offering - Completely outfitted, fully furnished and ready for immediate carefree enjoyment! Starlink Satellite Internet, Full Kitchen: 6 appliances, kitchen utensils, Gas BBQ. Mitsubishi H2 heat pump, HVAC system, wood pellet fireplace, Masters bath heated floors, Seasonal equipment for owners exclusive use. Golf cart: designated per cottage for private use in the beach and surrounding areas all Summer & Fall! Water equipment: Kayaks, canoes, paddle boards, floating mats, flotation vests, boat emergency kits, and a newly built boat shed. Winter equipment: snowshoes, sleds (kids & adults). Common outdoor sauna accessible year-round located right by the beach. Fire pit on the beach with supplied firewood. Adirondack chairs and wood deck in the beach area.Bath towels, toiletries, laundry & cleaning supplies provided. Locked cabinet storage space for owners.
Cross Streets: Wilderness Tour Trail and Presquile Trail. ** Directions: Hwy 17 West, Take Kolhsmith Rd right and follow staight to Forester Falls and road turns into Grants Settlement Road. Follow to Right onto Rafting Rd and follow to Wilderness Tours Trail and follow to the very end at Presquile Trail # 282B (P3).
Listed by Chantelle Cartman, SIGNATURE TEAM REALTY LTD.
The listing data displayed is deemed reliable but is not guaranteed accurate by the Canadian Real Estate Association (CREA). The trademarks REALTOR®, REALTORS®, and the REALTOR® logo are controlled by The Canadian Real Estate Association (CREA) and identify real estate professionals who are members of CREA. The trademarks MLS®, Multiple Listing Service® and the associated logos are owned by The Canadian Real Estate Association (CREA) and identify the quality of services provided by real estate professionals who are members of CREA.
Not A Dream Realty Inc., Brokerage is a member of CREA and the Toronto Regional Real Estate Board. All information should be independently verified. © 2026 Not A Dream Realty Inc., Brokerage. All rights reserved.
Important notice: This website provides free general real estate information for consumer convenience. Listing data, maps, photos, descriptions, measurements, room sizes, lot sizes, taxes, prices, availability, school/market information, estimates, and other property details may be incomplete, delayed, approximate, generated from third-party sources, or changed without notice. We do not warrant that any information is complete, current, or error-free, and we have not independently verified all information shown. Do not rely on this website alone when making a purchase, sale, lease, financing, investment, tax, legal, valuation, or insurance decision. Verify all material facts directly with the listing brokerage, real estate board, municipality, lender, insurer, lawyer, inspector, surveyor, or other qualified professional, as applicable. Nothing on this website is an appraisal, market valuation, price opinion, professional recommendation, or legal, financial, tax, engineering, inspection, or investment advice. To the fullest extent permitted by law, the website operator, brokerage, and their representatives are not responsible for losses or damages arising from errors, omissions, delays, changes, or reliance on information displayed here.
 TRREB
 CREA
 MLS
 REALTOR
Connect with a local real estate professional for a private showing or more details.
Listed by Chantelle Cartman, SIGNATURE TEAM REALTY LTD. · MLS# X13029790
Configured mortgage defaults and jurisdiction rules are required before property payment estimates can be calculated.
Disclaimer: The mortgage estimates and monthly cost calculations shown above are for illustrative purposes only and should not be relied upon as financial advice. Actual mortgage rates, terms, and eligibility depend on your personal financial situation, credit history, and current market conditions. Please consult a licensed mortgage broker, financial advisor, or your bank to determine your actual affordability and mortgage costs before making any purchasing decisions.
Calculating…
Estimate from the jurisdiction's published transfer-tax rates. Consult your lawyer for exact amounts.