Space
Finished area and layout
- Square Feet
- 700-1,100 square feet
- Building Area
- 3,900 sqft
- Bedrooms
- 3
- Bathrooms
- 1
Property Snapshot
MLS #X13053204
Finished area and layout
Type, style and structure
This 3-bedroom, 1-bathroom farm in North Stormont offers a 50 sqft lot. 1 storey. The property has lot dimensions of 628.8 x 3313 FT, zoned Agricultural. The home features central air, a partially finished basement. Highlights include a none pool.
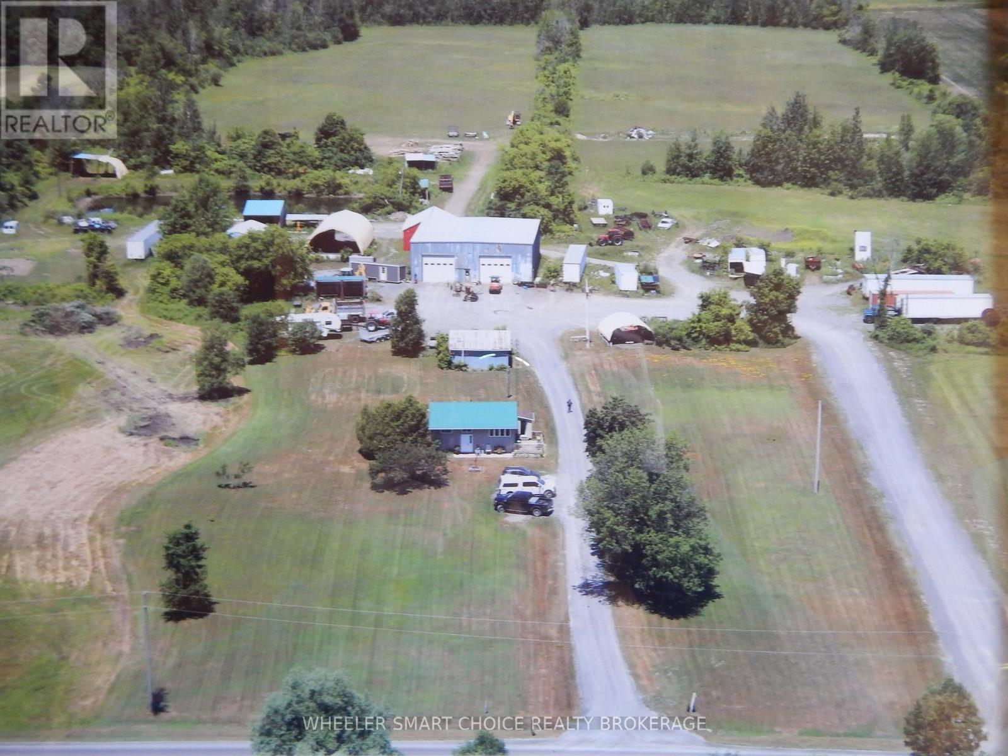
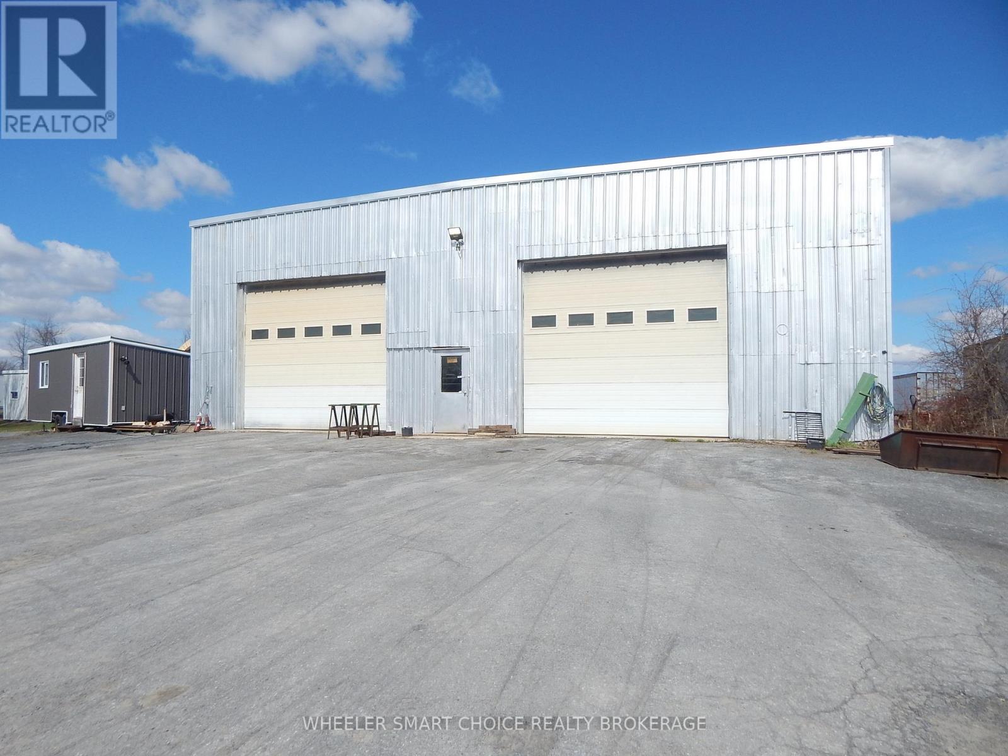
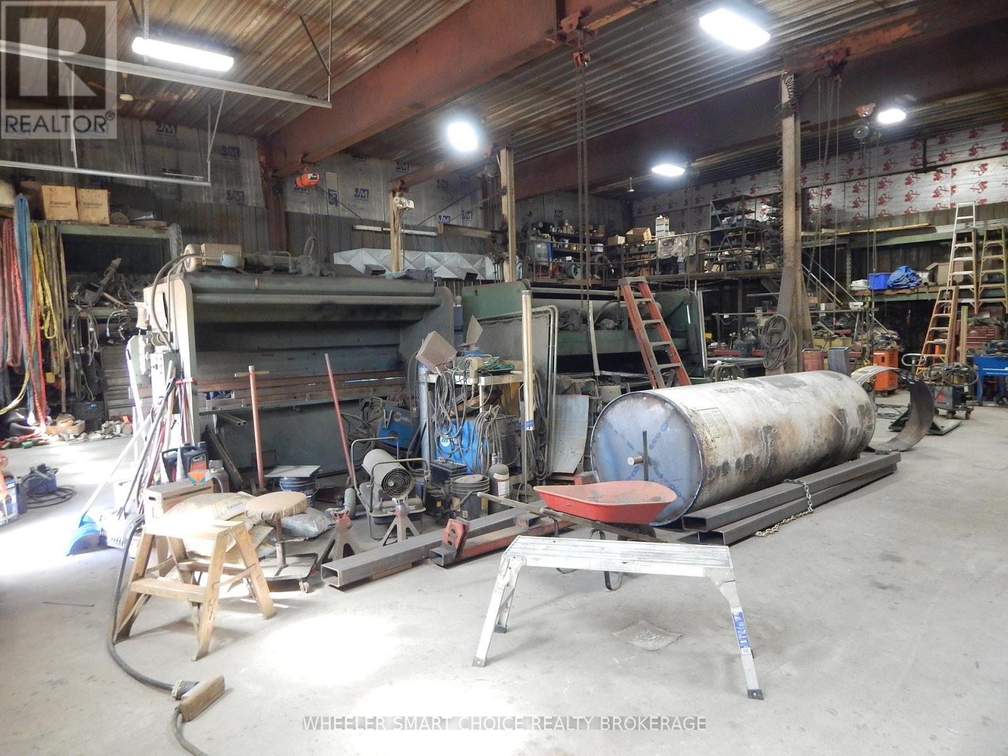
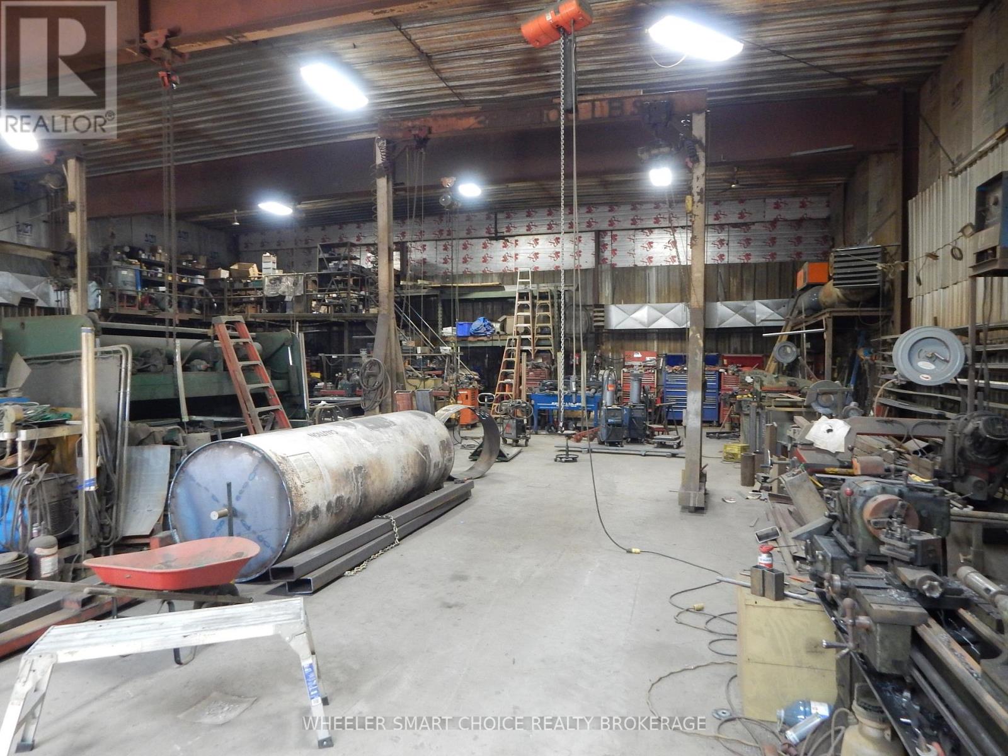
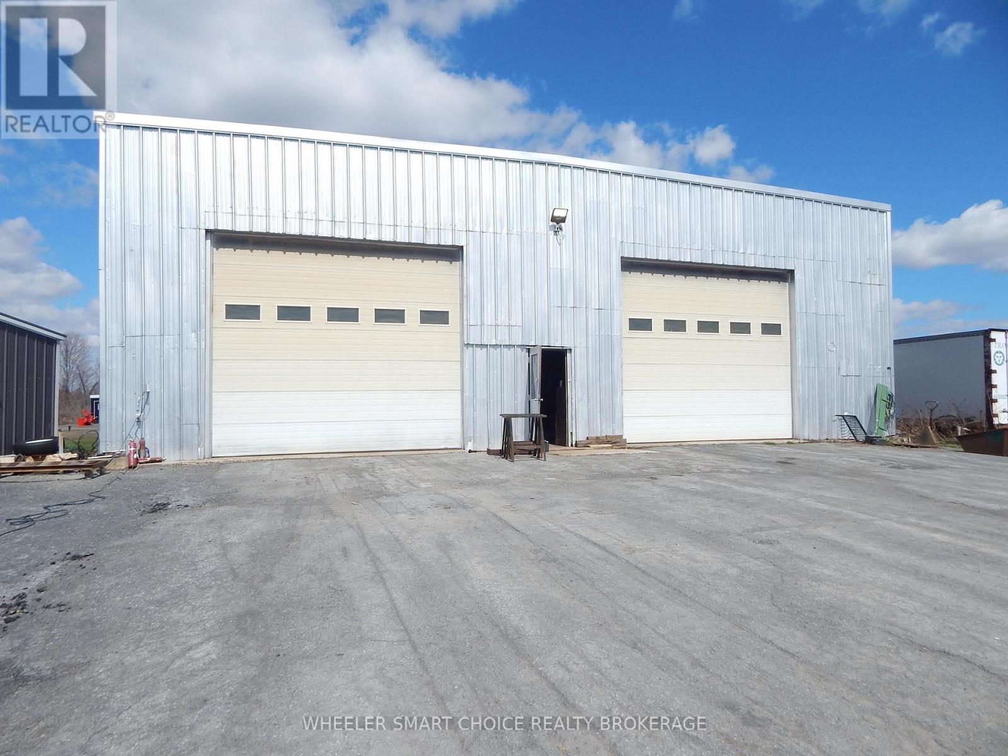
The commercial potential of this property truly stands out. A large 60 x 65 ft detached garage/workshop is equipped with 400-amp service, two 14 ft high by 16 ft wide bay doors, and impressive 20 ft ceilings-ideal for accommodating heavy equipment, trucks, or machinery. The building is heated by an outdoor wood boiler system, providing a practical and cost-effective solution for year-round operations. A second driveway leads directly to the workshop area, where a spacious gravel yard offers ample room for trucks, trailers, and equipment. Additional outbuildings include a 28x32 storage building, a 30x32 coverall, and a 24x32 metal Quonset building on a concrete slab already plumbed for radiant in-floor heating (never connected), adding even more versatility for business or storage needs. From an agricultural perspective, the property features approximately 16 acres of workable fields alongside 20 acres of mixed bush, offering a balanced landscape for hobby farming, recreational use, or a perfect addition to an existing farm portfolio. A small fruit tree orchard adds charm and potential for personal use, while a 12 deep man-made pond enhances both the functionality and appeal of the land. The residential component offers a warm and inviting home with vaulted ceilings and exposed beams that create character and a cozy rural atmosphere. The open-concept kitchen, living, and dining area has been updated over the years for modern comfort. The main floor includes two bedrooms and a 4-piece bath, while the basement provides an additional finished room along with utility, storage, and furnace space. The home is equipped with a propane furnace, central air conditioning, and a 125-amp breaker panel for dependable, year-round living. This versatile property is ideally set up for those seeking to generate income, operate a business, or enjoy the independence of rural living-all in one well-equipped package. (id:60351)
We can help you find properties matching your criteria, including exclusive listings not yet on the market.
Save favorites, track showings, view sold data & get market alerts — Free account — 100% free
Land, frontage and setting
Price, taxes and monthly charges
Existing Appliances, Washer, Dryer, 2 Refrigerators, Stove, Microwave, Table and Chairs, Upright freezer in basement, Existing firewood.
Existing Appliances, Washer, Dryer, 2 Refrigerators, Stove, Microwave, Table and Chairs, Upright freezer in basement, Existing firewood.
2 Sea Containers on property and the coveral roof.
From 138 at Monkland head West towards Avonmore. Head South on Tolmies Corners Rd. Turn West on Duffs Corners Rd and watch for the Sign. Or from 138 head West on Rombough Rd, Rombough Rd turns to Tolmies Corners Rd then head West on Duffs Corners Rd
Listed by AARON FORTIER, WHEELER SMART CHOICE REALTY BROKERAGE
The listing data displayed is deemed reliable but is not guaranteed accurate by the Canadian Real Estate Association (CREA). The trademarks REALTOR®, REALTORS®, and the REALTOR® logo are controlled by The Canadian Real Estate Association (CREA) and identify real estate professionals who are members of CREA. The trademarks MLS®, Multiple Listing Service® and the associated logos are owned by The Canadian Real Estate Association (CREA) and identify the quality of services provided by real estate professionals who are members of CREA.
Not A Dream Realty Inc., Brokerage is a member of CREA and the Toronto Regional Real Estate Board. All information should be independently verified. © 2026 Not A Dream Realty Inc., Brokerage. All rights reserved.
Important notice: This website provides free general real estate information for consumer convenience. Listing data, maps, photos, descriptions, measurements, room sizes, lot sizes, taxes, prices, availability, school/market information, estimates, and other property details may be incomplete, delayed, approximate, generated from third-party sources, or changed without notice. We do not warrant that any information is complete, current, or error-free, and we have not independently verified all information shown. Do not rely on this website alone when making a purchase, sale, lease, financing, investment, tax, legal, valuation, or insurance decision. Verify all material facts directly with the listing brokerage, real estate board, municipality, lender, insurer, lawyer, inspector, surveyor, or other qualified professional, as applicable. Nothing on this website is an appraisal, market valuation, price opinion, professional recommendation, or legal, financial, tax, engineering, inspection, or investment advice. To the fullest extent permitted by law, the website operator, brokerage, and their representatives are not responsible for losses or damages arising from errors, omissions, delays, changes, or reliance on information displayed here.
 TRREB
 CREA
 MLS
 REALTOR
Connect with a local real estate professional for a private showing or more details.
Listed by AARON FORTIER, WHEELER SMART CHOICE REALTY BROKERAGE · MLS# X13053204
Configured mortgage defaults and jurisdiction rules are required before property payment estimates can be calculated.
Disclaimer: The mortgage estimates and monthly cost calculations shown above are for illustrative purposes only and should not be relied upon as financial advice. Actual mortgage rates, terms, and eligibility depend on your personal financial situation, credit history, and current market conditions. Please consult a licensed mortgage broker, financial advisor, or your bank to determine your actual affordability and mortgage costs before making any purchasing decisions.
Calculating…
Estimate from the jurisdiction's published transfer-tax rates. Consult your lawyer for exact amounts.