Space
Finished area and layout
- Square Feet
- 2,000-2,500 square feet
- Bedrooms
- 4
- Bathrooms
- 3
Property Snapshot
MLS #X13055650
Finished area and layout
Type, style and structure
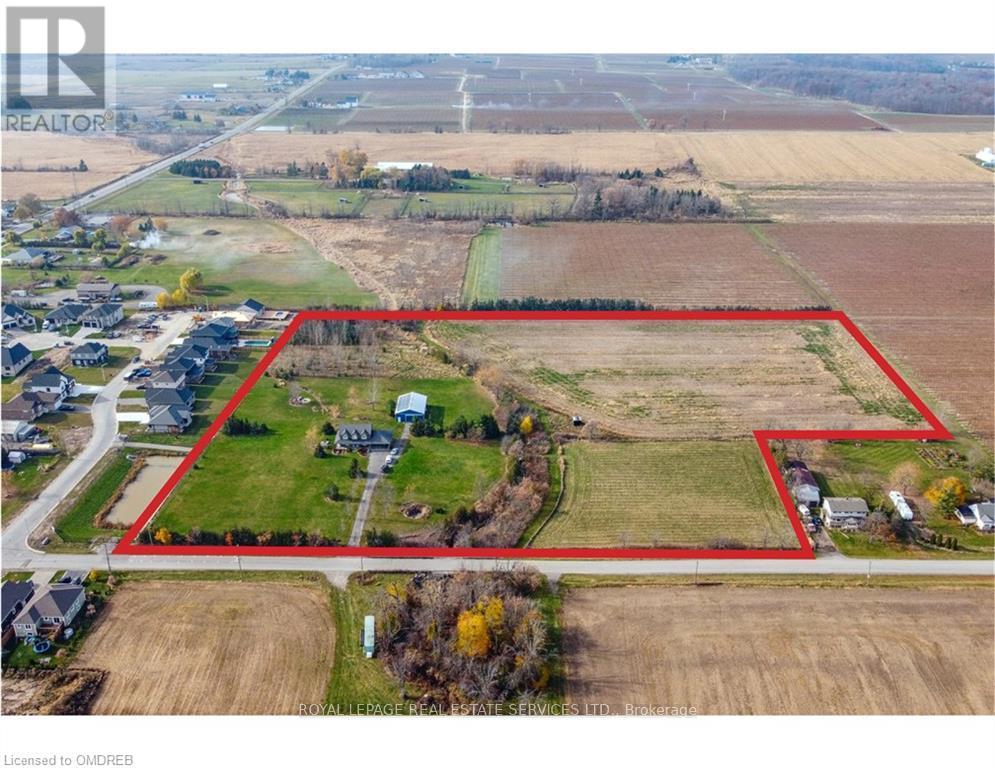
This 4-bedroom, 3-bathroom agriculture in Lincoln offers a 677 x 708 FT lot. 2 storeys. The home features hardwood and carpeted flooring, forced air, natural gas heating, central air conditioning, a finished, n/a basement, a fireplace.
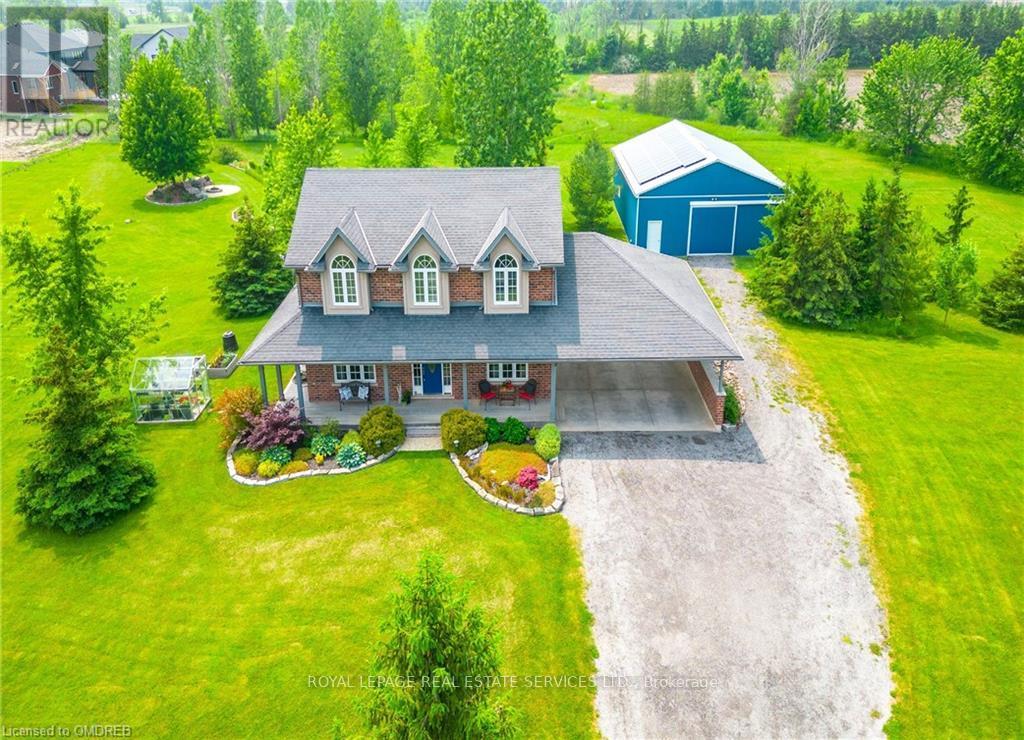
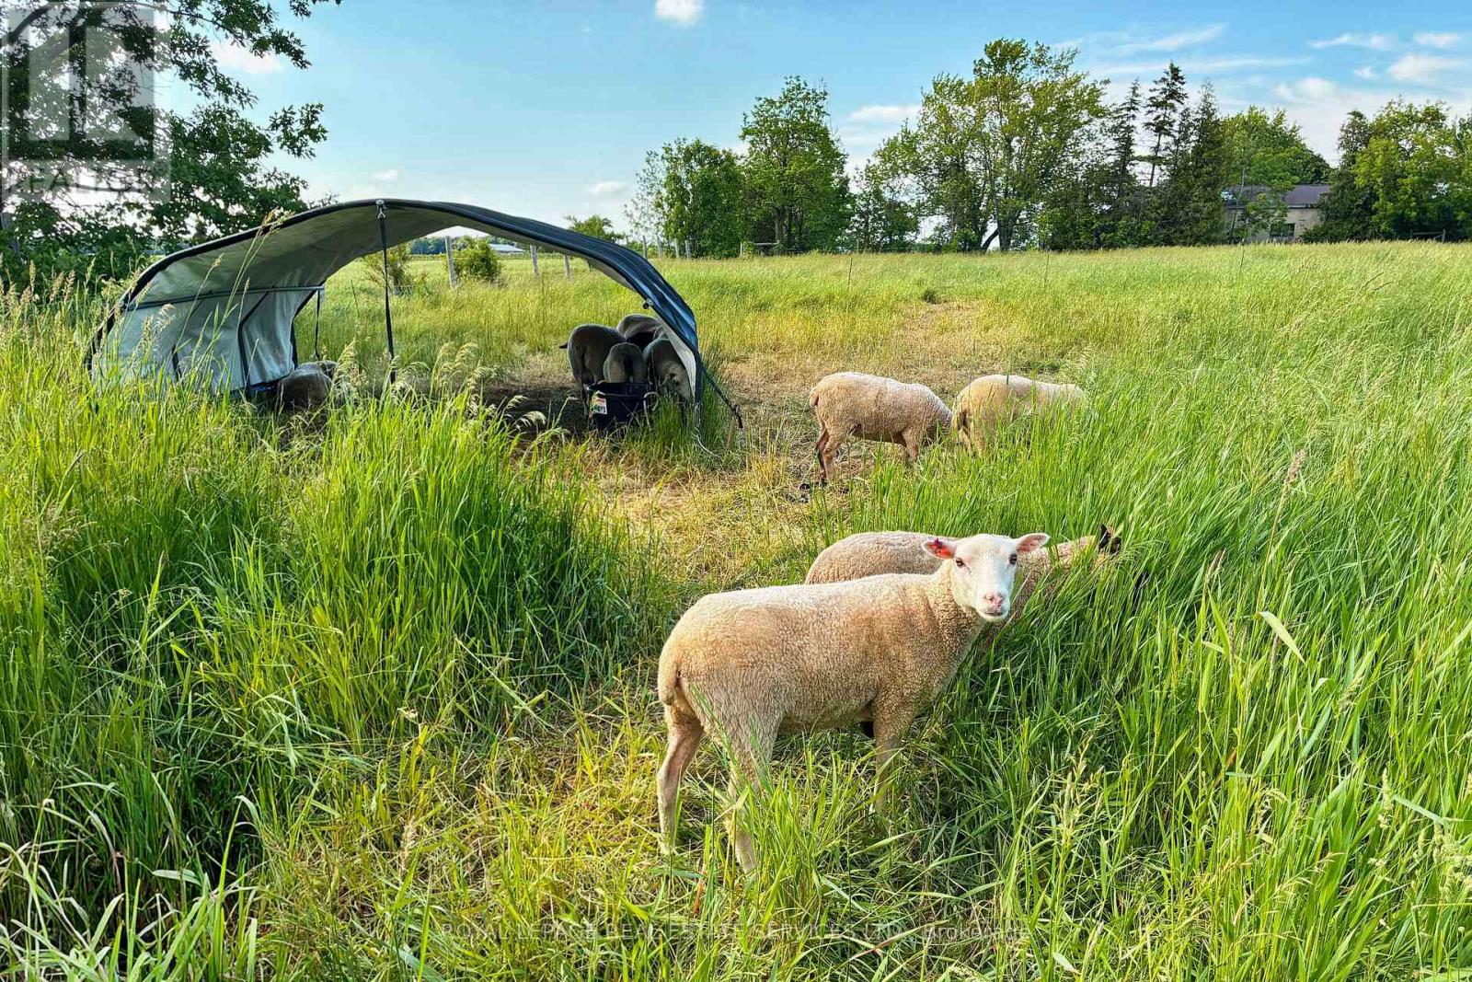
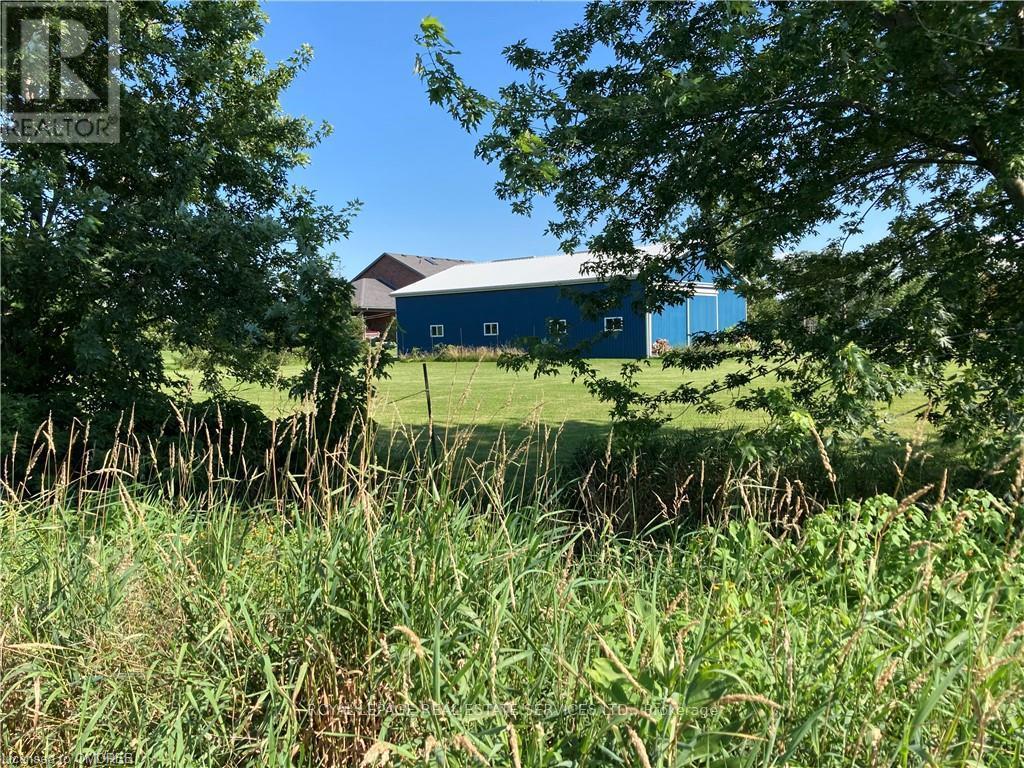
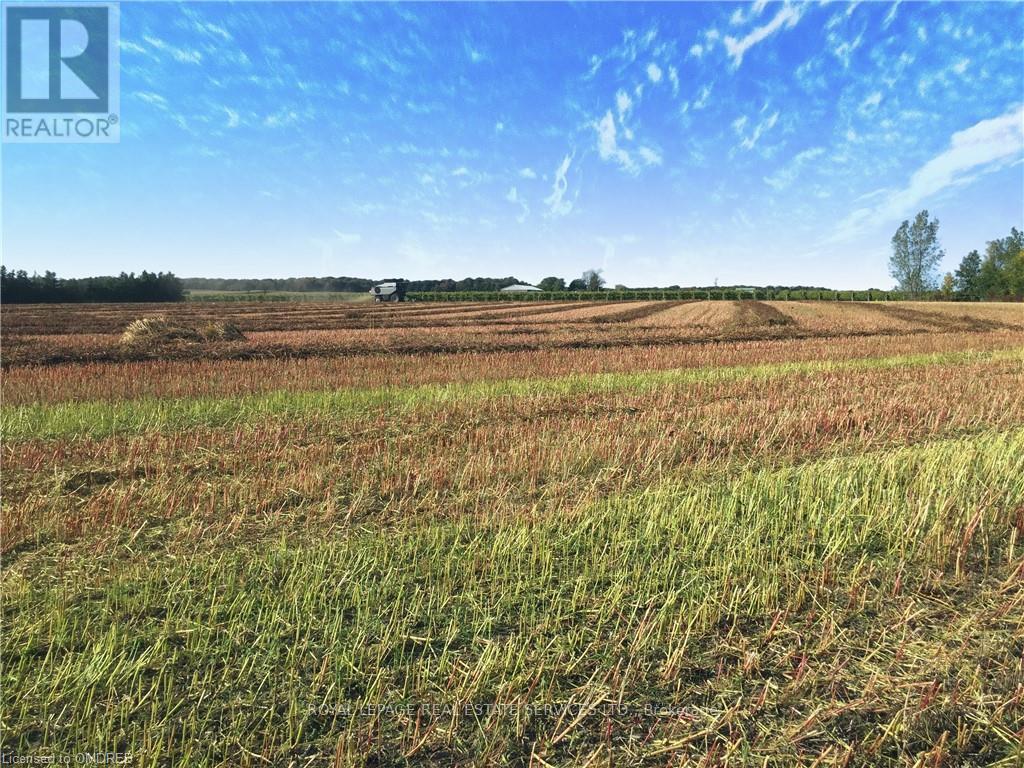
Where else can you enjoy natural gas, solar income, farm tax credits, a heated workshop, 13 acres of land, and still be a short walk from the corner store? 3680 Campden Road combines the best of country living with the convenience of village life. This custom-built all-brick home is set on 13 scenic acres featuring open farmland, woodland trails, professionally landscaped grounds, a hobby greenhouse, raised gardens, and endless room for recreation. The impressive 56 x 32 ft accessory building with heated workshop and bunky creates exceptional opportunities for tradespeople, entrepreneurs, hobbyists, and home-based businesses. Inside, you'll find a beautifully maintained home highlighted by a 31-foot kitchen with leathered granite countertops and extensive solid wood finishes throughout. Outside, enjoy the wraparound porch, rear deck, destination firepit, and the freedom to snowmobile, ATV, dirt bike, or cross-country ski on your own property. You have it all on this country estate just minutes from shopping and dining, surrounded by Niagara's renowned vineyards, countryside, and outdoor recreation. Combining the freedom of 13 acres with the convenience of nearby village amenities, 3680 Campden Road offers a rare lifestyle opportunity in one of Niagara's most desirable rural settings. This value can't be beat! (id:60351)
ss refrigerator, ss dishwasher, ss range hood, 5 ceiling fans, professional carpenters bookcase (upstairs hallway), master closet desk, window coverings, gas fireplace, hobby greenhouse, Niemeyer mahogany upright piano, all elf's, 3rd bedroom desk.
We can help you find properties matching your criteria, including exclusive listings not yet on the market.
Save favorites, track showings, view sold data & get market alerts — Free account — 100% free
Land, frontage and setting
Price, taxes and monthly charges
ss refrigerator, ss dishwasher, ss range hood, 5 ceiling fans, professional carpenters bookcase (upstairs hallway), master closet desk, window coverings, gas fireplace, hobby greenhouse, Niemeyer mahogany upright piano, all elf's, 3rd bedroom desk.
None
Cross Streets: Fly/Campden. ** Directions: Fly Rd to CampdenFly/Campden.
Listed by JOAN OLECH, ROYAL LEPAGE REAL ESTATE SERVICES LTD.
The listing data displayed is deemed reliable but is not guaranteed accurate by the Canadian Real Estate Association (CREA). The trademarks REALTOR®, REALTORS®, and the REALTOR® logo are controlled by The Canadian Real Estate Association (CREA) and identify real estate professionals who are members of CREA. The trademarks MLS®, Multiple Listing Service® and the associated logos are owned by The Canadian Real Estate Association (CREA) and identify the quality of services provided by real estate professionals who are members of CREA.
Not A Dream Realty Inc., Brokerage is a member of CREA and the Toronto Regional Real Estate Board. All information should be independently verified. © 2026 Not A Dream Realty Inc., Brokerage. All rights reserved.
Important notice: This website provides free general real estate information for consumer convenience. Listing data, maps, photos, descriptions, measurements, room sizes, lot sizes, taxes, prices, availability, school/market information, estimates, and other property details may be incomplete, delayed, approximate, generated from third-party sources, or changed without notice. We do not warrant that any information is complete, current, or error-free, and we have not independently verified all information shown. Do not rely on this website alone when making a purchase, sale, lease, financing, investment, tax, legal, valuation, or insurance decision. Verify all material facts directly with the listing brokerage, real estate board, municipality, lender, insurer, lawyer, inspector, surveyor, or other qualified professional, as applicable. Nothing on this website is an appraisal, market valuation, price opinion, professional recommendation, or legal, financial, tax, engineering, inspection, or investment advice. To the fullest extent permitted by law, the website operator, brokerage, and their representatives are not responsible for losses or damages arising from errors, omissions, delays, changes, or reliance on information displayed here.
 TRREB
TRREB CREA
CREA MLS
MLS REALTOR
Connect with a local real estate professional for a private showing or more details.
Listed by JOAN OLECH, ROYAL LEPAGE REAL ESTATE SERVICES LTD. · MLS# X13055650
Configured mortgage defaults and jurisdiction rules are required before property payment estimates can be calculated.
Disclaimer: The mortgage estimates and monthly cost calculations shown above are for illustrative purposes only and should not be relied upon as financial advice. Actual mortgage rates, terms, and eligibility depend on your personal financial situation, credit history, and current market conditions. Please consult a licensed mortgage broker, financial advisor, or your bank to determine your actual affordability and mortgage costs before making any purchasing decisions.
Calculating…
Estimate from the jurisdiction's published transfer-tax rates. Consult your lawyer for exact amounts.