Space
Finished area and layout
- Building Area
- 5,211 sqft
- Rooms
- 18
- Bedrooms
- 6
- Bathrooms
- 4
Property Snapshot
MLS #X13086422
Finished area and layout
Type, style and structure
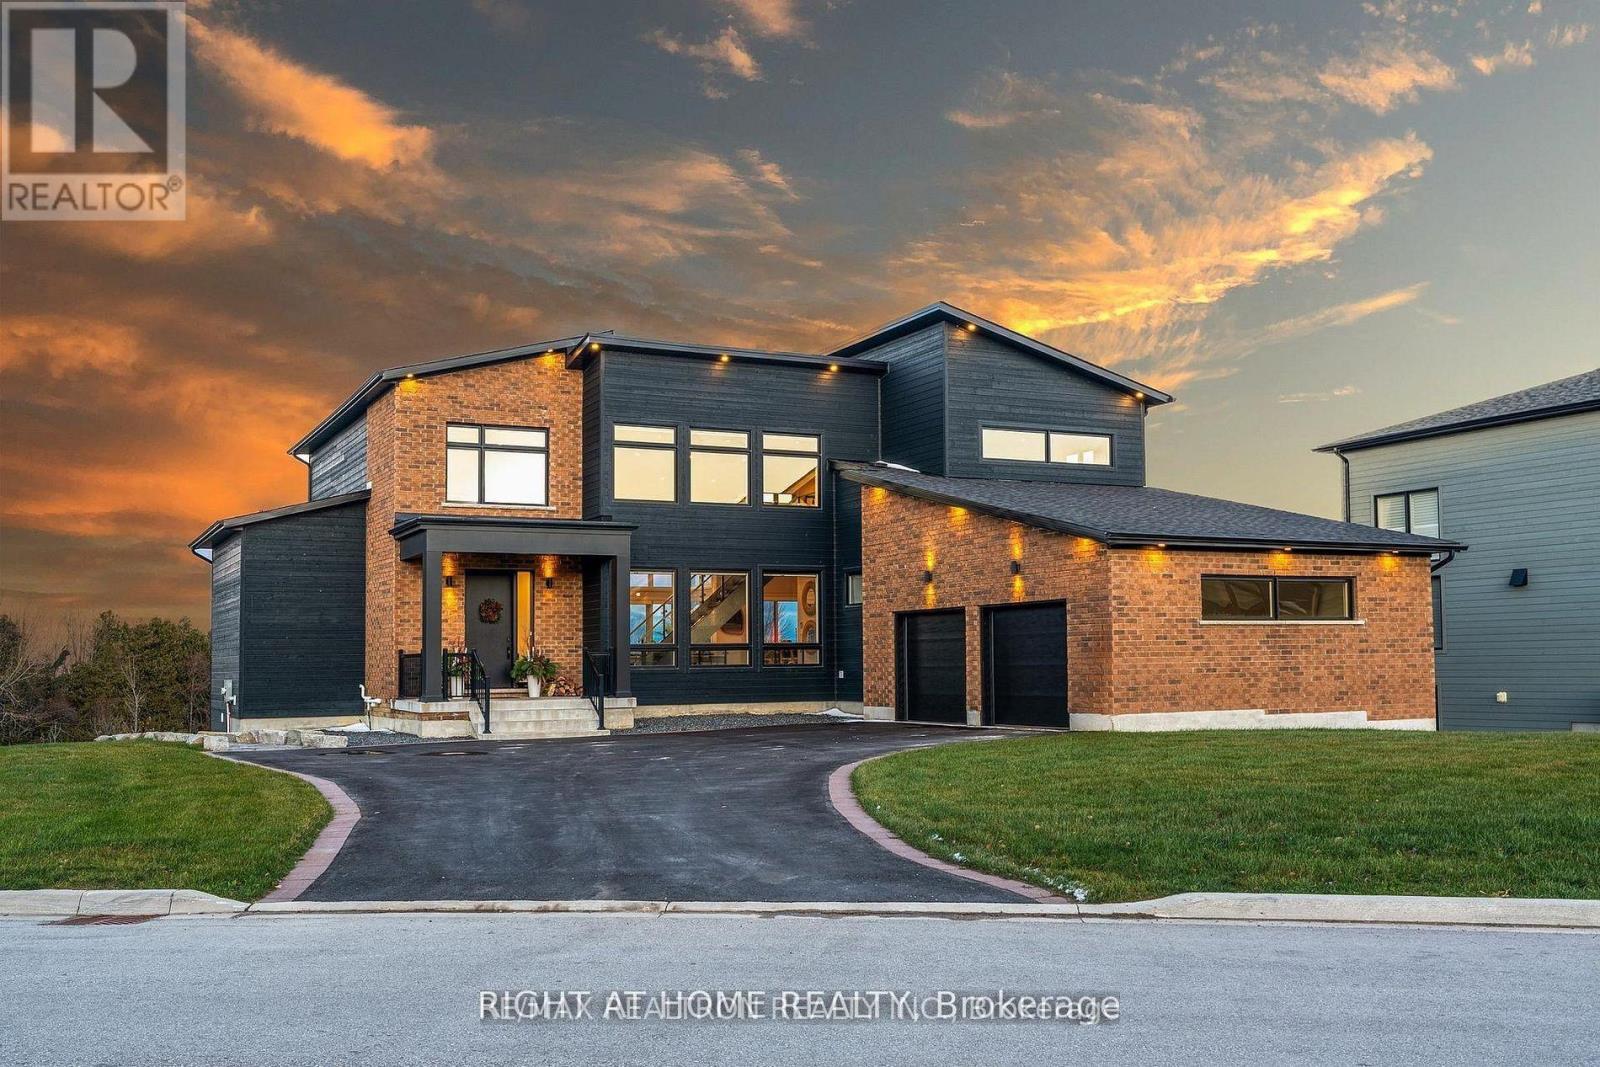
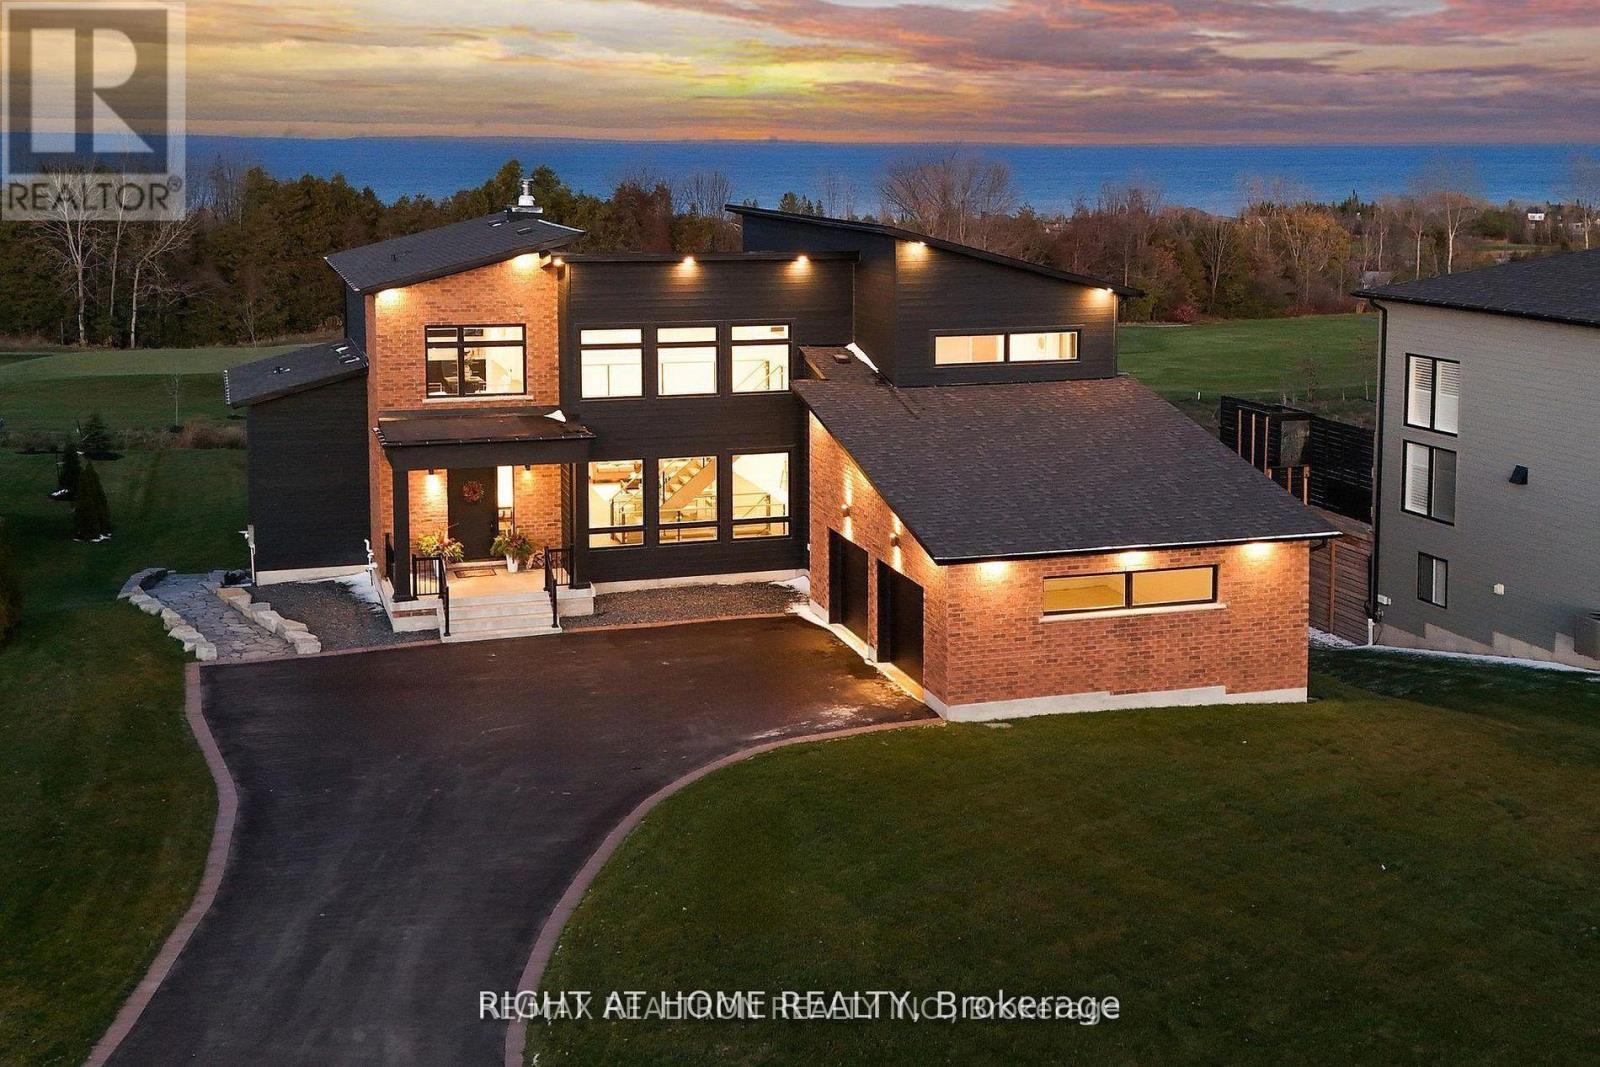
This 6-bedroom, 4-bathroom single family in Blue Mountains offers 5,211 sqft of building area on a 86.3 x 190.9 ft lot. 2 storeys. The property has lot dimensions of 36.6 M, cross street Hwy 26 West of Thornbury, right on Lora Bay Dr, 3rd exit on round-about (West Ridge Dr), right on Sladden, 1st driveway on right, zoned R1-1. The home features tile and hardwood flooring, forced air, natural gas heating, central air conditioning, air exchanger, a finished, walk out, n/a basement, a fireplace. Highlights include a 2-car garage.
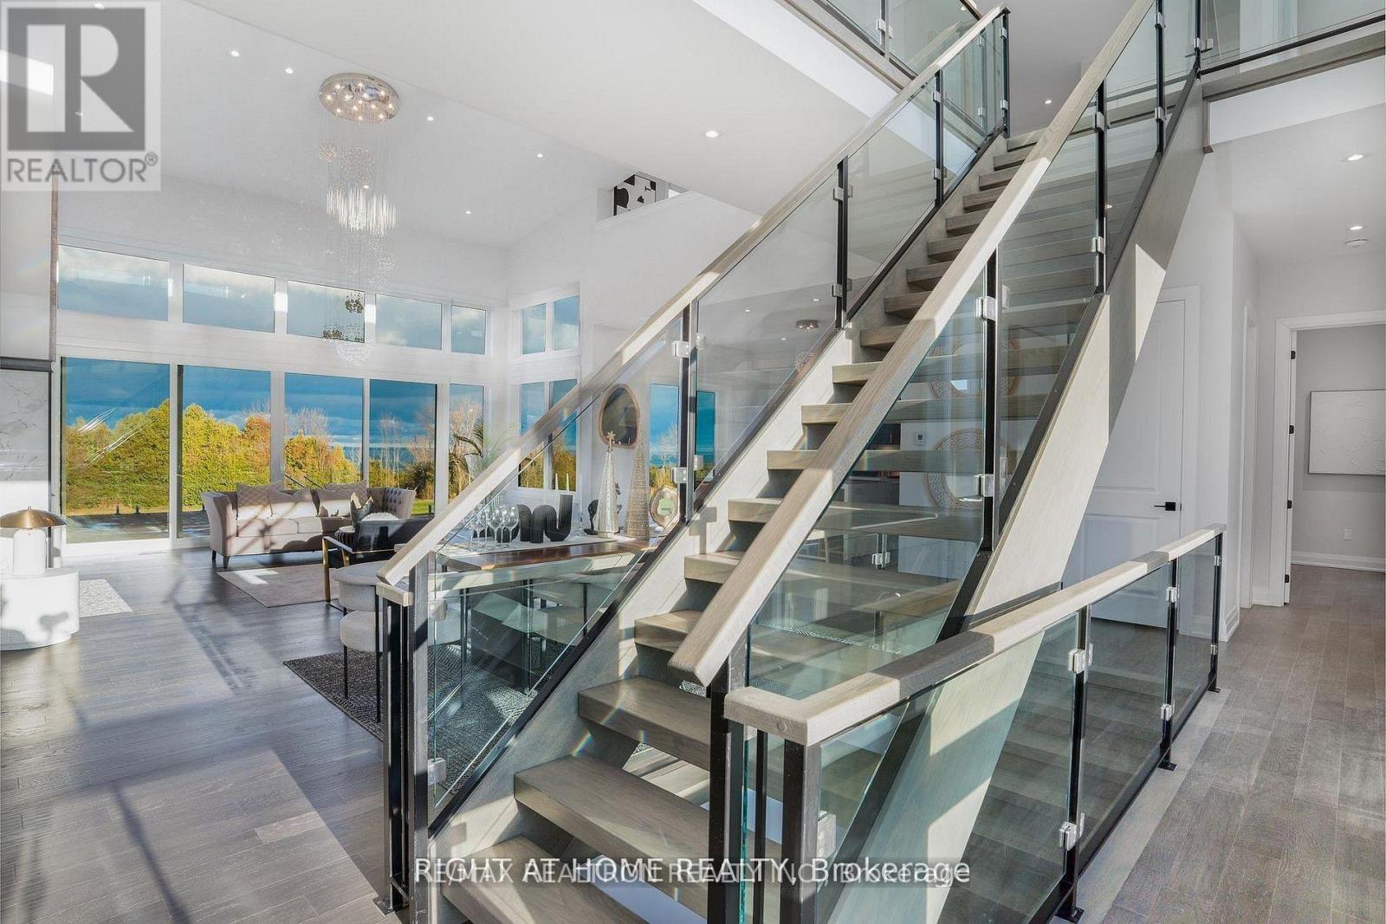
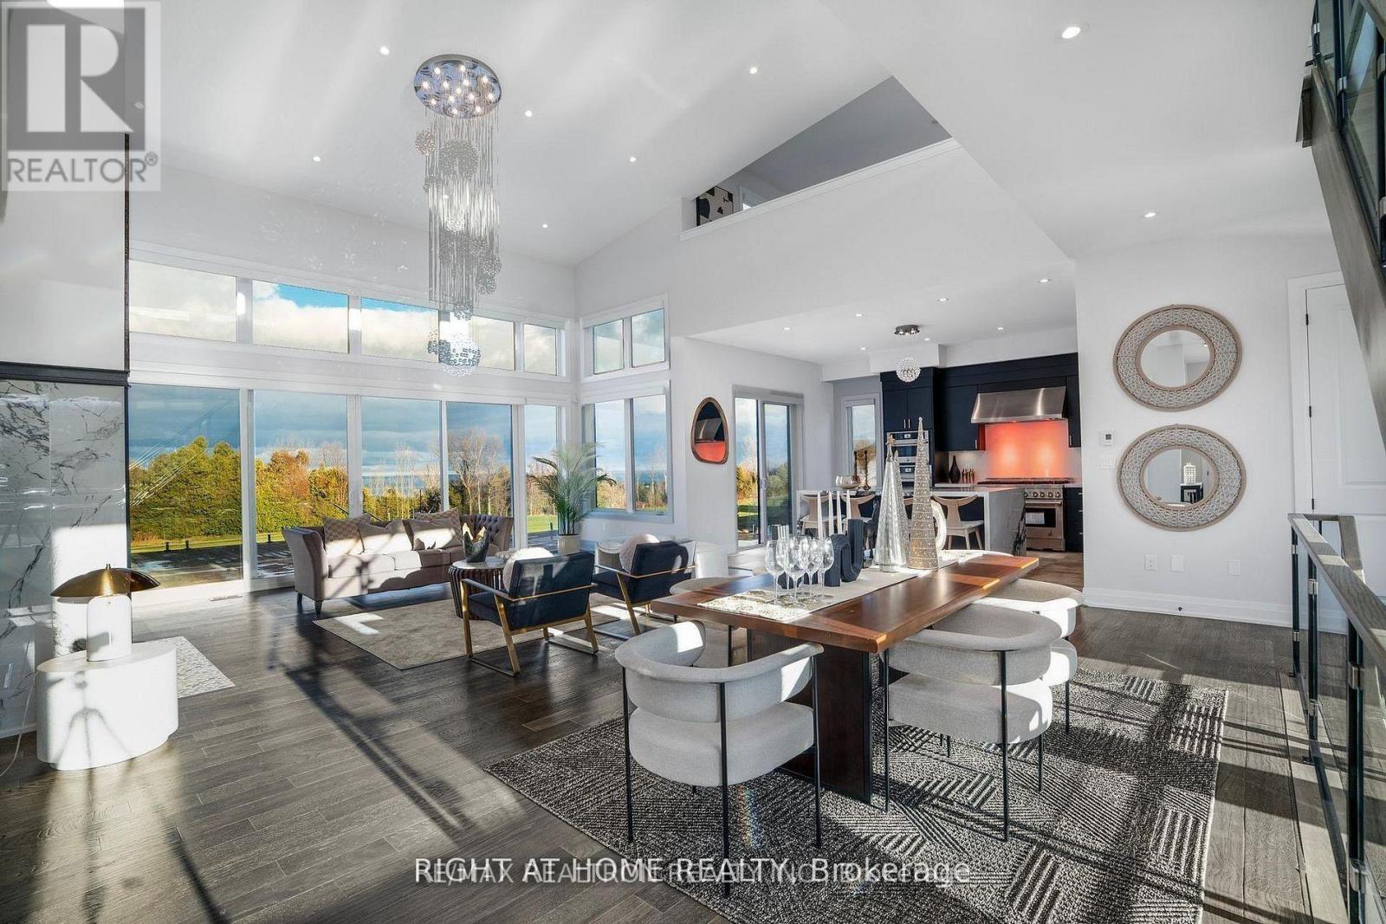
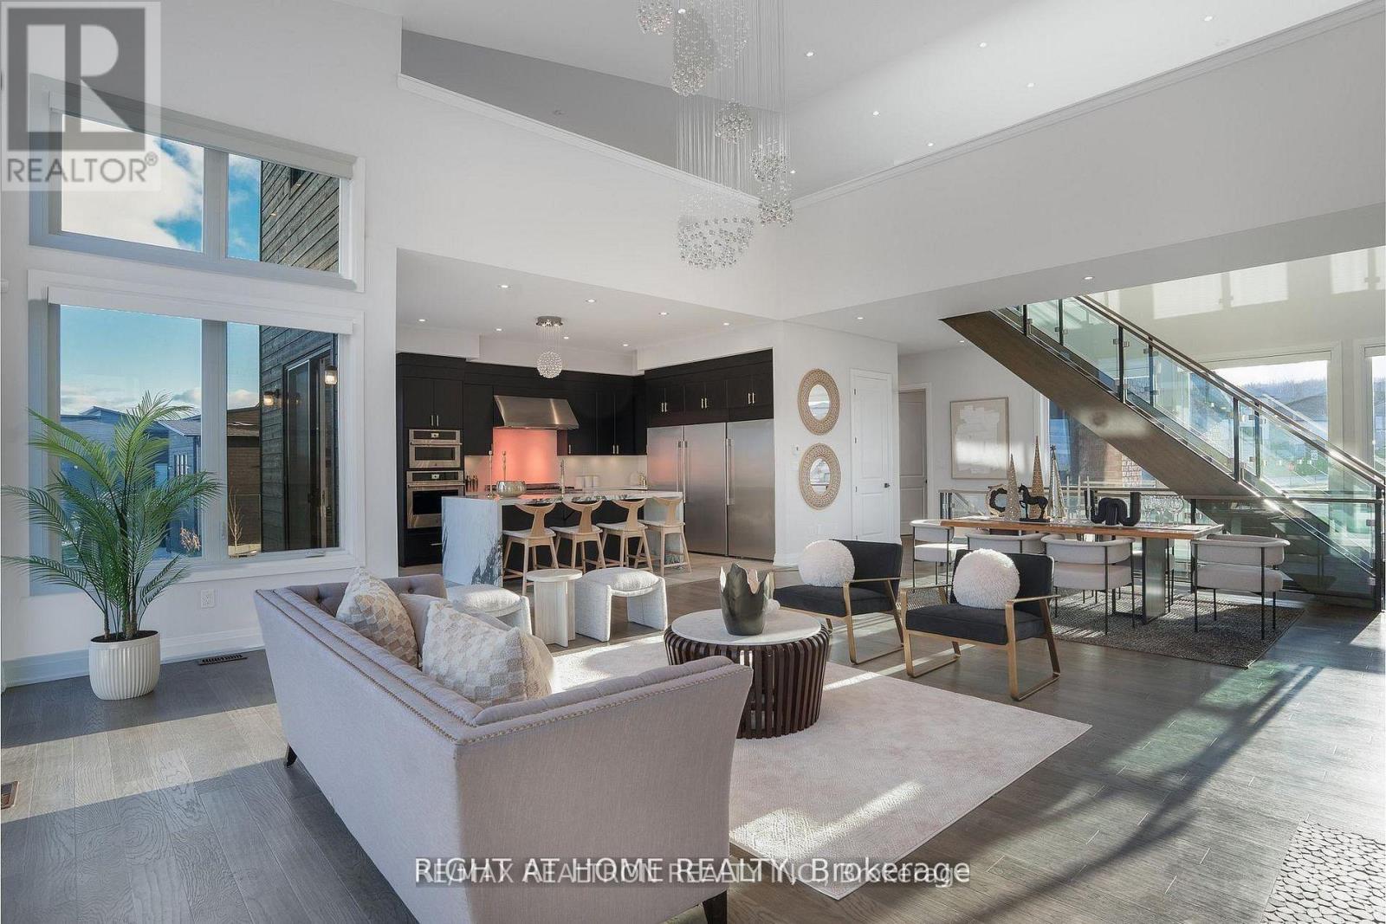
Welcome Home! An extraordinary residence perfectly positioned on one of Lora Bay's most prestigious and private lots. Overlooking the 13th hole, with sweeping views of Georgian Bay and the Niagara Escarpment, this architectural masterpiece offers an unparalleled lifestyle of elegance and serenity. Showcasing 5,337 sq. ft. of refined living space, this home impresses from the moment you step inside. The grand great room features 25 ft. cathedral ceilings, floor-to-ceiling windows, and seamless access to an expansive InvisiRail deck-a truly spectacular vantage point for sunrise, sunset, and year-round fairway vistas.The chef's kitchen is designed for both culinary excellence and entertaining, complete with a commercial-grade gas range, built-in convection microwave, stainless steel triple refrigerator/freezer, oversized island, and automated main-floor blinds for effortless comfort and privacy.The luxurious primary suite offers a private retreat with a gas fireplace, walkout to the deck, walk-in closet, and spa-inspired ensuite with a deep soaker tub and glass shower. The main level also includes an additional bedroom, a four-piece bath, and a convenient laundry room.The second-floor mezzanine overlooks the great room and leads to a bright office with bay views, two generous bedrooms, a four-piece bath, and a stylish wet bar with dishwasher-ideal for relaxation or hosting.The walkout lower level features a 1,700 sq. ft. approved apartment, perfect for extended family or guests, offering a roughed-in kitchen, two bedrooms, a four-piece bath, and direct access to the luxury hot tub and fire-pit lounge with interior CO2 detectors. An elegant paved driveway, curtain-style windows, and a double-car garage enhance the already striking curb appeal of this exceptional property. This is more than a home-it's a lifestyle of distinction in one of Georgian Bay's most desirable communities. (id:60351)
We can help you find properties matching your criteria, including exclusive listings not yet on the market.
Save favorites, track showings, view lease history & get rental alerts — Free account — 100% free
Land, frontage and setting
Price, taxes and monthly charges
S/S Refrigerator, S/S Gas Oven/Range, S/S Built-in Microwave, S/S Dishwasher, Washer and Dryer, Garage Door Opener, Hot Tub, Range Hood, Smoke Detectors, Window Coverings, Wine Cooler.
S/S Refrigerator, S/S Gas Oven/Range, S/S Built-in Microwave, S/S Dishwasher, Washer and Dryer, Garage Door Opener, Hot Tub, Range Hood, Smoke Detectors, Window Coverings, Wine Cooler.
N/A
Lora Bay Drive/West Ridge Drive/Sladden Crt
Listed by ASHOT KAGRAMANIANTS, RE/MAX REALTRON REALTY INC.
The listing data displayed is deemed reliable but is not guaranteed accurate by the Canadian Real Estate Association (CREA). The trademarks REALTOR®, REALTORS®, and the REALTOR® logo are controlled by The Canadian Real Estate Association (CREA) and identify real estate professionals who are members of CREA. The trademarks MLS®, Multiple Listing Service® and the associated logos are owned by The Canadian Real Estate Association (CREA) and identify the quality of services provided by real estate professionals who are members of CREA.
Not A Dream Realty Inc., Brokerage is a member of CREA and the Toronto Regional Real Estate Board. All information should be independently verified. © 2026 Not A Dream Realty Inc., Brokerage. All rights reserved.
Important notice: This website provides free general real estate information for consumer convenience. Listing data, maps, photos, descriptions, measurements, room sizes, lot sizes, taxes, prices, availability, school/market information, estimates, and other property details may be incomplete, delayed, approximate, generated from third-party sources, or changed without notice. We do not warrant that any information is complete, current, or error-free, and we have not independently verified all information shown. Do not rely on this website alone when making a purchase, sale, lease, financing, investment, tax, legal, valuation, or insurance decision. Verify all material facts directly with the listing brokerage, real estate board, municipality, lender, insurer, lawyer, inspector, surveyor, or other qualified professional, as applicable. Nothing on this website is an appraisal, market valuation, price opinion, professional recommendation, or legal, financial, tax, engineering, inspection, or investment advice. To the fullest extent permitted by law, the website operator, brokerage, and their representatives are not responsible for losses or damages arising from errors, omissions, delays, changes, or reliance on information displayed here.
 TRREB
 CREA
 MLS
 REALTOR
Connect with a local real estate professional for a private showing or more details.
Listed by ASHOT KAGRAMANIANTS, RE/MAX REALTRON REALTY INC. · MLS# X13086422