Space
Finished area and layout
- Square Feet
- 1,100-1,500 sqft
- Bedrooms
- 5
- Bathrooms
- 2


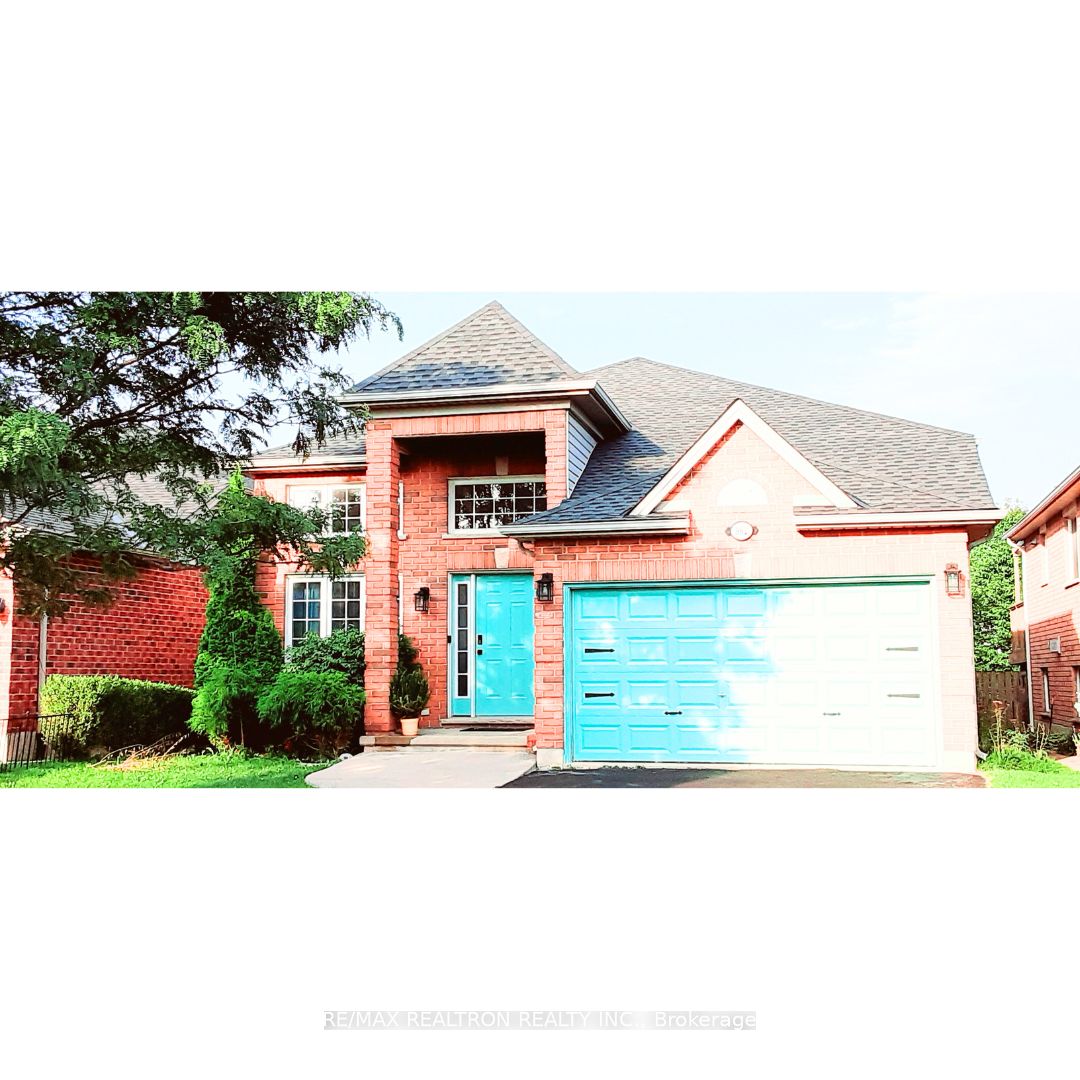
Property Snapshot
Finished area and layout
Type, style and structure
This 5-bedroom, 2-bathroom detached in London North offers 1,100-1,500 sqft of square feet. The home features central air, a full, finished basement. Highlights include a none pool.
This is a beautiful, well maintained furnished house in a quiet residential neigbourhood near Western University / UWO, public transit, and shopping in north west London ON. The house has been recently renovated. The hardwood floor in the living room has been polished to shine as seen in the photos, carpet has been replaced with luxury vinyl plank flooring in the rooms and the house has just been painted white. The house has 2 levels that are both above ground and windows at both levels are large, equivalent in size, with plenty of natural light coming in. You can literally look down from the lower level and see the grass below you, the lower level is high above the ground. Each level has it's own living room. Upstairs are 3 bedrooms, a bathroom, kitchen, living room. Downstairs are 2 bedrooms, a bathroom, the laundry room and a living room with the internet modem and a TV stand. Rooms are furnished with quality rubberwood beds, memory gel foam mattresses for comfort, wooden desks and chairs, and electronic locks for secure access. Share common dining furniture. Depending on the room you take, there is limited bathroom sharing with either 1 or 2 other people. Since good hygiene helps maintain good health and prevent pests, we go above and beyond the norm to provide you with cleaning services every 2 weeks. We maintain functionality of kitchen, laundry, and HVAC appliances and ensure drapery, beds, and mattresses are of high quality, both from aesthetic and comfort perspectives. Offering you a truly beautiful, very decent, clean and pleasant place to live in. The absence of hard drugs, hard partying, well painted and maintained rooms, cleaning services and responsiveness to tenant calls all provide an atmosphere that is relaxing and conducive to learning or working. We provide all utilities including wifi internet, furnishings, appliances and go above and beyond by providing services such as biweekly cleaning and biweekly lawn services.
We can help you find properties matching your criteria, including exclusive listings not yet on the market.
Save favorites, track showings, view lease history & get rental alerts — Free account — 100% free
Price, taxes and monthly charges
Utilities, Amenities, Services include : Heat, Gas, AC, Electricity, Water, Wi-Fi Internet, Furnishings, Biweekly Cleaning & Lawn Services. Driveway Parking available.
Utilities, Amenities, Services include : Heat, Gas, AC, Electricity, Water, Wi-Fi Internet, Furnishings, Biweekly Cleaning & Lawn Services. Driveway Parking available.
Aldersbrook Rd / Lawson Rd
Approximate location (street). The marker identifies the validated street area, not an exact civic address.
View larger mapListed by RE/MAX REALTRON REALTY INC.
The listing data displayed is deemed reliable but is not guaranteed accurate by the Canadian Real Estate Association (CREA). The trademarks REALTOR®, REALTORS®, and the REALTOR® logo are controlled by The Canadian Real Estate Association (CREA) and identify real estate professionals who are members of CREA. The trademarks MLS®, Multiple Listing Service® and the associated logos are owned by The Canadian Real Estate Association (CREA) and identify the quality of services provided by real estate professionals who are members of CREA.
Not A Dream Realty Inc., Brokerage is a member of CREA and the Toronto Regional Real Estate Board. All information should be independently verified. © 2026 Not A Dream Realty Inc., Brokerage. All rights reserved.
Important notice: This website provides free general real estate information for consumer convenience. Listing data, maps, photos, descriptions, measurements, room sizes, lot sizes, taxes, prices, availability, school/market information, estimates, and other property details may be incomplete, delayed, approximate, generated from third-party sources, or changed without notice. We do not warrant that any information is complete, current, or error-free, and we have not independently verified all information shown. Do not rely on this website alone when making a purchase, sale, lease, financing, investment, tax, legal, valuation, or insurance decision. Verify all material facts directly with the listing brokerage, real estate board, municipality, lender, insurer, lawyer, inspector, surveyor, or other qualified professional, as applicable. Nothing on this website is an appraisal, market valuation, price opinion, professional recommendation, or legal, financial, tax, engineering, inspection, or investment advice. To the fullest extent permitted by law, the website operator, brokerage, and their representatives are not responsible for losses or damages arising from errors, omissions, delays, changes, or reliance on information displayed here.
 TRREB
 CREA
 MLS
 REALTOR
Connect with a local real estate professional for a private showing or more details.
Listed by RE/MAX REALTRON REALTY INC. · MLS# X13089236