Space
Finished area and layout
- Square Feet
- 700-1,100 sqft
- Bedrooms
- 3
- Bathrooms
- 1
Property Snapshot
MLS #X13123300
Finished area and layout
Type, style and structure
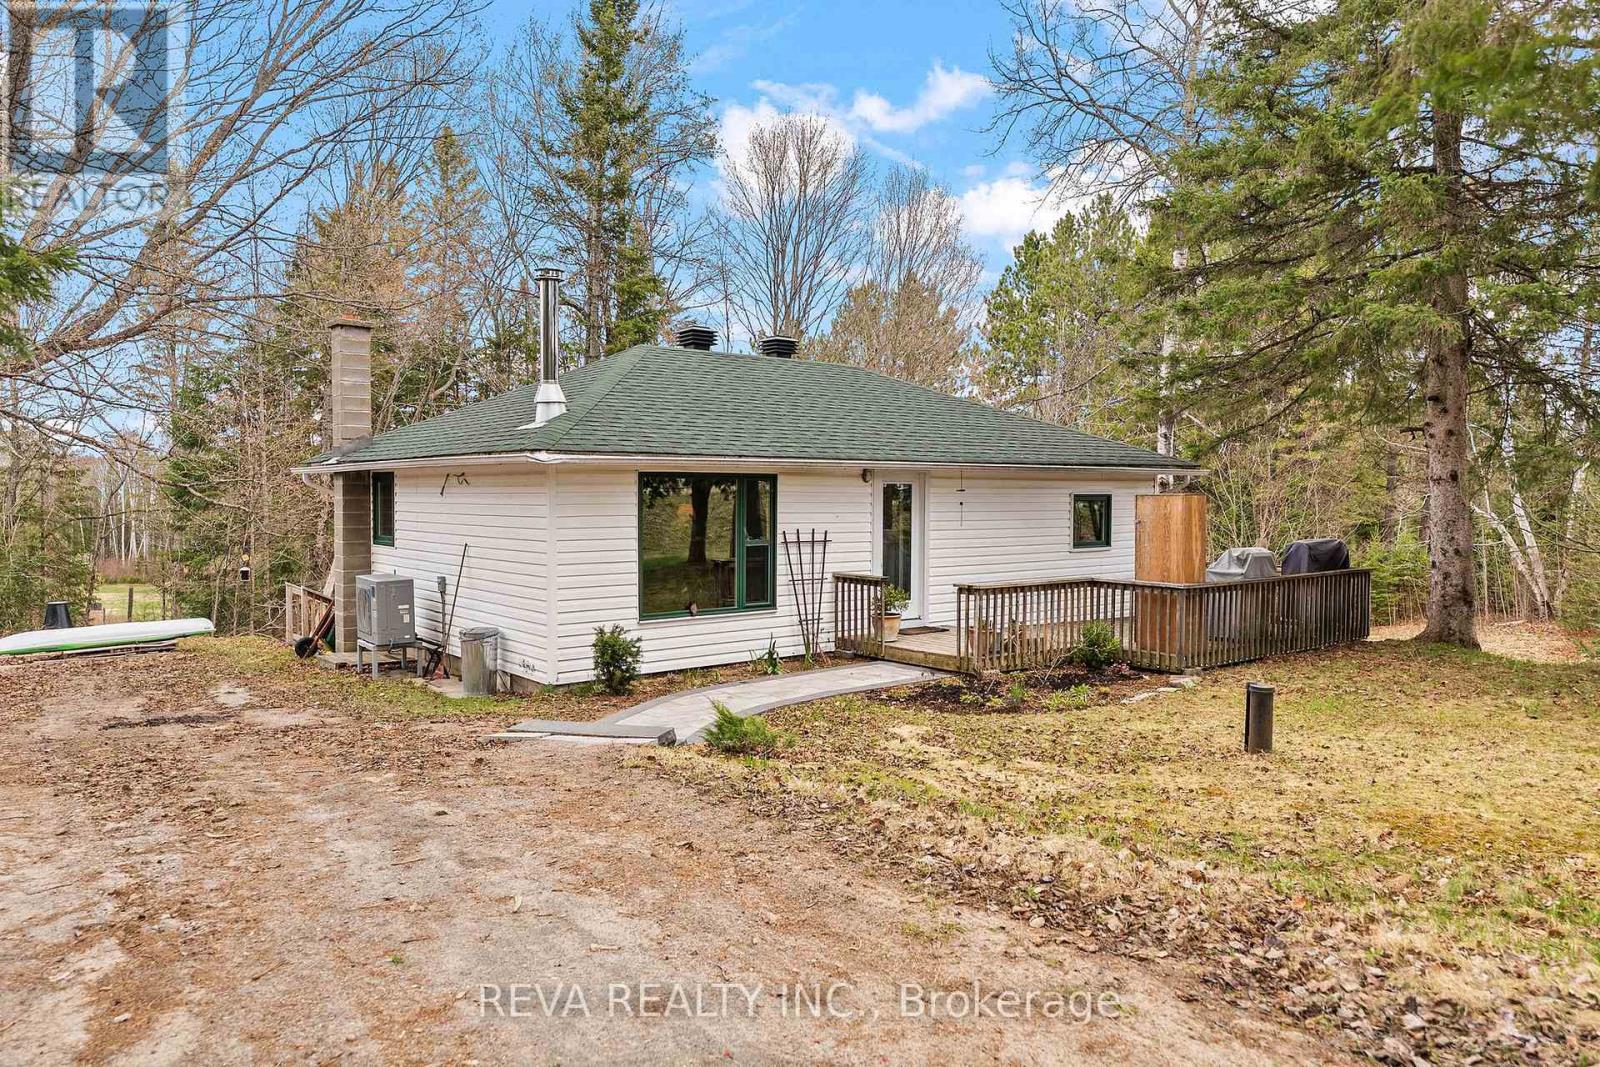
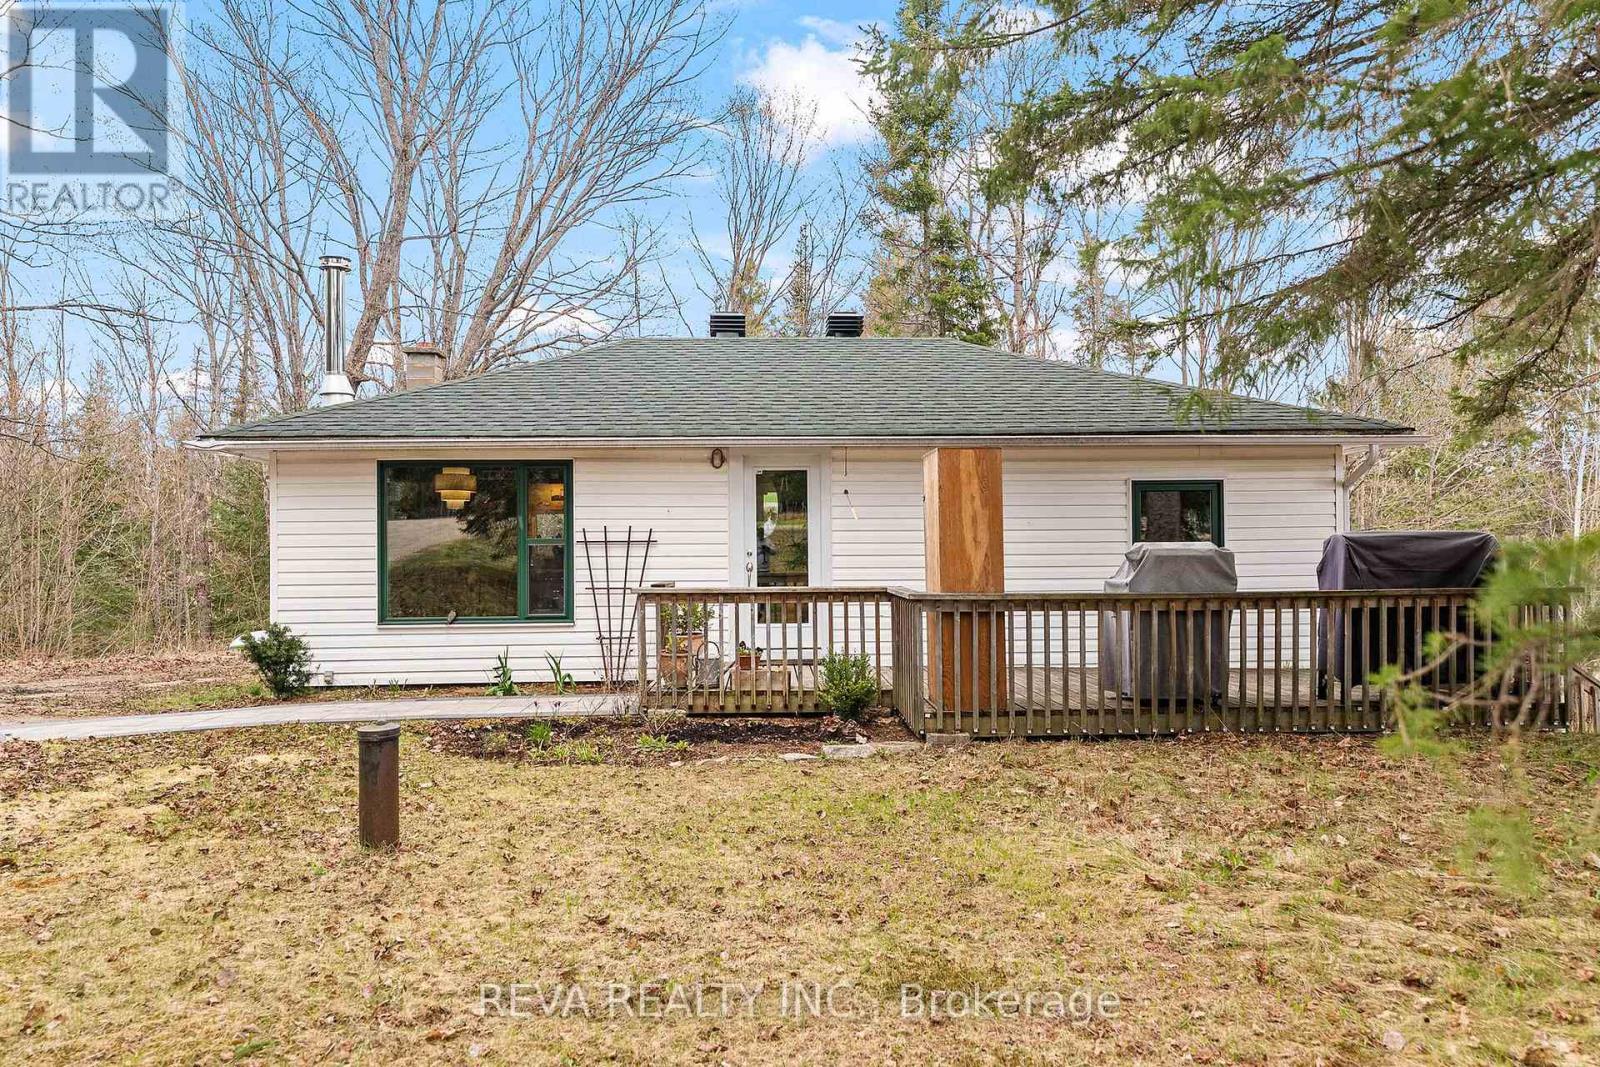
This 3-bedroom, 1-bathroom single family in Hastings Highlands offers 700-1,100 sqft of square feet on a 100 x 100 FT lot. 1 storey. The home features heat pump, electric heating, central air conditioning, a unfinished, walk out, n/a, n/a basement, a fireplace.
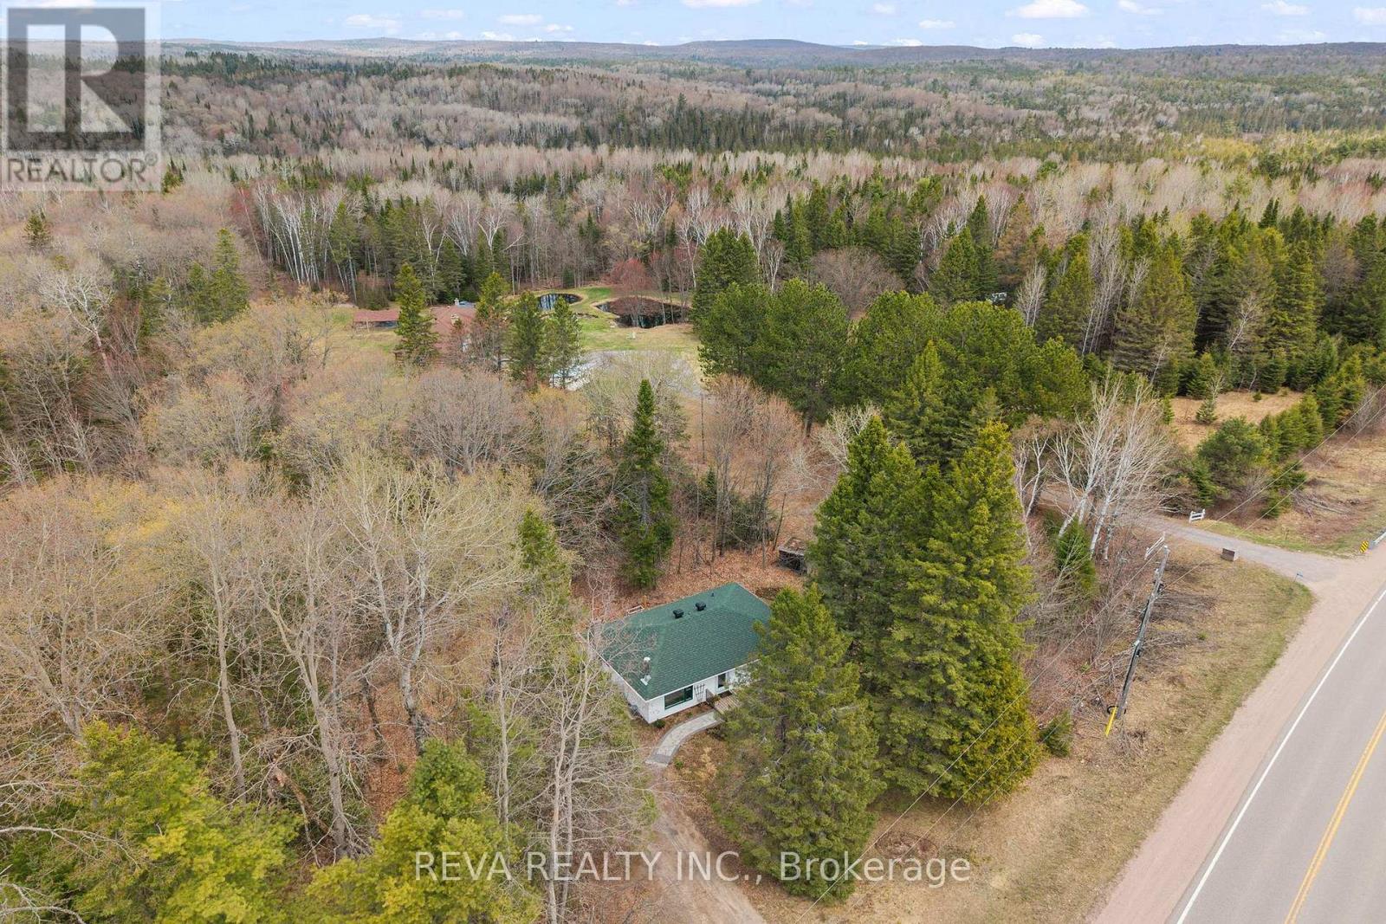
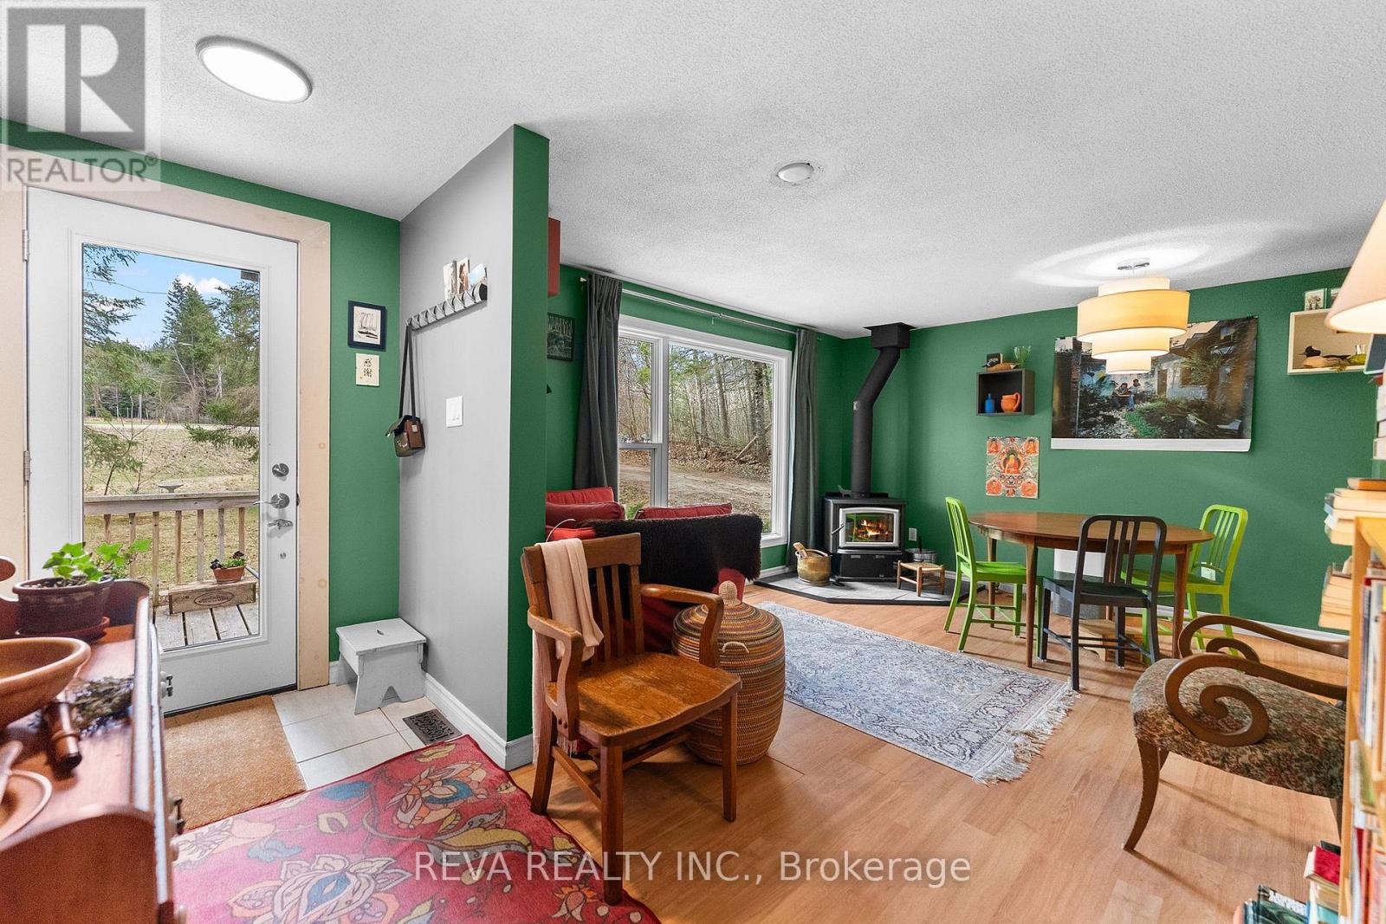
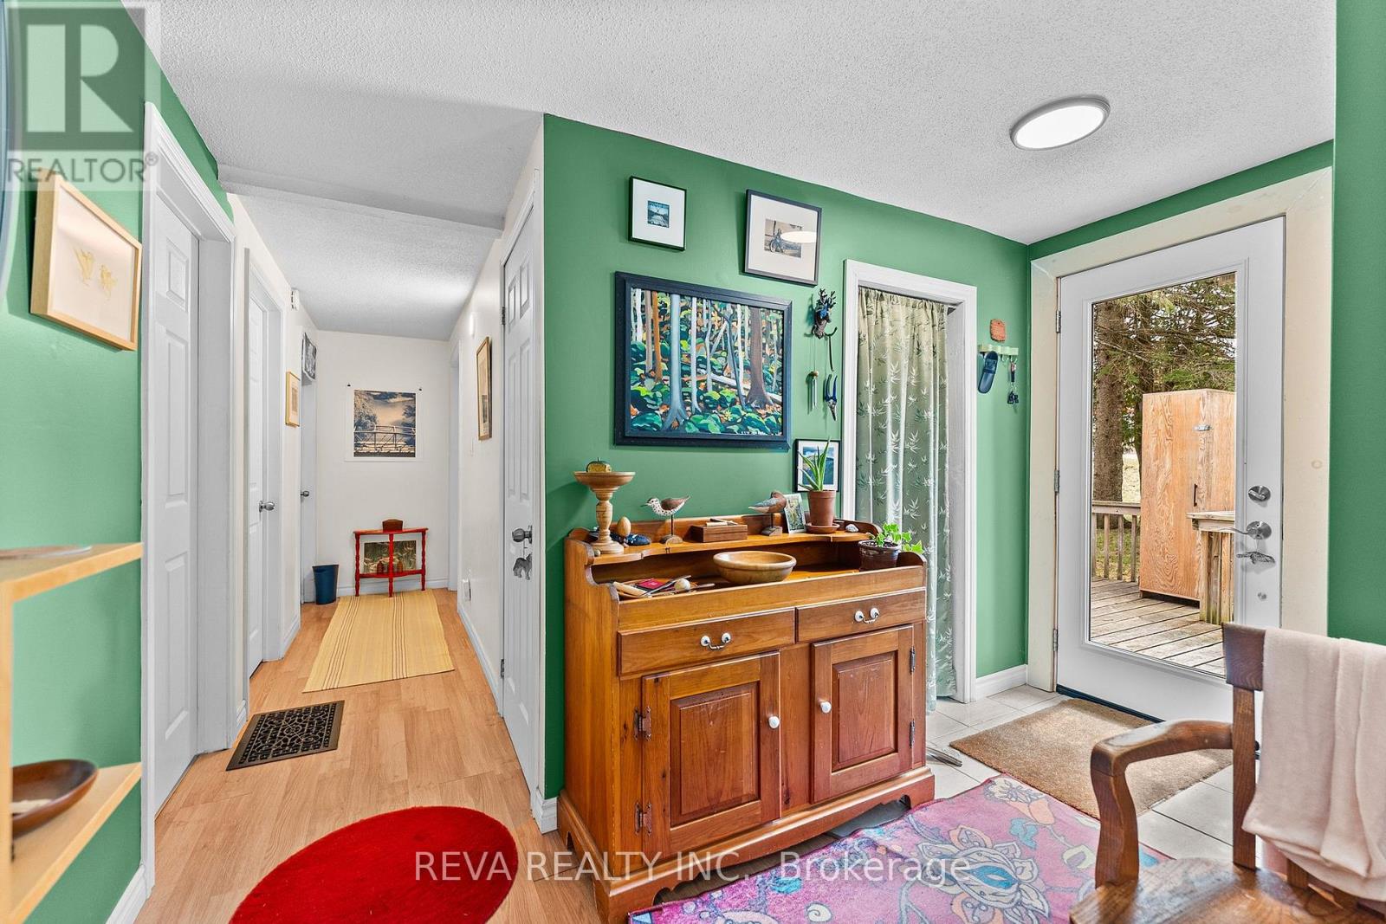
Sustainable Living in Maynooth - Tucked away on a well-treed, landscaped lot at the edge of Maynooth, this bright and welcoming home offers the perfect balance of low-maintenance simplicity and comfort. No sprawling acreage to manage here, just a beautifully landscaped setting where you can enjoy nature without the stress.In 2022, the home was thoughtfully reimagined with sustainability at its core. A General Electric split-type heat pump handles year-round comfort with smart thermostat precision, while the and the Pacific Energy Vista LE wood stove brings warmth and ambiance on cooler nights when you choose. Triple-pane windows frame the views of nature, and a steel clear-glass front door brings natural light into the space.Marmoleum in the kitchen and cork in the bathroom offer natural, comfortable flooring throughout. More upgrades include a new roof, well pump, septic risers, 200-amp electrical panel, LED lighting, and a Bosch high-efficiency dishwasher, washer, and condenser dryer that make the home as practical as it is beautiful. This is a property built for easy living, not endless maintenance.Downstairs, the unfinished basement is a blank slate ready for your vision. Ideas include extra storage, a home office, or a hobby space. A walkout leads to a private back deck, where a hammock awaits beneath the trees, ideal for quiet mornings or unwinding.Beyond the property, you'll find public beaches, Crown land, and the town of Bancroft just minutes away - perfect for weekend adventures without a long commute. Reliable electricity and high-speed internet are already in place. All that's missing is you. (id:60351)
We can help you find properties matching your criteria, including exclusive listings not yet on the market.
Save favorites, track showings, view sold data & get market alerts — Free account — 100% free
Land, frontage and setting
Price, taxes and monthly charges
Please ask for attached list for specifics: Water Heater owned, Stove, Dishwasher, Fridge, Washer, Dryer, Kitchen cart, butcher block counter (free standing), Ceiling mounted pot rack. Umbra wall shelf and Ikea corner shelf in bathroom; Window treatments: blackout blind in front bedroom, black curtain in back bedroom, living room curtains. Outdoor: 2 Wood racks on front deck, kindling splitter and sledgehammer, ash pail, poker and shovel. Concrete bird bath, 2 muskoka chairs, cedar planter, hammock, digester, barbecue, garden hose, dehumidifier.
Please ask for attached list for specifics: Water Heater owned, Stove, Dishwasher, Fridge, Washer, Dryer, Kitchen cart, butcher block counter (free standing), Ceiling mounted pot rack. Umbra wall shelf and Ikea corner shelf in bathroom; Window treatments: blackout blind in front bedroom, black curtain in back bedroom, living room curtains. Outdoor: 2 Wood racks on front deck, kindling splitter and sledgehammer, ash pail, poker and shovel. Concrete bird bath, 2 muskoka chairs, cedar planter, hammock, digester, barbecue, garden hose, dehumidifier.
See Attached Schedule
Cross Streets: Hwy 62 and Hwy 127. ** Directions: Maynooth to 33225 Hwy 62 just past the village on the left.
Listed by LISA SCOTT, Reva Realty Inc.
The listing data displayed is deemed reliable but is not guaranteed accurate by the Canadian Real Estate Association (CREA). The trademarks REALTOR®, REALTORS®, and the REALTOR® logo are controlled by The Canadian Real Estate Association (CREA) and identify real estate professionals who are members of CREA. The trademarks MLS®, Multiple Listing Service® and the associated logos are owned by The Canadian Real Estate Association (CREA) and identify the quality of services provided by real estate professionals who are members of CREA.
Not A Dream Realty Inc., Brokerage is a member of CREA and the Toronto Regional Real Estate Board. All information should be independently verified. © 2026 Not A Dream Realty Inc., Brokerage. All rights reserved.
Important notice: This website provides free general real estate information for consumer convenience. Listing data, maps, photos, descriptions, measurements, room sizes, lot sizes, taxes, prices, availability, school/market information, estimates, and other property details may be incomplete, delayed, approximate, generated from third-party sources, or changed without notice. We do not warrant that any information is complete, current, or error-free, and we have not independently verified all information shown. Do not rely on this website alone when making a purchase, sale, lease, financing, investment, tax, legal, valuation, or insurance decision. Verify all material facts directly with the listing brokerage, real estate board, municipality, lender, insurer, lawyer, inspector, surveyor, or other qualified professional, as applicable. Nothing on this website is an appraisal, market valuation, price opinion, professional recommendation, or legal, financial, tax, engineering, inspection, or investment advice. To the fullest extent permitted by law, the website operator, brokerage, and their representatives are not responsible for losses or damages arising from errors, omissions, delays, changes, or reliance on information displayed here.
 TRREB
 CREA
 MLS
 REALTOR
Connect with a local real estate professional for a private showing or more details.
Listed by LISA SCOTT, Reva Realty Inc. · MLS# X13123300
Configured mortgage defaults and jurisdiction rules are required before property payment estimates can be calculated.
Disclaimer: The mortgage estimates and monthly cost calculations shown above are for illustrative purposes only and should not be relied upon as financial advice. Actual mortgage rates, terms, and eligibility depend on your personal financial situation, credit history, and current market conditions. Please consult a licensed mortgage broker, financial advisor, or your bank to determine your actual affordability and mortgage costs before making any purchasing decisions.
Calculating…
Estimate from the jurisdiction's published transfer-tax rates. Consult your lawyer for exact amounts.