Space
Finished area and layout
- Square Feet
- 2,500-3,000 sqft
- Bedrooms
- 4
- Bathrooms
- 4
Property Snapshot
MLS #X13128314
Finished area and layout
Type, style and structure
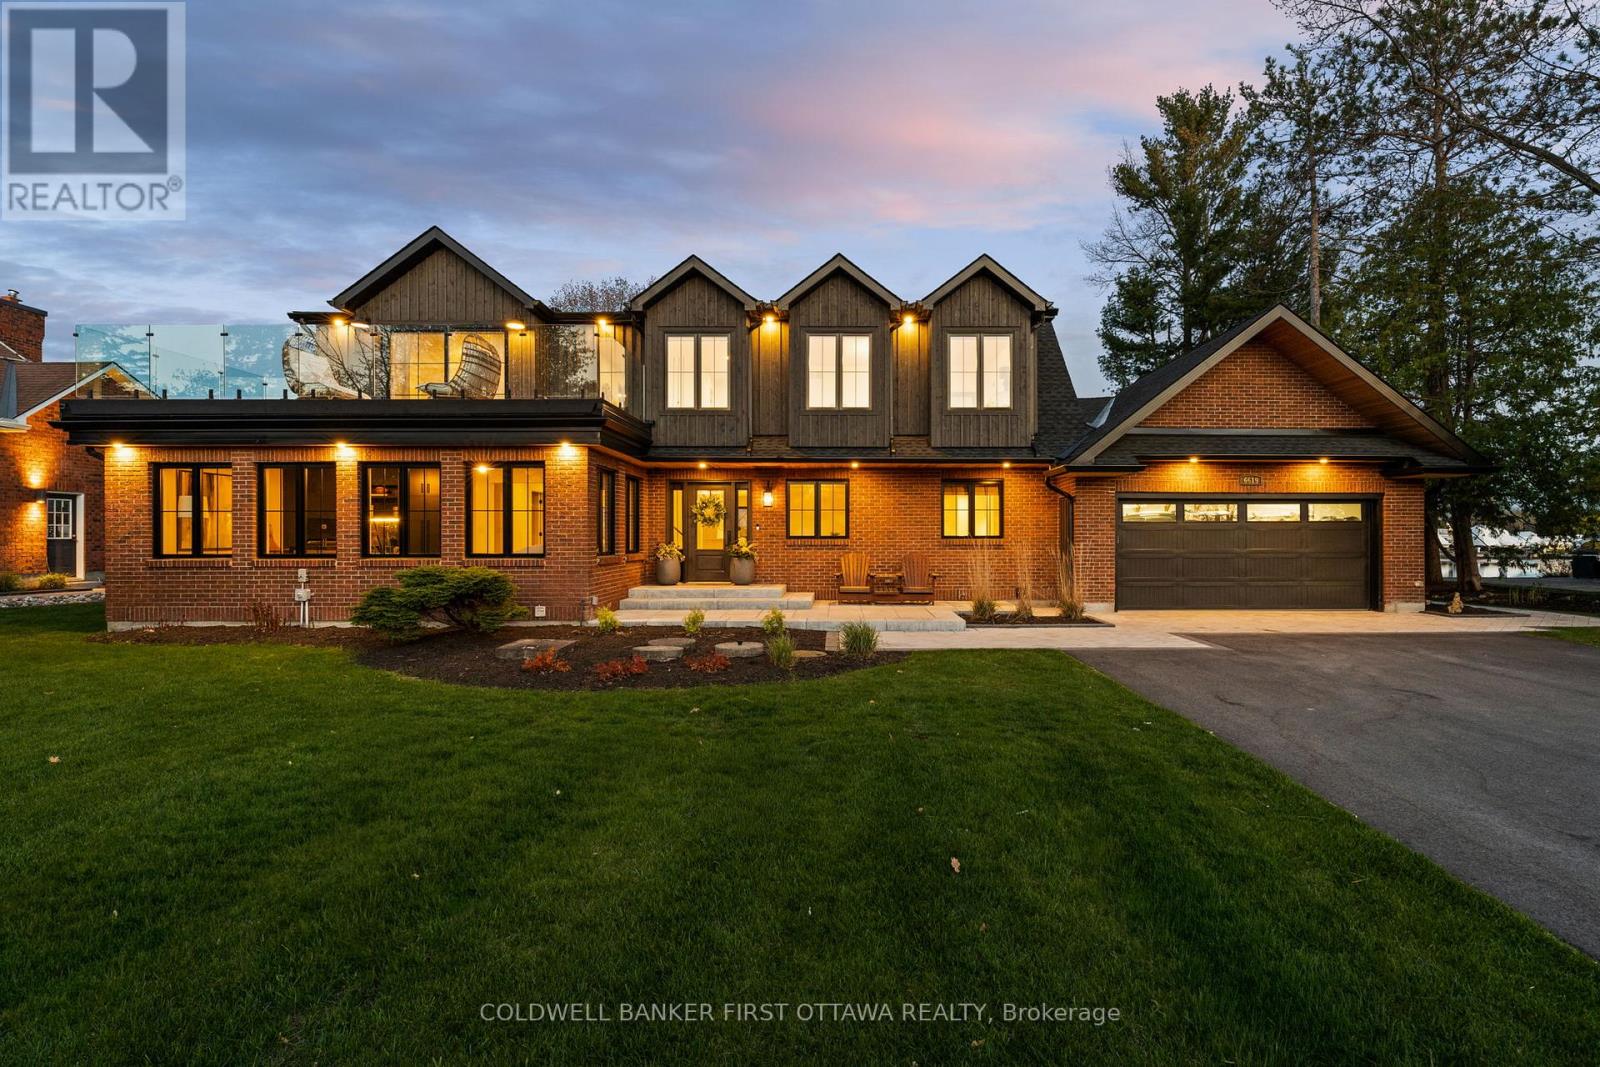
This 4-bedroom, 4-bathroom single family in Ottawa offers 2,500-3,000 sqft of square feet on a 100 x 146.3 FT lot. 2 storeys. The home features forced air, natural gas heating, central air conditioning, a finished, full basement, a fireplace.
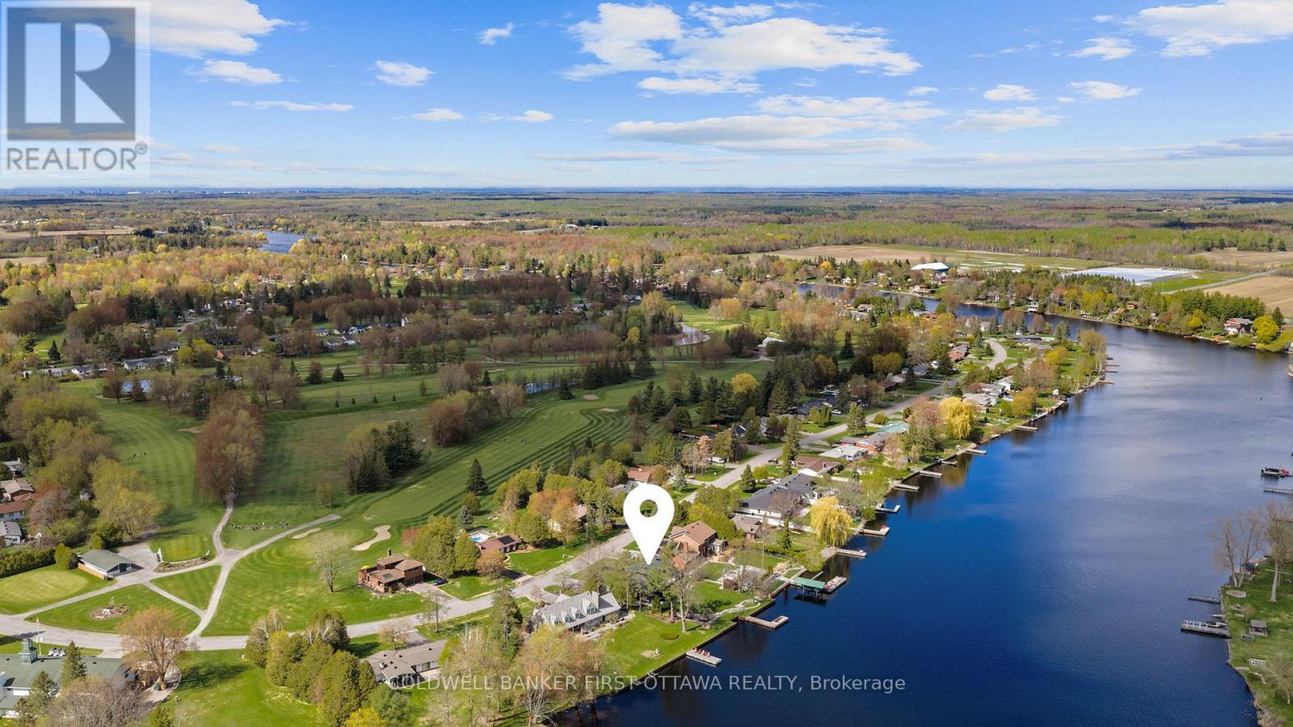
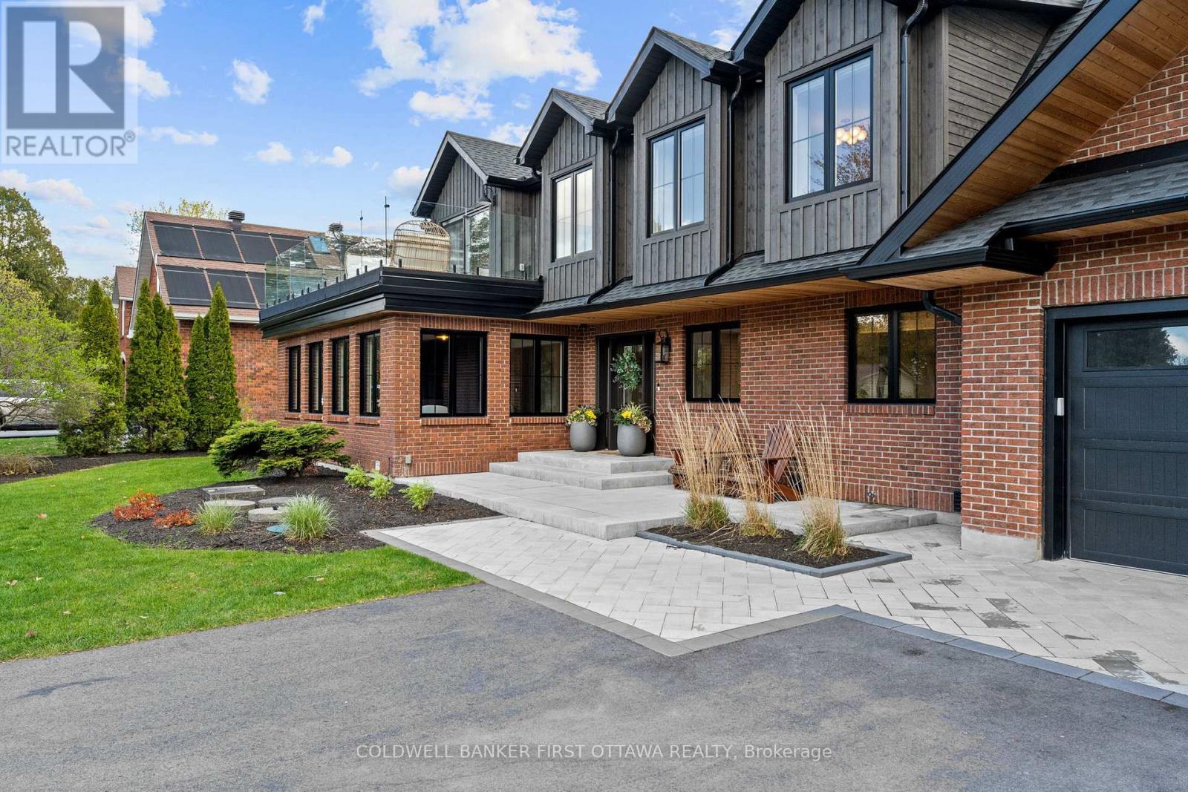
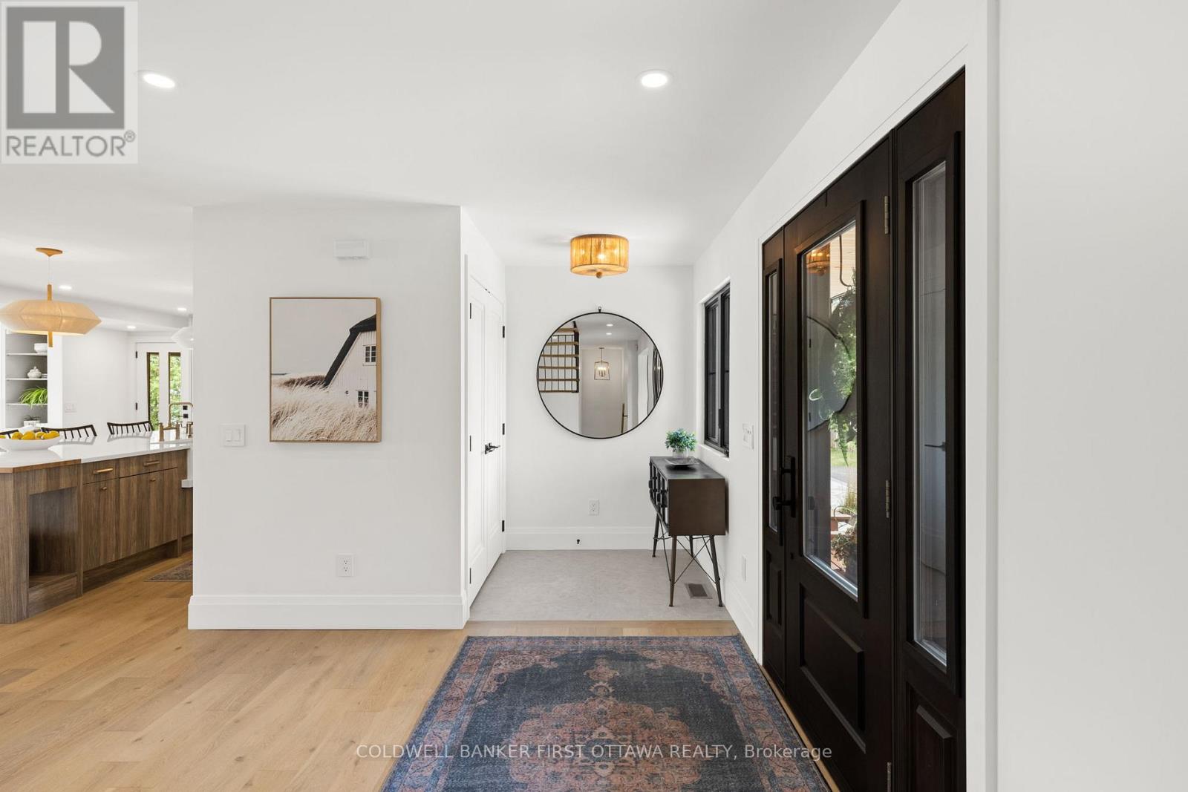
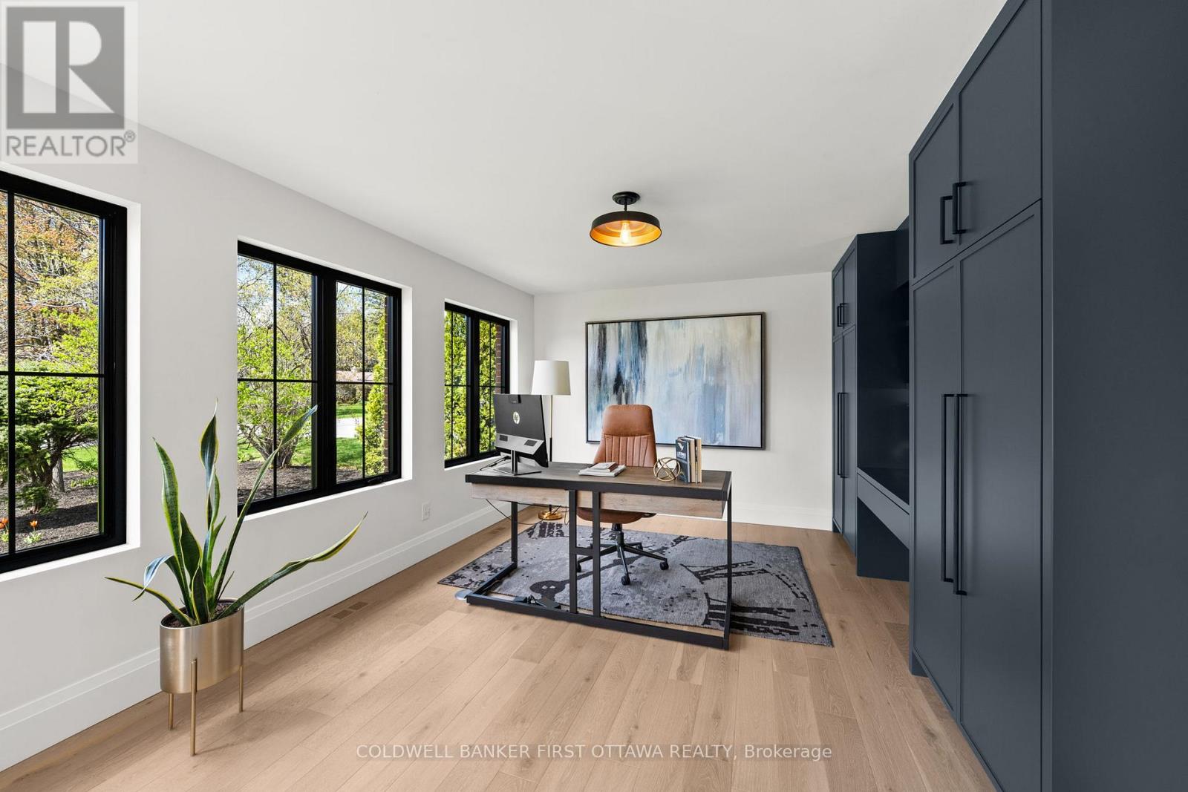
Your days start with coffee on the dock while you watch the morning mist melt away. Afternoons spent on the second floor tanning deck, watching the boats float by. Stroll over to the clubhouse for dinner and then spend the evenings in your covered porch, enjoying the calmness of the waterways. Life on the water, is better. Masterfully recrafted after a complete gut renovation in 2022, this 4 bedroom residence seamlessly blends the warmth and tradition of a true family home with the sophistication and elegance of modern day finishes. Careful attention was paid to ensure the inviting views outside were maximized from every angle inside the home. Featured on A&E TV's "Lakefront Luxury", the home is surrounded by the Carleton Golf Club to the west, a 40km stretch of uninterrupted water way to the east, and is just minutes from Main Street Manotick. A main floor bedroom with ensuite is complimented by a second floor owner's suite featuring a 18 foot linear walk-through closet and a 500 square-foot private terrace overlooking the Marina. The ensuite features a floating tub, steam shower and patio door providing access to the rear deck. Wide plank Canadian oak floors, Carrara quartz countertops, Irpinia millwork and custom everything adorn the home which also features a stunning 1960 era suspended staircase in the main foyer. Flooded with natural light in all rooms and dressed in the highest quality of finishes throughout, this home will change the way you live. Come experience Manotick waterfront. (id:60351)
Refrigerator, stove, dishwasher, hoodfan, washer, dryer, 2 refrigerated drawers, garage door opener, all light fixtures, all window coverings, steam shower, inground irrigation, water filtration including r/o system, generator, tankless hot water on demand, alarm system, security cameras.
We can help you find properties matching your criteria, including exclusive listings not yet on the market.
Save favorites, track showings, view sold data & get market alerts — Free account — 100% free
Land, frontage and setting
Price, taxes and monthly charges
Refrigerator, stove, dishwasher, hoodfan, washer, dryer, 2 refrigerated drawers, garage door opener, all light fixtures, all window coverings, steam shower, inground irrigation, water filtration including r/o system, generator, tankless hot water on demand, alarm system, security cameras.
2 wall mounted TVs and mounts
RIDEAU VALLEY DRIVE TO MARINA DRIVE
Listed by Niraj Singhal, COLDWELL BANKER FIRST OTTAWA REALTY
The listing data displayed is deemed reliable but is not guaranteed accurate by the Canadian Real Estate Association (CREA). The trademarks REALTOR®, REALTORS®, and the REALTOR® logo are controlled by The Canadian Real Estate Association (CREA) and identify real estate professionals who are members of CREA. The trademarks MLS®, Multiple Listing Service® and the associated logos are owned by The Canadian Real Estate Association (CREA) and identify the quality of services provided by real estate professionals who are members of CREA.
Not A Dream Realty Inc., Brokerage is a member of CREA and the Toronto Regional Real Estate Board. All information should be independently verified. © 2026 Not A Dream Realty Inc., Brokerage. All rights reserved.
Important notice: This website provides free general real estate information for consumer convenience. Listing data, maps, photos, descriptions, measurements, room sizes, lot sizes, taxes, prices, availability, school/market information, estimates, and other property details may be incomplete, delayed, approximate, generated from third-party sources, or changed without notice. We do not warrant that any information is complete, current, or error-free, and we have not independently verified all information shown. Do not rely on this website alone when making a purchase, sale, lease, financing, investment, tax, legal, valuation, or insurance decision. Verify all material facts directly with the listing brokerage, real estate board, municipality, lender, insurer, lawyer, inspector, surveyor, or other qualified professional, as applicable. Nothing on this website is an appraisal, market valuation, price opinion, professional recommendation, or legal, financial, tax, engineering, inspection, or investment advice. To the fullest extent permitted by law, the website operator, brokerage, and their representatives are not responsible for losses or damages arising from errors, omissions, delays, changes, or reliance on information displayed here.
 TRREB
TRREB CREA
CREA MLS
MLS REALTOR
Connect with a local real estate professional for a private showing or more details.
Listed by Niraj Singhal, COLDWELL BANKER FIRST OTTAWA REALTY · MLS# X13128314
Configured mortgage defaults and jurisdiction rules are required before property payment estimates can be calculated.
Disclaimer: The mortgage estimates and monthly cost calculations shown above are for illustrative purposes only and should not be relied upon as financial advice. Actual mortgage rates, terms, and eligibility depend on your personal financial situation, credit history, and current market conditions. Please consult a licensed mortgage broker, financial advisor, or your bank to determine your actual affordability and mortgage costs before making any purchasing decisions.
Calculating…
Estimate from the jurisdiction's published transfer-tax rates. Consult your lawyer for exact amounts.